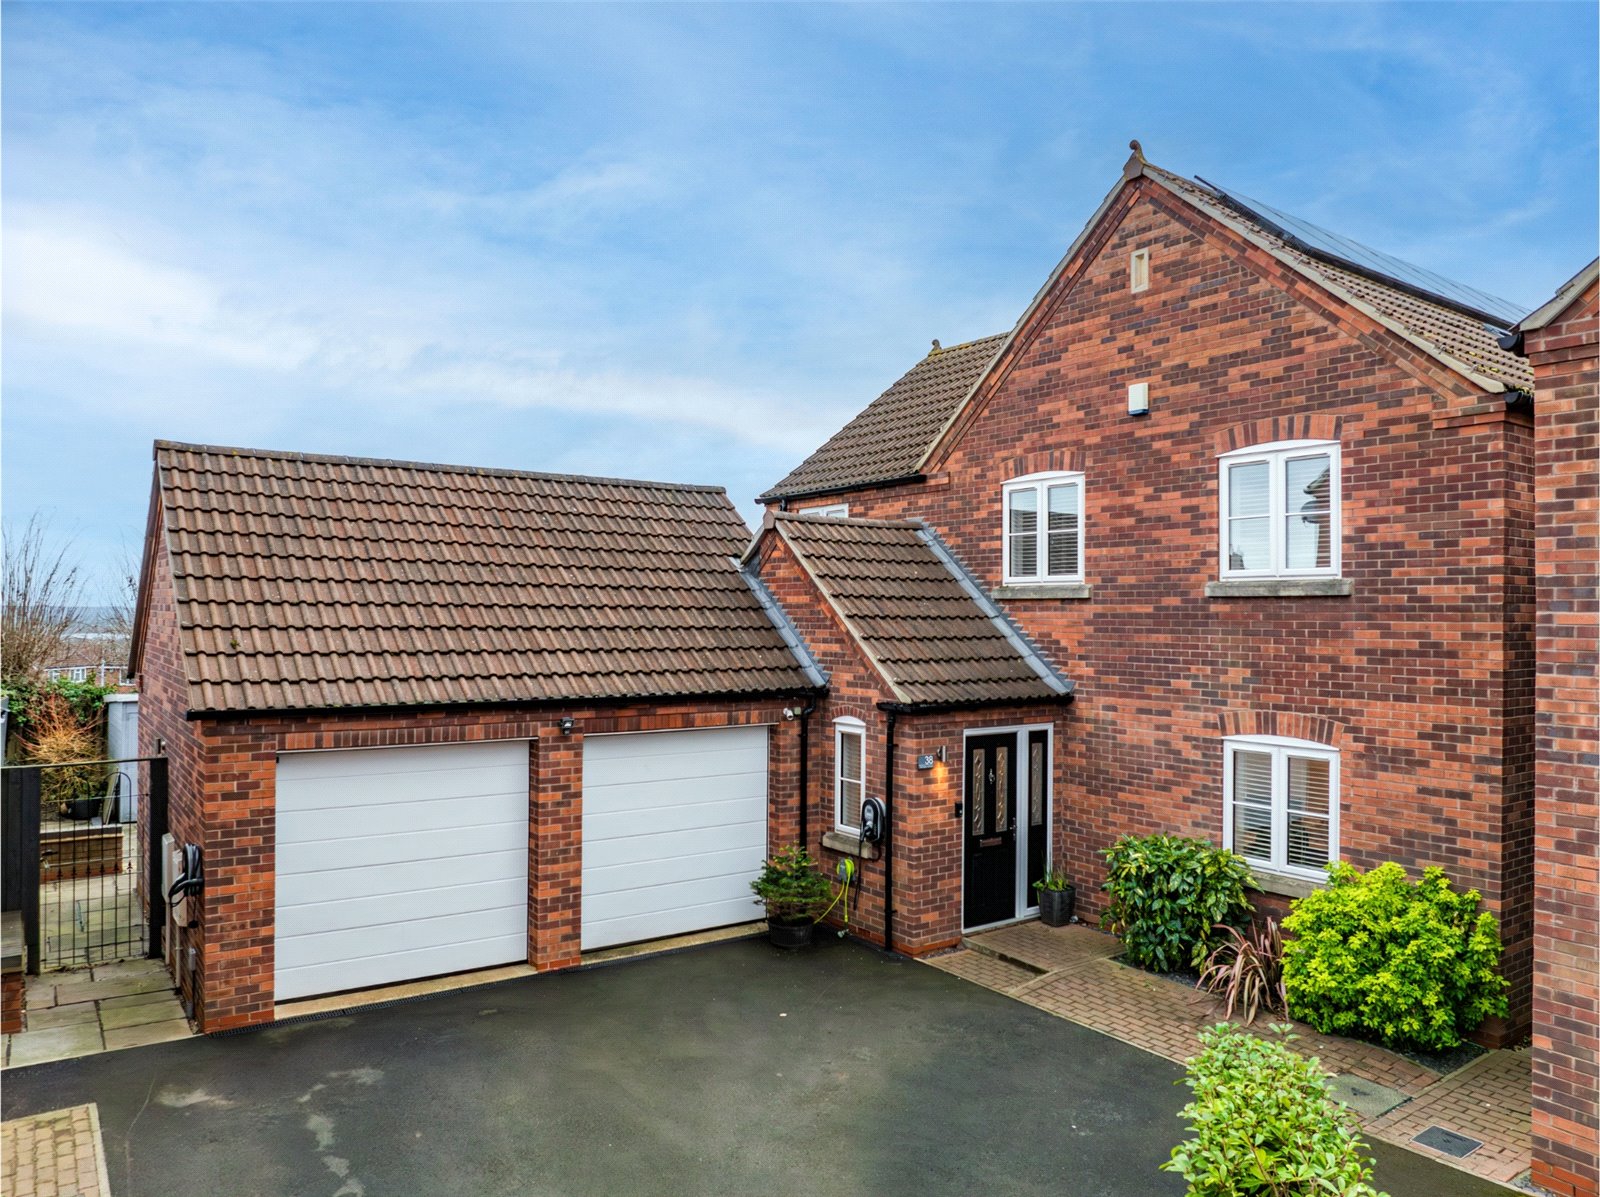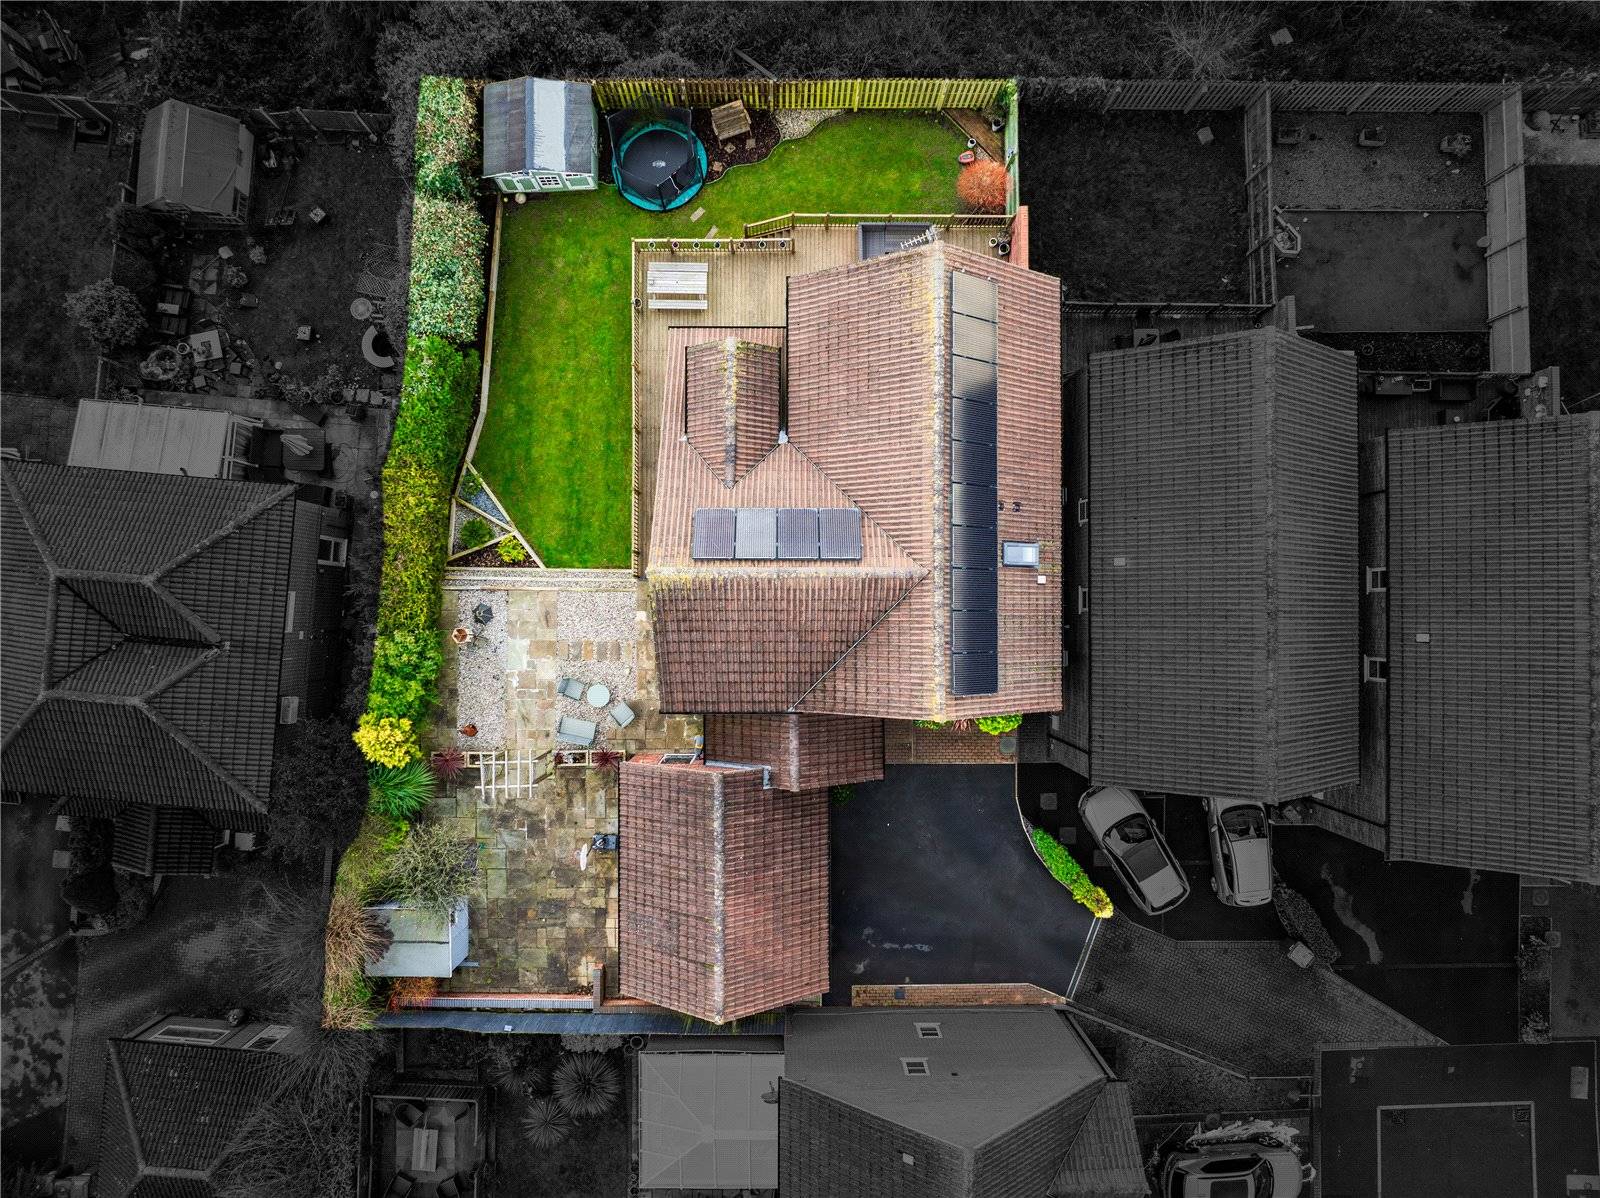


Offered for sale with no upward chain - This stunning four/five-bedroom detached home is located on Vale View, a sought-after development in Carlton. Perfect for a growing family.
Beautifully appointed and exceptionally well-presented throughout, this four/five-bedroom detached home offers spacious, light-filled accommodation that flows seamlessly from room to room.
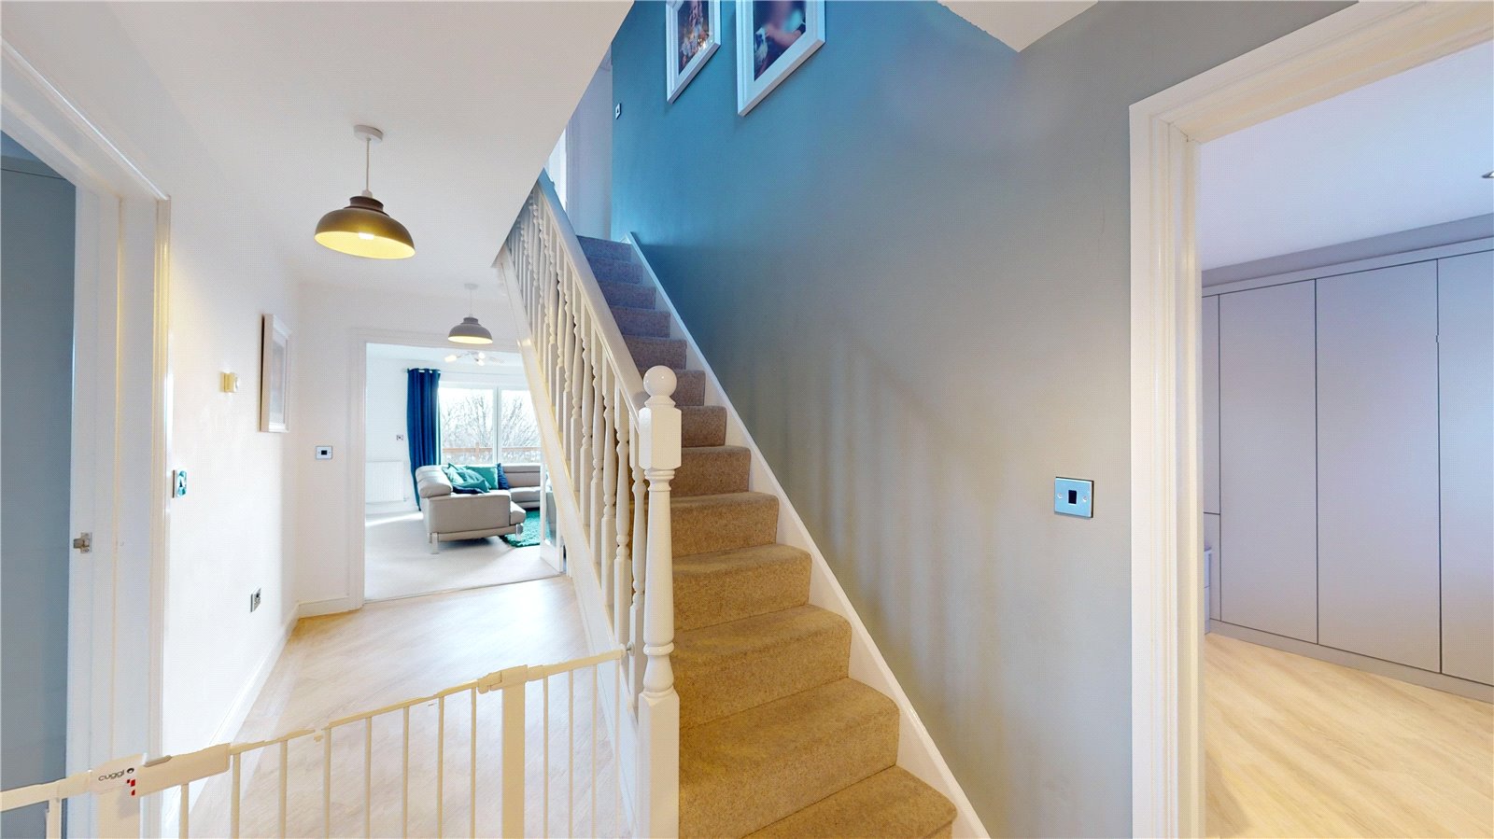
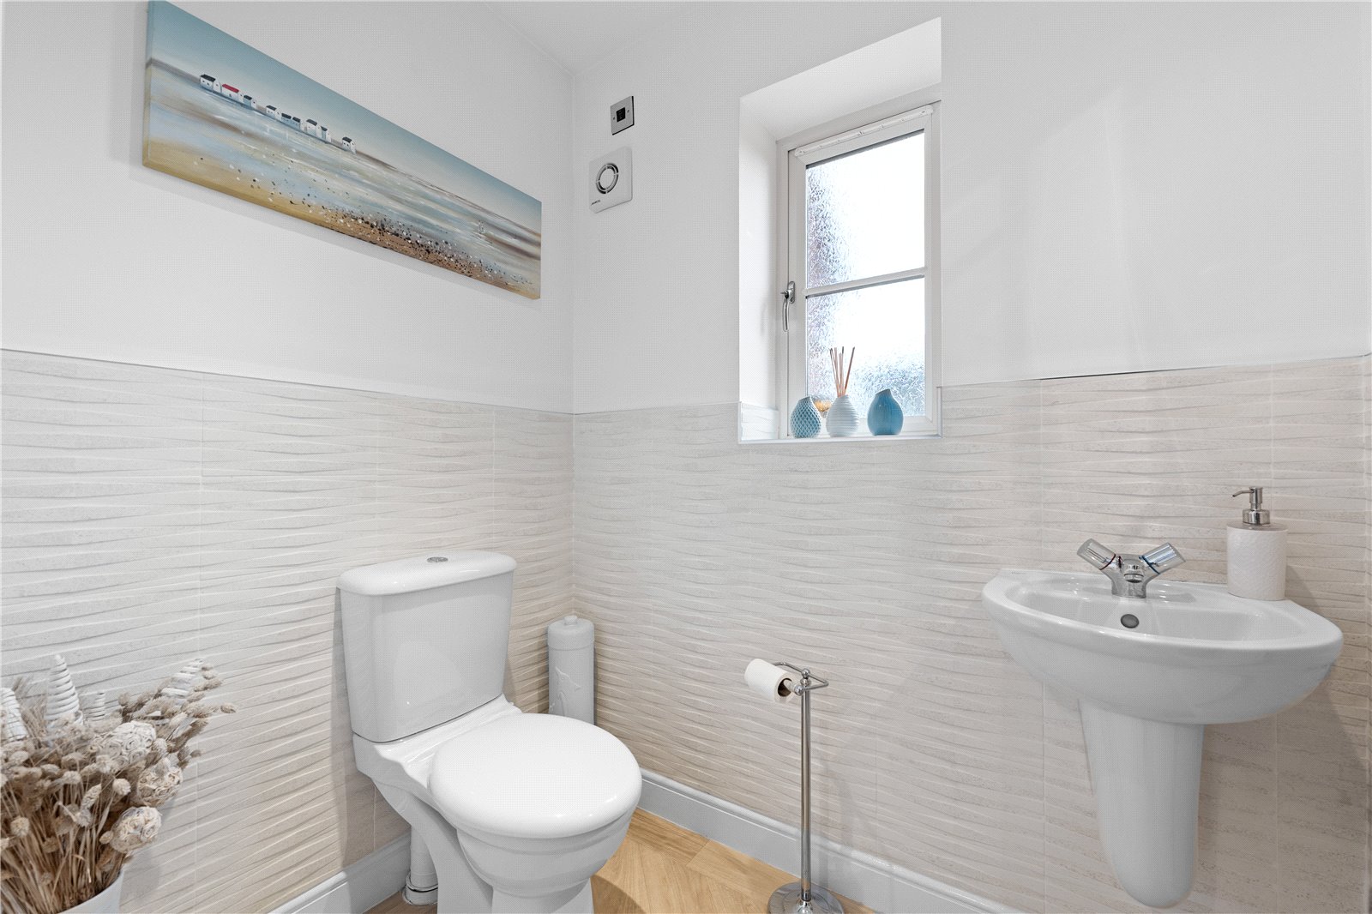
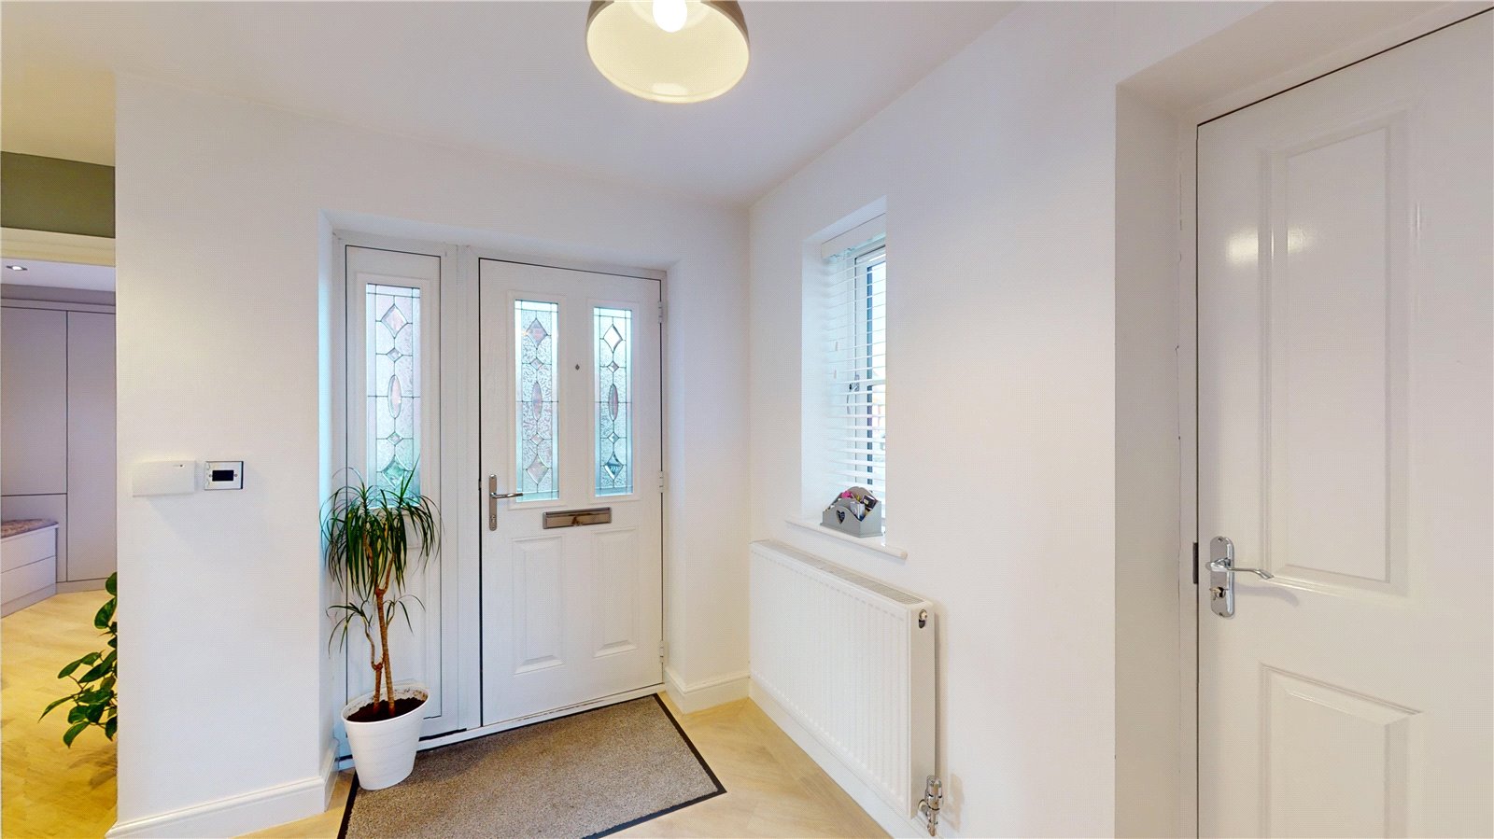
Upon entering, you are welcomed by a bright and airy hallway featuring high-quality Colonia LVT flooring, which extends throughout the ground floor. Off the hallway, there is a convenient cloakroom, cloaks storage cupboard, and internal access to the garage.
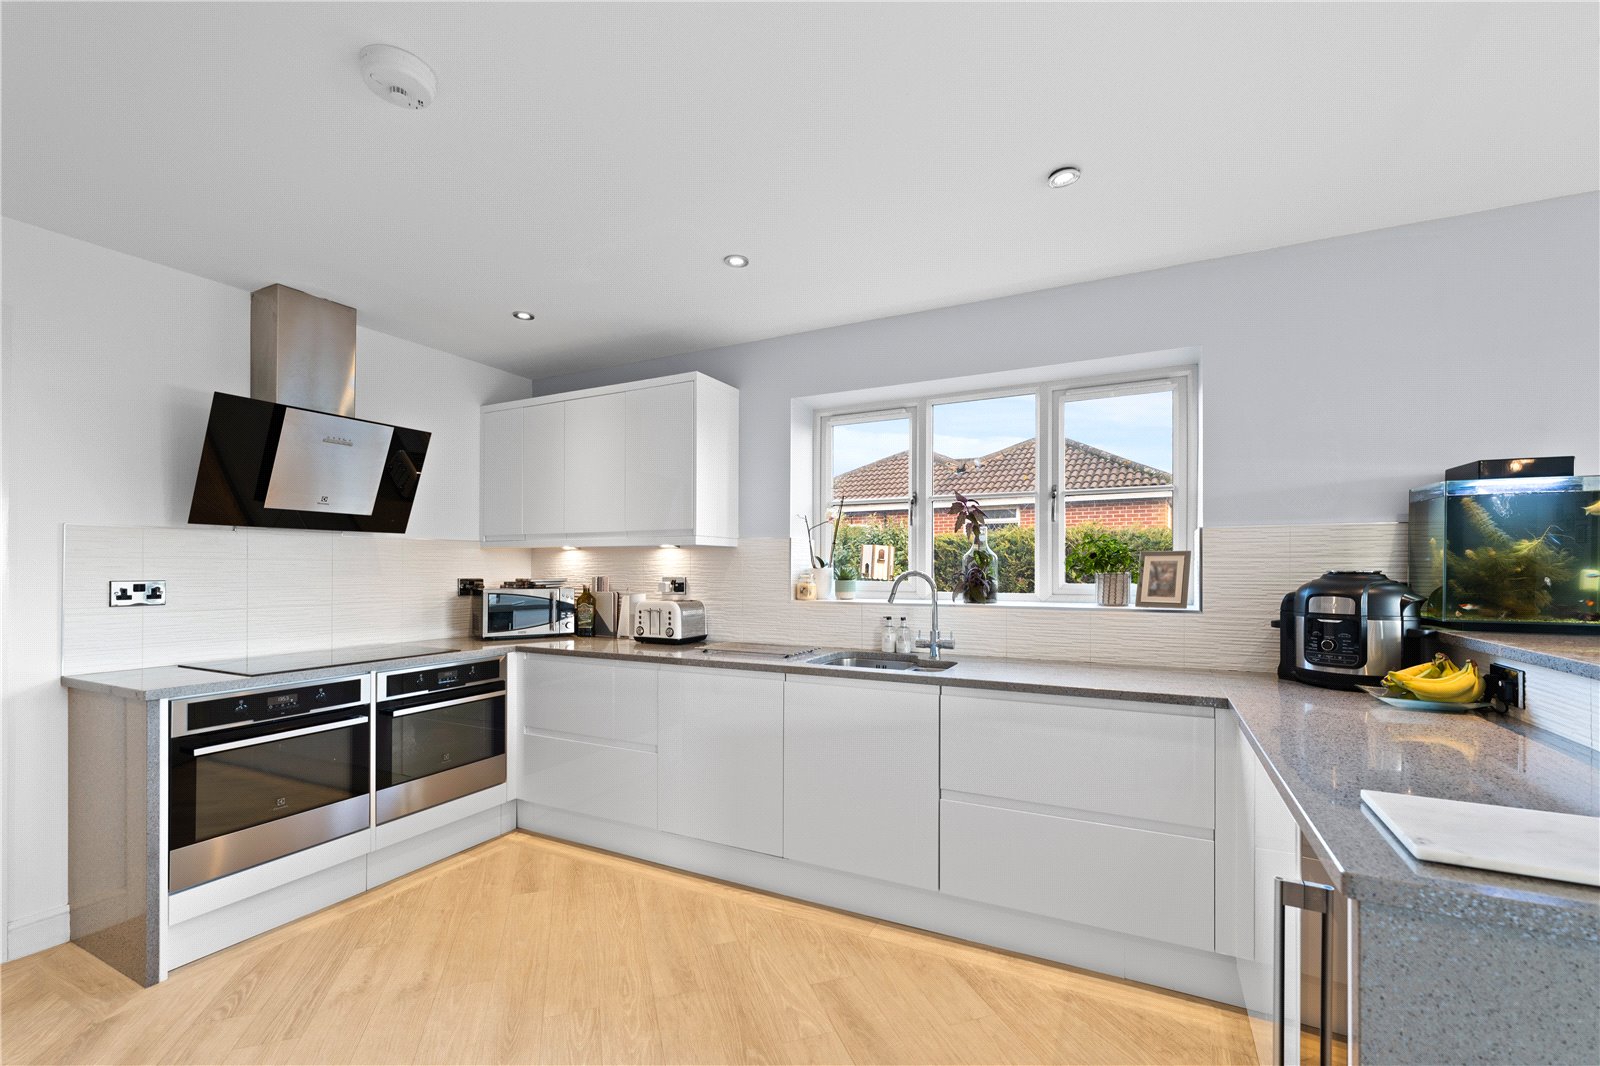
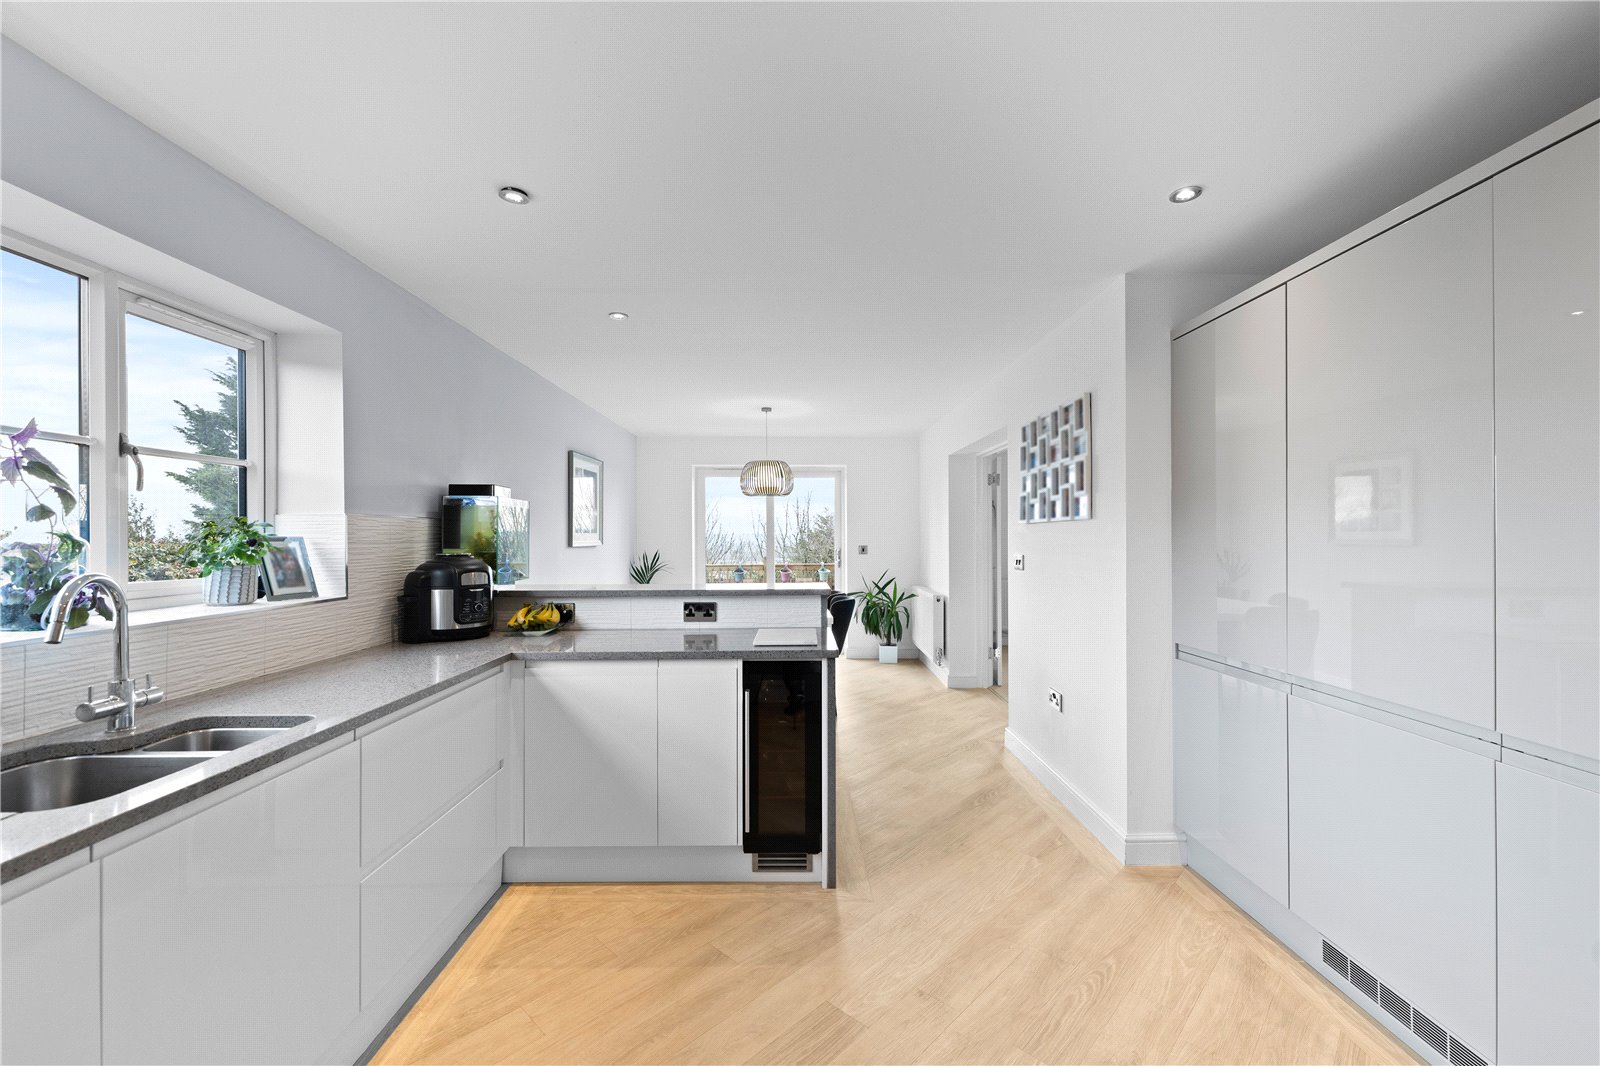
At the heart of the home is the stylish kitchen diner, boasting quartz worktops, tiled splashbacks, and a range of fitted units. Integrated appliances include two ovens, induction hob with an angled glass extractor, full-height fridge and freezer, dishwasher, and a wine cooler. Adjacent to the kitchen is a handy utility room with additional fitted units, space for a washing machine and dryer, wall-mounted Viessmann boiler, and rear access.
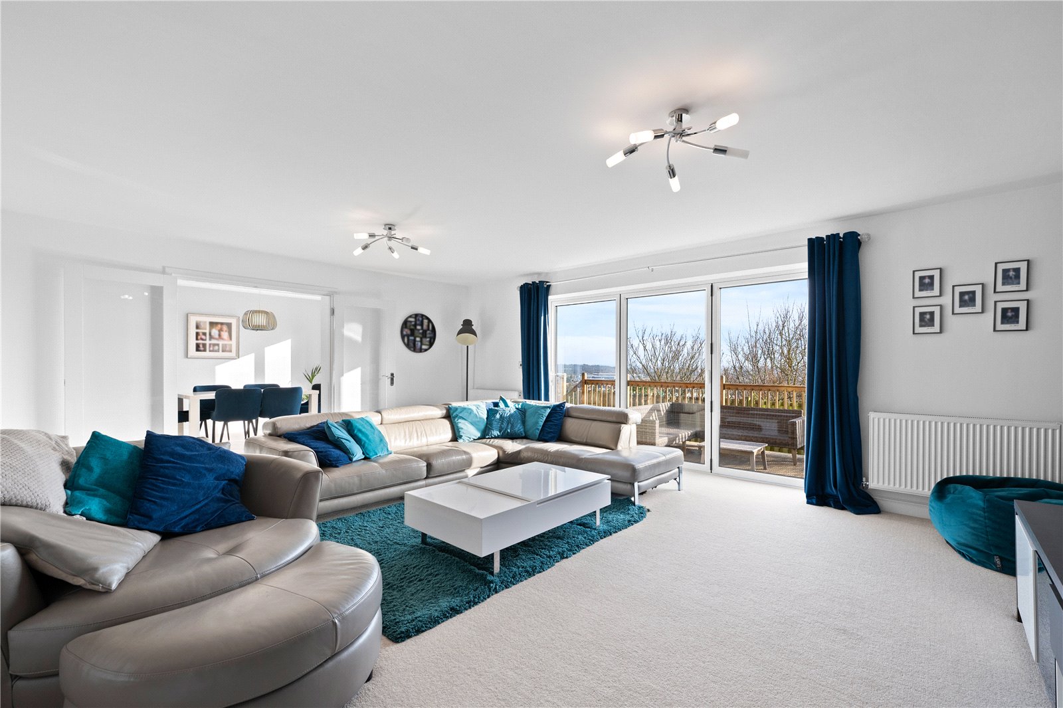
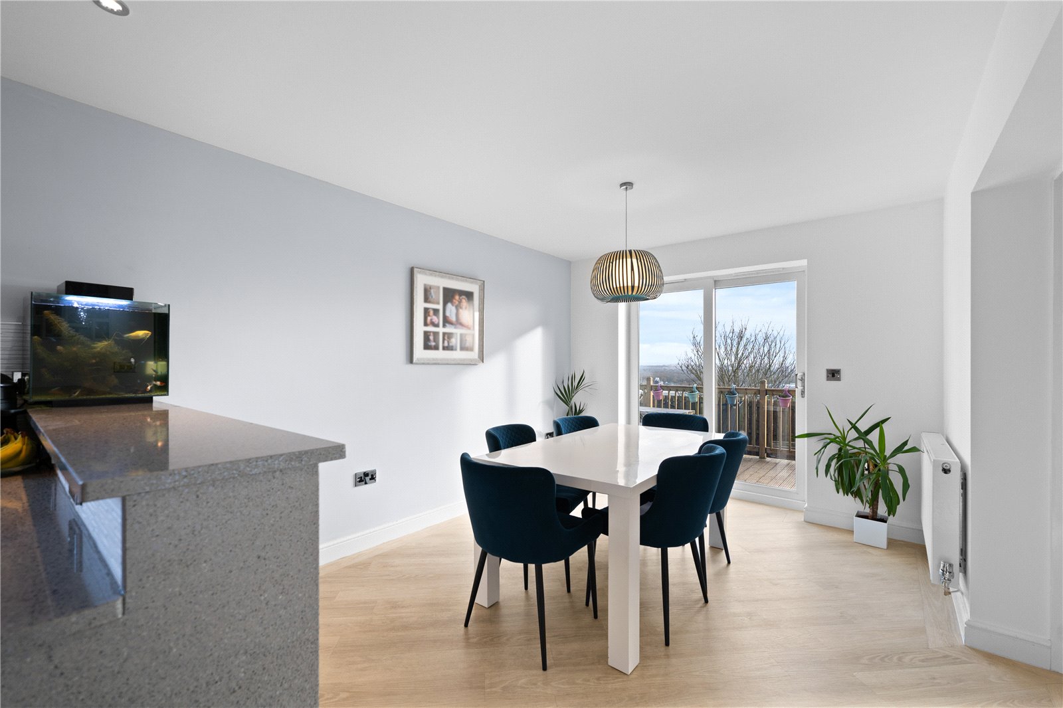
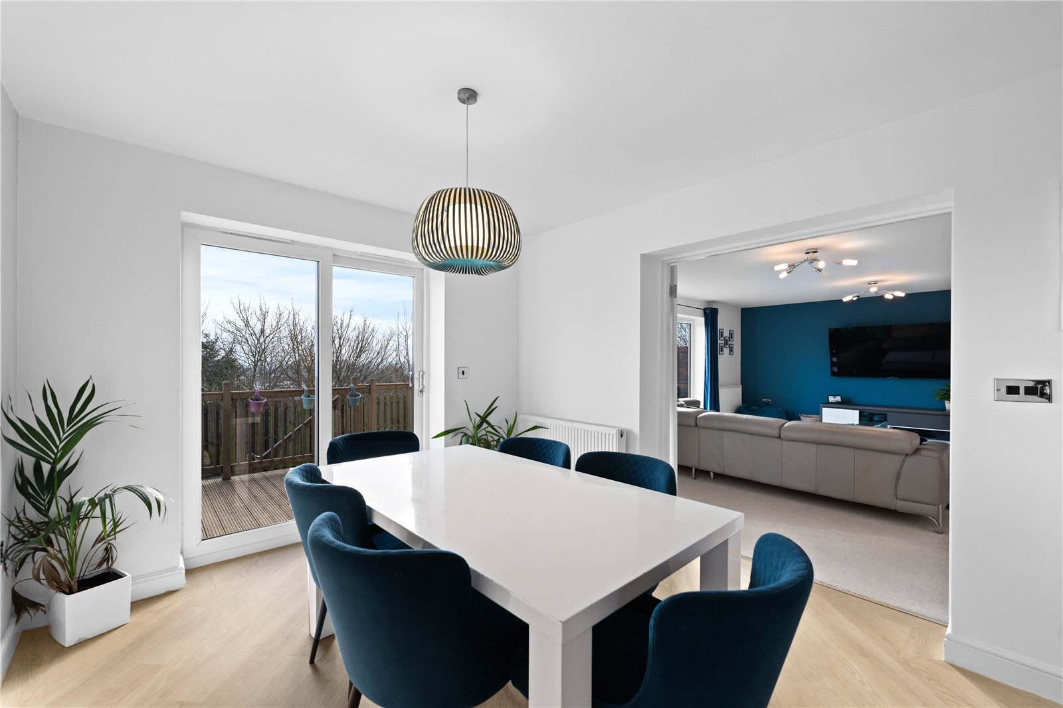
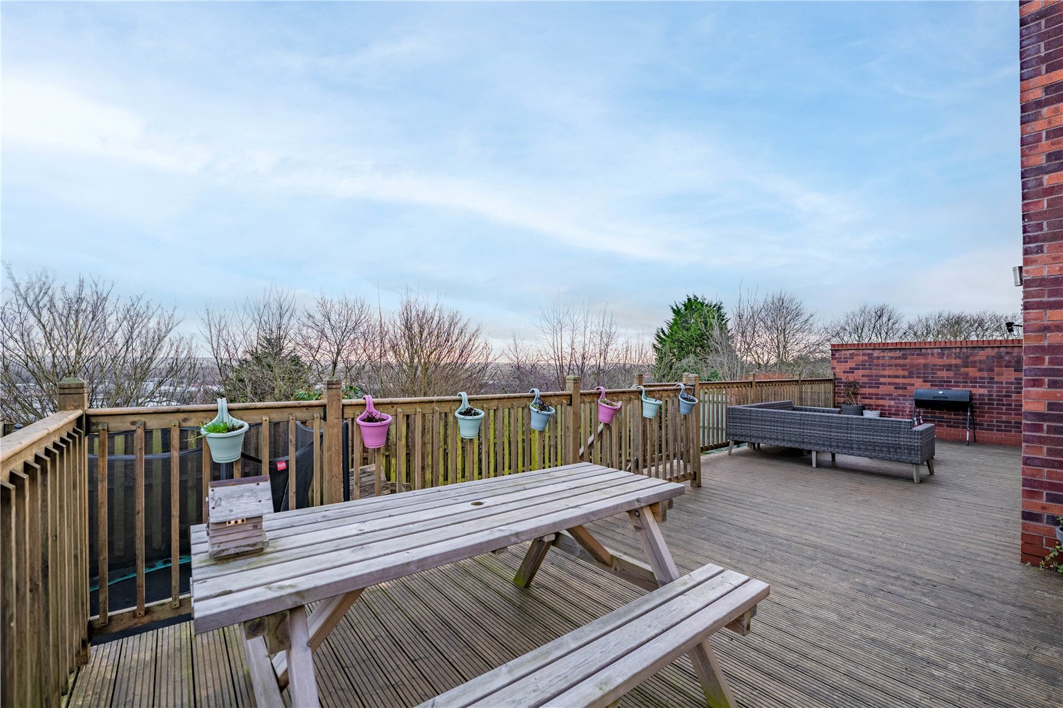
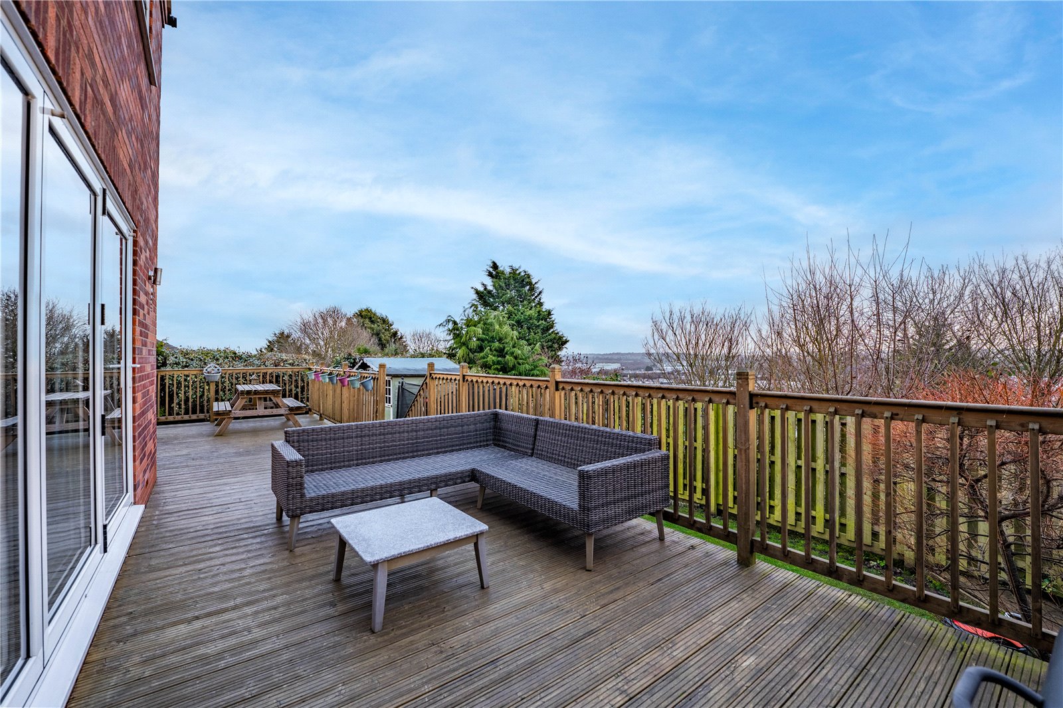
The dining area enjoys direct access to the rear decked seating area via patio doors, offering a fantastic spot to take in stunning views over Nottingham.
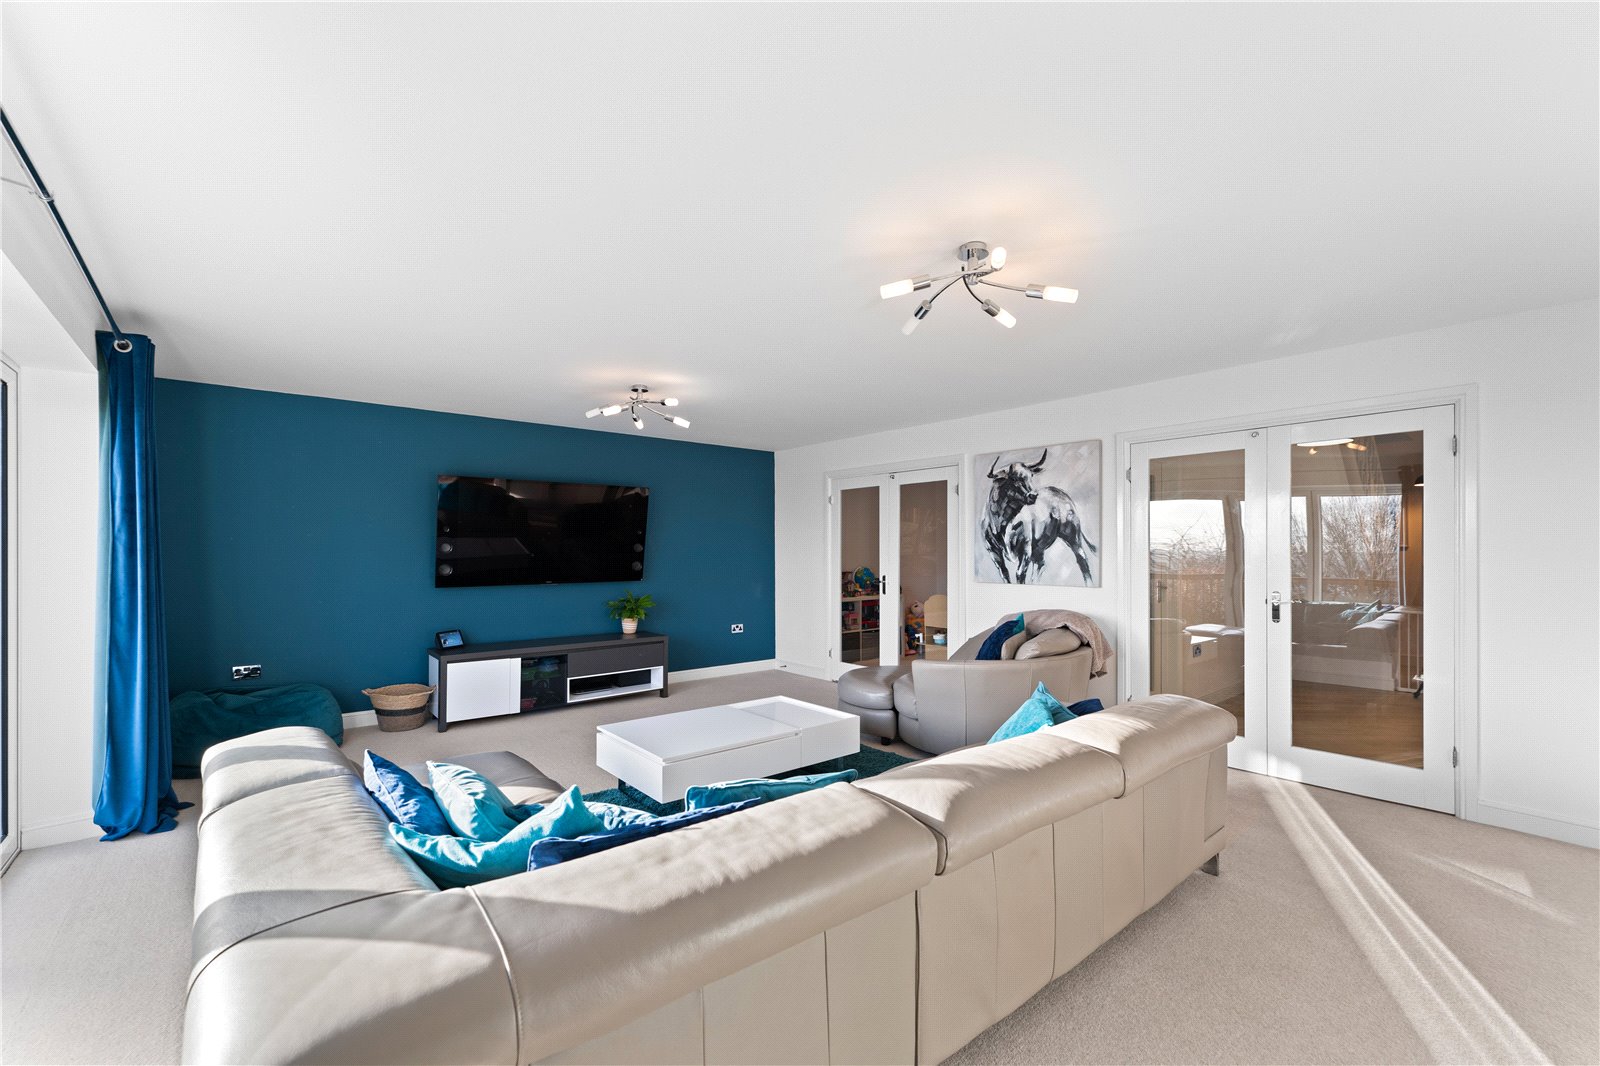
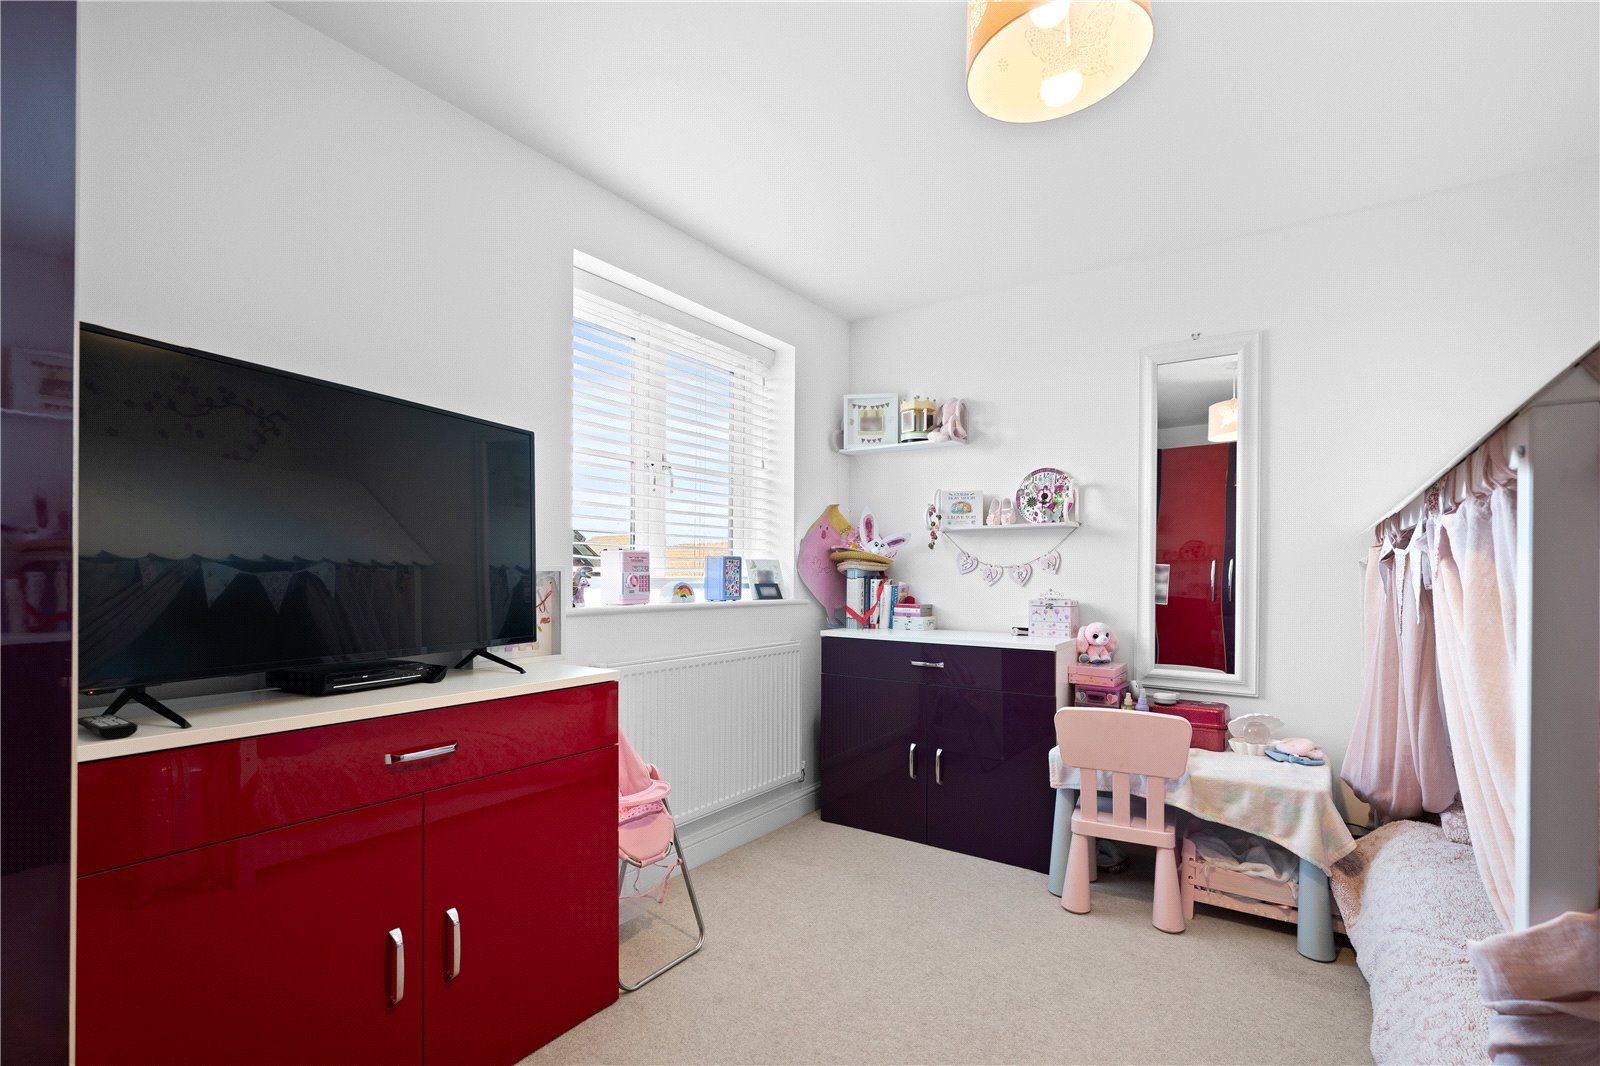
Through double doors, the spacious lounge features bi-fold doors and provides ample space for the whole family to relax together. Connecting seamlessly to the lounge and hallway is a versatile reception room, which is currently used as a playroom.
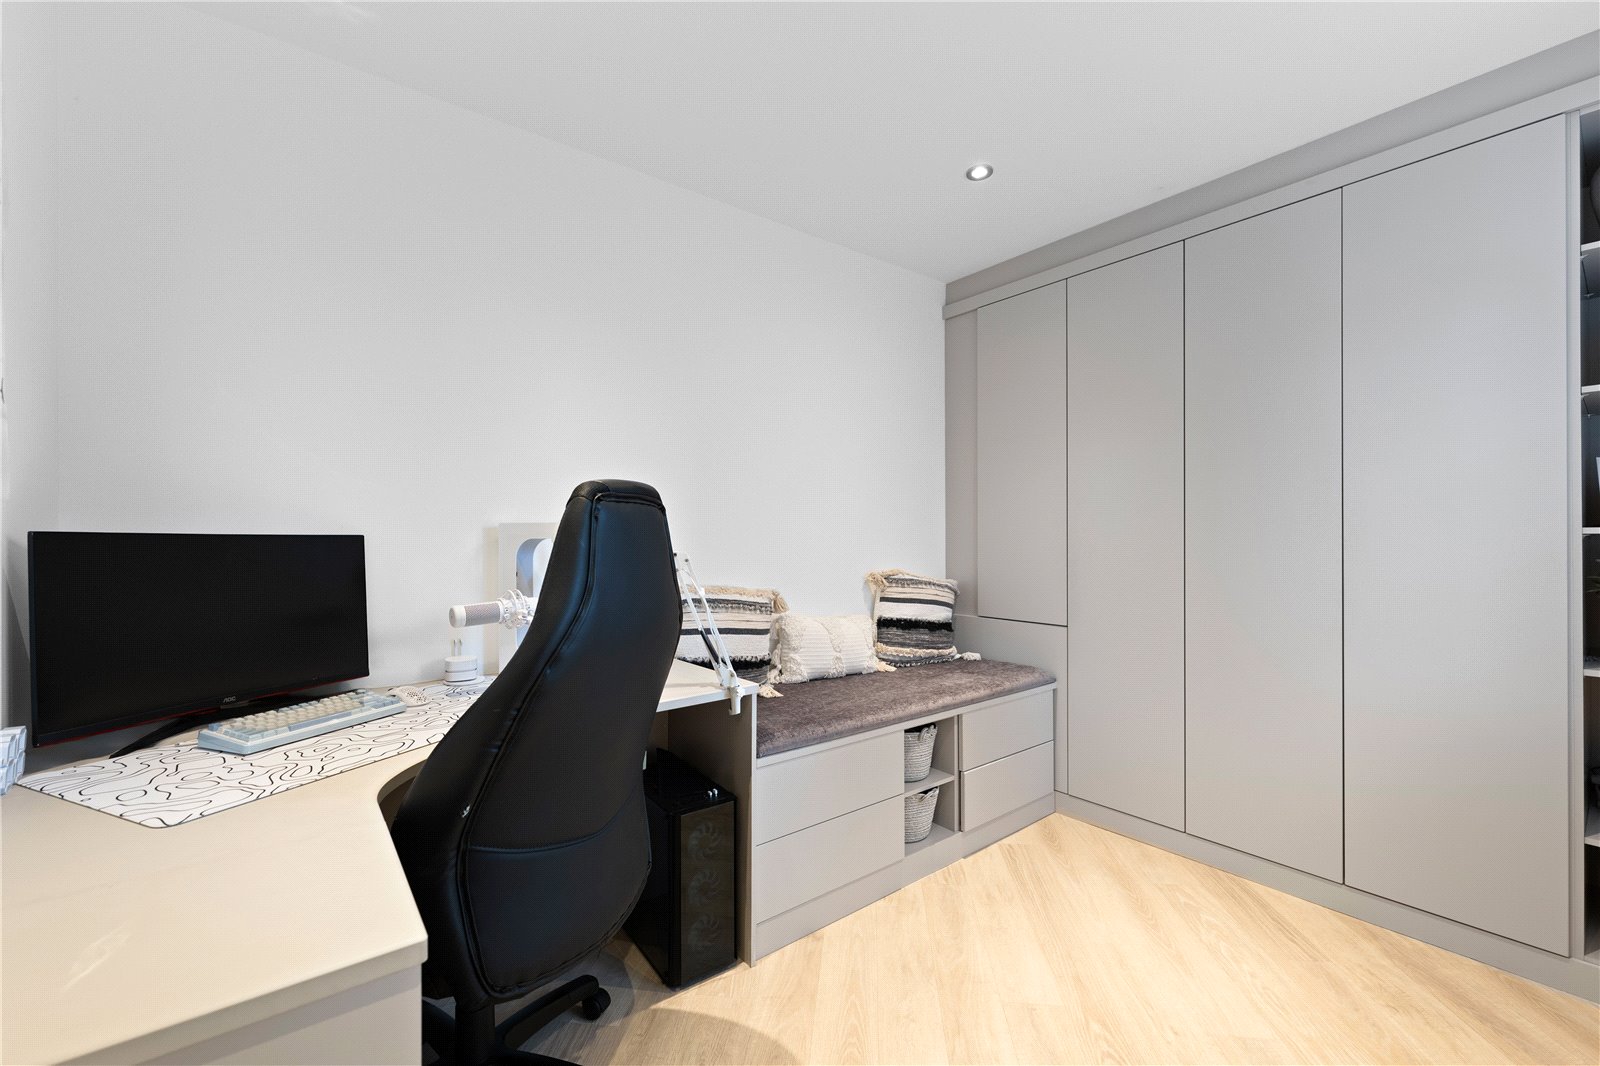
Completing the ground floor is a study, fully fitted with a range of office furniture which is ideal for working from home.
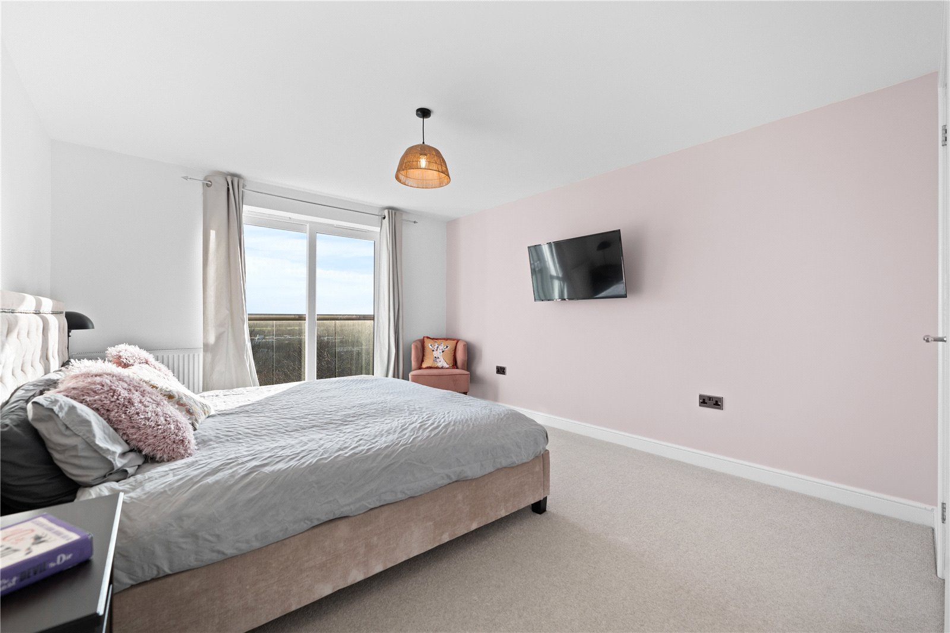
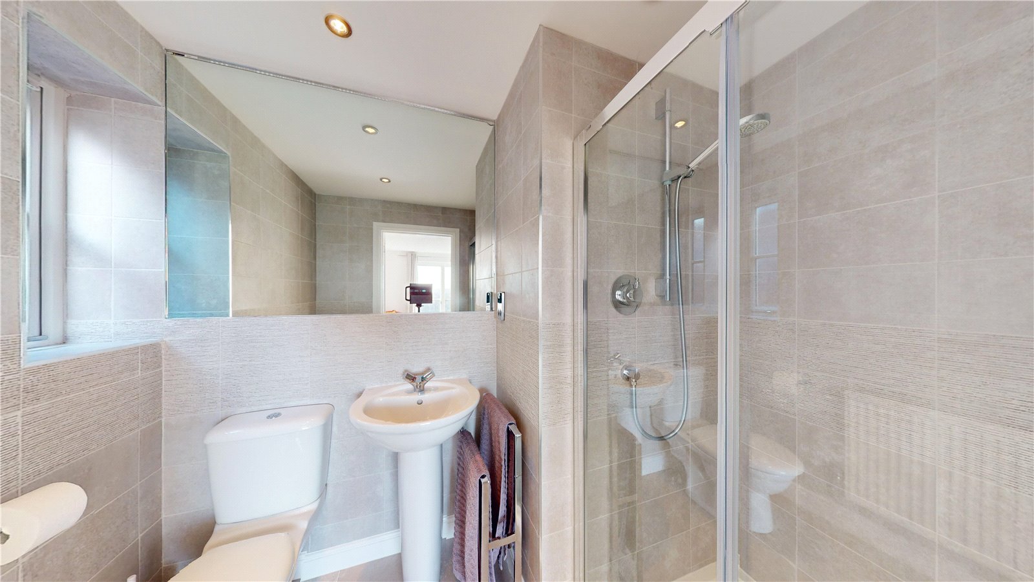
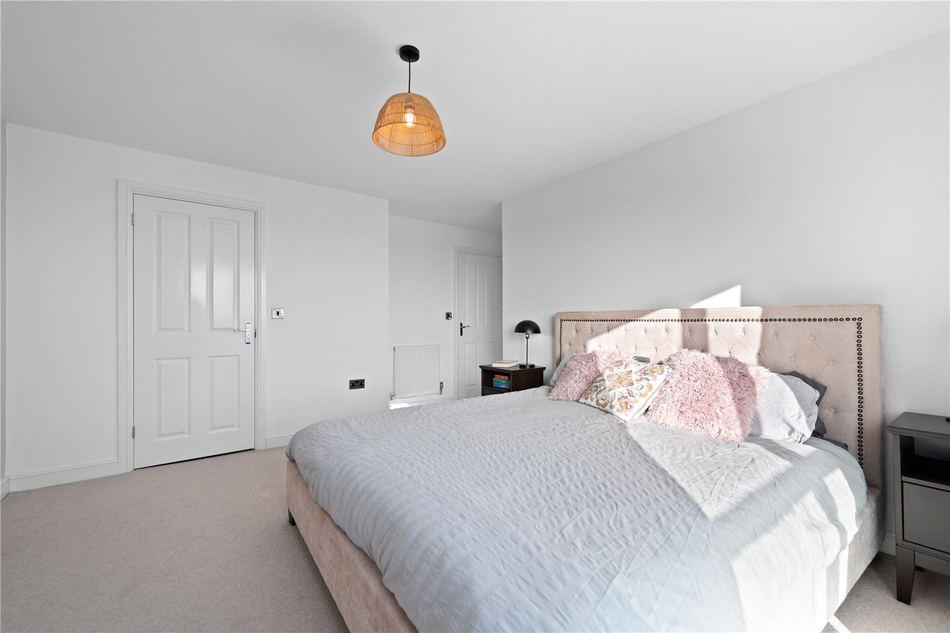
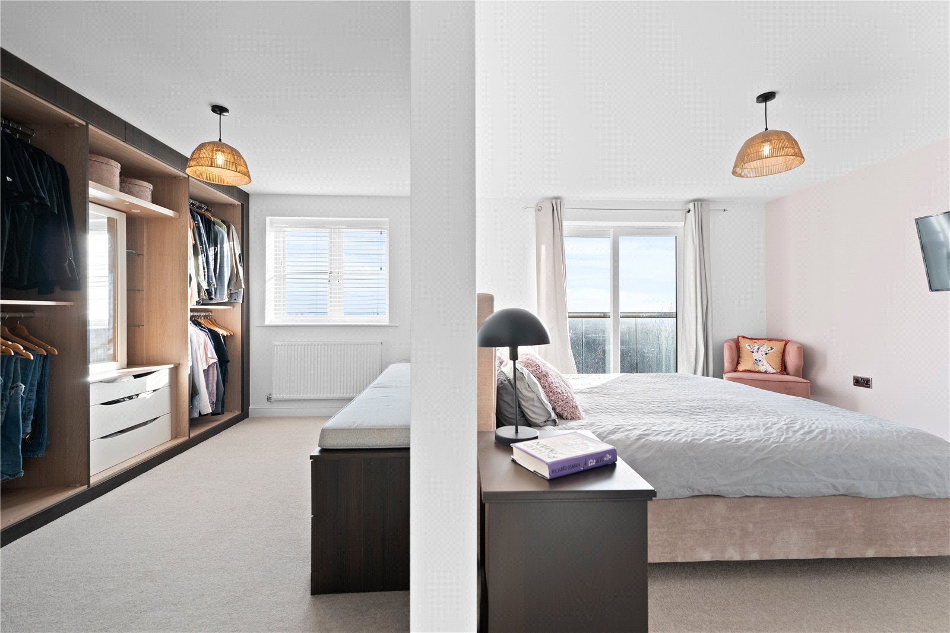
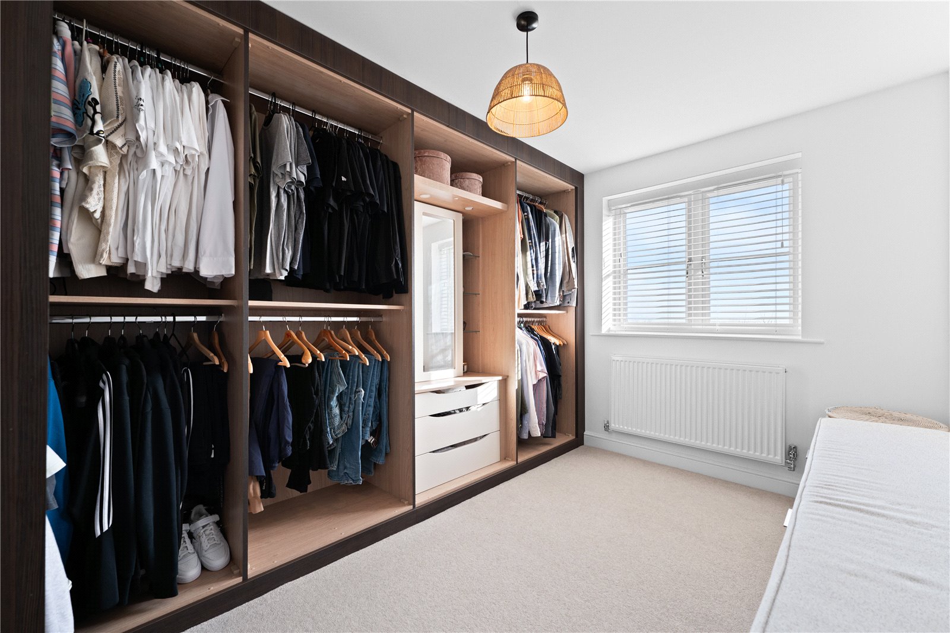
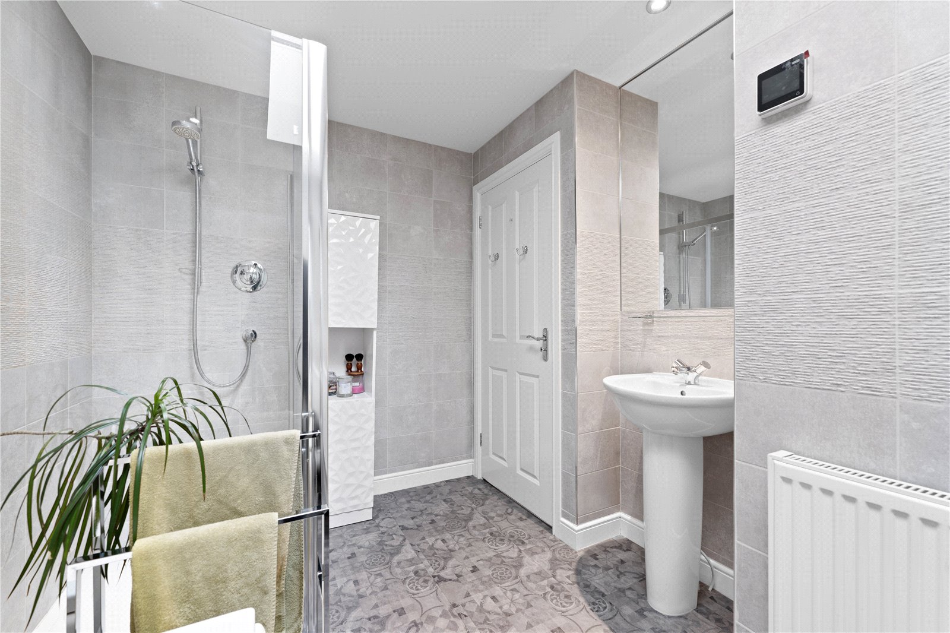
The first floor currently comprises four bedrooms and a dressing room. The main bedroom has been beautifully extended into the adjacent bedroom to create a luxurious dressing room, complete with fitted wardrobes and open hanging space. The primary suite also boasts a fully tiled en-suite shower room with a double walk-in shower and a Juliet balcony, flooding the space with natural light. If required, the dressing room can easily be converted back into a fifth bedroom.
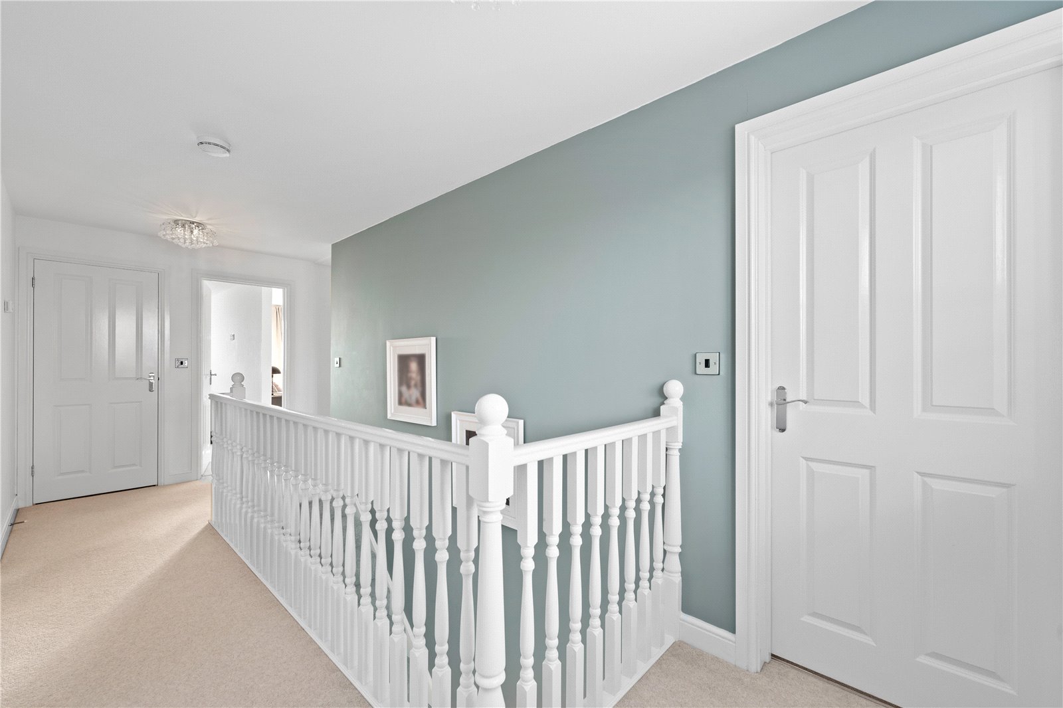
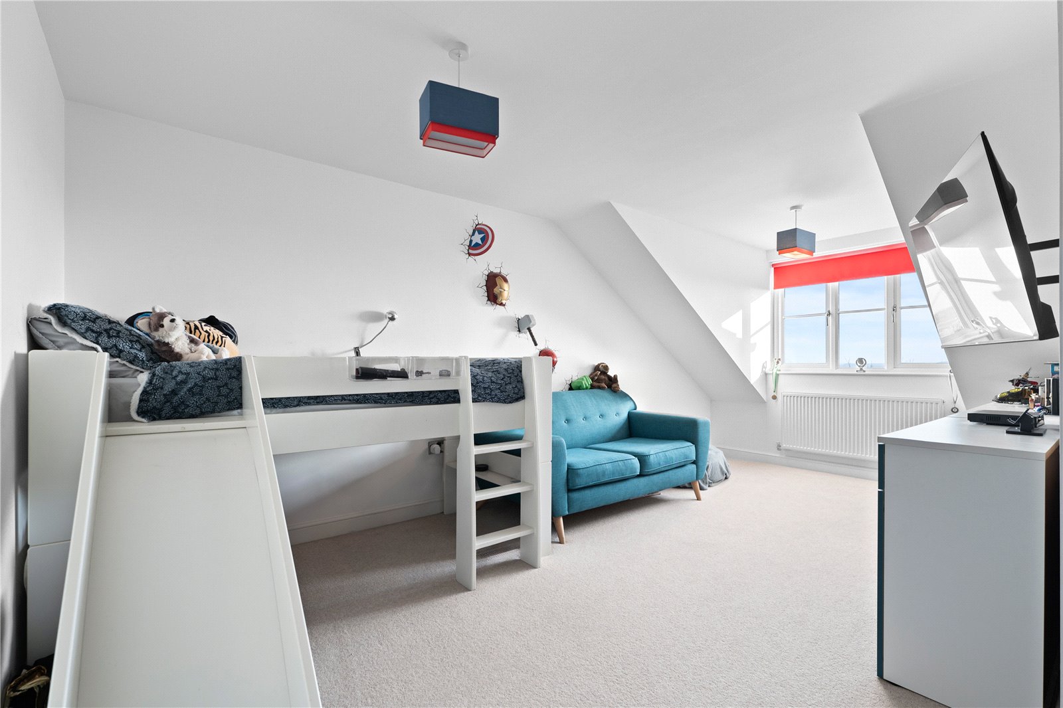
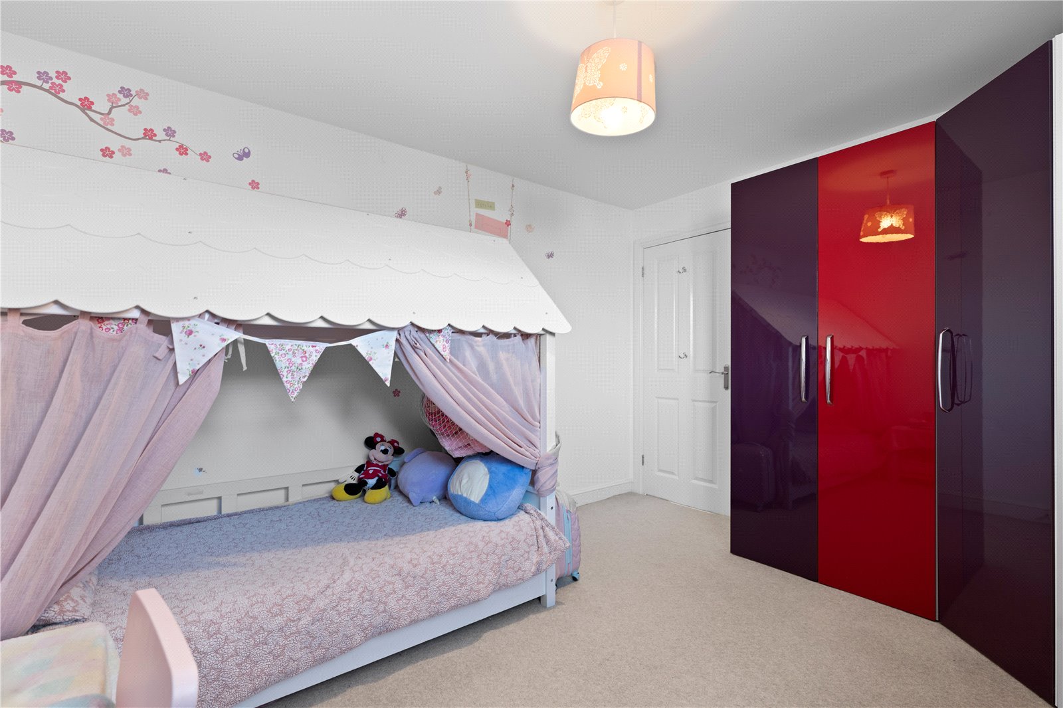
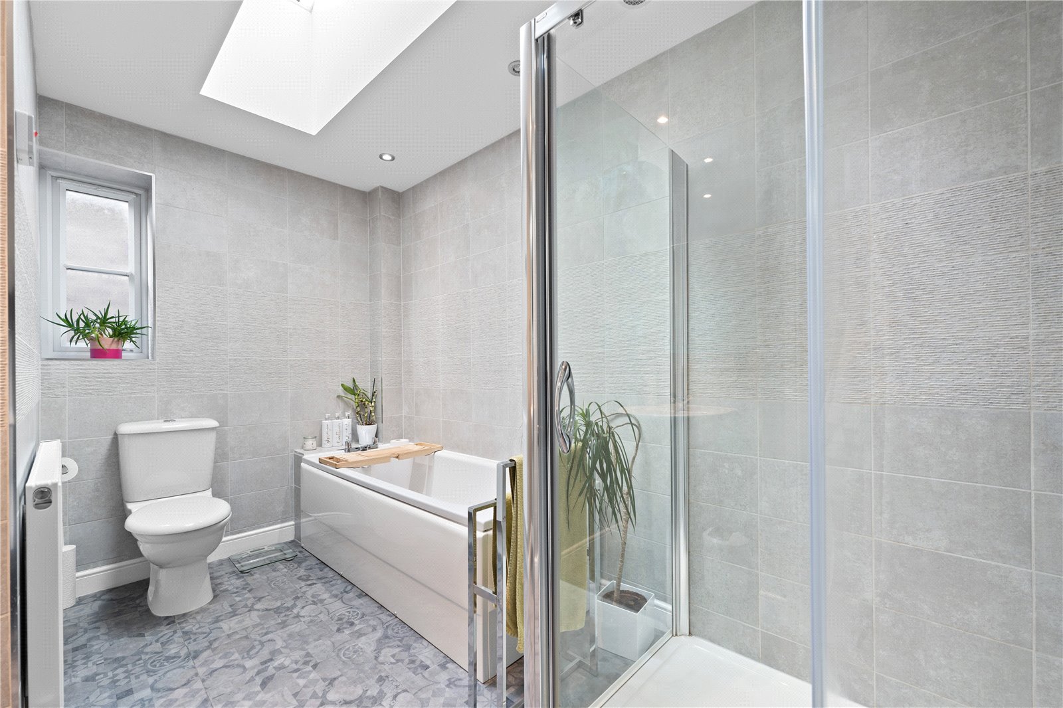
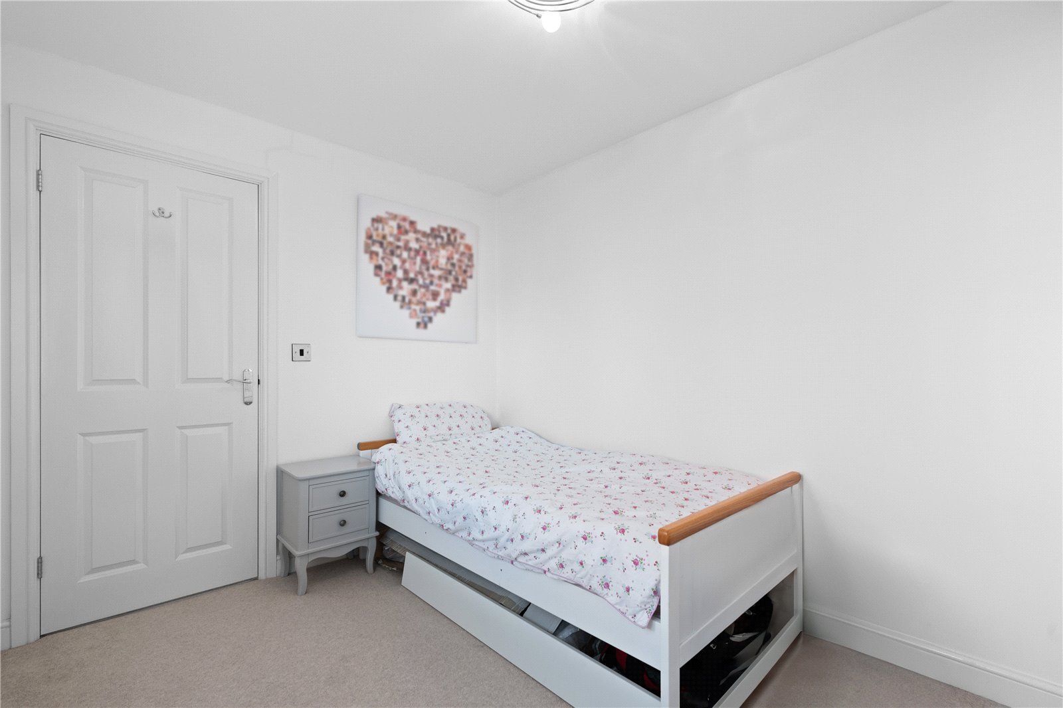
The three remaining bedrooms are all generously sized doubles, while the family bathroom features a modern four-piece suite, including a bath and separate shower. An automated skylight with rain sensors adds a contemporary touch.
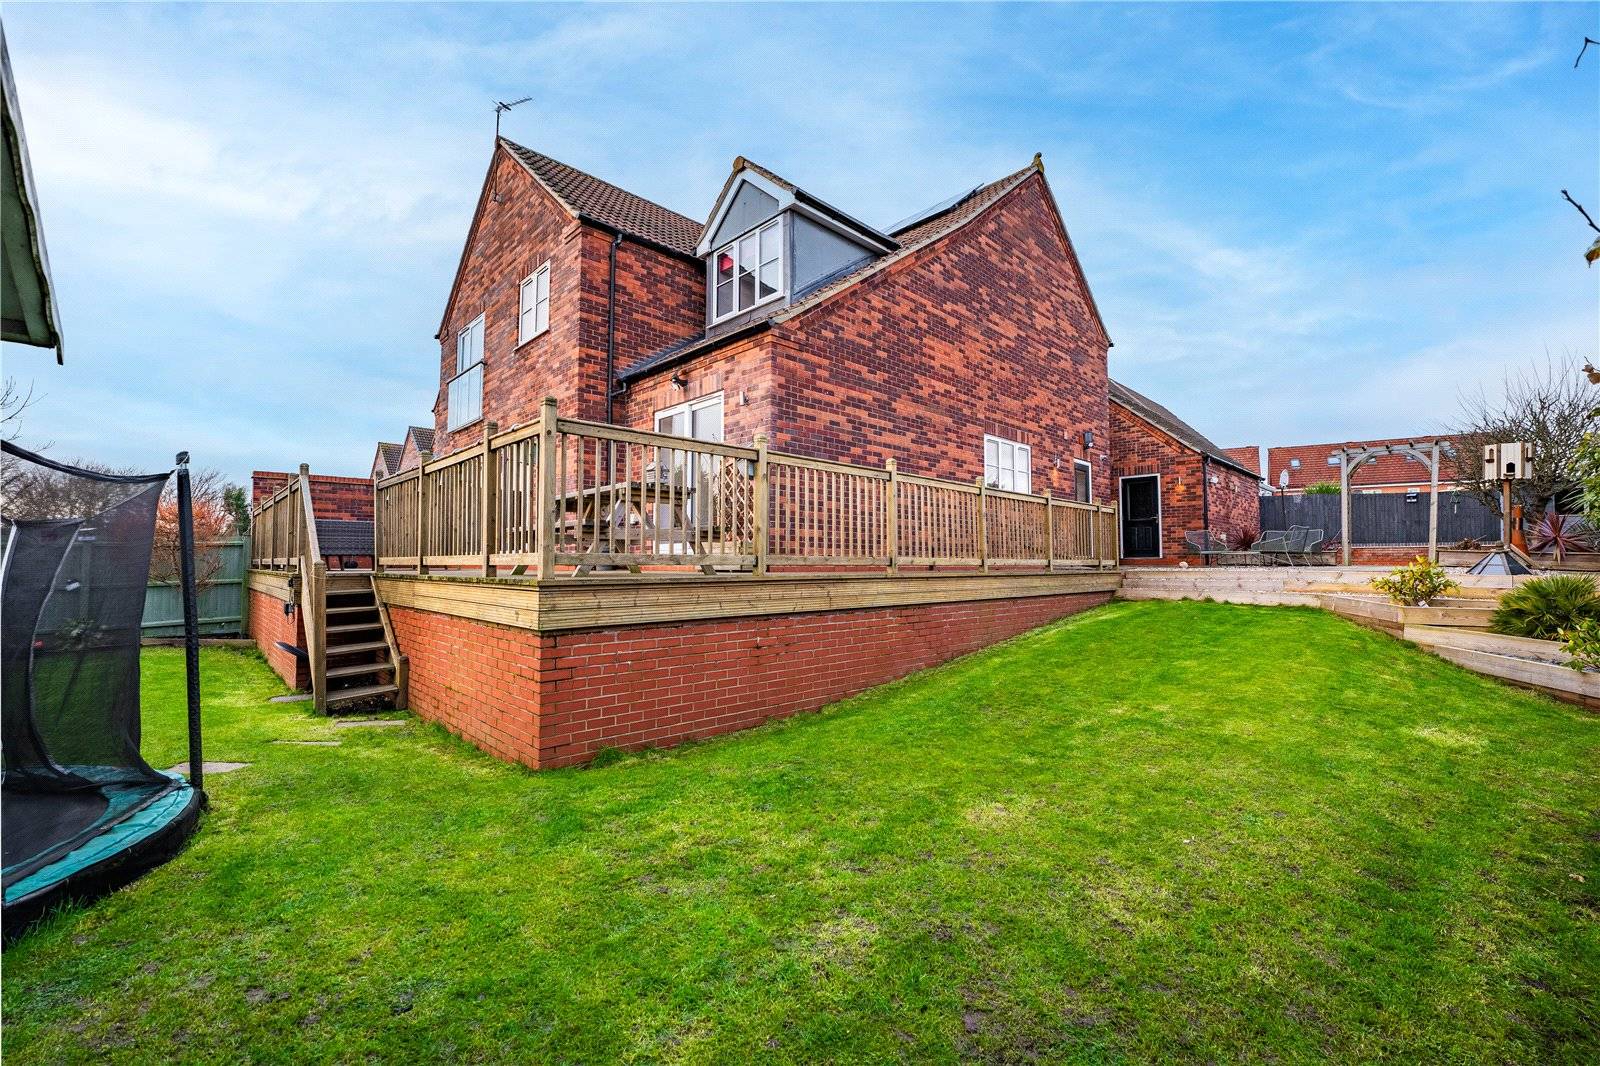
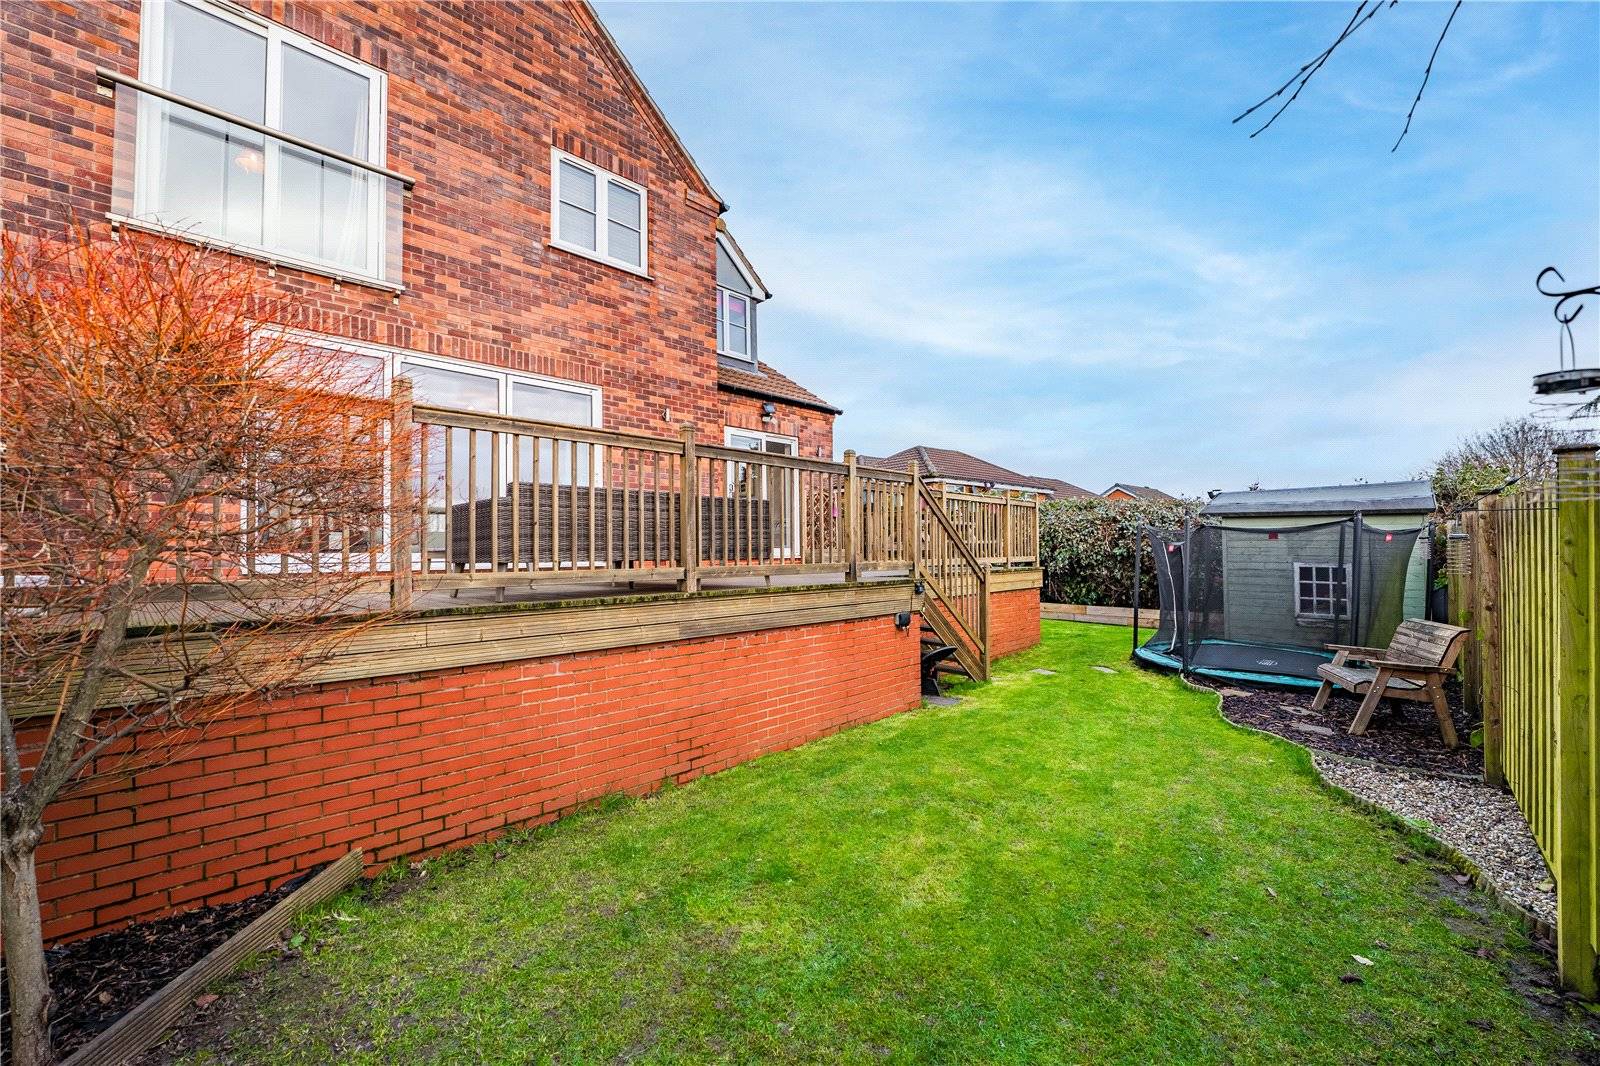
Tucked away in a quiet cul-de-sac, this property sits on a generous plot with gardens to three sides.
• The front driveway provides off-road parking with EV car charger.
• The double garage features remote-controlled doors and loft storage.
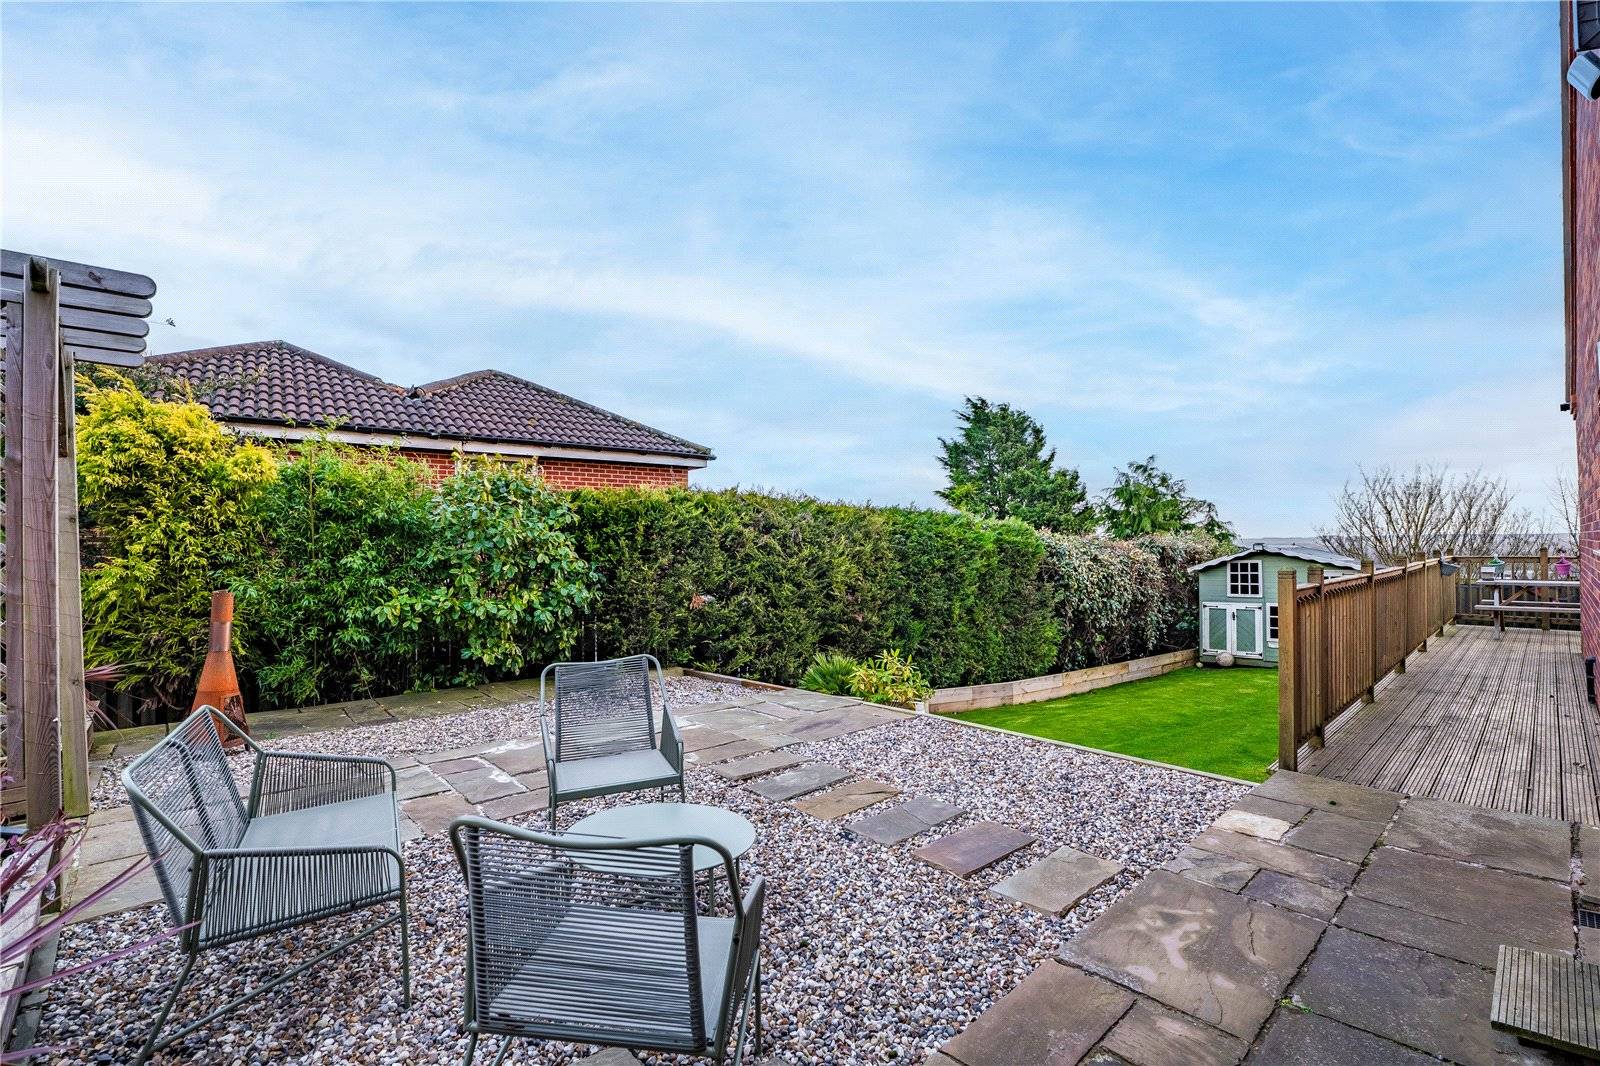
• The wraparound garden offers a low-maintenance paved seating area, timber shed, summer house, outdoor power sockets, and two outdoor taps.
• The rear garden is set over two levels, featuring a decked terrace and a lawn below, where panoramic views over Nottingham can be enjoyed.
This outstanding family home offers modern living in a fantastic location—viewing is highly recommended!
| GROUND FLOOR | ||
| ENTRANCE HALL | 8'8" x 6'0" | |
| CLOAKROOM | 6'0" x 4'6" | |
| KITCHEN | 12'5" x 12'0" | |
| DINING ROOM | 14'2" x 9'11" | |
| UTILITY ROOM | 10'1" x 5'5" | |
| LOUNGE | 20'8" x 16'3" | |
| INNER HALL | 19'0" x 6'10" | |
| PLAY ROOM | 11'6" x 9'4" | |
| STUDY | 8'1" x 11'6" | |
| FIRST FLOOR | ||
| LANDING | 18'11" x 6'9" | |
| BEDROOM ONE | 13'8" x 11'7" | |
| EN-SUITE | 8'3" x 5'6" | |
| BEDROOM TWO/DRESSING ROOM | 15'4" x 8'9" | |
| BEDROOM THREE | 17'9" x 12'7" | |
| BEDROOM FOUR | 12'7" x 10'2" | |
| BEDROOM FIVE | 11'6" x 8'1" | |
| FAMILY BATHROOM | 6'3" x 11'6" | |
| ADDITIONAL FEATURES | • I booster water system. • Fibre broadband to the property. • The loft in the property and the garage are both boarded for additional storage space | |
| LOCATION | Vale View is a sought-after development located in Carlton, Nottingham, offering easy access to: Nottingham city centre via regular bus services. Major transport links, including the M1, M42, A1, and East Midlands Airport. A variety of local shops, amenities, and well-regarded schools. | |
| PROPERTY TENURE | Freehold with vacant possession. | |
| ROOM MEASUREMENTS | All dimensions are approximate. There may be some variation between imperial and metric measurements for ease of reference. Dimensions should not be used for fitting out. | |
| VIEWINGS | Contact Gascoines Southwell for more information. | |
| MONEY LAUNDERING | Under the Protecting Against Money Laundering and the Proceeds of Crime Act 2002, Gascoines require any successful purchasers proceeding with a purchase to provide two forms of identification i.e. passport or photocard driving license and a recent utility bill. This evidence will be required prior to Gascoines instructing solicitors in the purchase or the sale of a property. | |
| CONSUMER PROTECTION | Gascoines Chartered Surveyors, on its behalf and for the vendor of this property whose agents they are, give notice that: (i) The particulars are set out as a general outline only for guidance of intending purchaser and do not constitute, nor constitute part of, an offer or contract. (ii) All descriptions, dimensions, references to condition and necessary permissions for and occupation, and other details are given in good faith and are believed to be accurate, but any intending purchaser or tenants should not rely on them as statements or representations of fact, but must satisfy themselves by inspection or otherwise as to the correctness of each of them. All photographs are historic. Maps and plans are not to scale. |