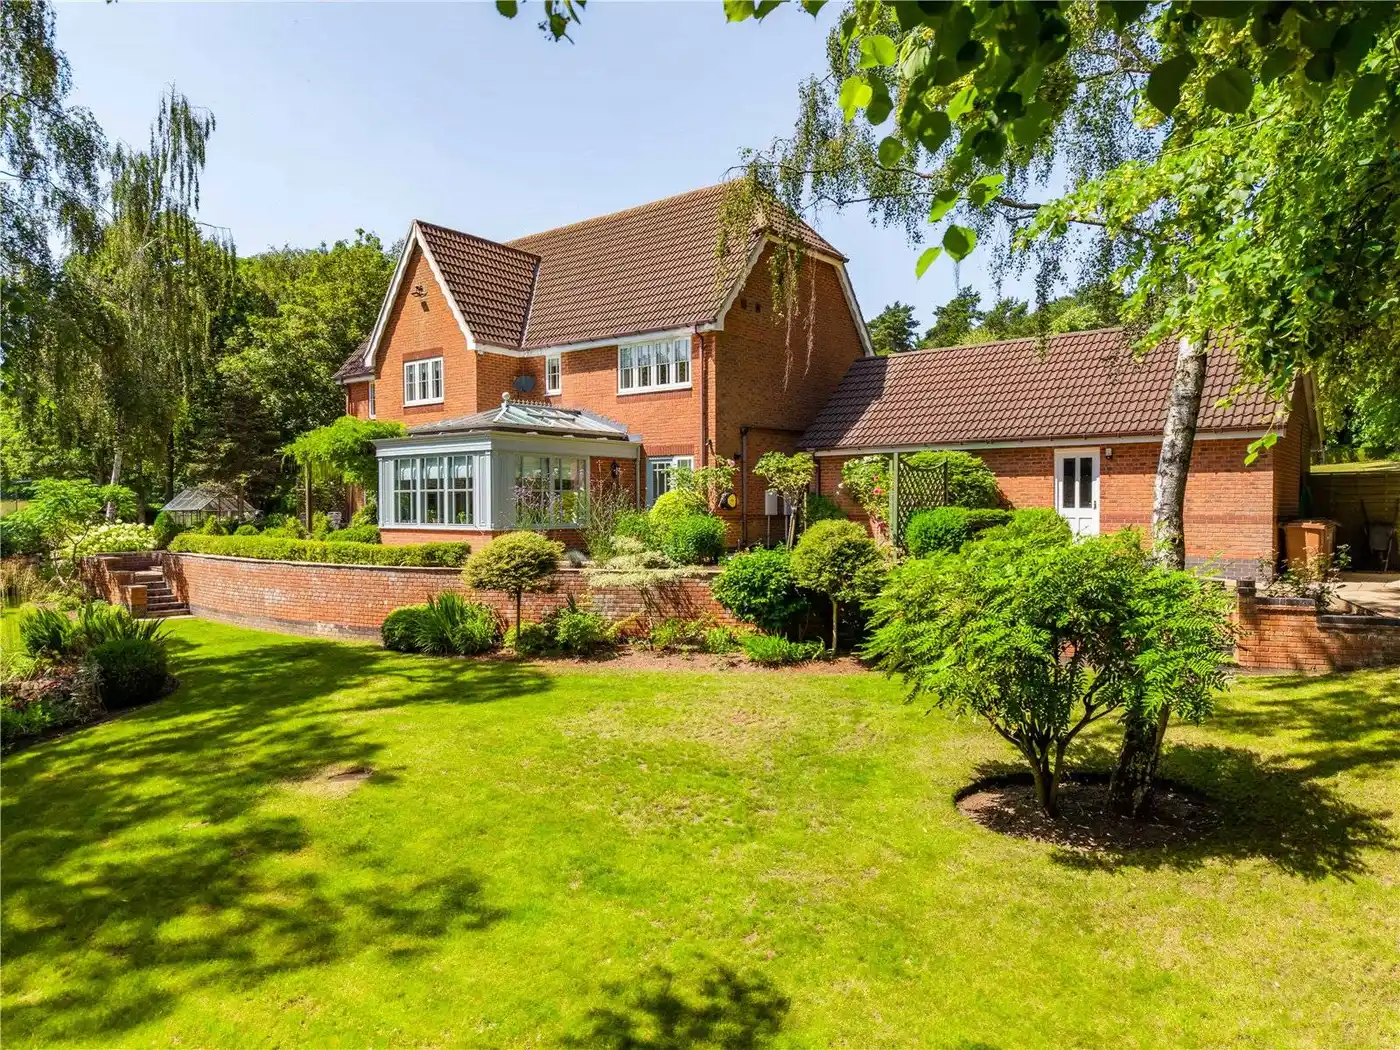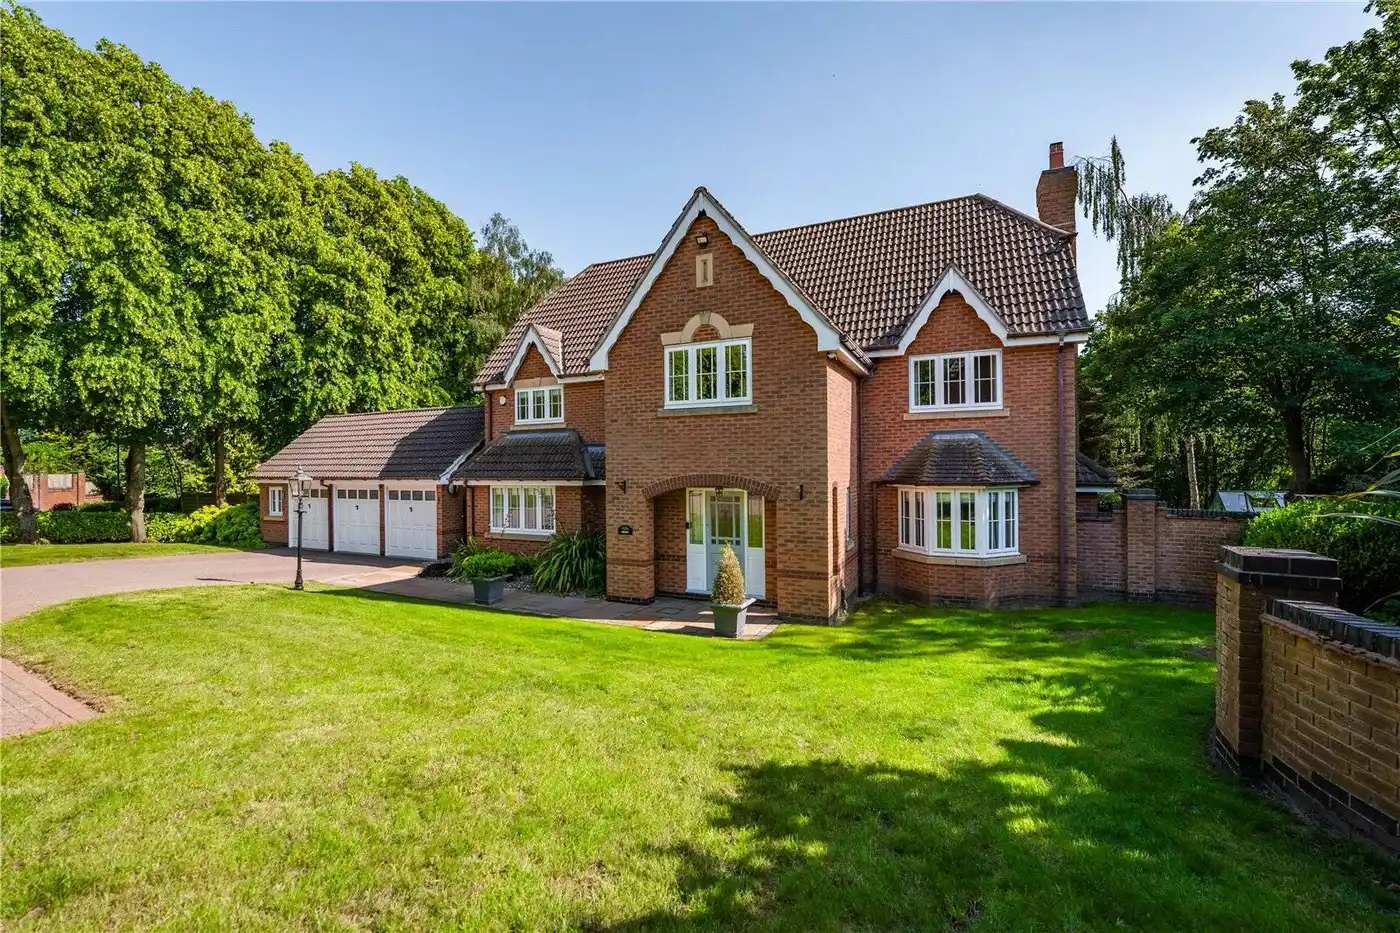


No Onwards Chain. Immaculately presented five bedroom, three reception room, detached family home situated on a substantial mature plot. Located on a small prestigious development on the edge of the popular village location of Ravenshead. Viewings of this property are highly recommended.
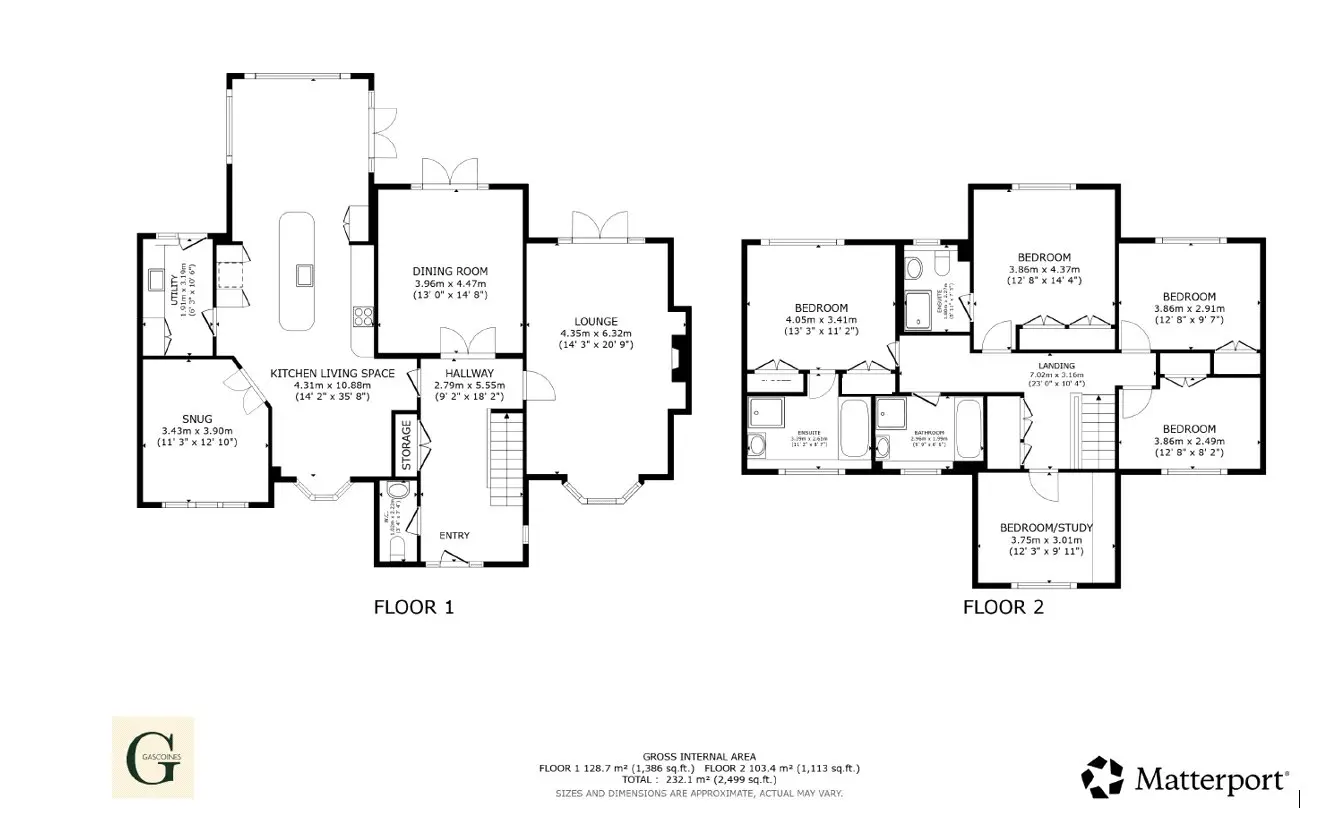
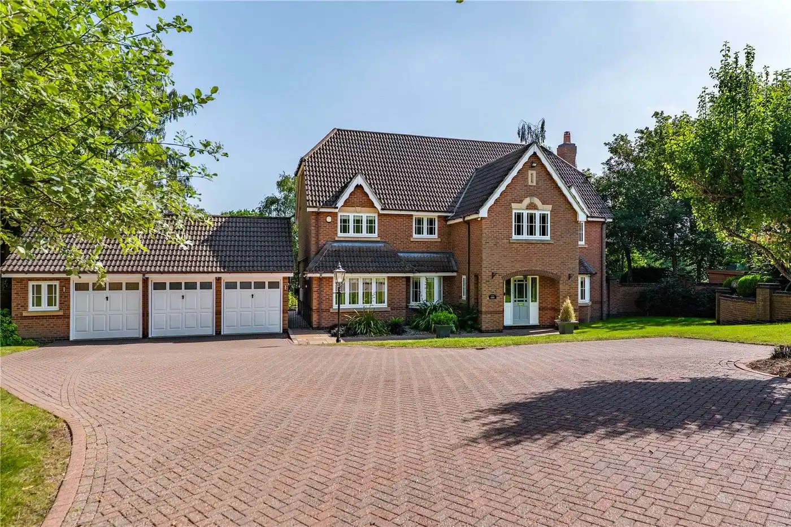
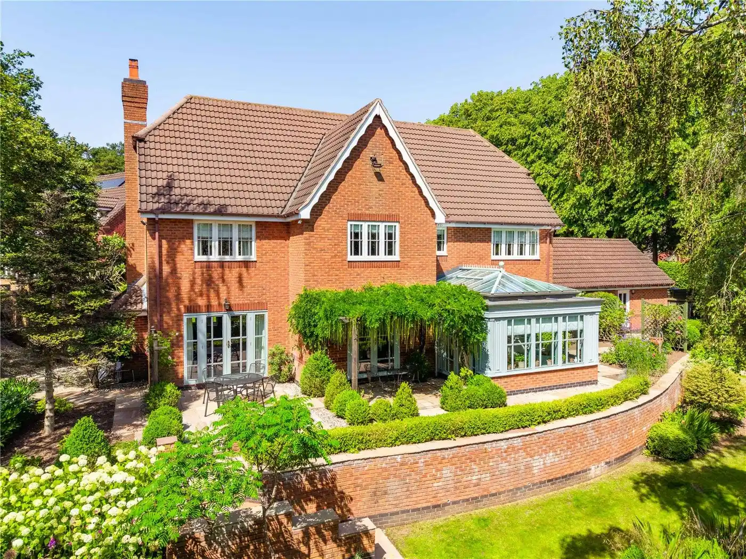
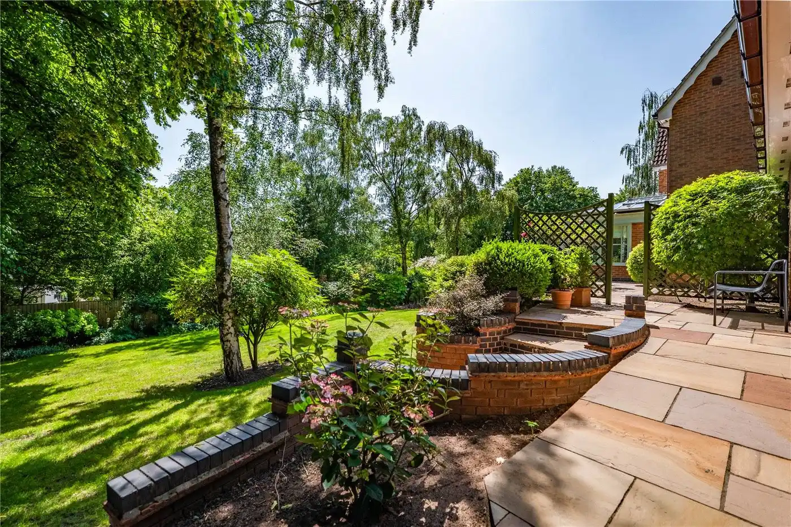
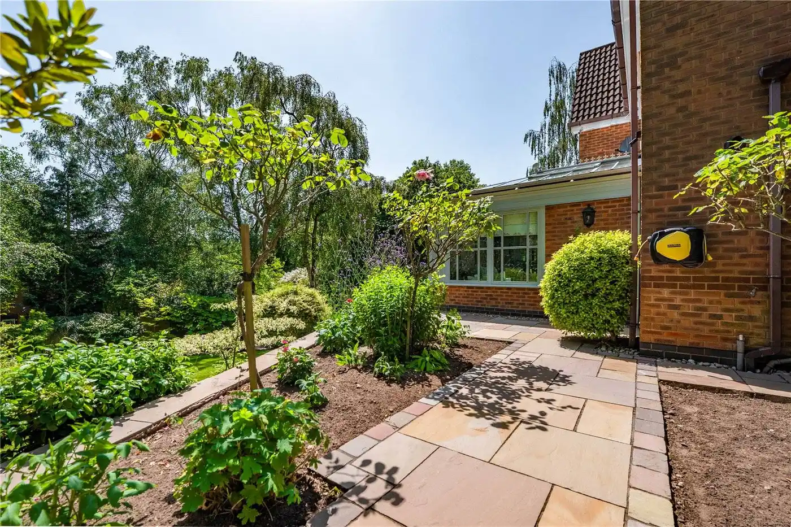
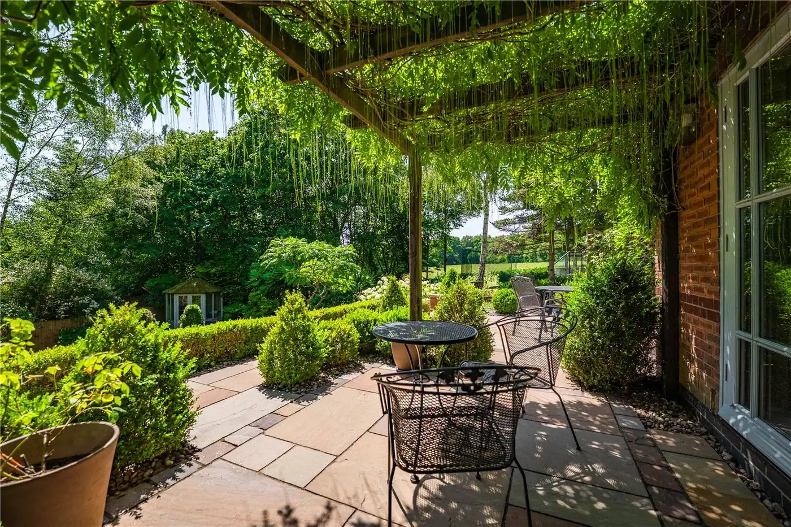
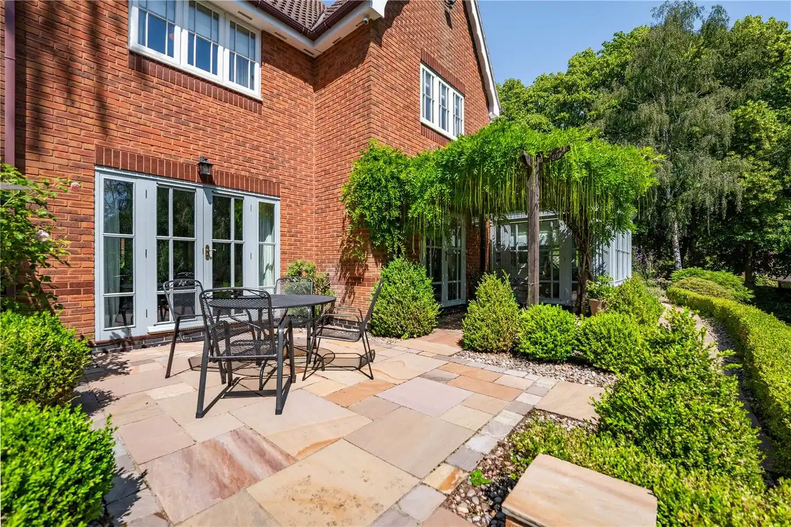
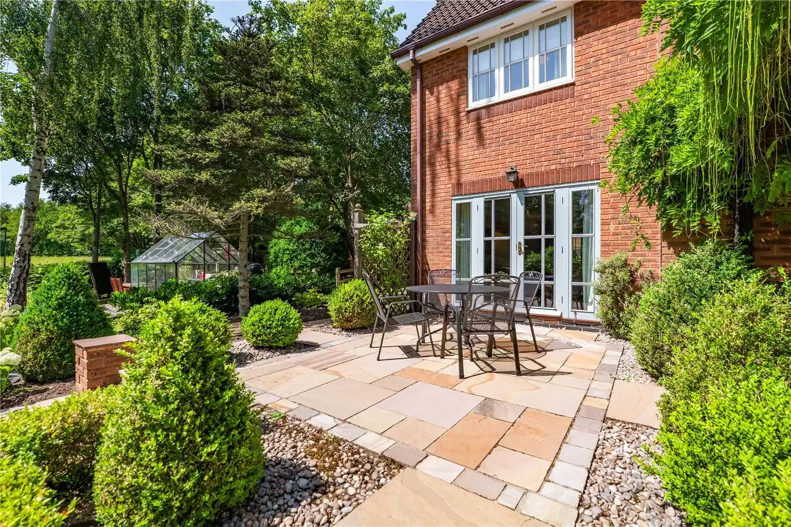
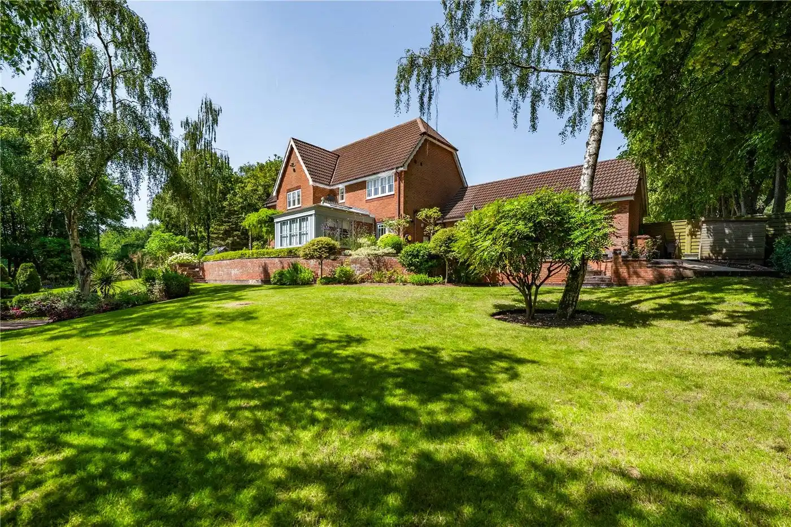
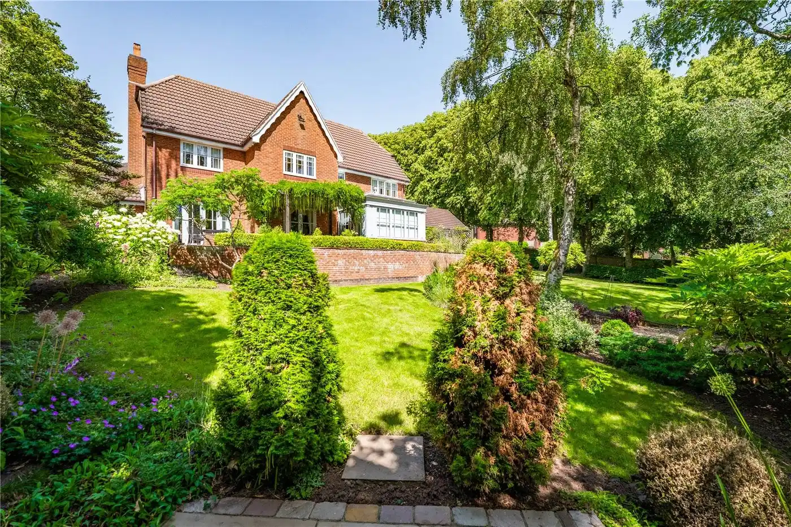
Being offered to the market with no onwards chain. This immaculately presented substantial family home needs to be viewed to be appreciated. The property is situated within a beautiful mature plot siding onto open countryside, offering a scenic and tranquil position on the edge of the ever popular location of Ravenshead Village. The property comprises of an entrance hall, lounge, dining room, open plan living kitchen with orangery off the back, separate snug, utility and WC to the ground floor. To the first floor is a master bedroom with ensuite, second bedroom with ensuite, a further three bedrooms and a family bathroom. To the outside of the property is a detached triple garage, large driveway and front garden. To the rear of the property is a mature and well established garden set into zoned areas offering and abundance of colour throughout. Overall this property is a beautiful family home, offering a versatile layout with good transport links and amenities only a short distance away.
| GROUND FLOOR | ||
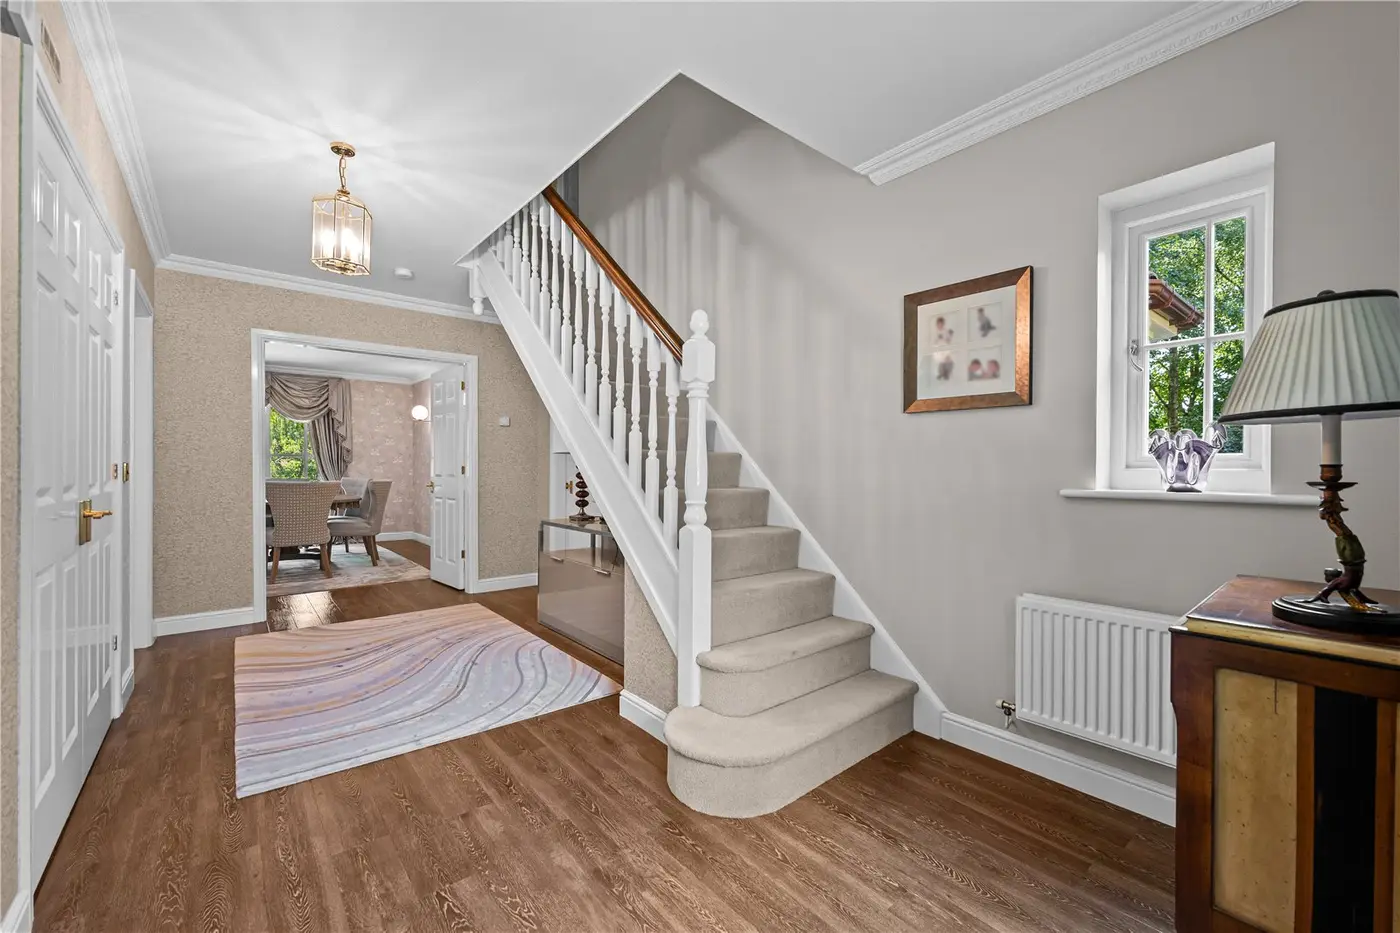
| ENTRANCE HALL | 9'2" x 18'3" | Door to the front aspect, doors leading to the lounge, dining room, open plan living kitchen and WC, stairs leading to the first floor, cloak cupboard, double glazed window to the side aspect, wood effect tiled flooring and a radiator. |
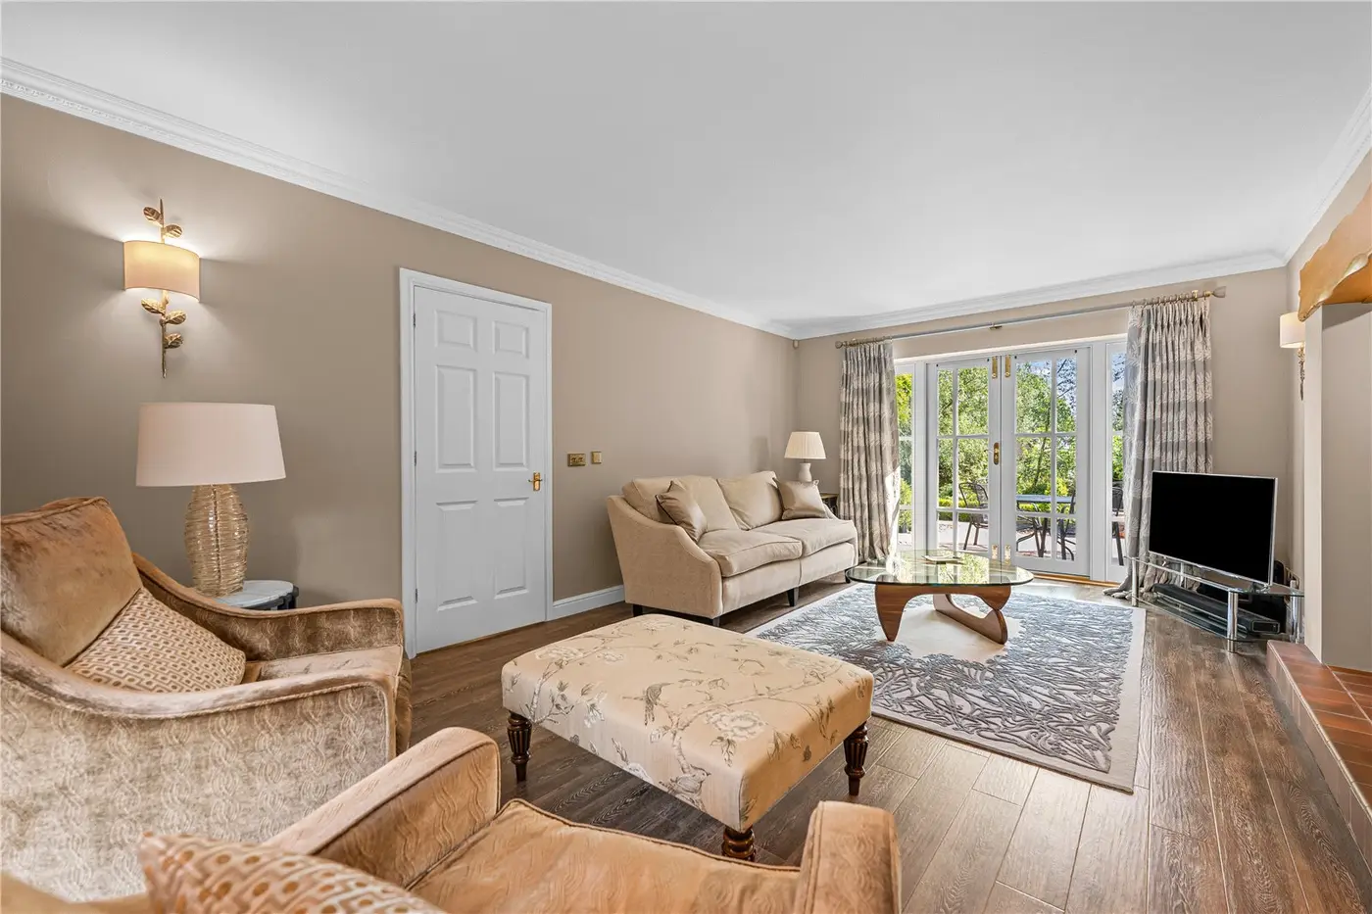
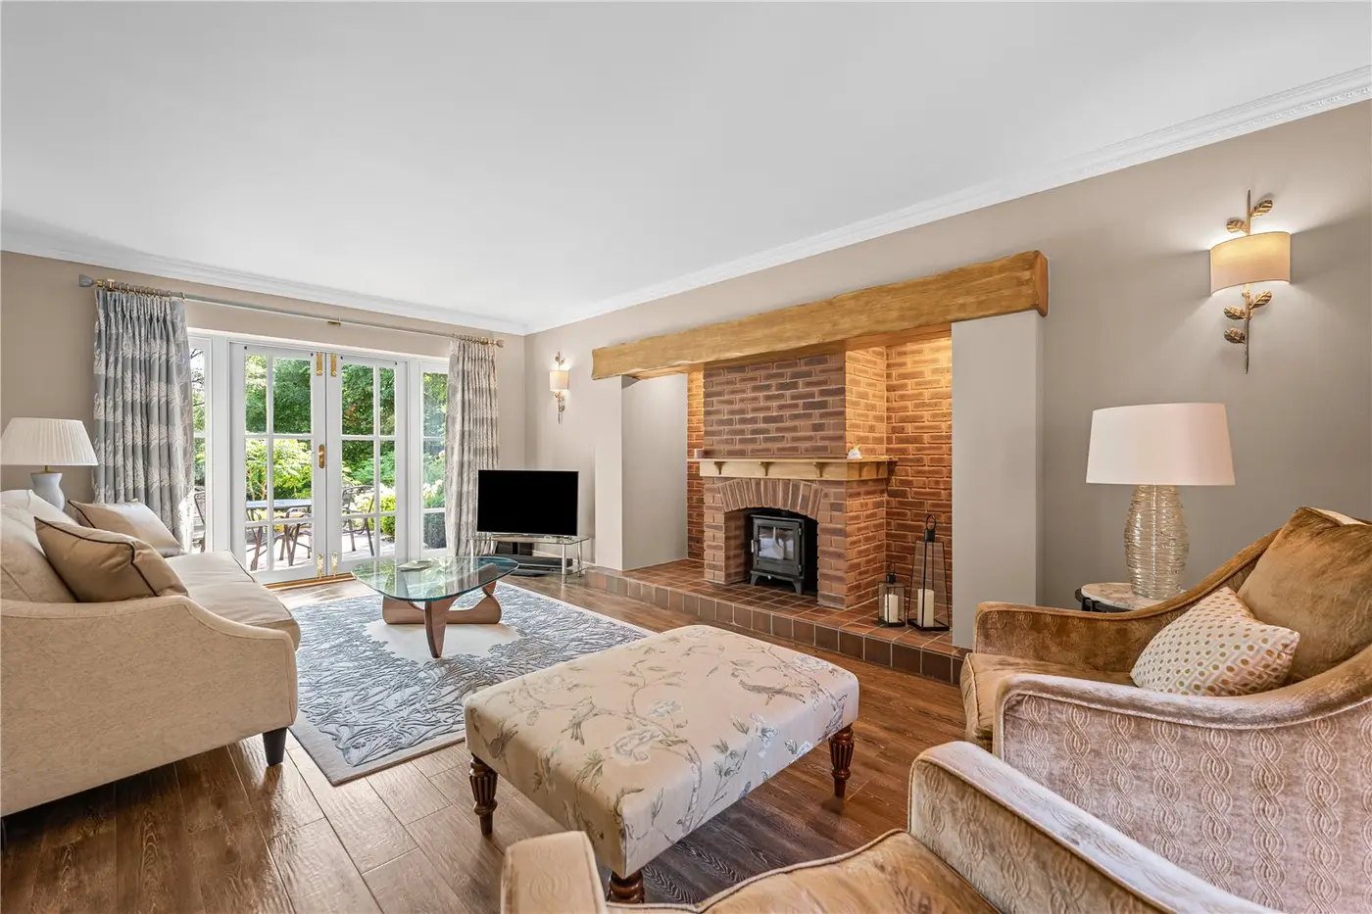
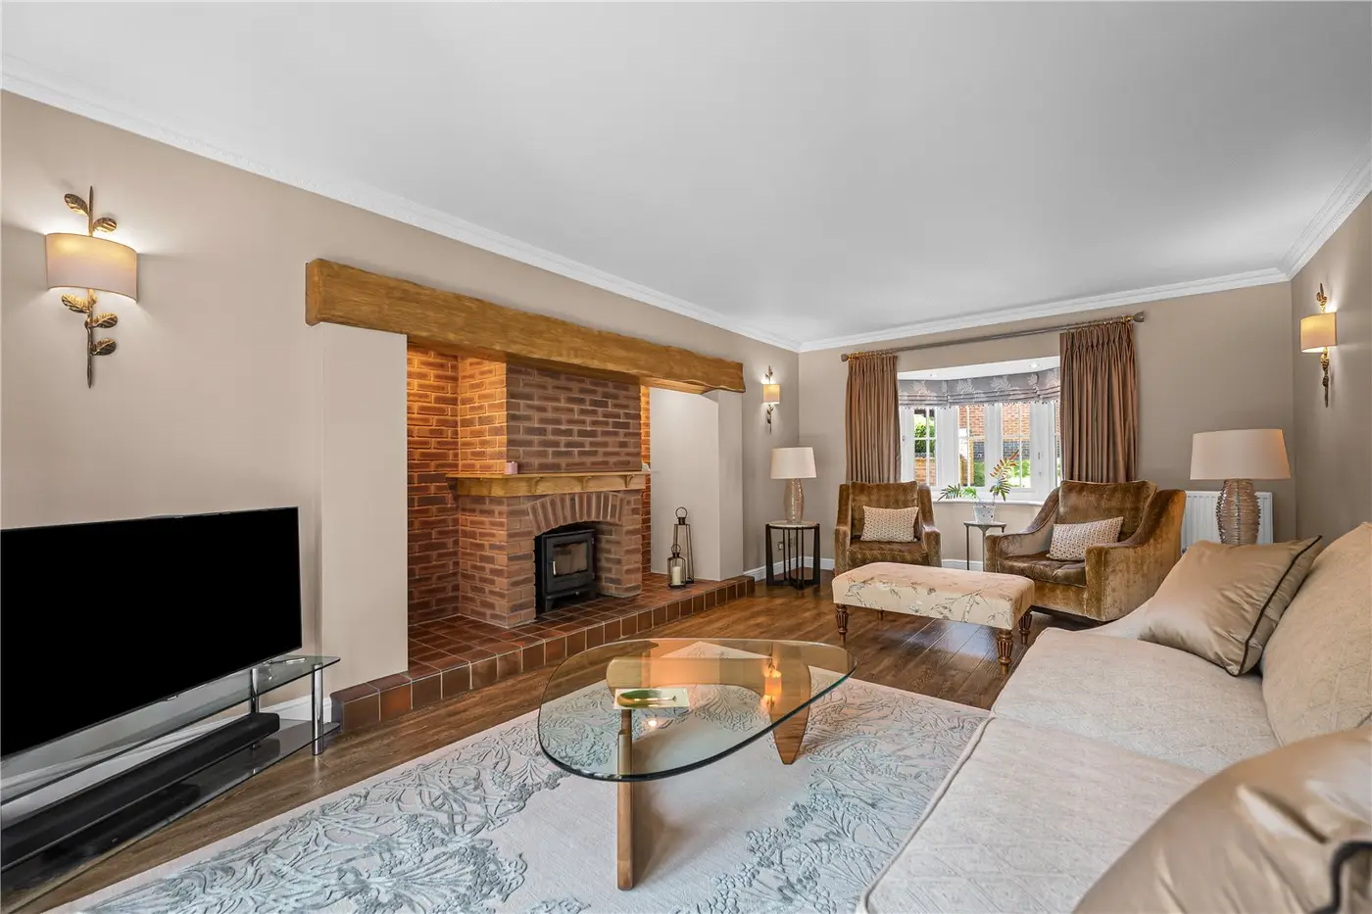
| LOUNGE | 14'3" x 20'9" | Double glazed bay window to the front aspect, double doors to the rear aspect, inglenook feature fireplace with log burning fire within, wood effect tiled flooring and a radiator. |
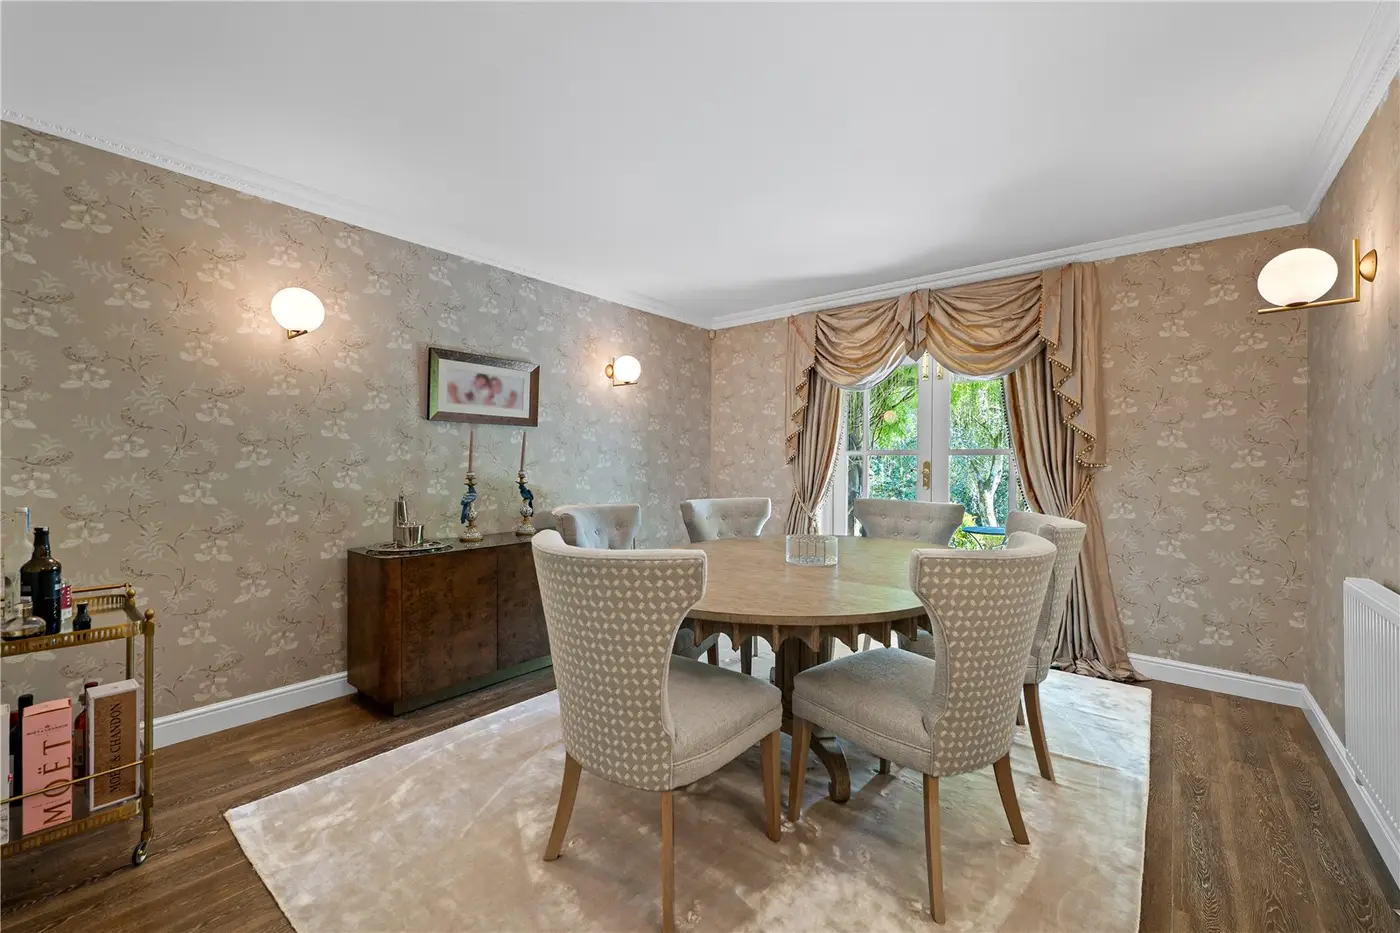
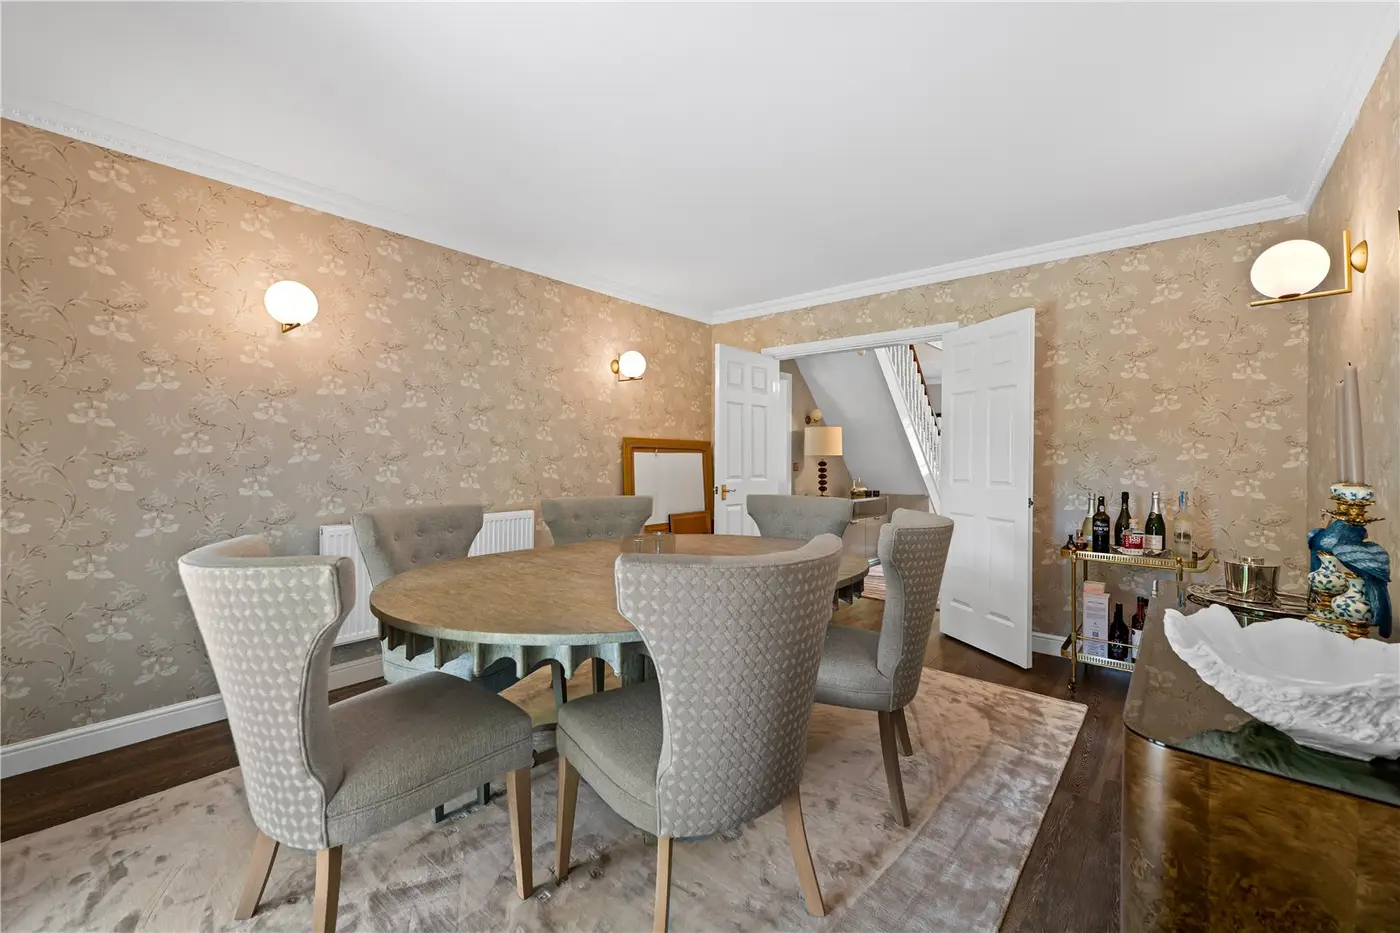
| DINING ROOM | 13'0" x 14'8" | Double doors leading to the rear aspect, carpeted flooring and a radiator. |
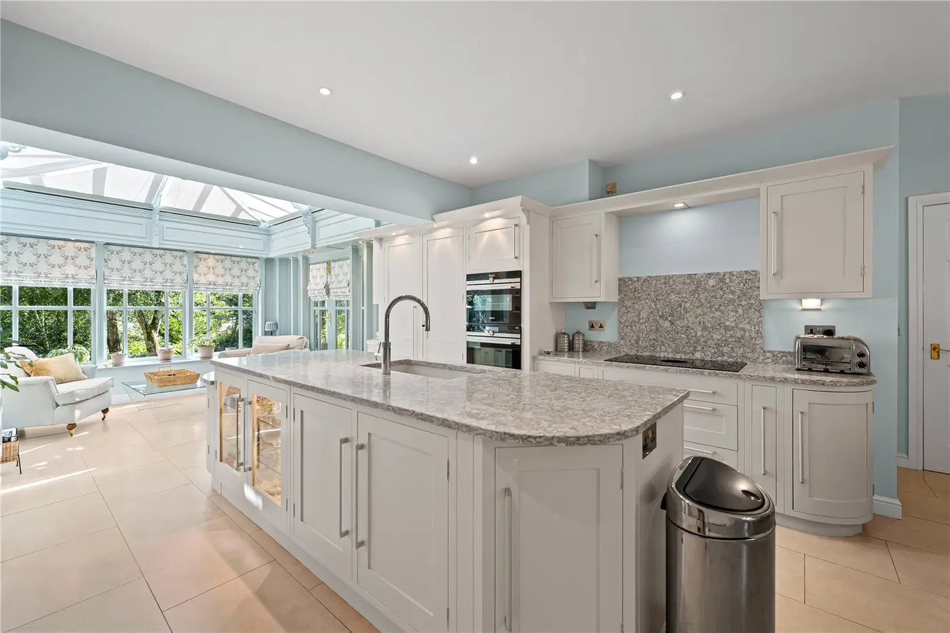
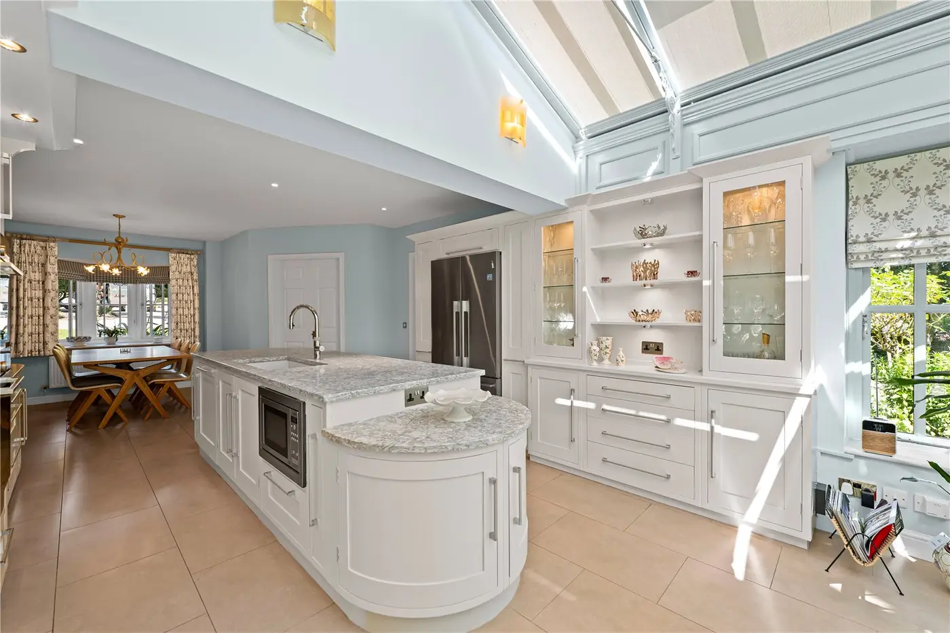
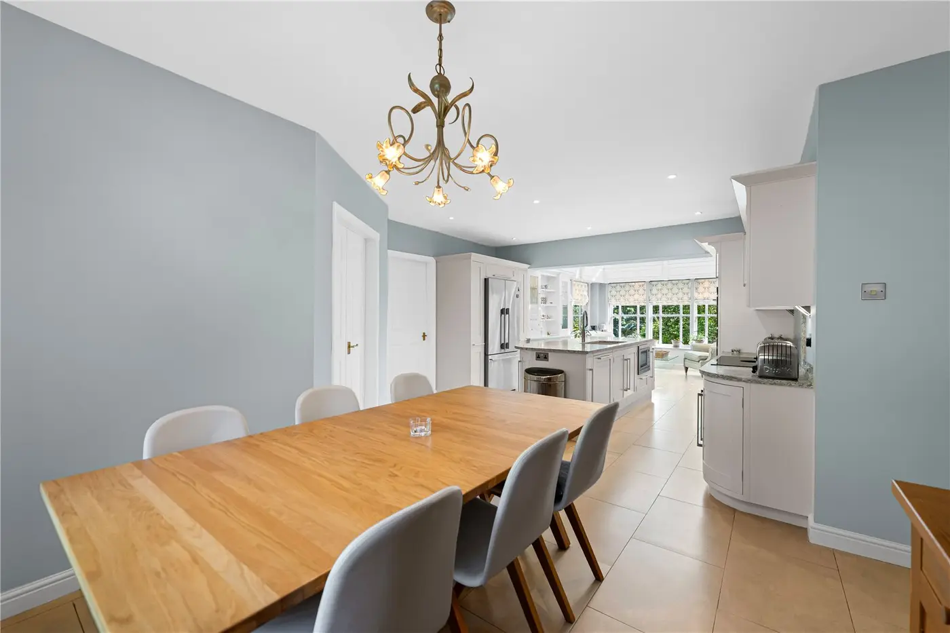
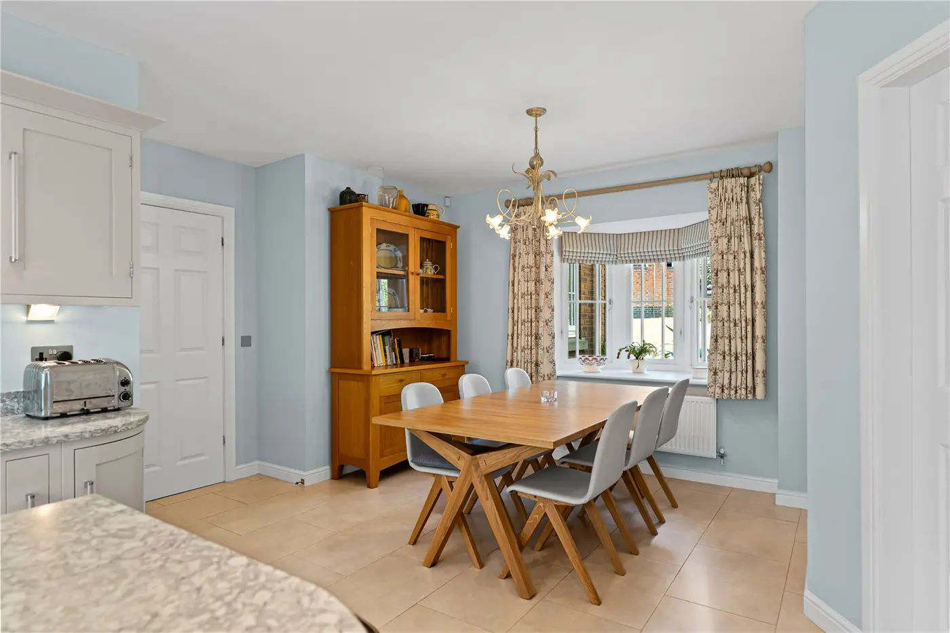
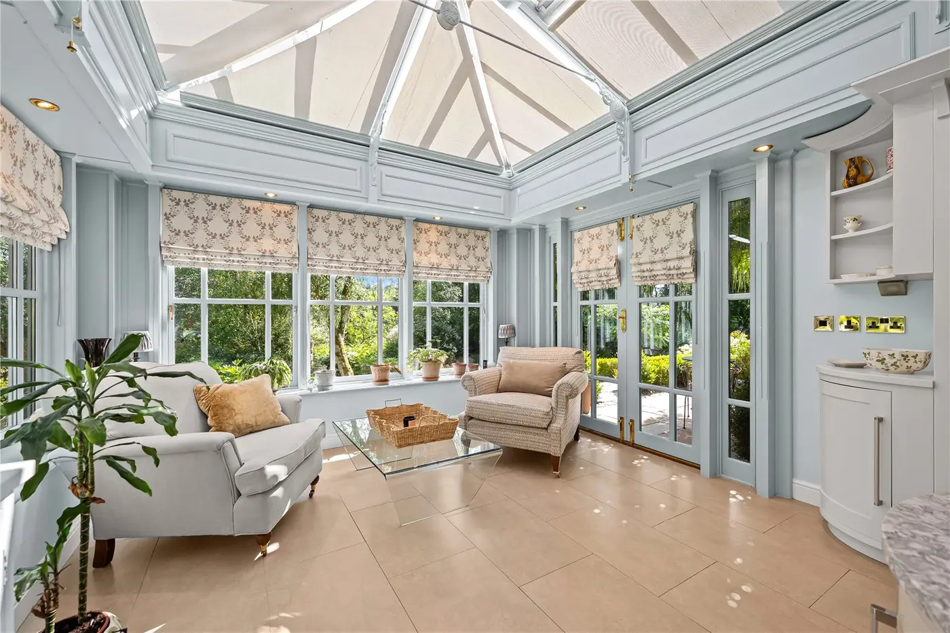
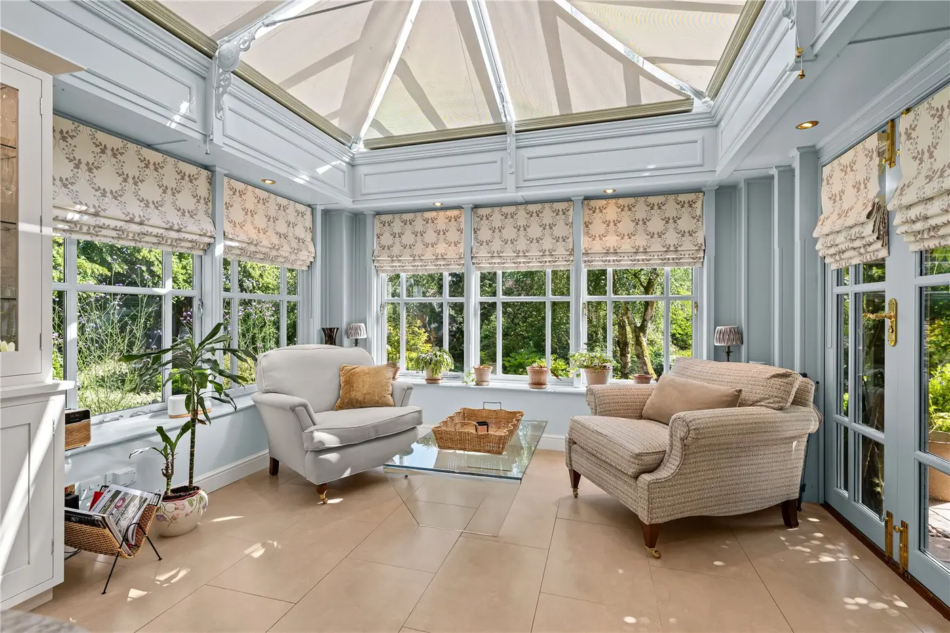
| OPEN PLAN LIVING KITCHEN | 14'2" x 35'8" | With a range of wall and base units with granite work surface over, integrated appliances including double oven, induction hob with inset extractor, microwave and dishwasher, inset Belfast sink with Quooker tap, space for a free standing American fridge freezer, double glazed bay window to the front aspect, doors leading to the snug and utility room, tiled flooring and a radiator. Opening to the Orangery with feature windows and doors to the side and rear aspect, fixed bespoke fitted blinds and tiled flooring. |
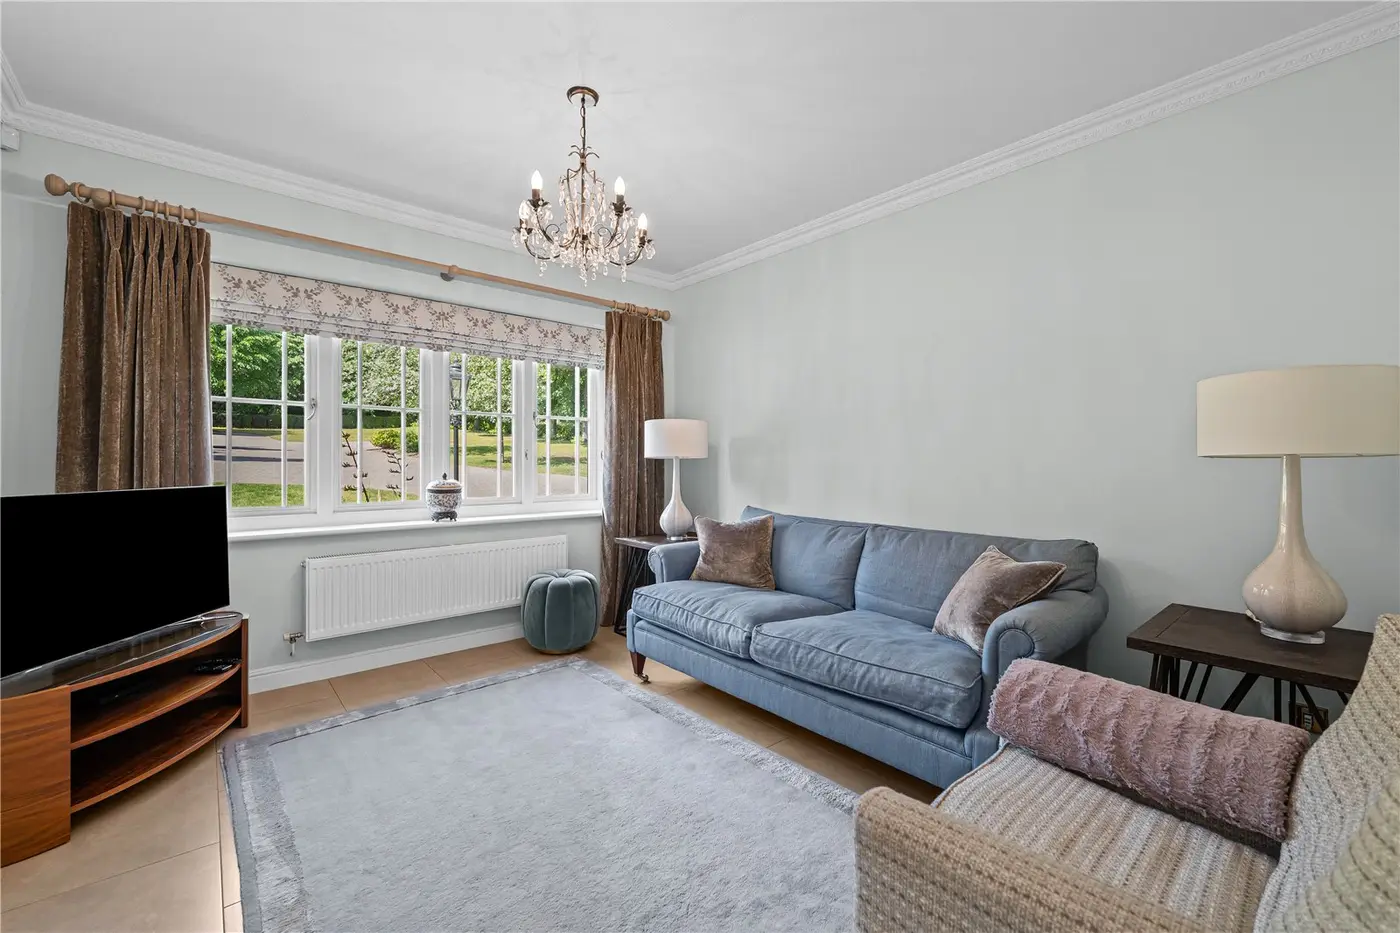
| SNUG | 11'3" x 12'10" | Double glazed window to the front aspect, tiled flooring and a radiator |
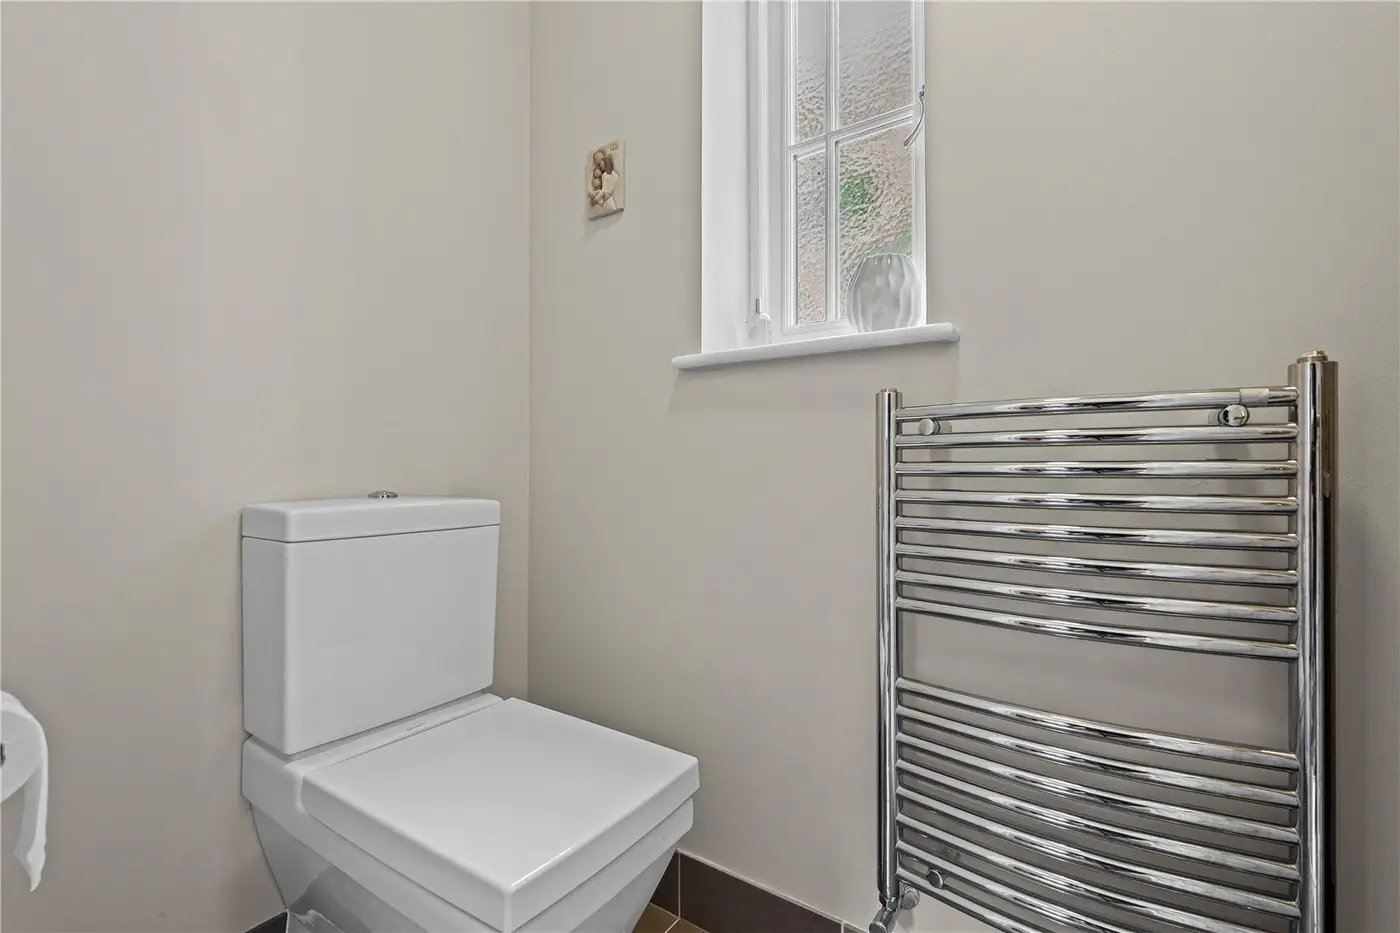
| WC | Wash basin, WC, double glazed frosted window to the side aspect, tiled flooring and a radiator. | |
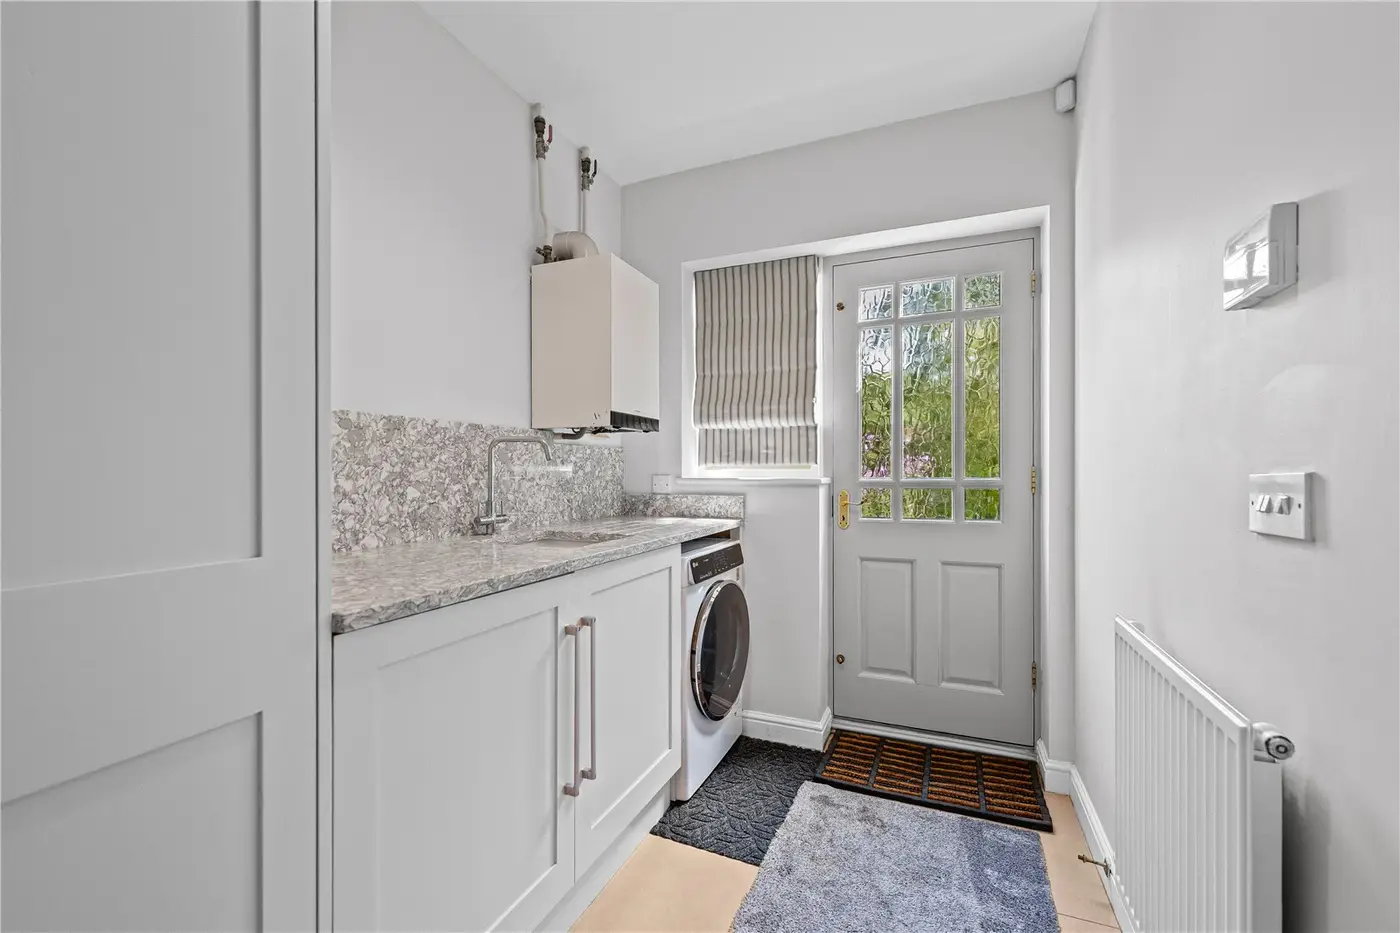
| UTILITY ROOM | 6'3" x 10'6" | With a range of wall and base units with granite work surface over, inset sink and drainer, wall mounted boiler, space and plumbing for a washing machine, door leading to the rear aspect, tiled flooring and a radiator. |
| FIRST FLOOR | ||
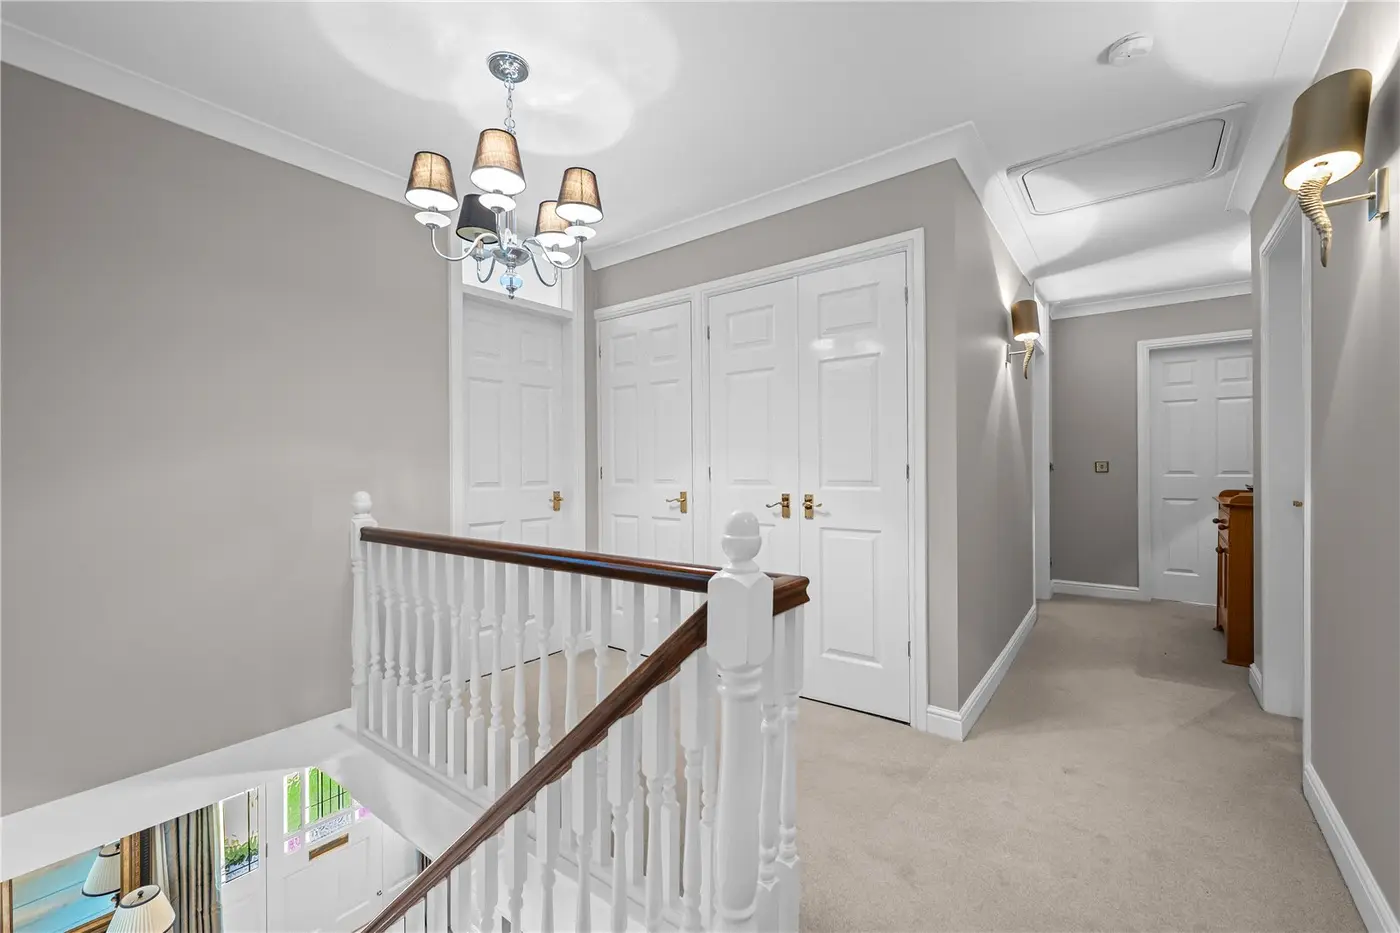
| LANDING | 23'0" x 10'4" | Doors leading to all bedrooms and the family bathroom, two storage cupboards one housing the hot water cylinder, loft access, carpeted flooring and a radiator. |
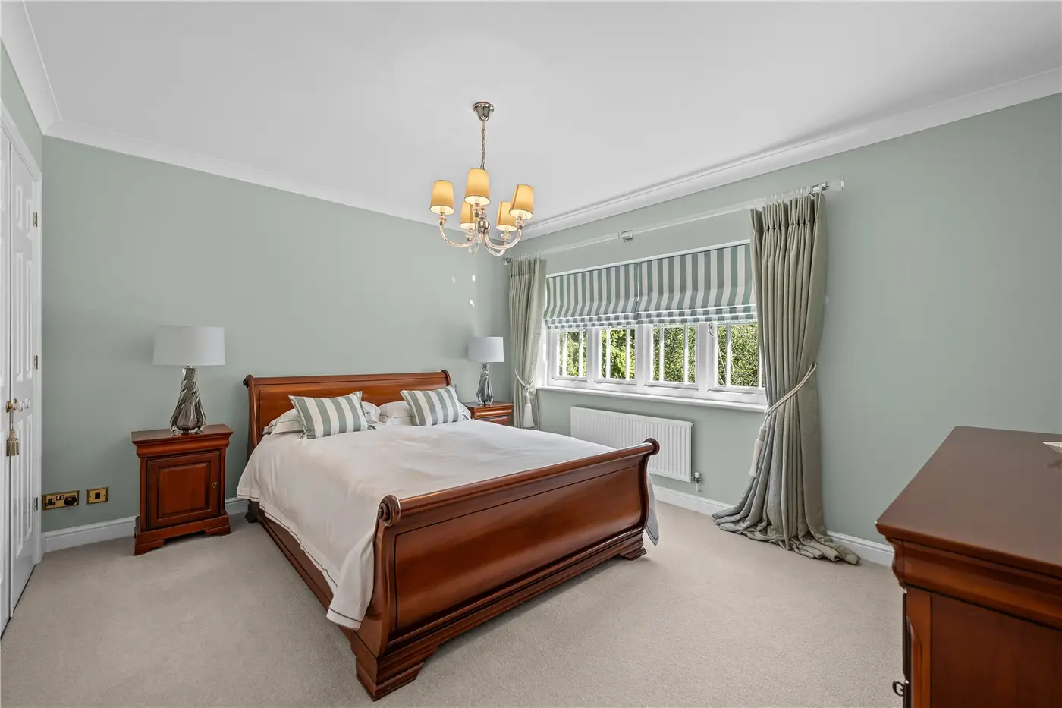
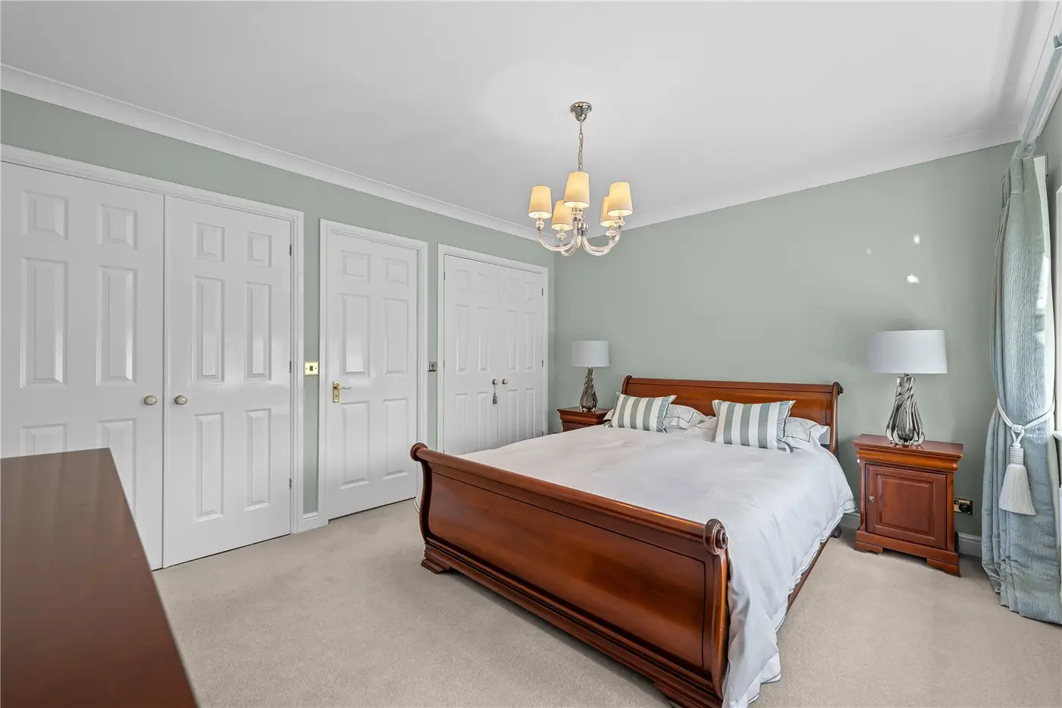
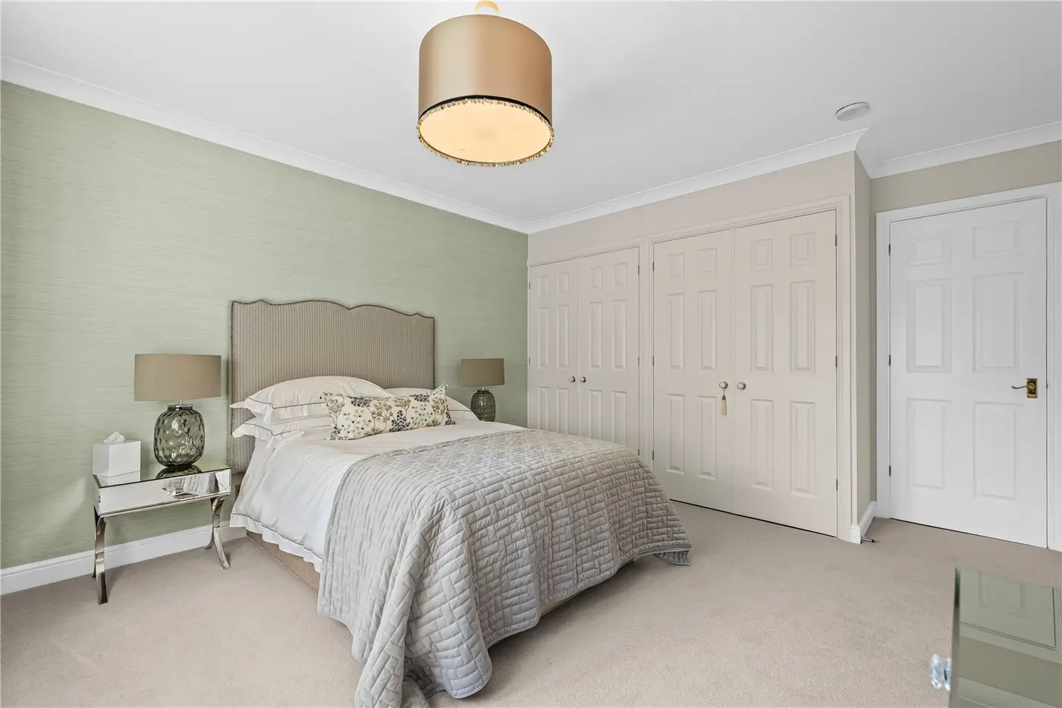
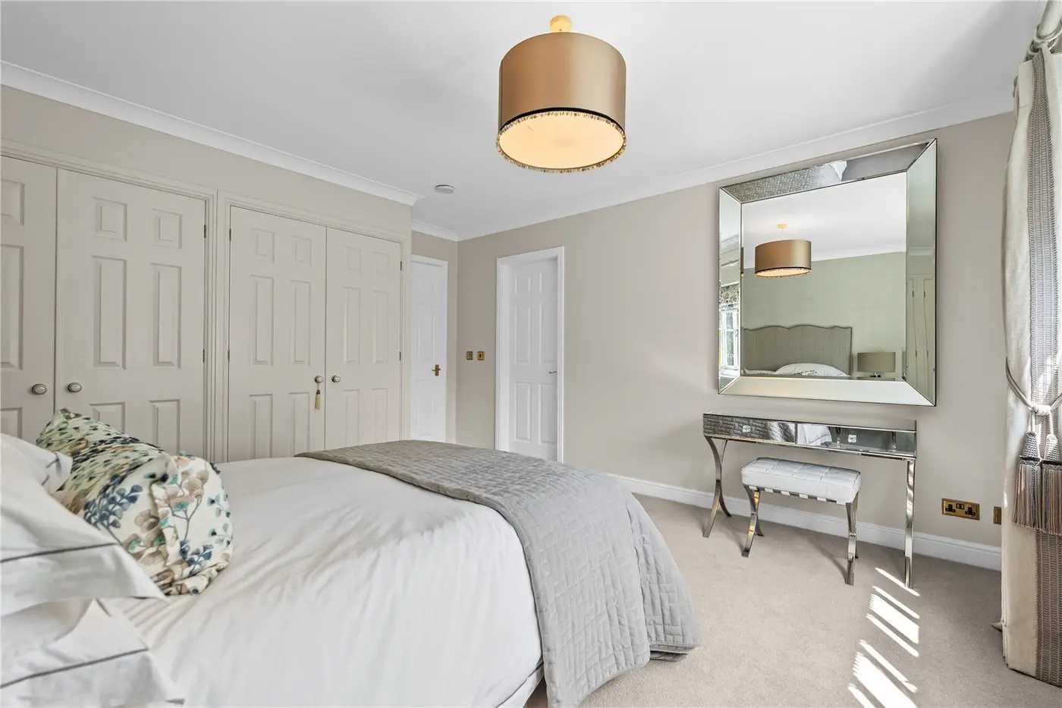
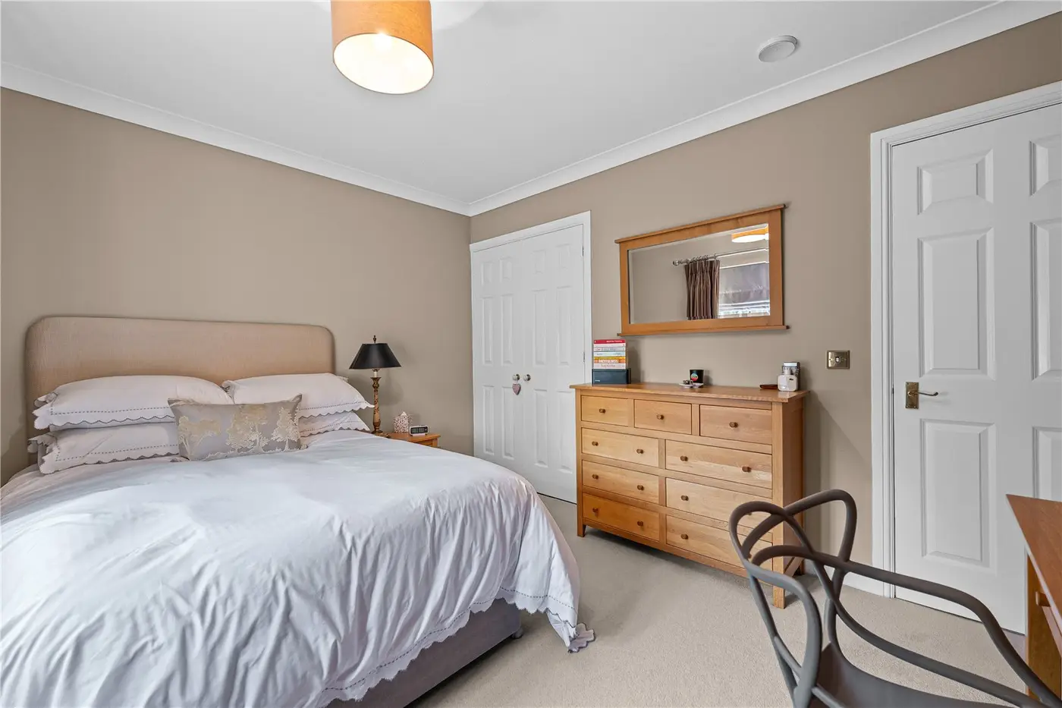
| MASTER BEDROOM | 13'3" x 11'2" | Double glazed window to the rear aspect, fitted wardrobes, door leading to the ensuite, carpeted flooring and a radiator. |
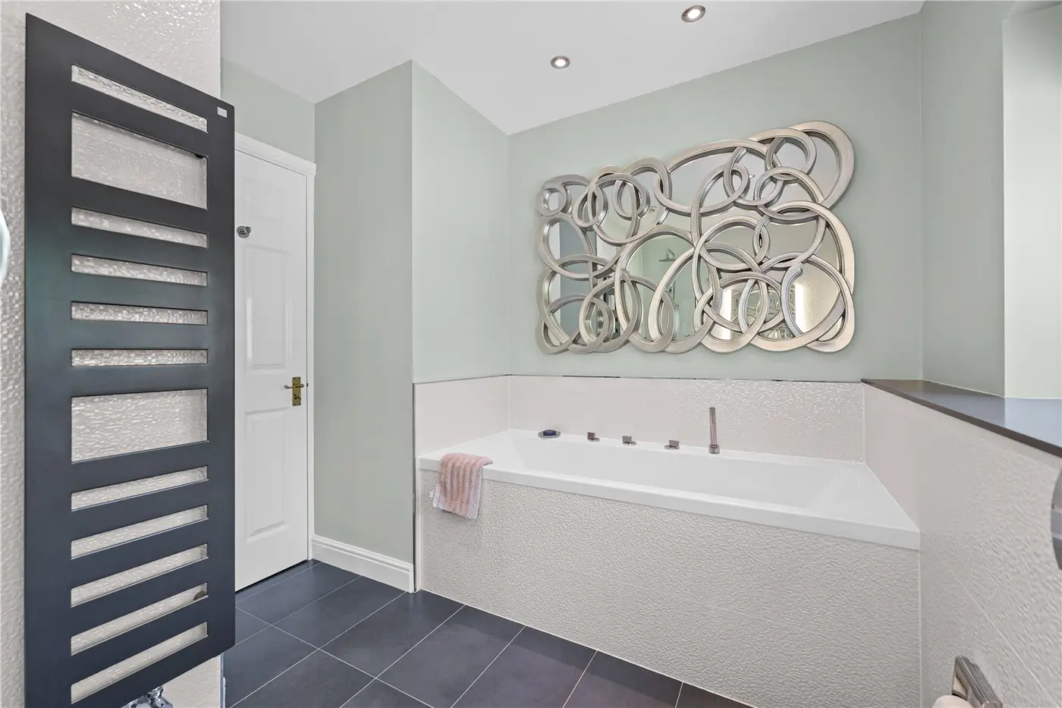
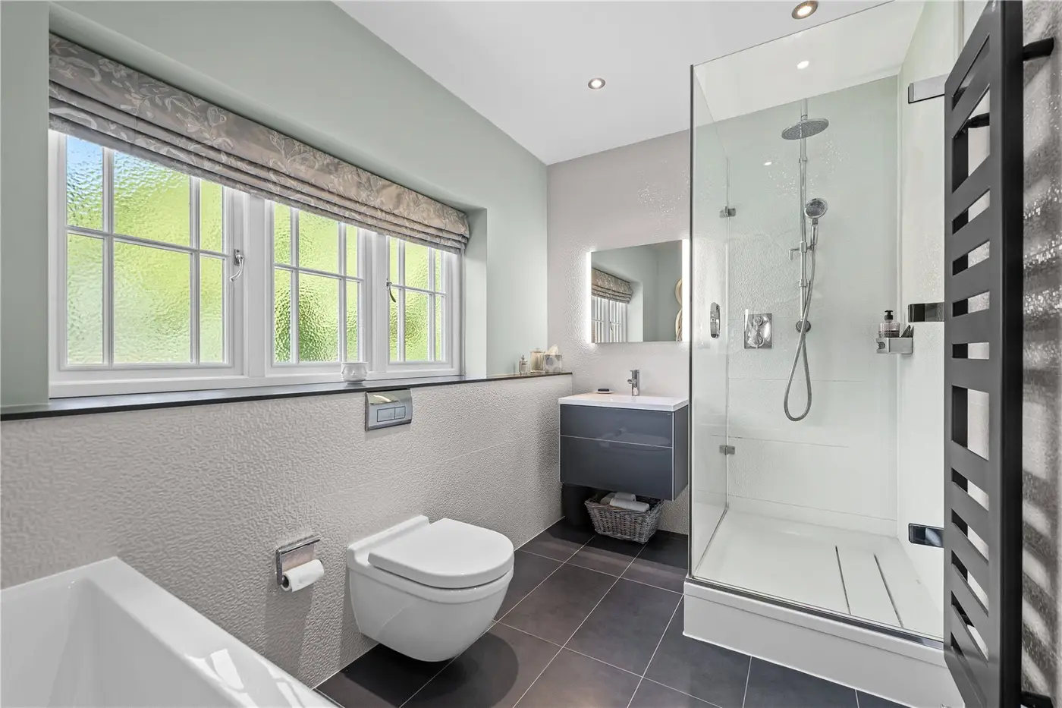
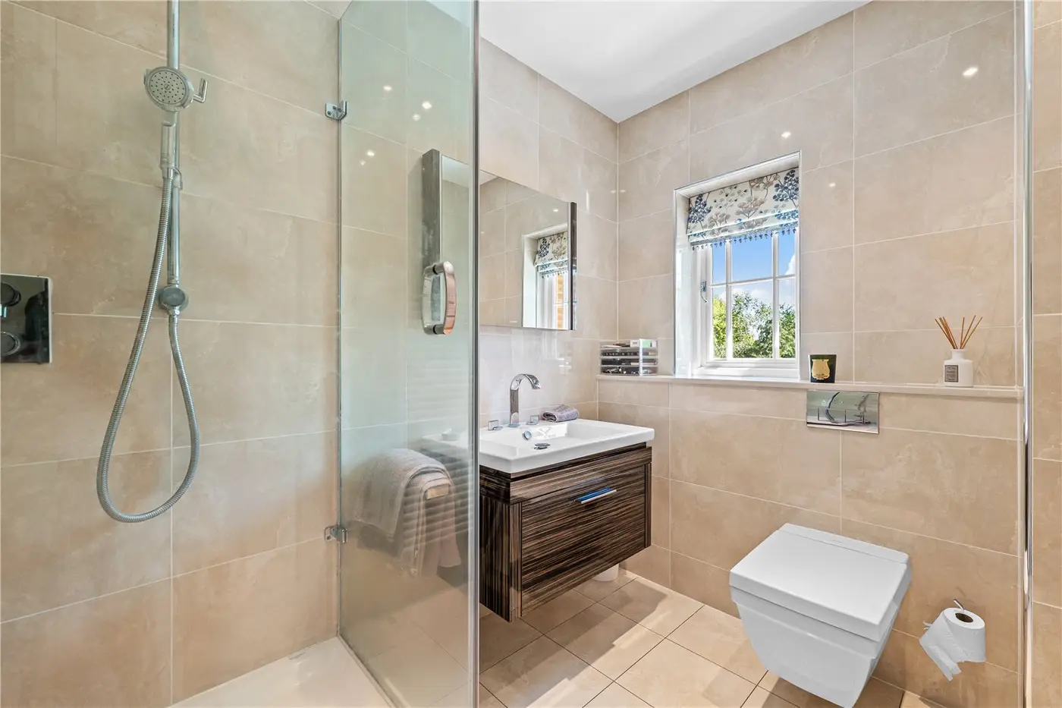
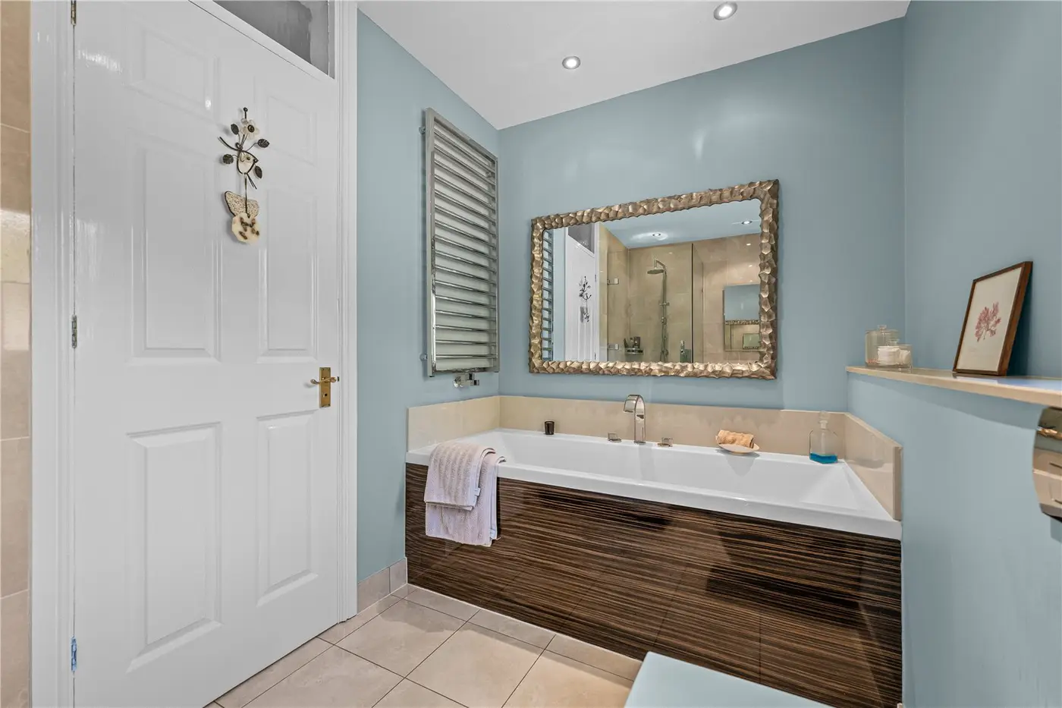
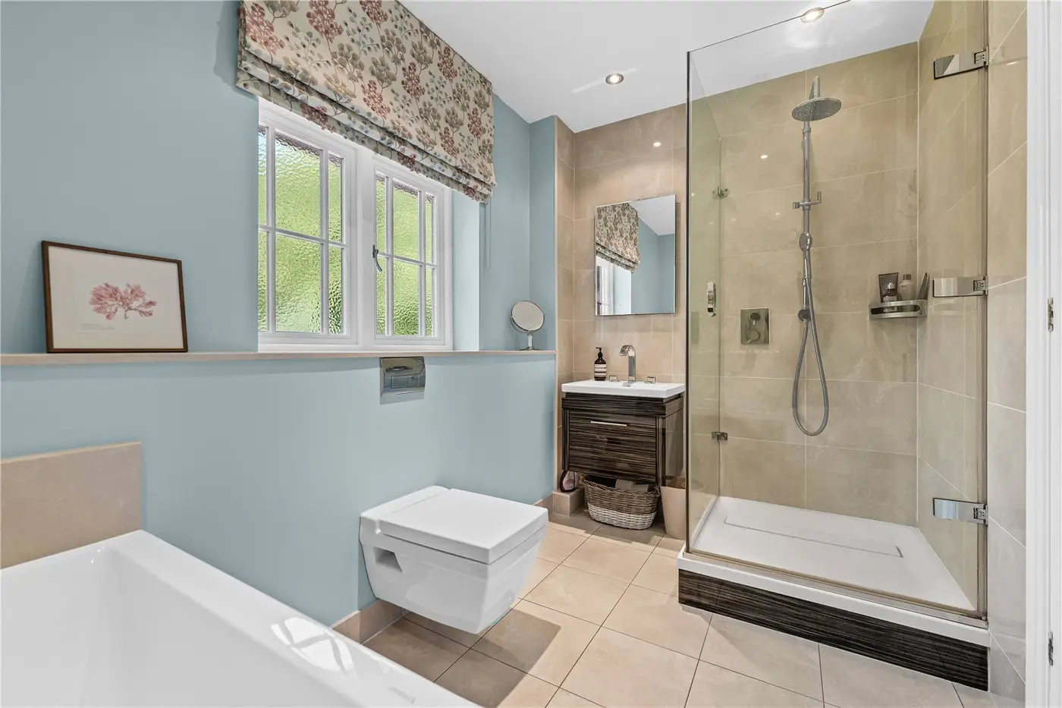
| ENSUITE BATHROOM | 11'1" x 8'7" | White suite comprising of bath, large shower cubicle, WC, wash basin inset to a vanity unit, part tiled walls and tiled flooring, double glazed frosted window to the front aspect and a heated towel rail. |
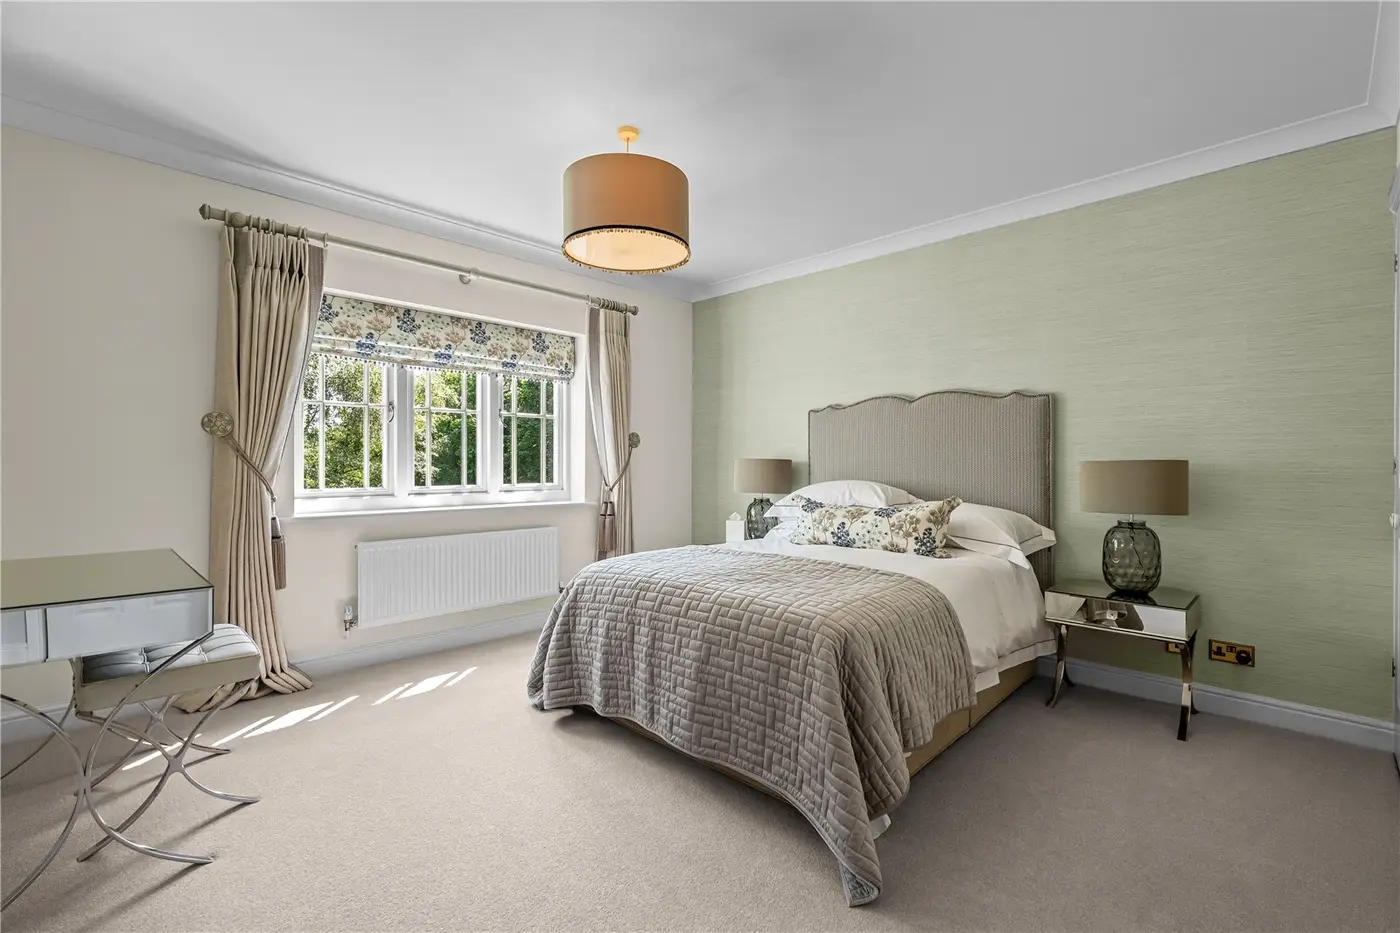
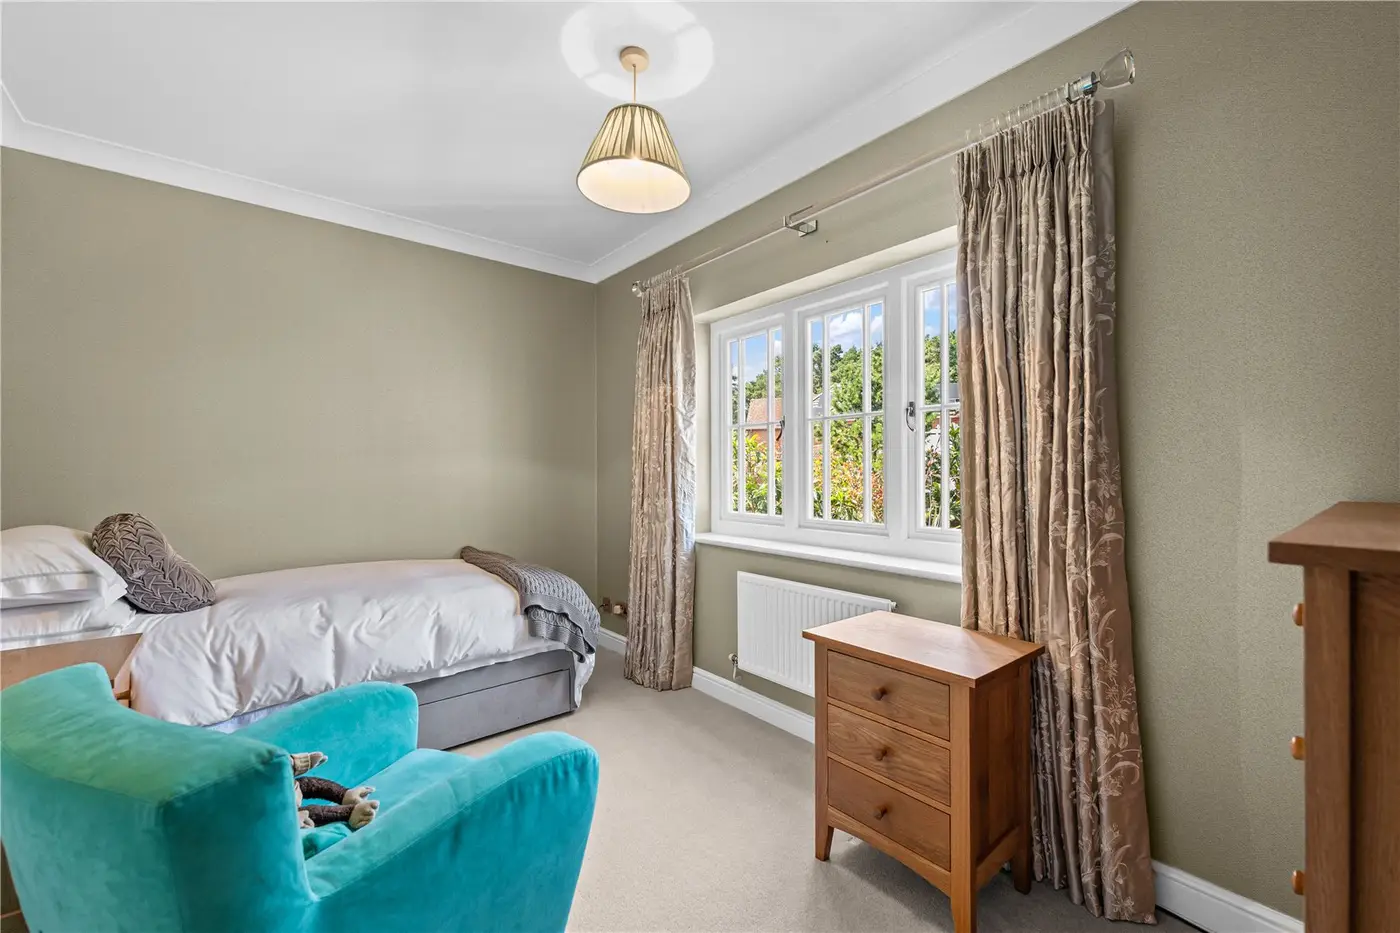
| BEDROOM TWO | 12'8" x 14'4" | Double glazed window to the rear aspect, fitted wardrobes, door leading to the ensuite, carpeted flooring and a radiator. |
| ENSUITE TWO | 5'3" x 10'10" | Large shower cubicle, WC, wash basin inset into a vanity unit, fully tiled walls and flooring, double glazed window to the rear aspect and a heated towel rail. |
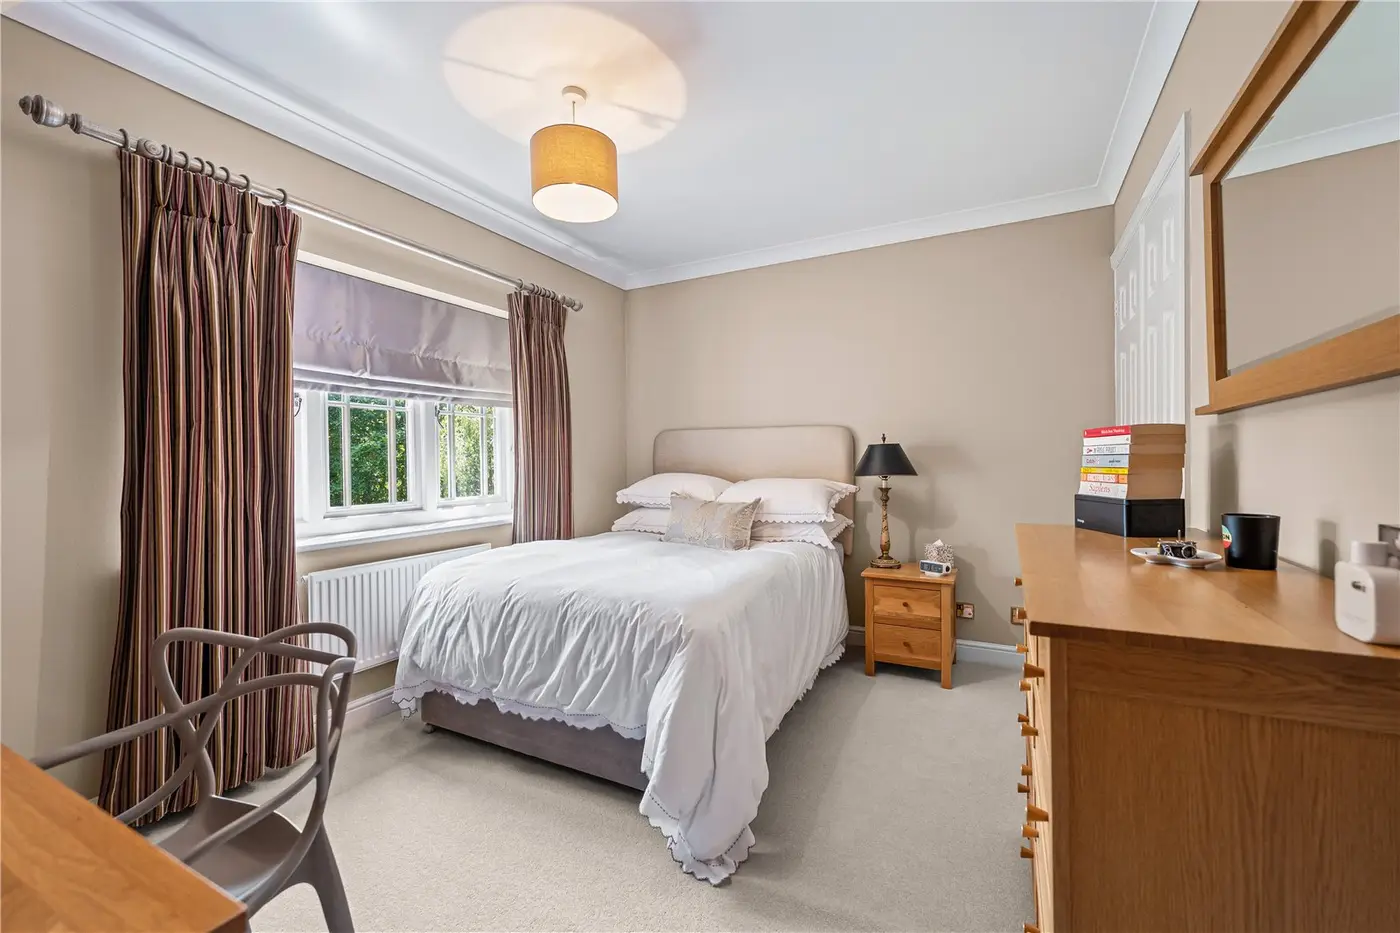
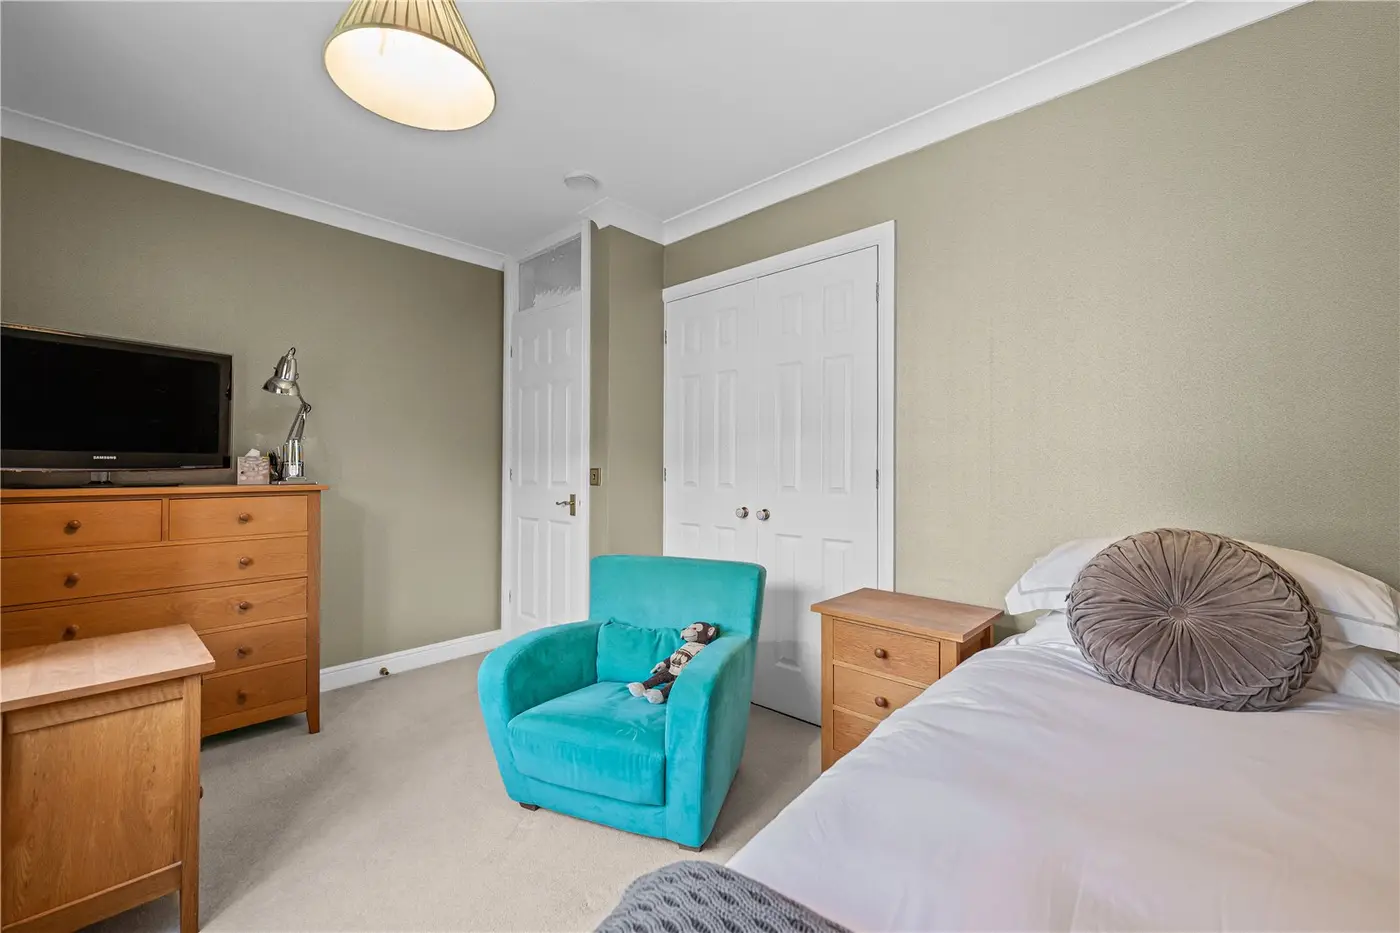
| BEDROOM THREE | 12'8" x 9'7" | Double glazed window to the front aspect, fitted wardrobes, carpeted flooring and a radiator. |
| BEDROOM FOUR | 12'8" x 8'2" | Double glazed window to the rear aspect, fitted wardrobes, carpeted flooring and a radiator. |
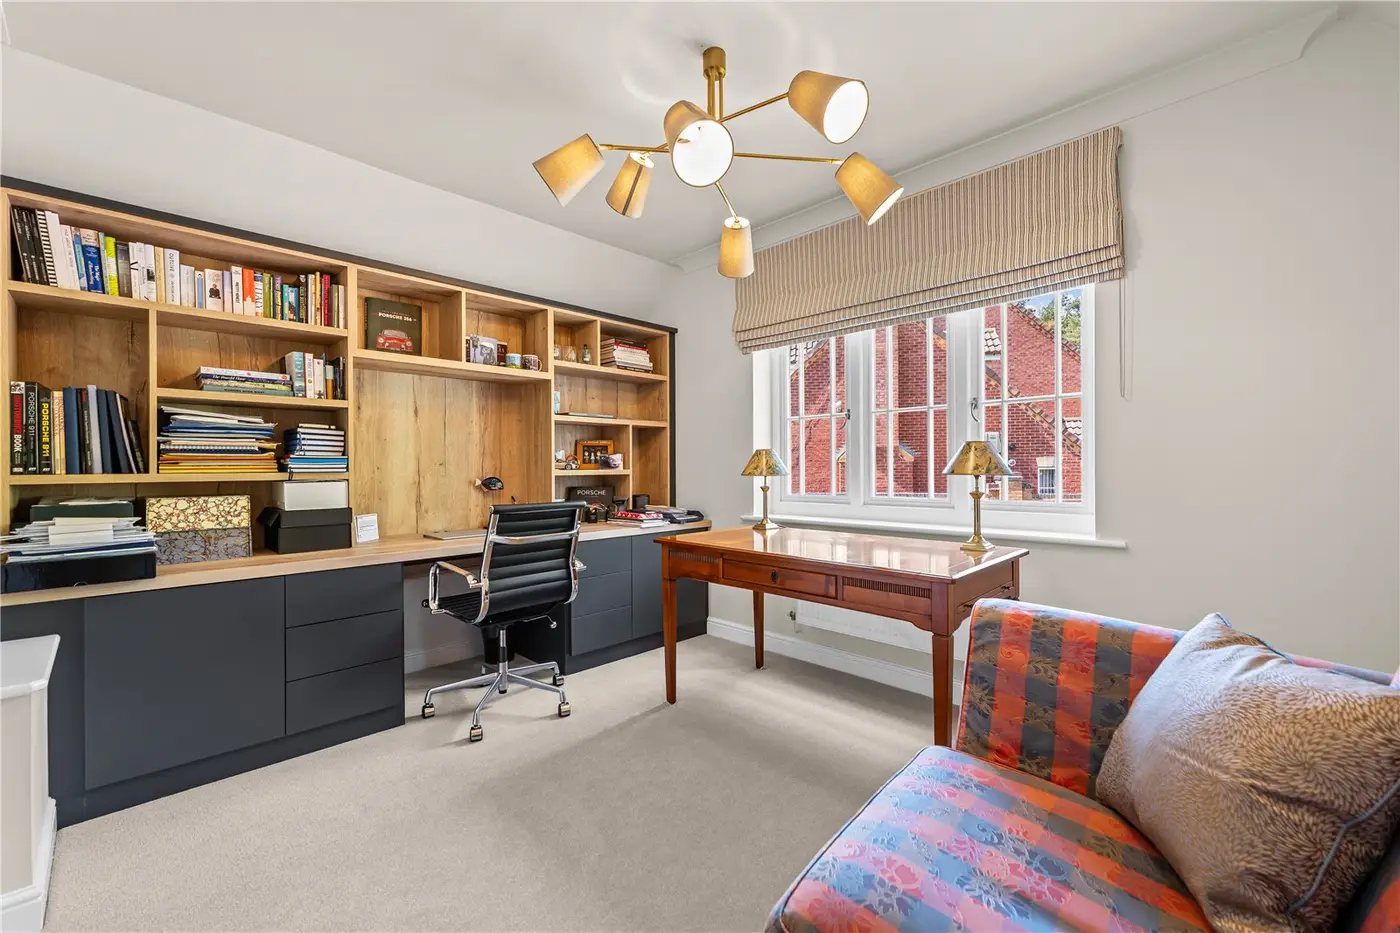
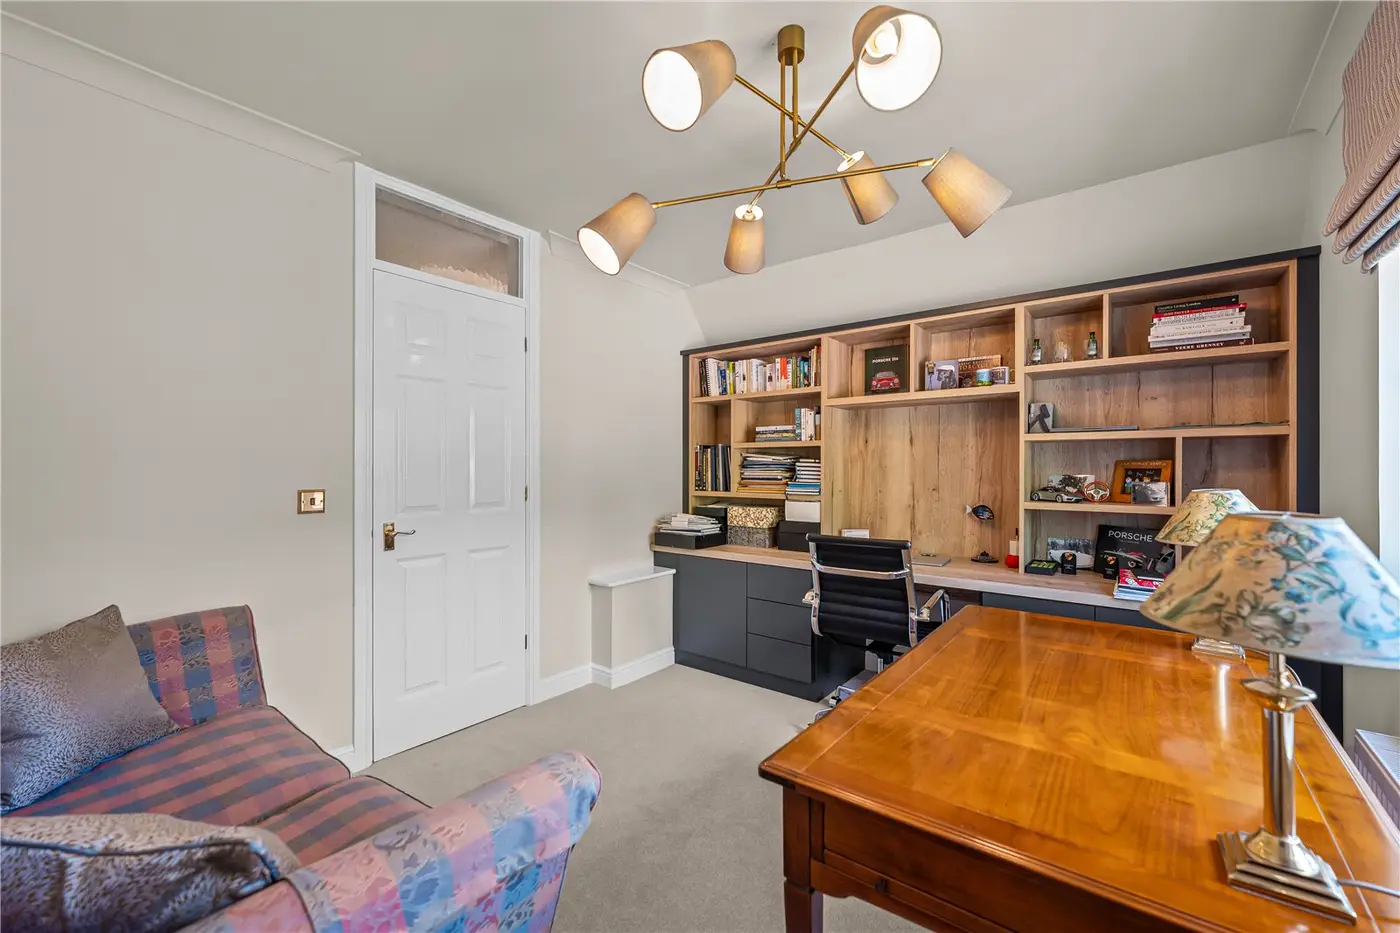
| BEDROOM FIVE/ STUDY | 12'4" x 9'11" | Inbuilt office furniture comprising of desk and storage system with cupboards below, double glazed window to the front aspect, carpeted flooring and a radiator. |
| FAMILY BATHROOM | 9'9" x 6'6" | White suite comprising of bath, large shower cubicle, WC, wash basin inset to a vanity unit, part tiled walls and flooring, double glazed frosted window to the front aspect and a chrome heated towel rail. |
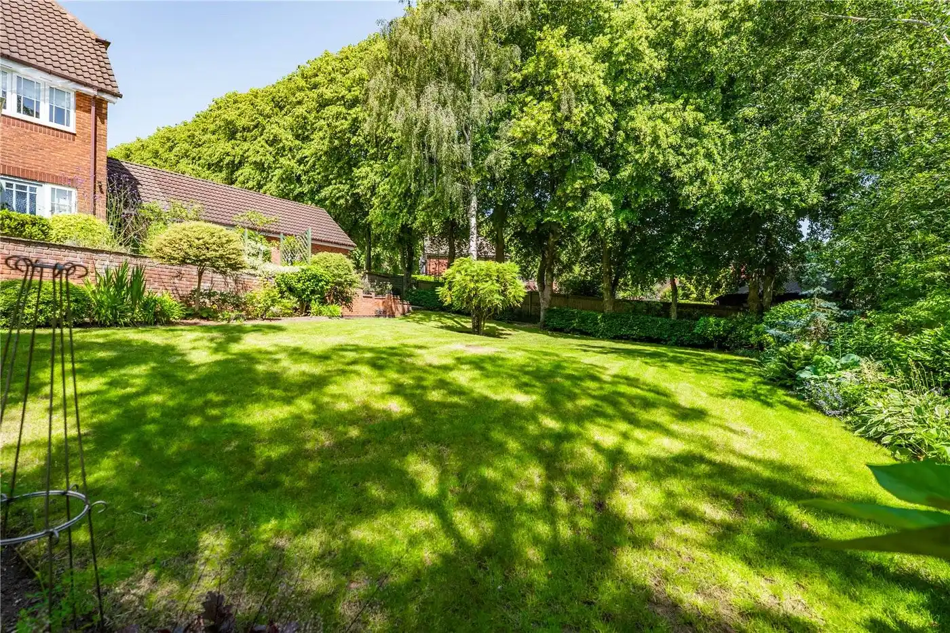
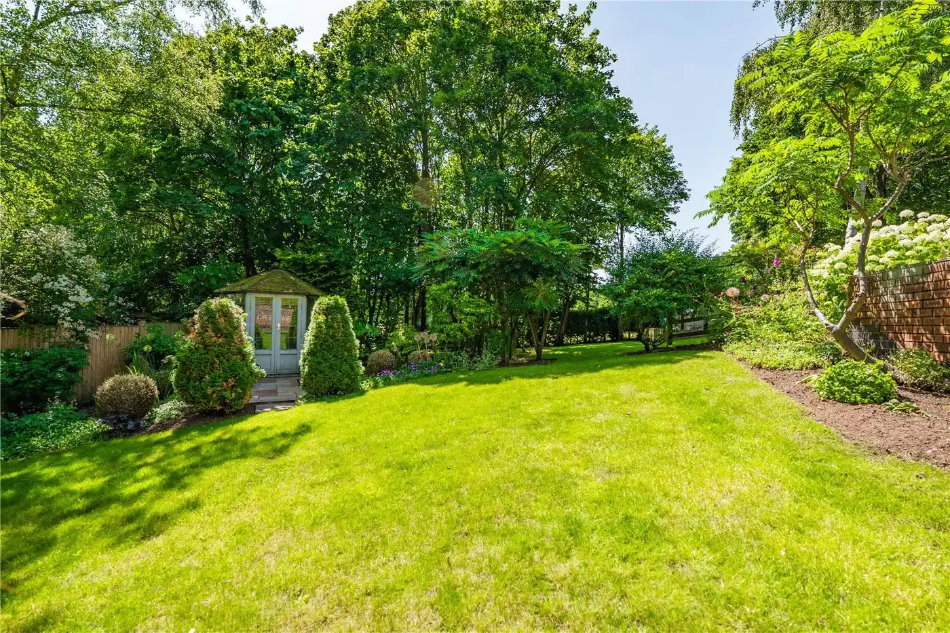
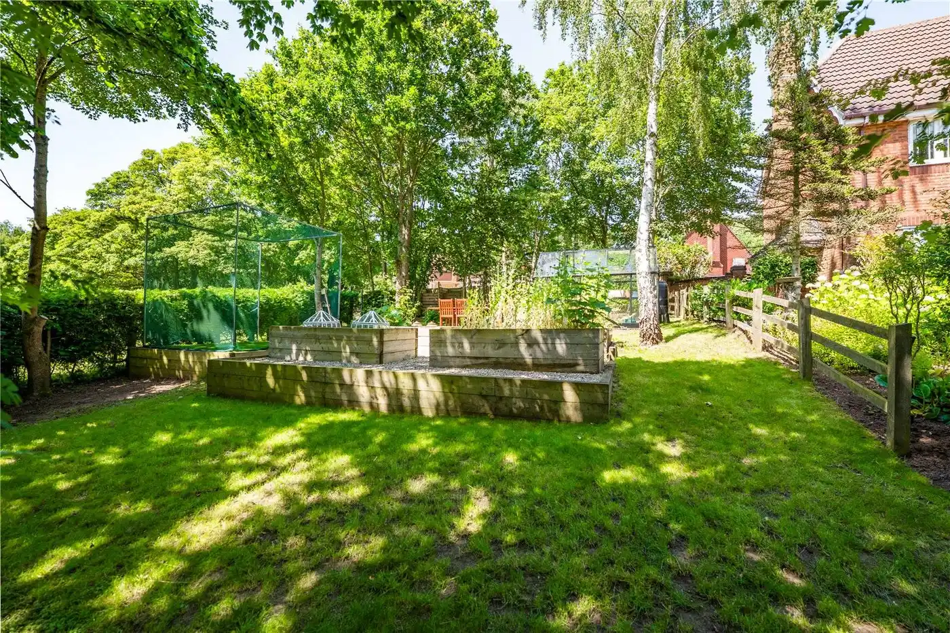
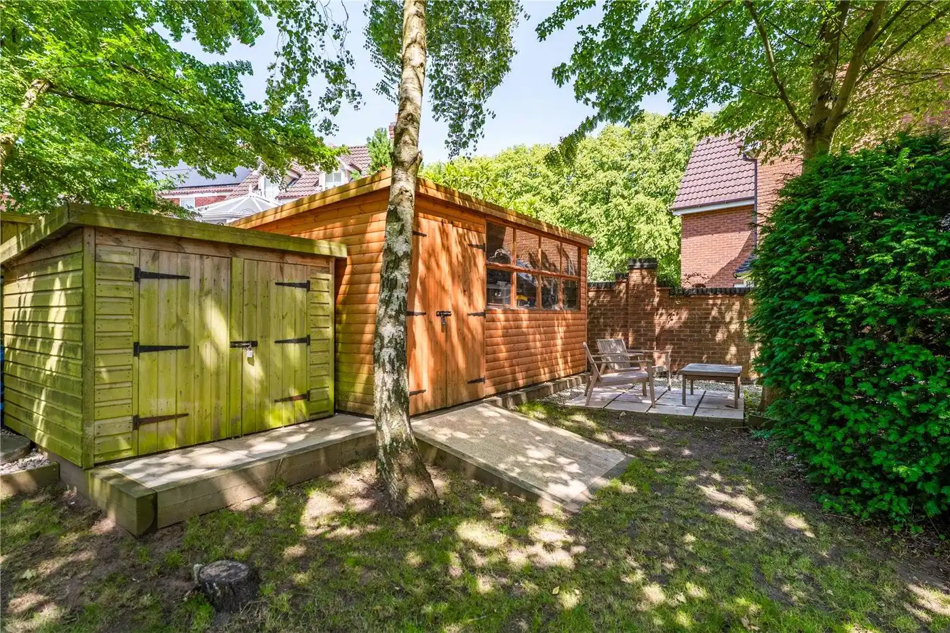
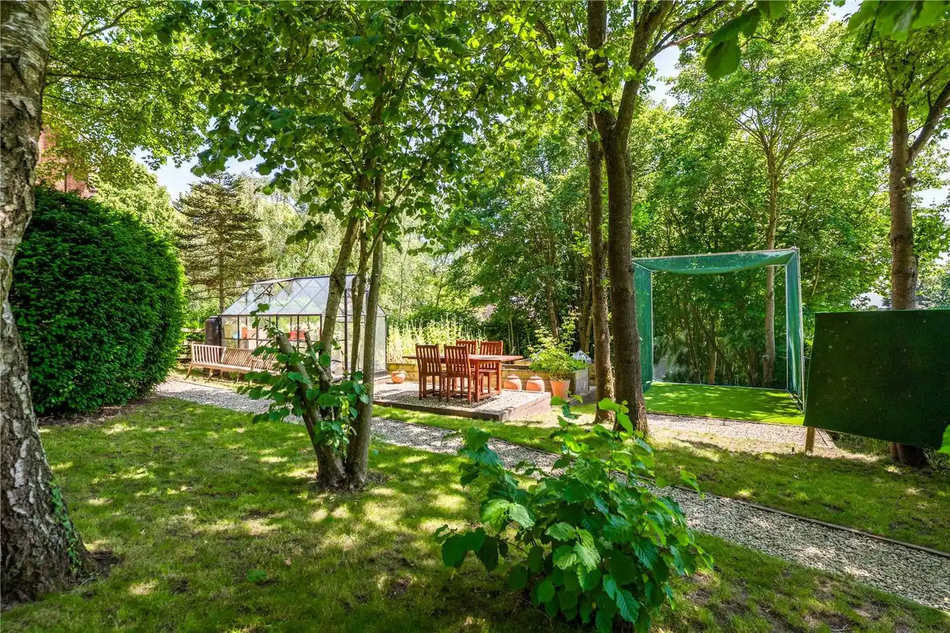
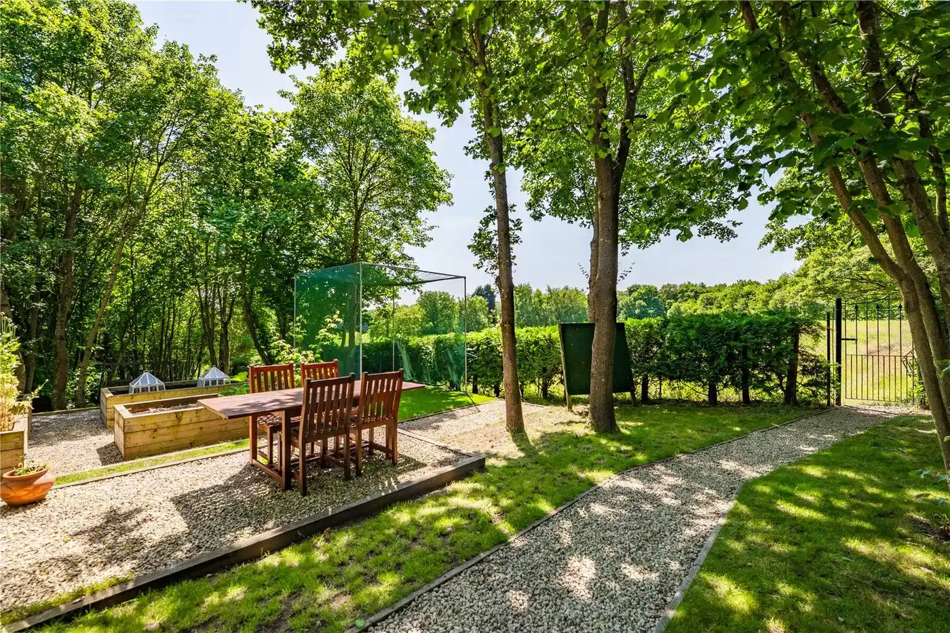
| OUTSIDE | To the front of the property is a block paved driveway which in turn provides access to the triple garage, there are two separate lawn sections one with a hedged boarder. To the rear of the property is a mature and well established garden that is currently split into sperate sections. The main part of the garden directly to the rear of the property is mainly laid to lawn with an abundance of flowing plants, shrubs and bushes, this part of the garden in any gardeners dream. To the left hand side of the garden is a selection of mature trees with feature pathway providing access to a secret garden. To the right hand side of the garden is a small woodland section, a selection of raised beds perfect for growing vegetables within. Set within the garden are a couple of storage sheds, log store and an octagonal summer house. There is also gated access into the farmers field that you are able to walk through, this in turn leads to a public footpath leading directly into Newstead Abbey Park. | |
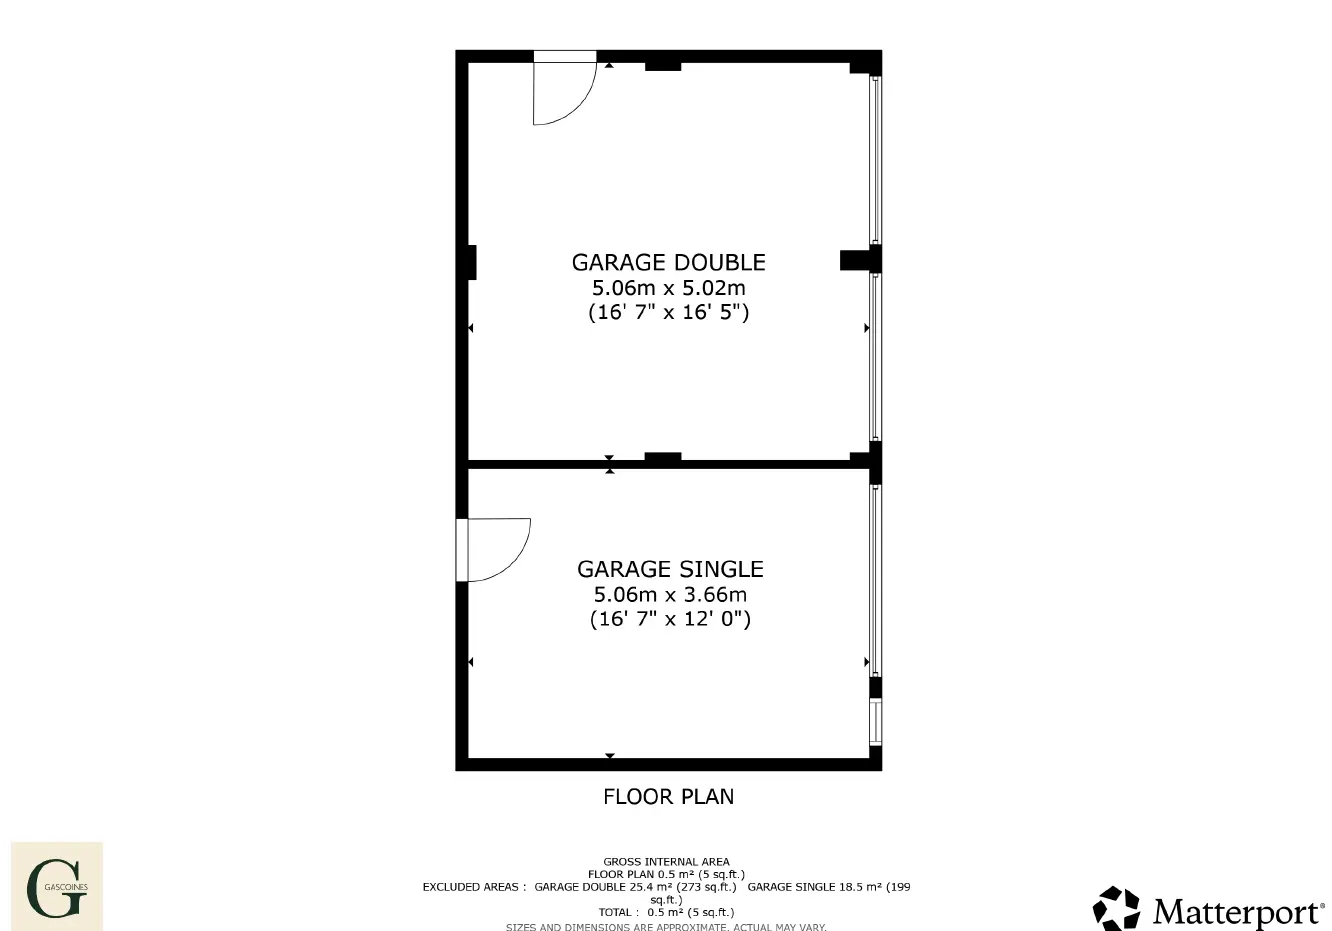
| GARAGE | The garages are currently split into two separate garage, one being a good sized double garage and one being a large single garage with workshop space. Both of which have up and over doors, lighting and power, personnel doors and resin floors. | |
| TENURE | Freehold with vacant possession. | |
| FIXTURES & FITTINGS | Only fixtures and fittings specifically described within these particulars of sale are included. | |
| VIEWINGS | Contact Gascoines Ravenshead (01623 792939) for more information. | |
| MONEY LAUNDERING | Under the Protecting Against Money Laundering and the Proceeds of Crime Act 2002, Gascoines require any successful purchasers proceeding with a purchase to provide two forms of identification i.e. passport or photocard driving license and a recent utility bill. This evidence will be required prior to Gascoines instructing solicitors in the purchase or the sale of a property. All offers are made Subject to Contract. |