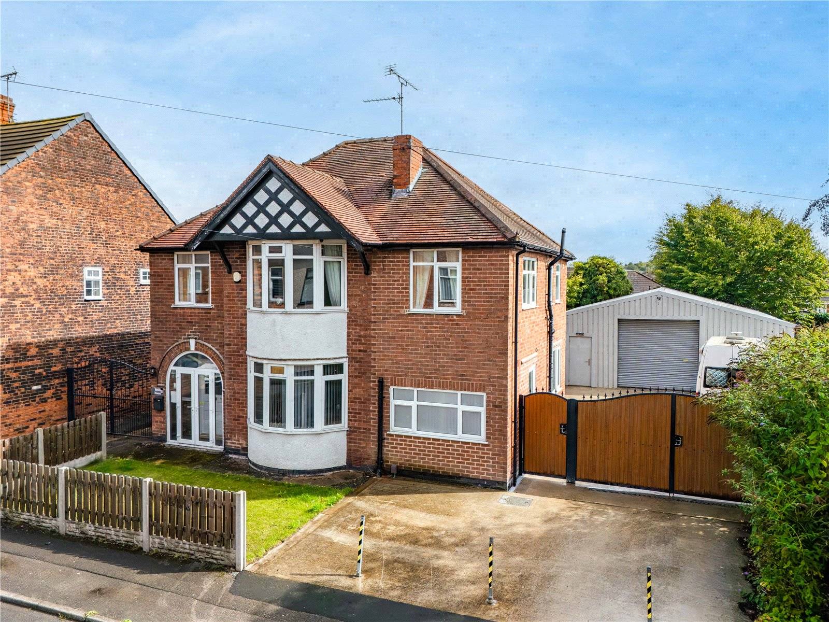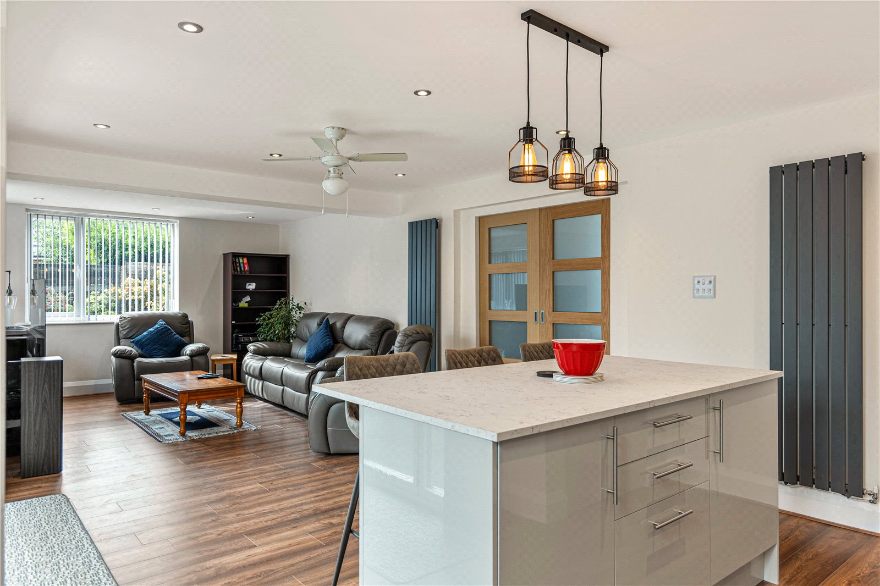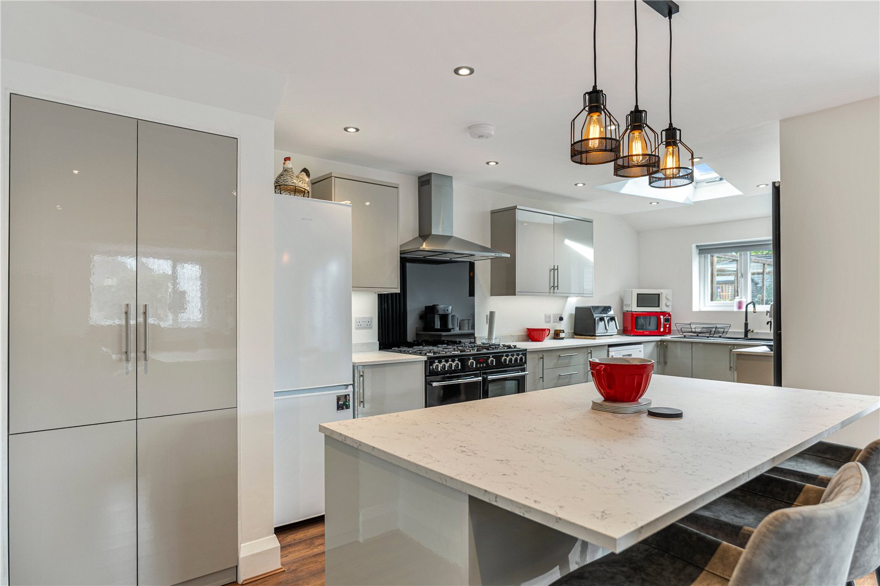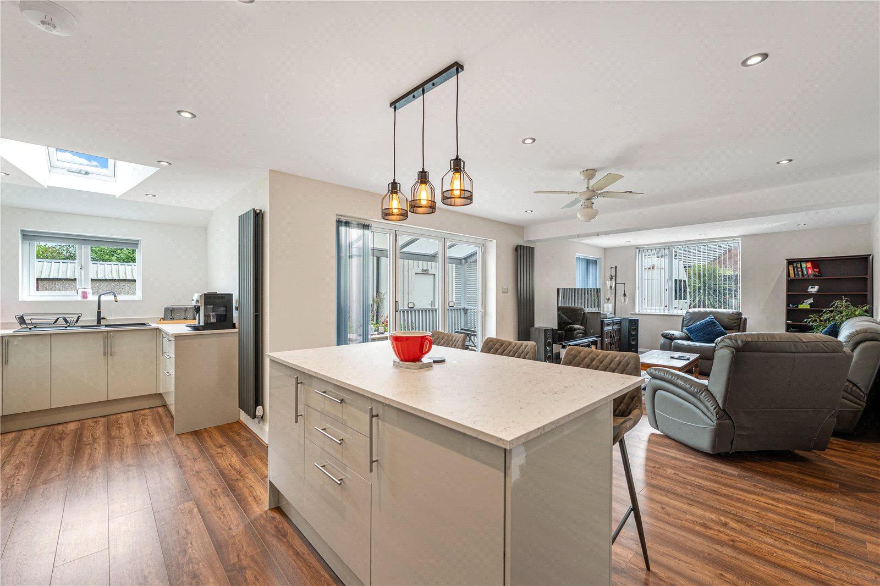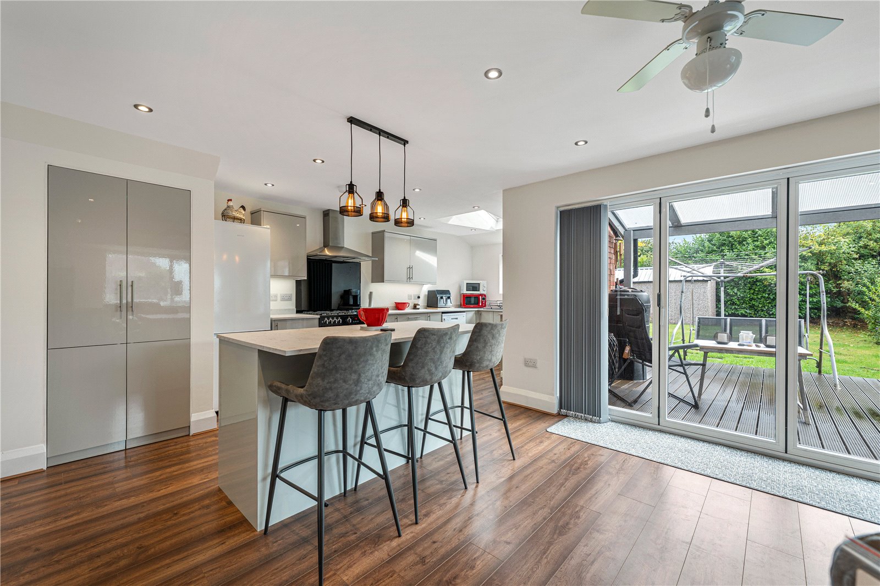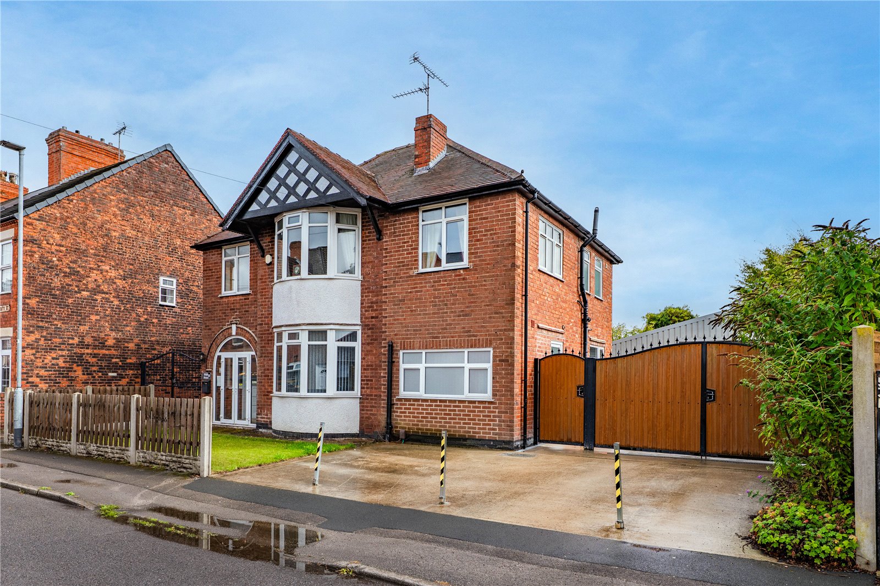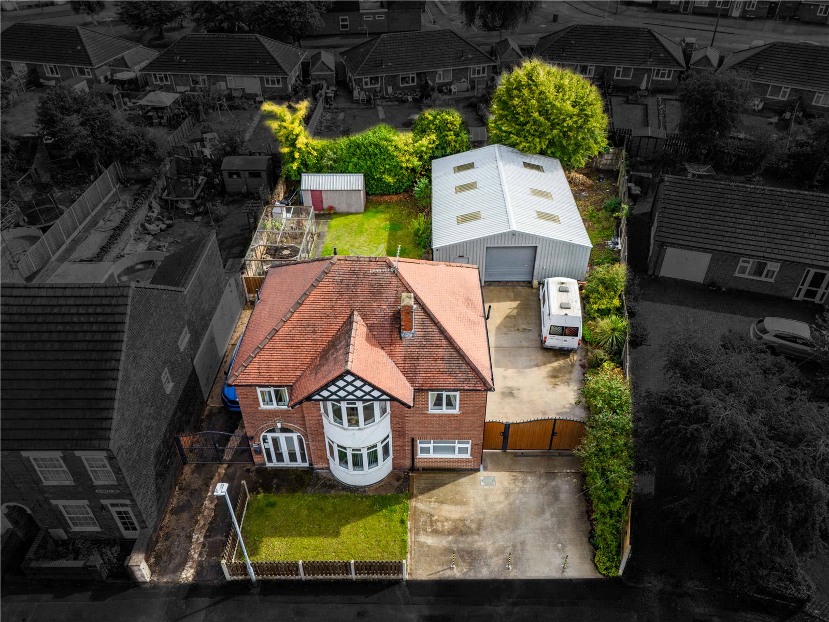


GUIDE PRICE £400,000 - £425,000. NO ONWARDS CHAIN. Substantial sized detached house that has been recently modernised to create an open plan living space, with a secure rear garden, with two gated driveways providing off road parking for several vehicles. UNIQUE LARGE 105m2 GARAGE/ WORKSHOP TO THE REAR, PERFECT FOR A CAR ENTHUSIAST OR TO RUN A BUSINESS (subject to relevant permission).
GUIDE PRICE £400,000 - £425,000.
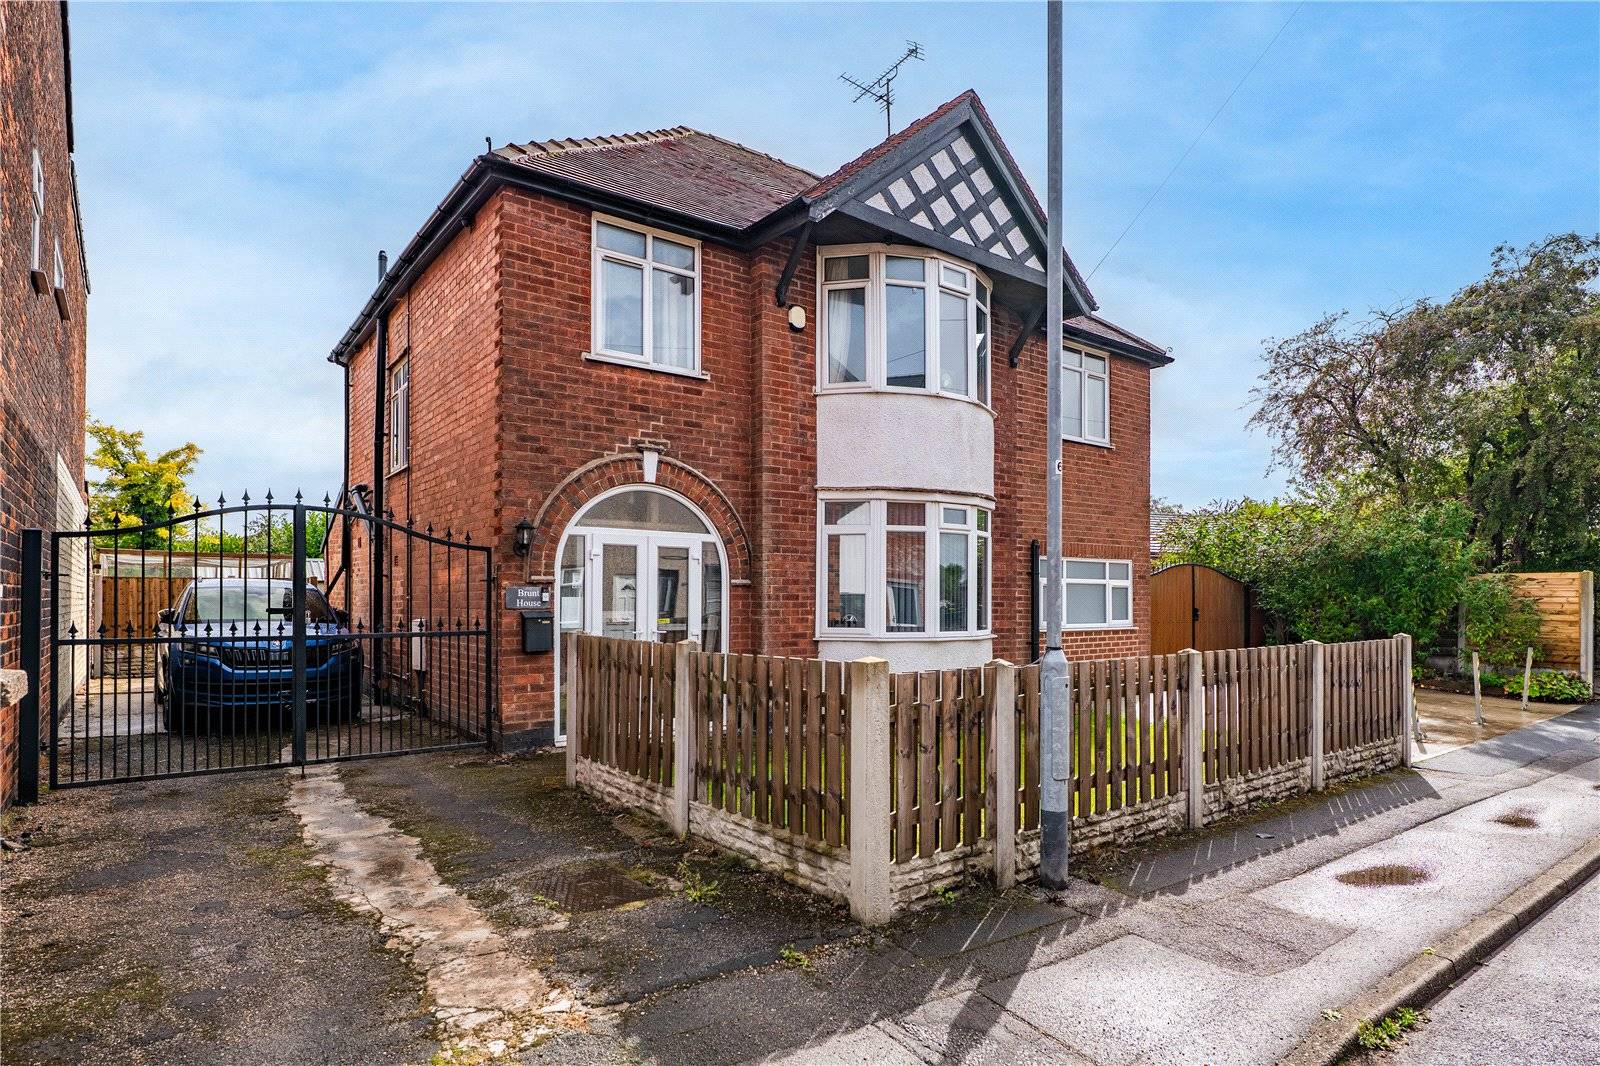
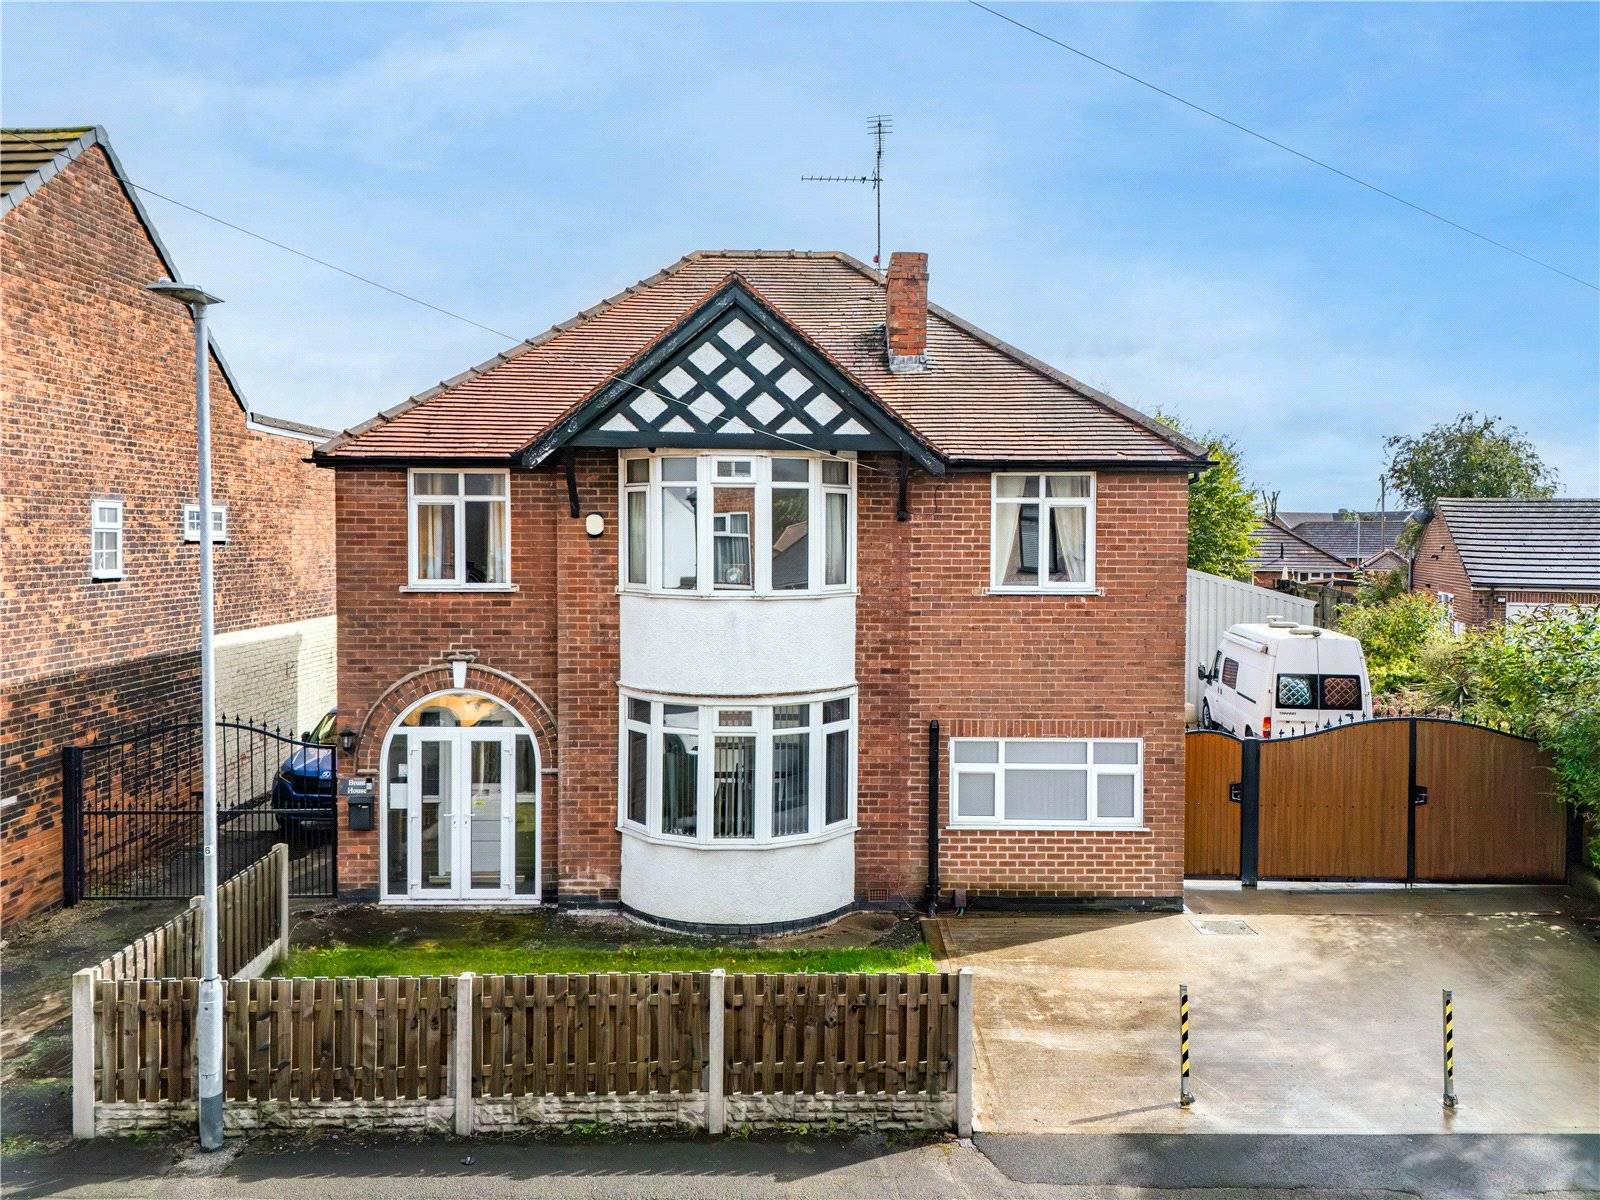
Being offered to the market with no onwards chain. This large four bedroom detached property is situated in the area of Sutton-In-Ashfield, close to shopping centres, supermarkets, bars, eateries and schools. The property is unique and individual, there is nothing else like this property on the market currently. The spacious accommodation comprises of entrance porch, hallway, open plan living kitchen, dining room, utility room and shower room to the ground floor. To the first floor there are three double bedrooms, a single bedroom and a family bathroom. The Master bedroom has a well proportioned dressing area and benefits from an Ensuite.
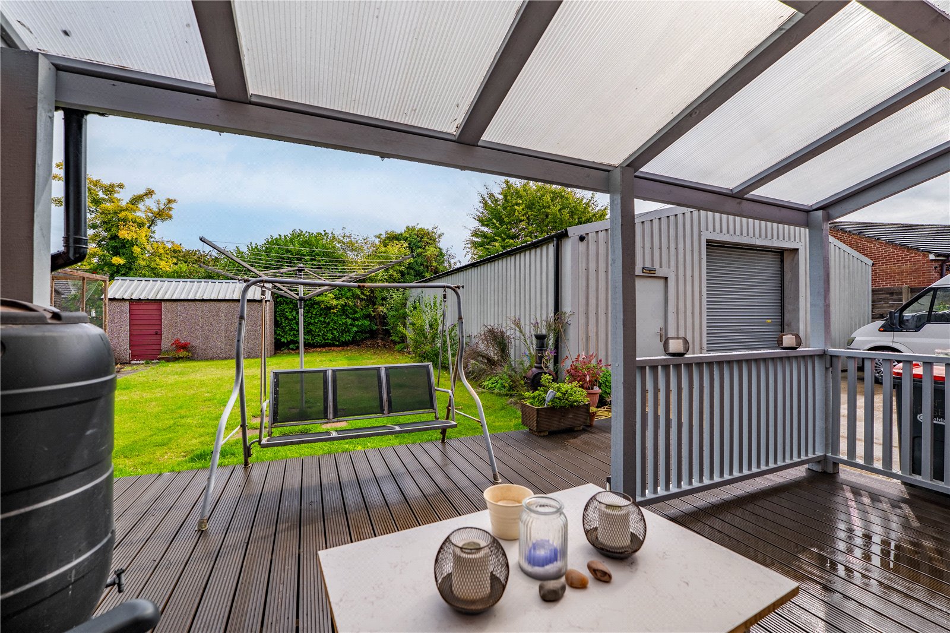
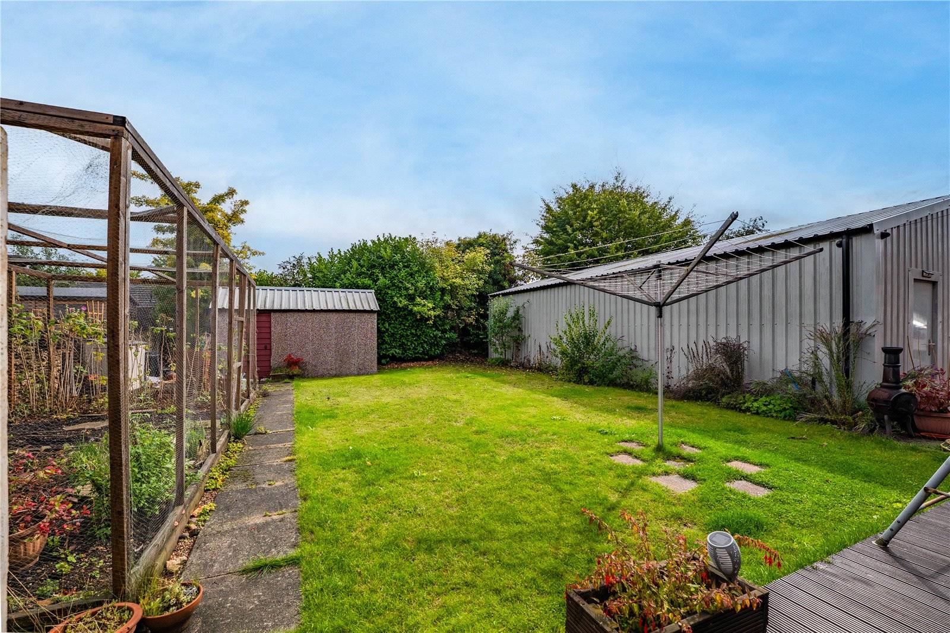
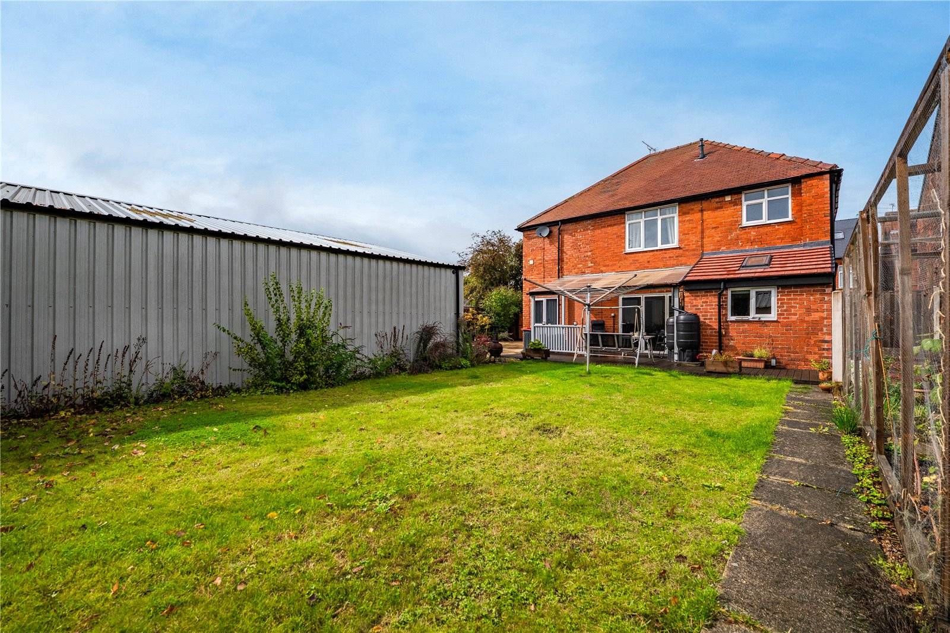
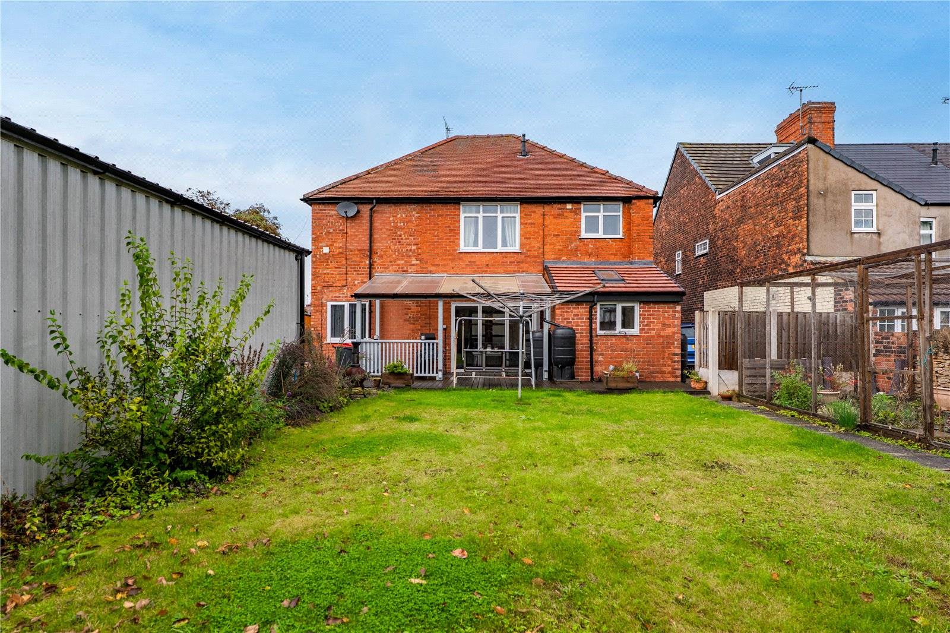
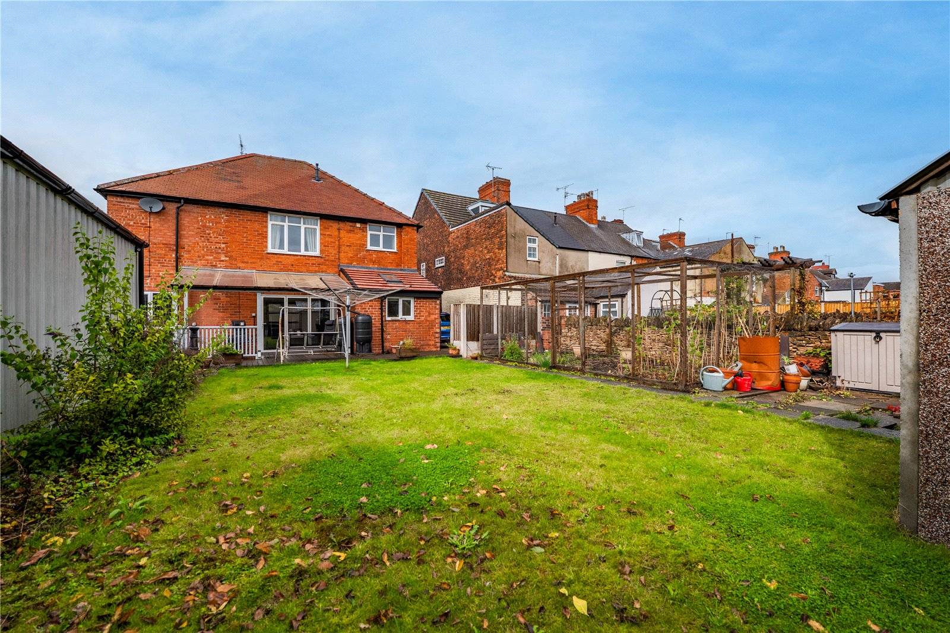
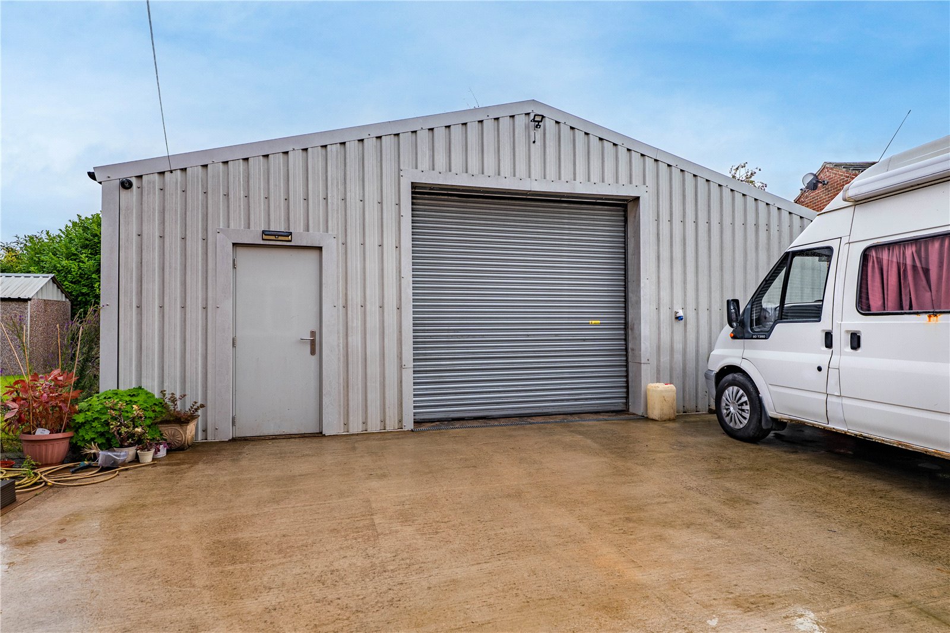
To the outside of the property is a two gated driveways offering off road parking for around 8 vehicles. The rear garden is fully secure and can be used by the whole family, having a good sized lawned area, storage shed, vegetable patch along with a covered pergola with decking under, perfect for outdoor entertaining or relaxation. Also to the rear of the property is a large detached garage that is 105m2 with an electric roller door and personnel door. This Unit could be used for a variety of different purposes with endless possibilities.
The property must be viewed to appreciated the size and potential the accommodation on offer, along with the extensive workshop and ample outdoor space.
| GROUND FLOOR | ||
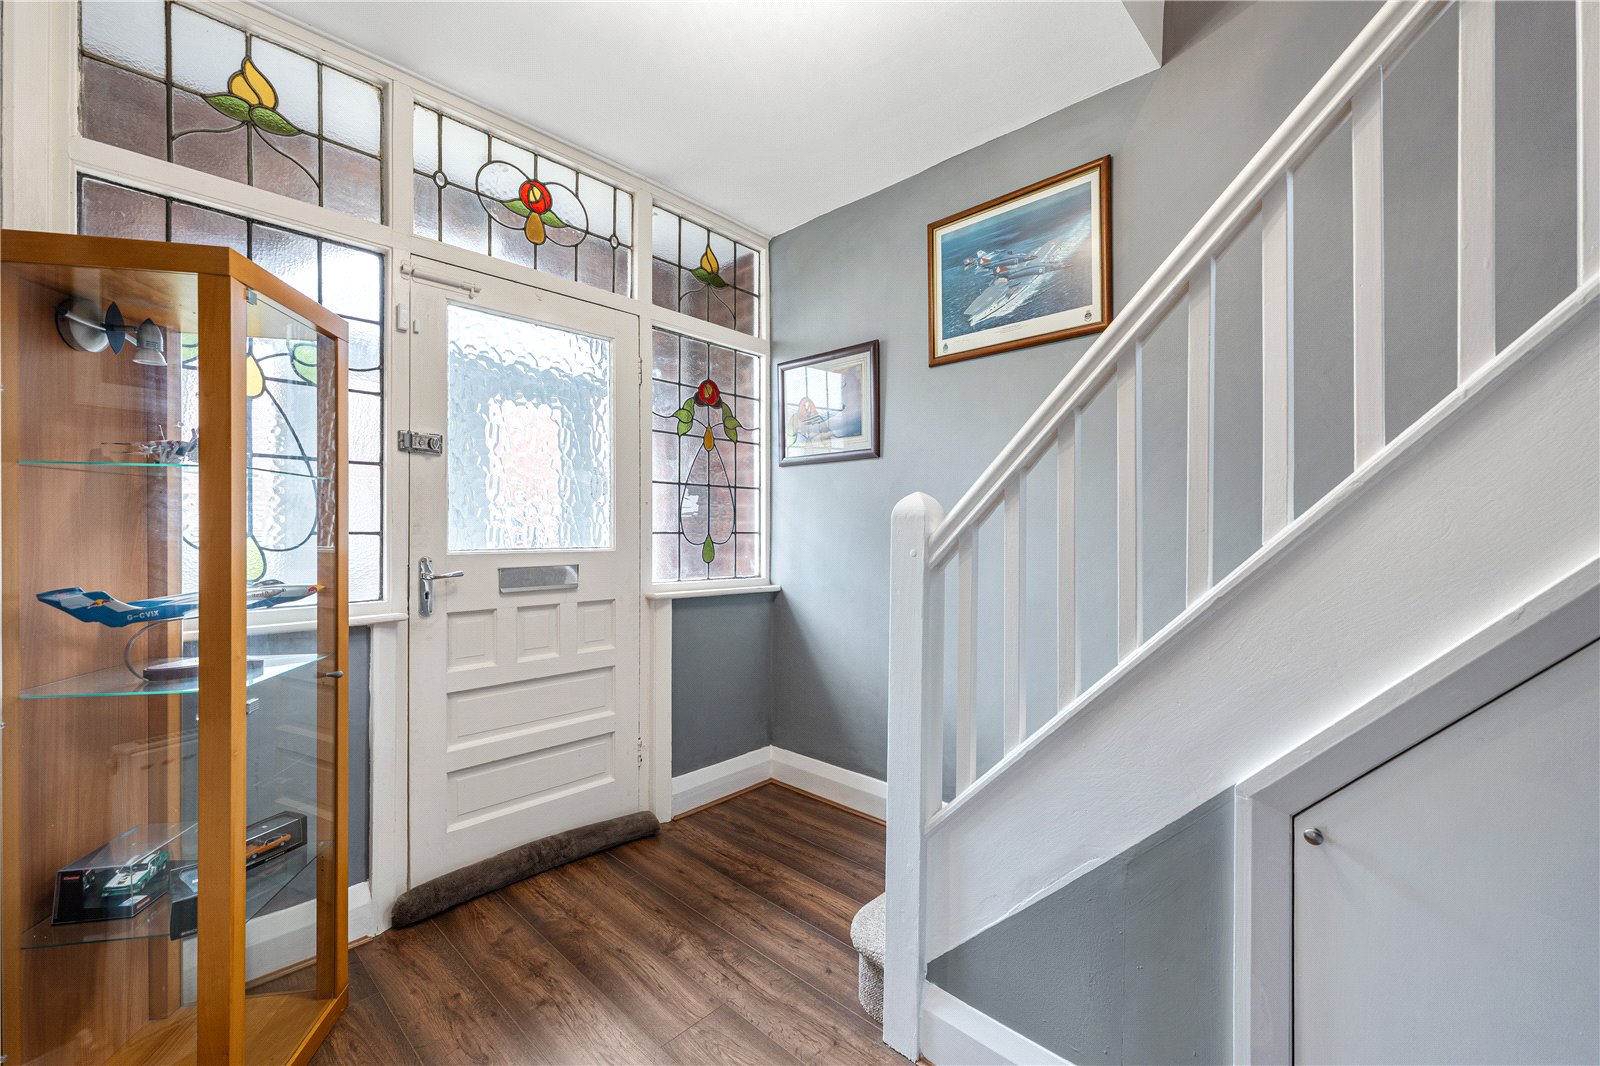
| ENTRANCE PORCH | Double glazed door and window to the front aspect, wooden flooring, feature stained glass window and a door leading to the entrance hall. | |
| ENTRANCE HALL | 9'4" x 7'10" | Door to the front aspect, stairs leading to the first floor, wooden flooring, under stairs storage, doors leading to the Dining Room and a radiator. |
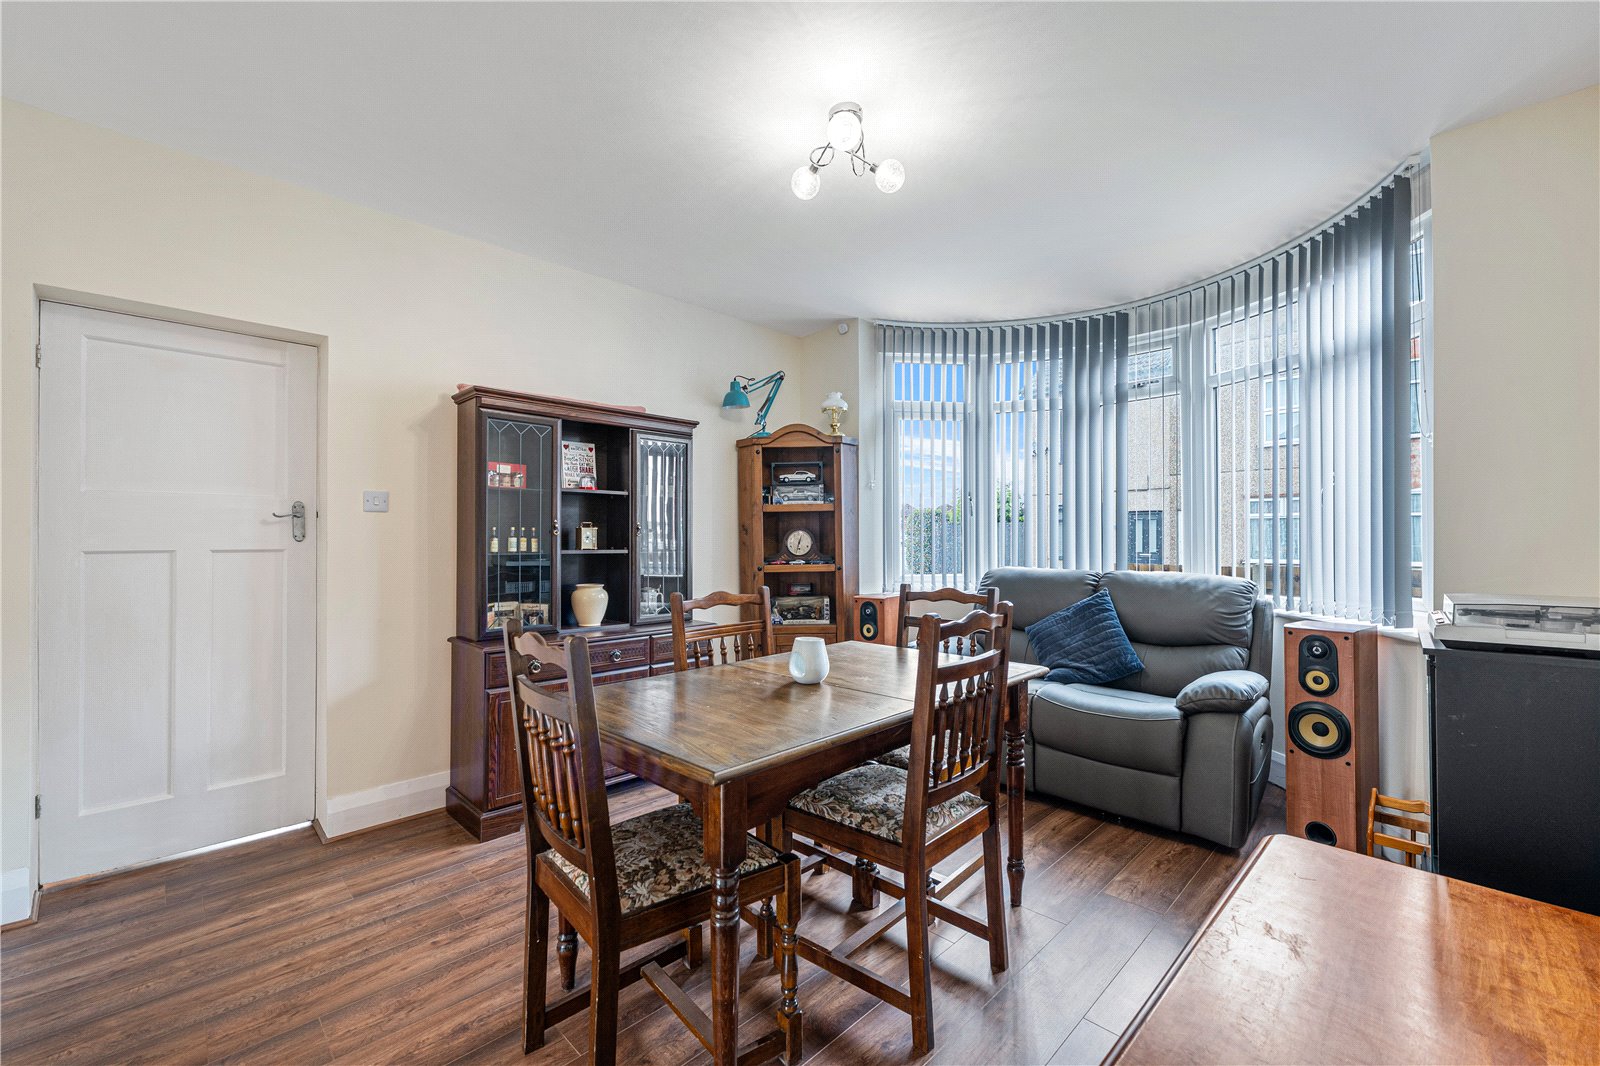
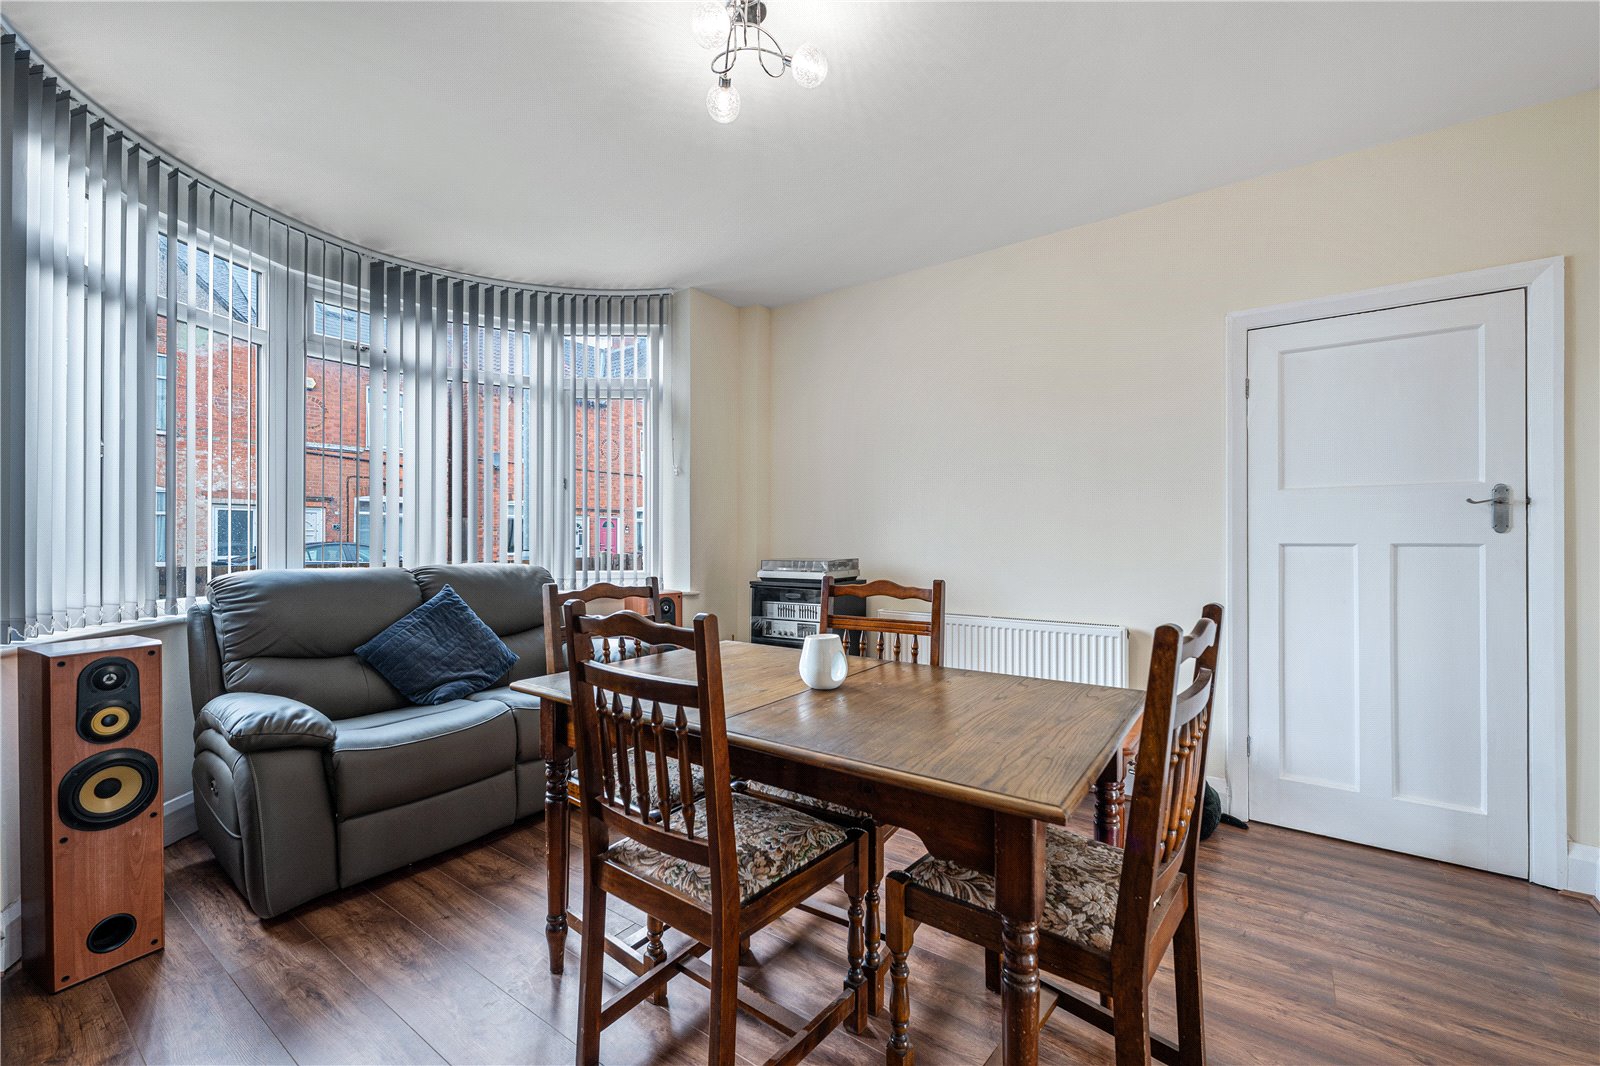
| DINING ROOM | 13'1" x 12'0" | Bay window to the front aspect, wooden flooring, sliding doors to the open plan kitchen living space, door leading to the shower room and a radiator. |
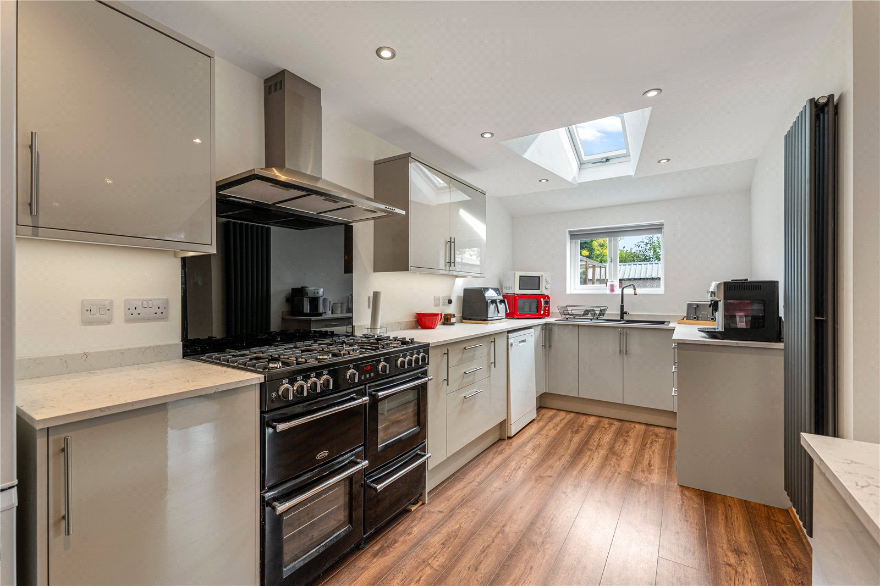
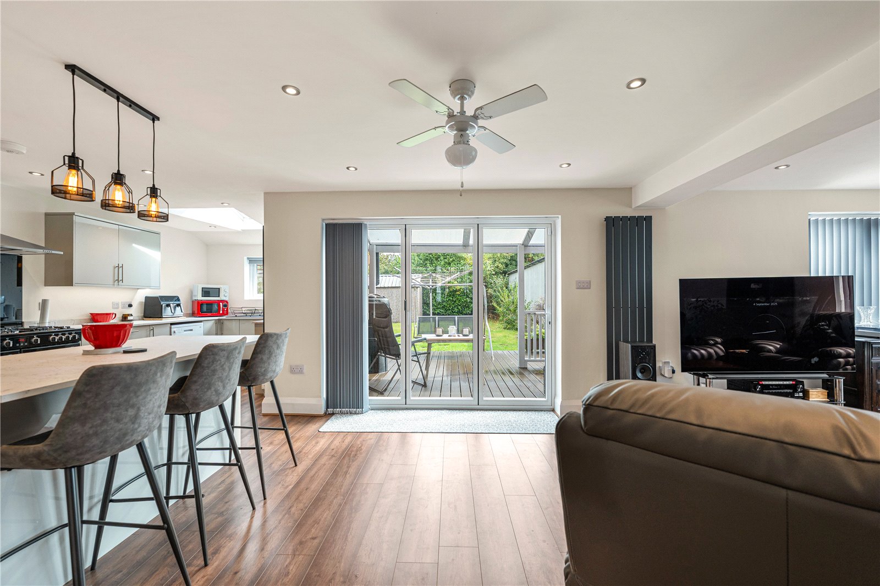
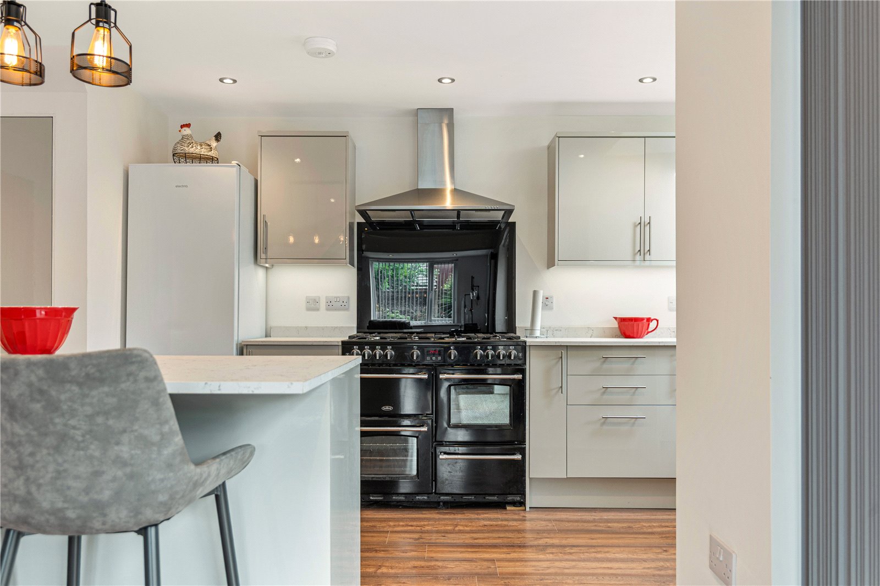
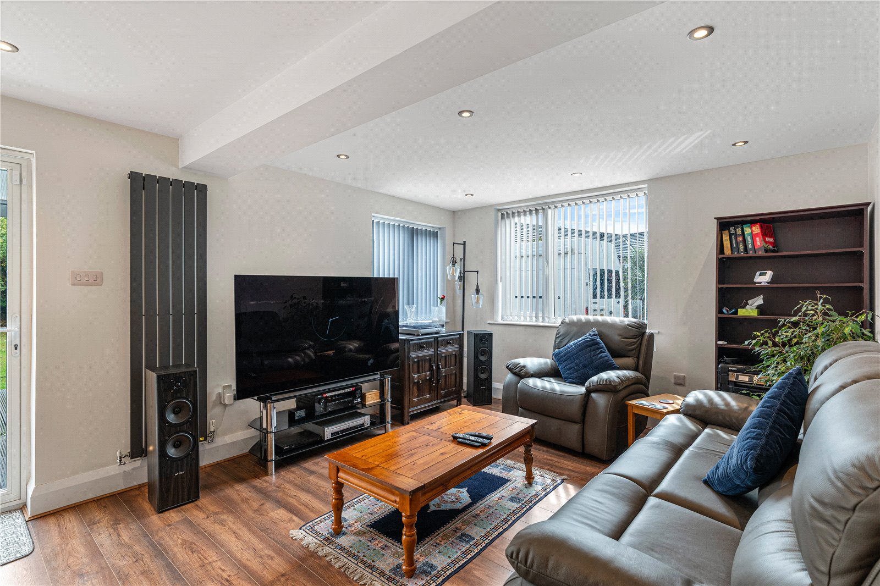
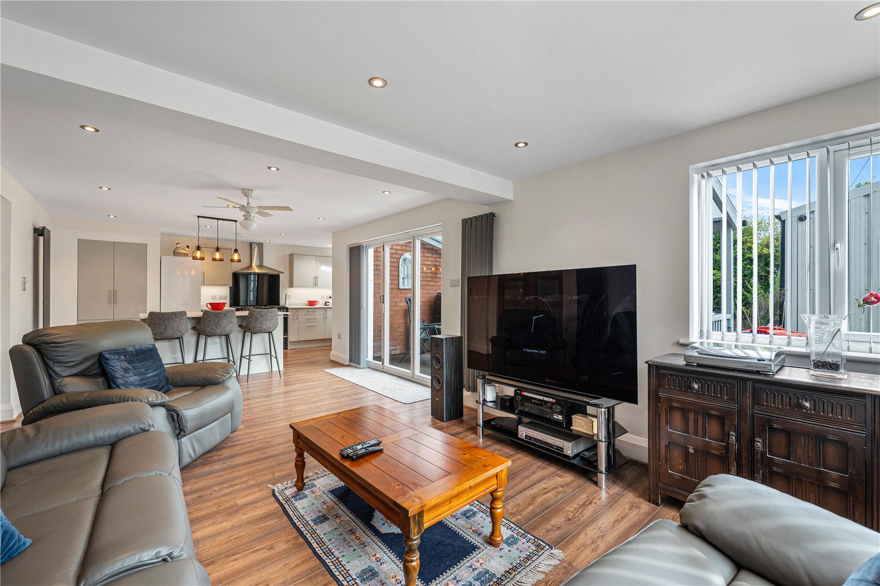
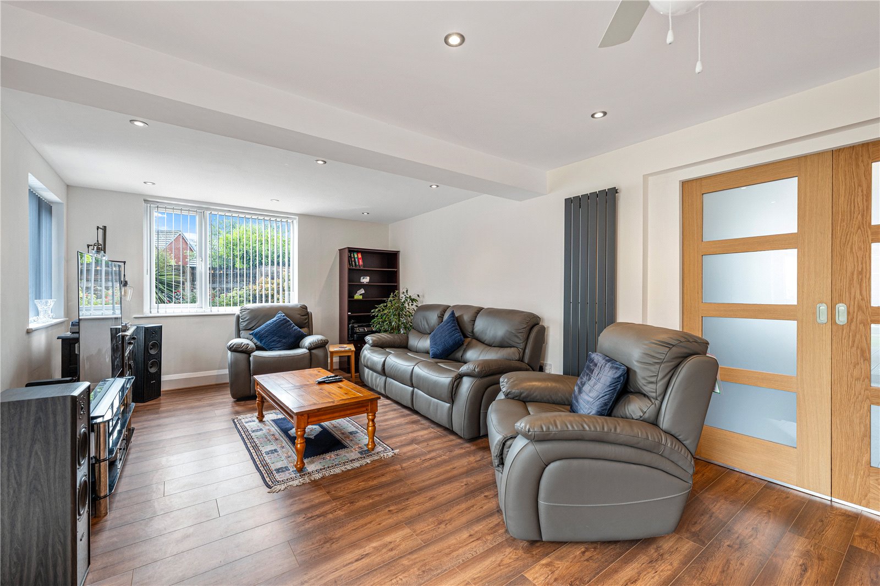
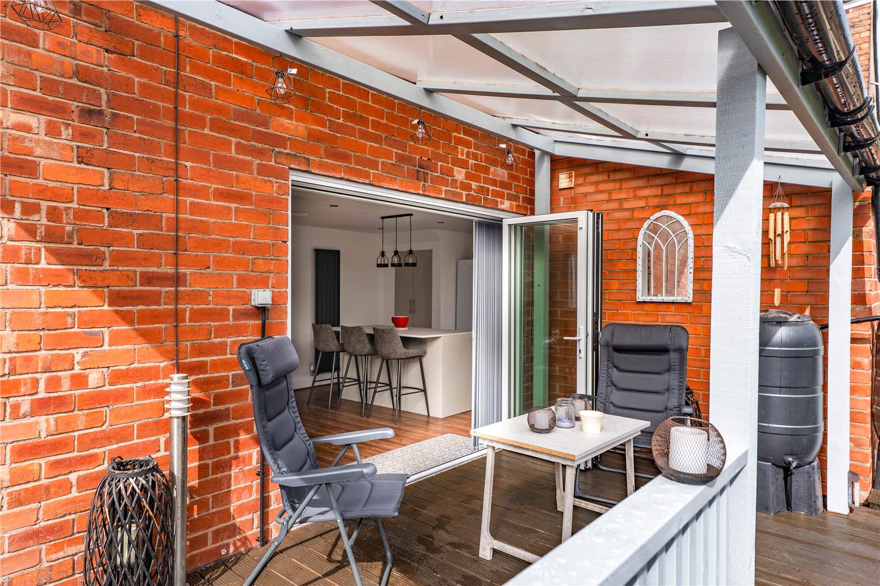
| OPEN PLAN LIVING KITCHEN | 20'1" x 30'1" | With a range wall and base units with work surface over, inset sink and drainer with mixer tap. Space and plumbing for a dish washer and free standing fridge freezer. Range cooker with seven burner hob with double oven and warming plate below. Feature central island with storage beneath, inset electric sockets and seating for three/ four people. As the room opens out to the living space there are bi-folding doors providing access to the garden, two double glazed window to the side and rear aspects and a two radiators in each section of the room. |
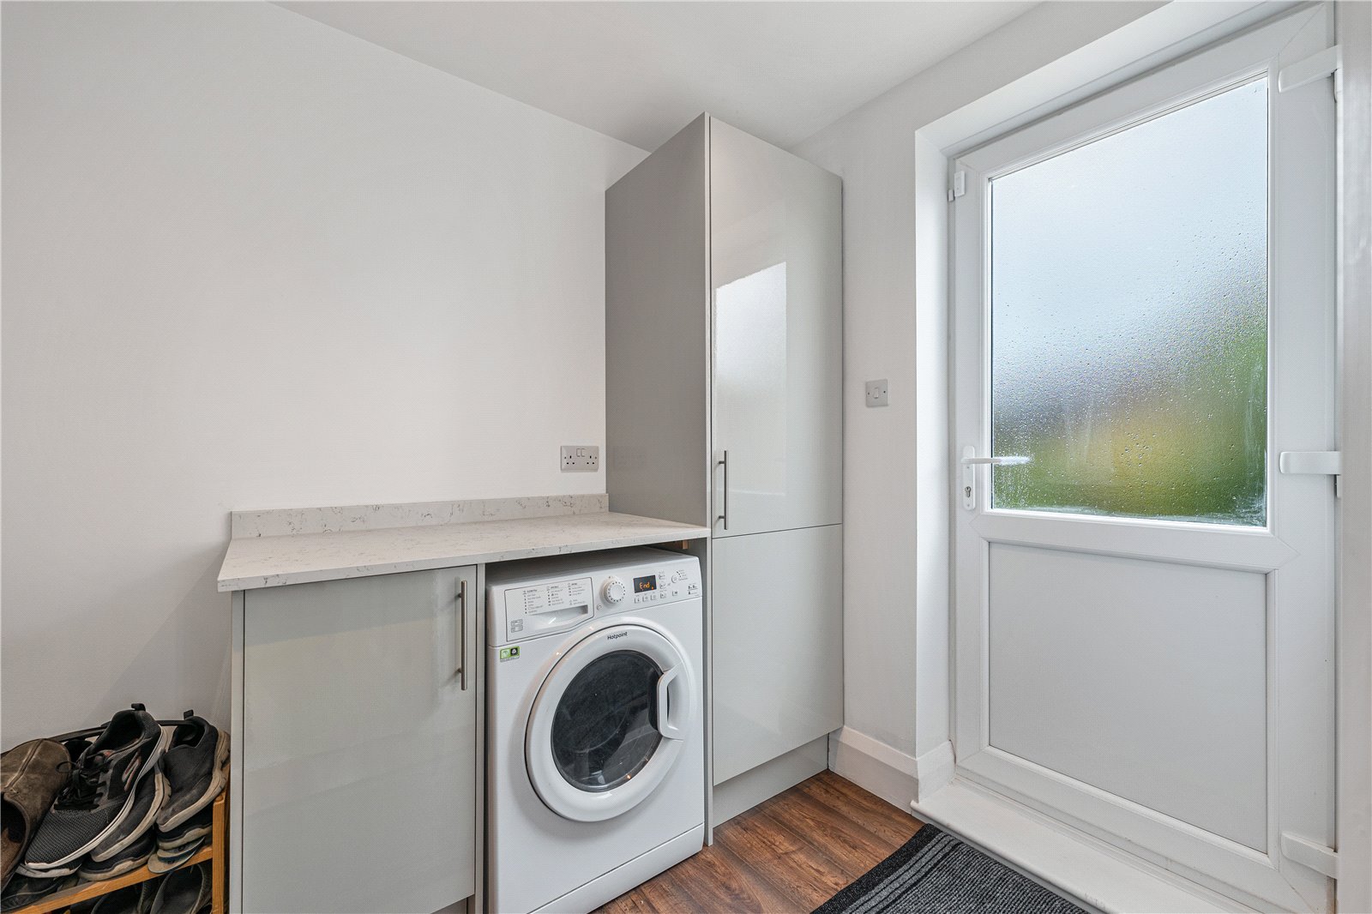
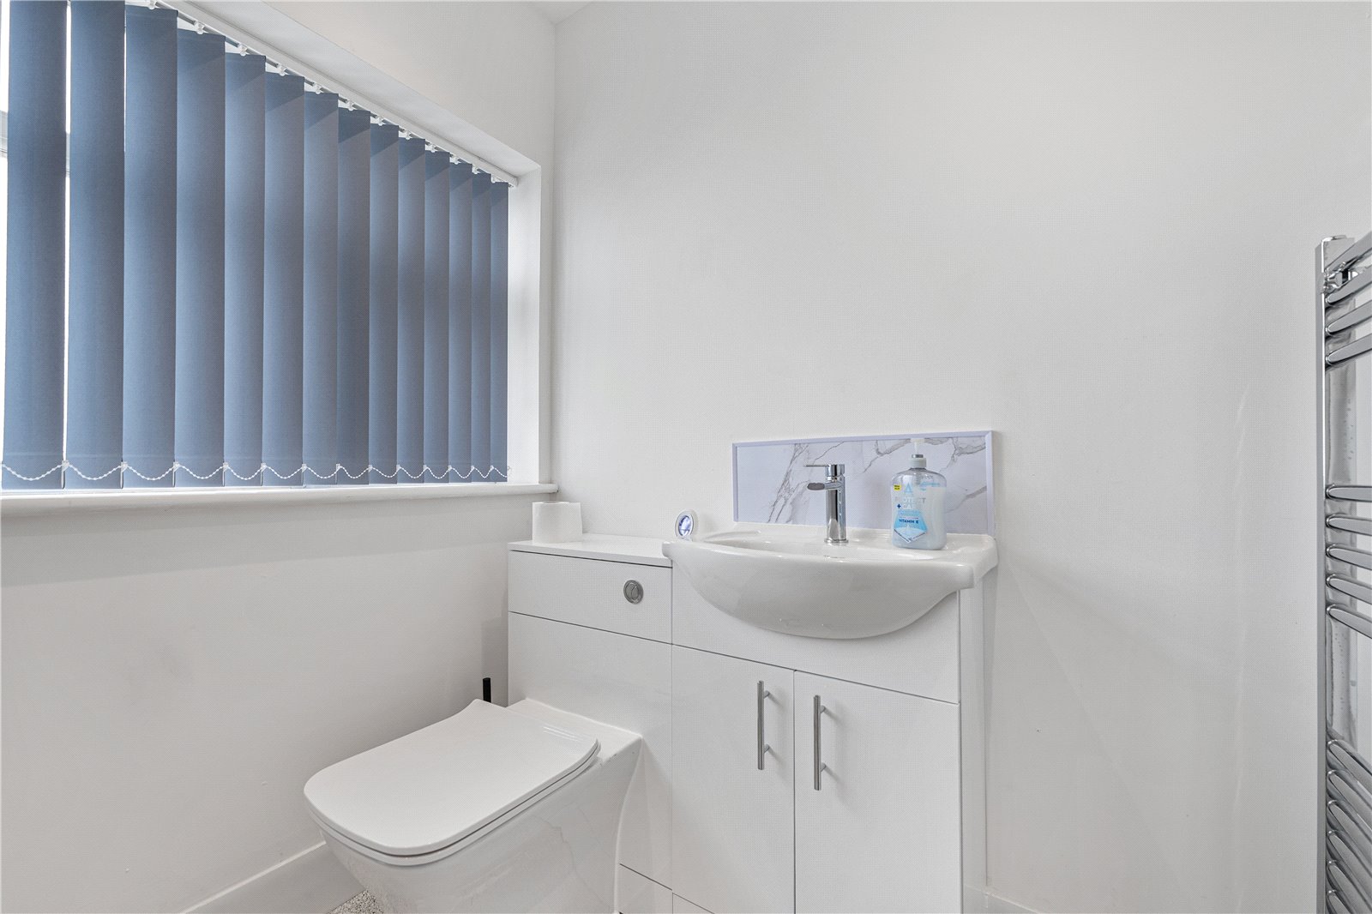
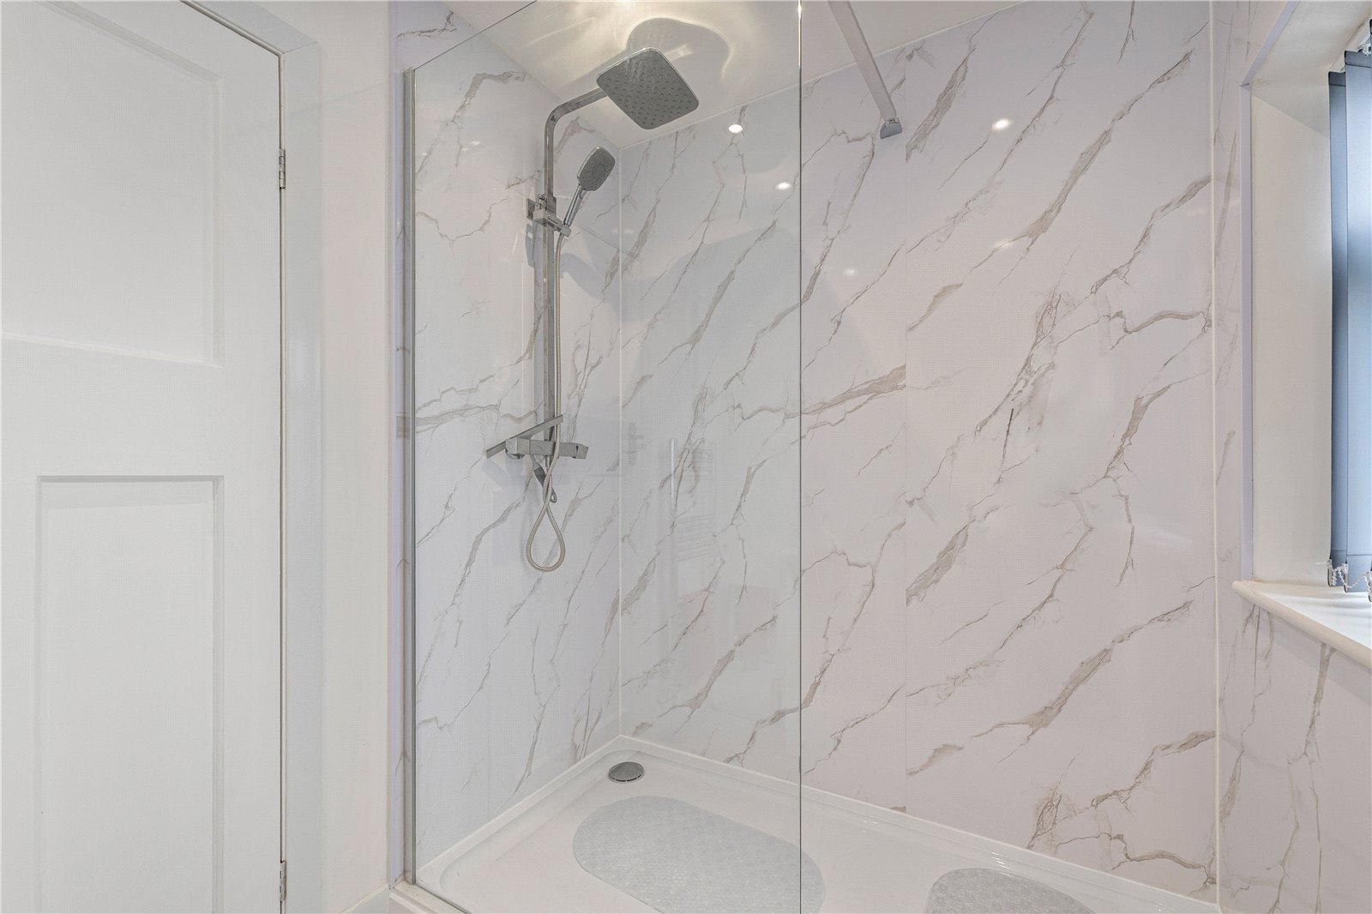
| SHOWER ROOM/ UTILITY | 5'10" x 8'11" | Double glazed window to the front aspect, door leading to the side aspect, walk in shower cubicle, WC and wash basin, wall and base units with a work surface over and a larder cupboard, space and plumbing for a washing machine, vinyl flooring and a radiator. |
| FIRST FLOOR | ||
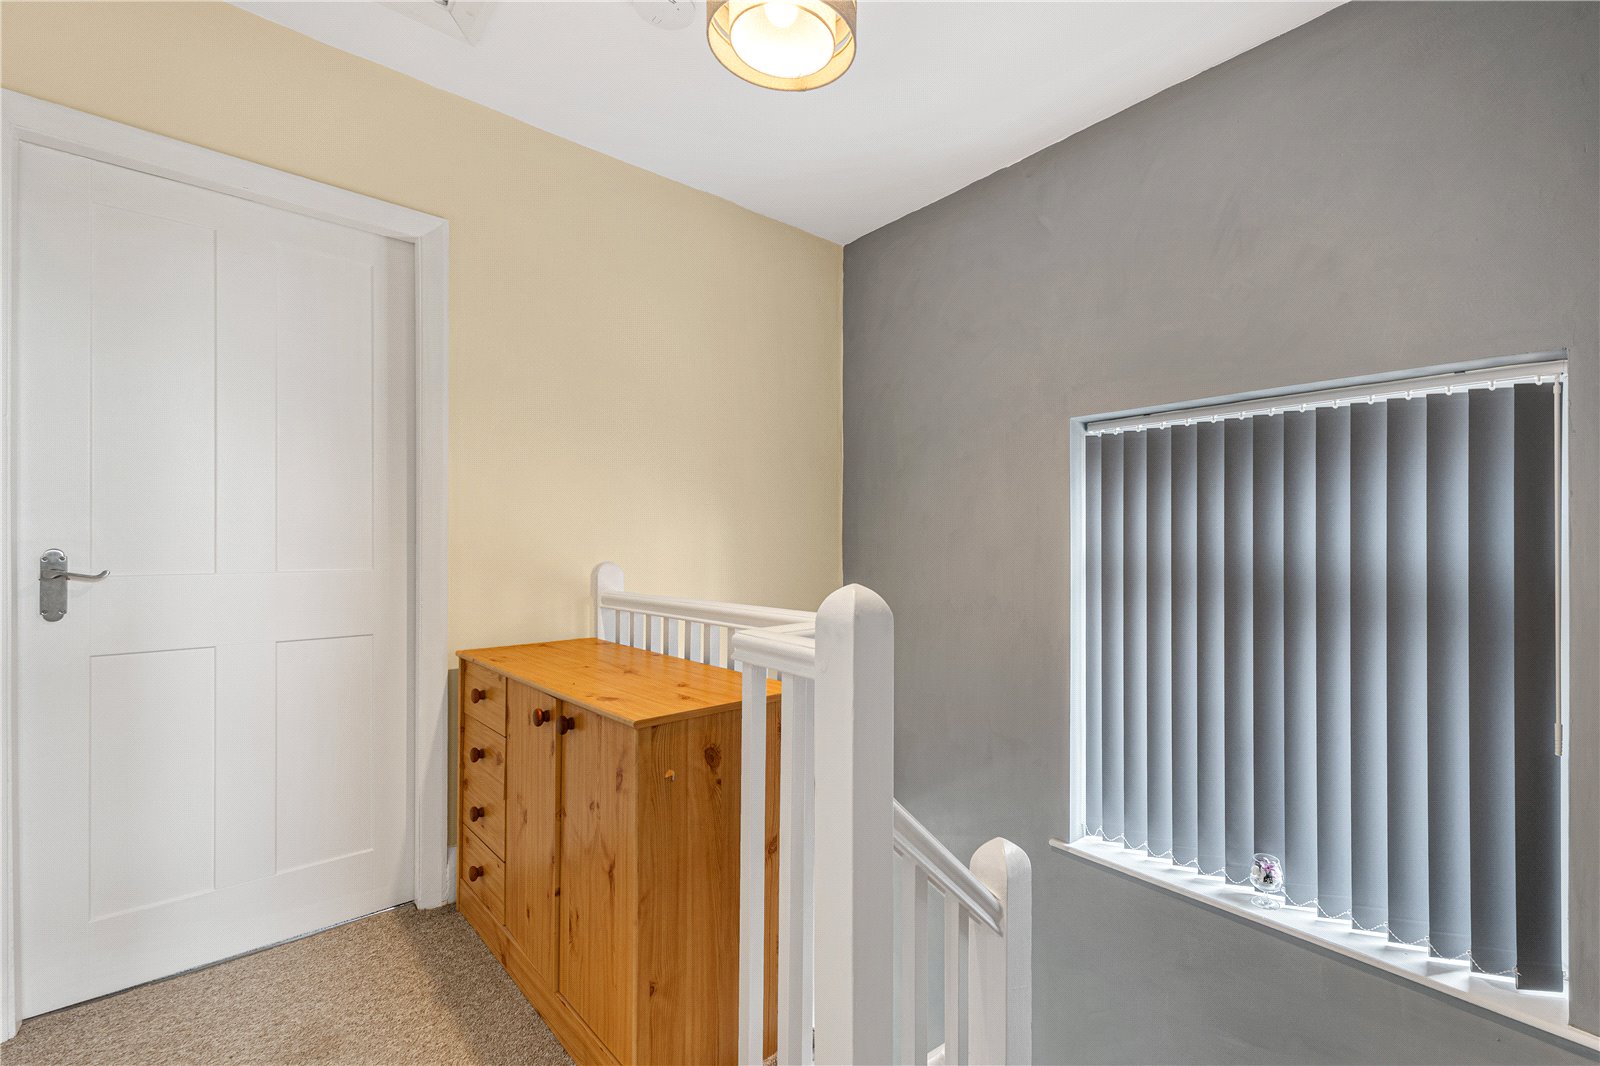
| LANDING | Window to side aspect, carpeted flooring, loft access, doors leading to all bedrooms and the family bathroom. | |
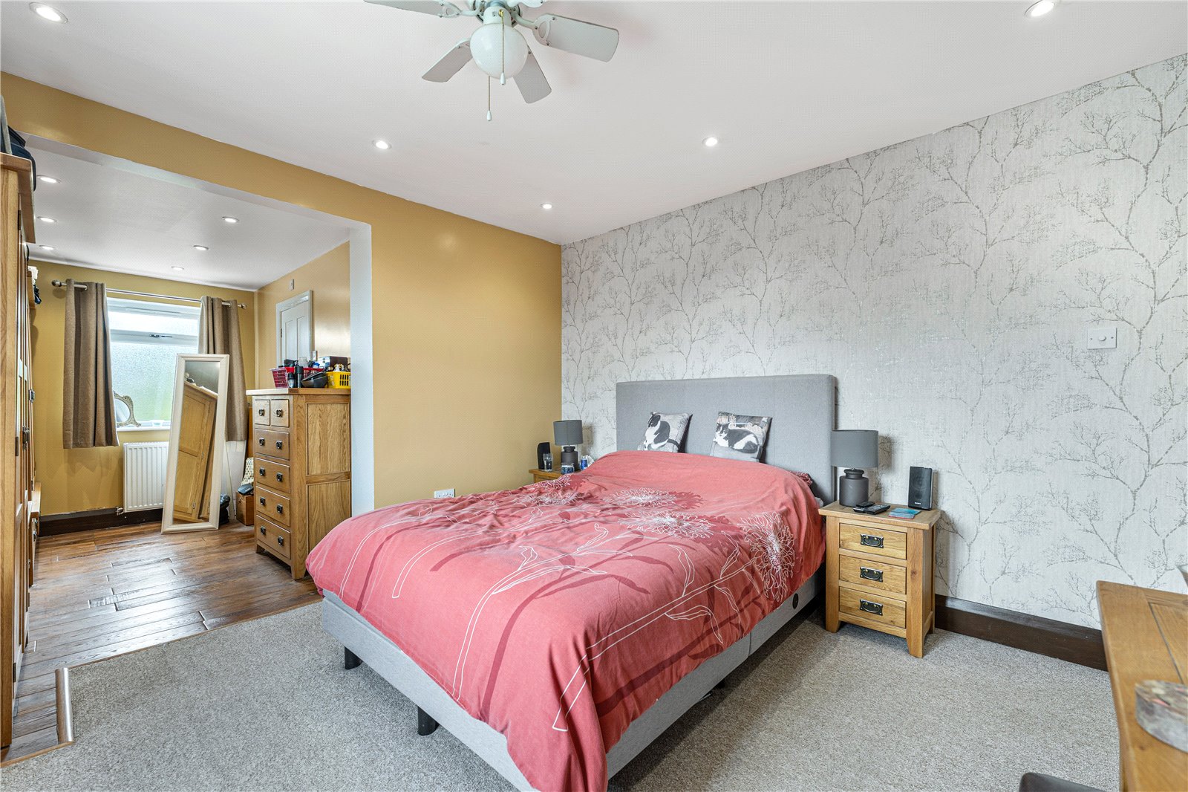
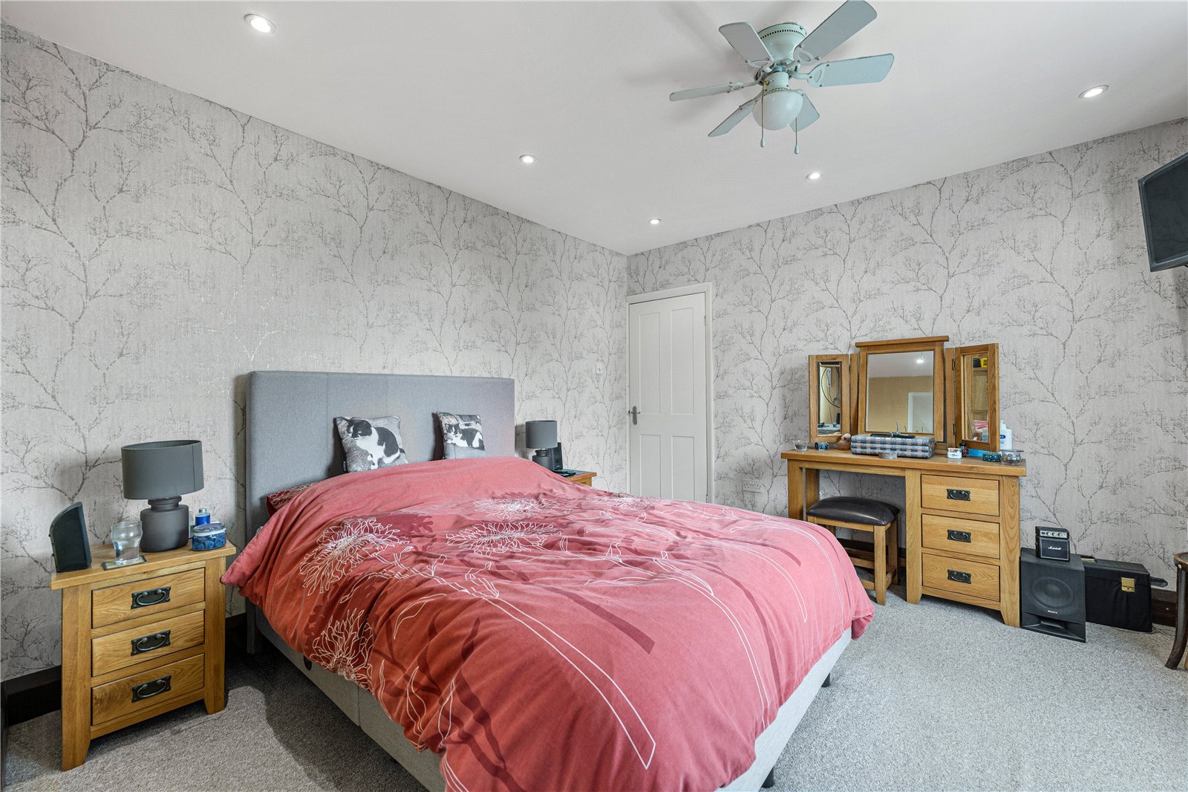
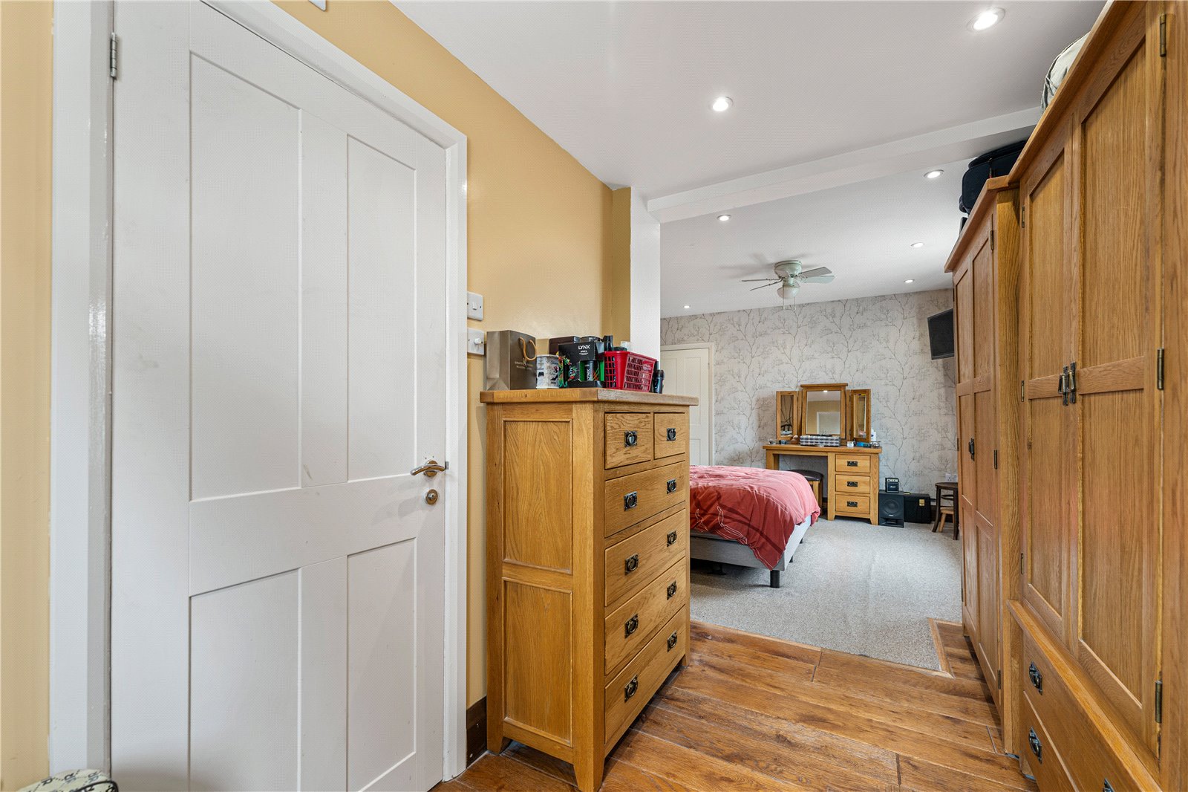
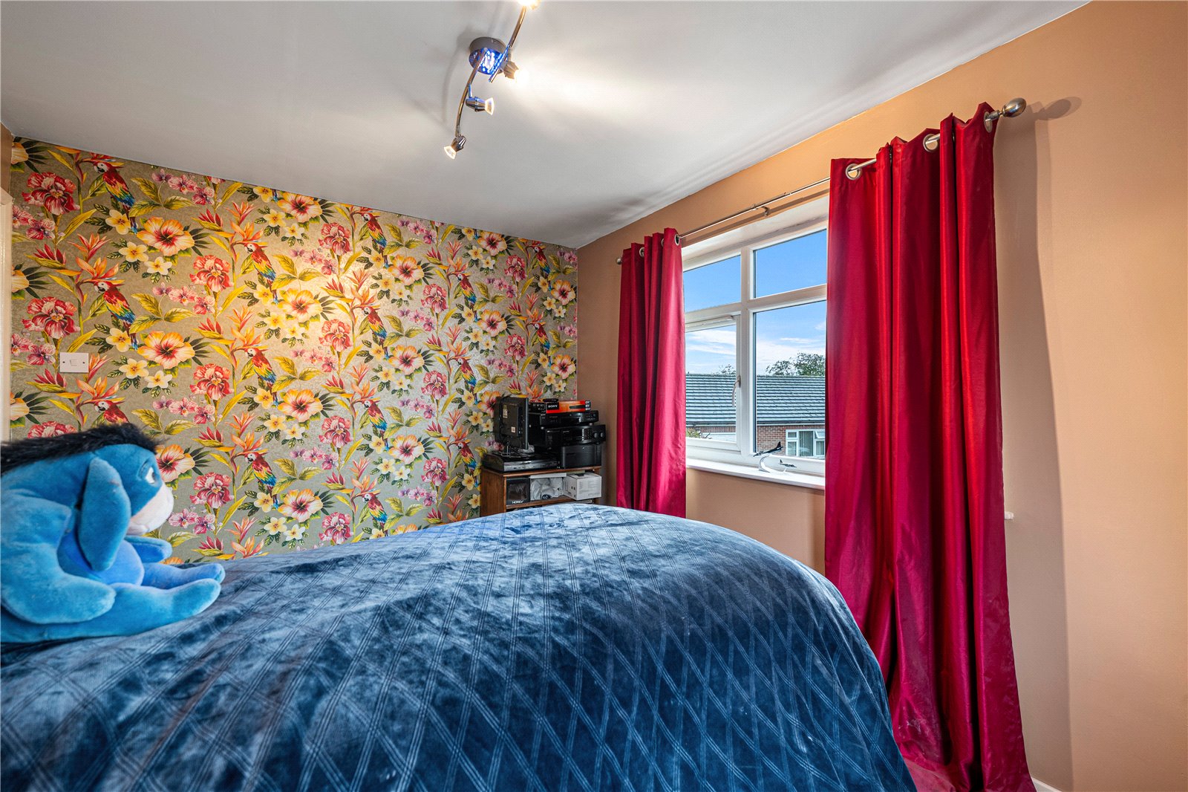
| BEDROOM ONE | 11'11" x 11'11" | Window to the rear aspect, radiator, wooden flooring and opening to: Dressing area 2.14m x 3.10m Frosted window to the side aspect, wooden flooring and door leading to the Ensuite. |
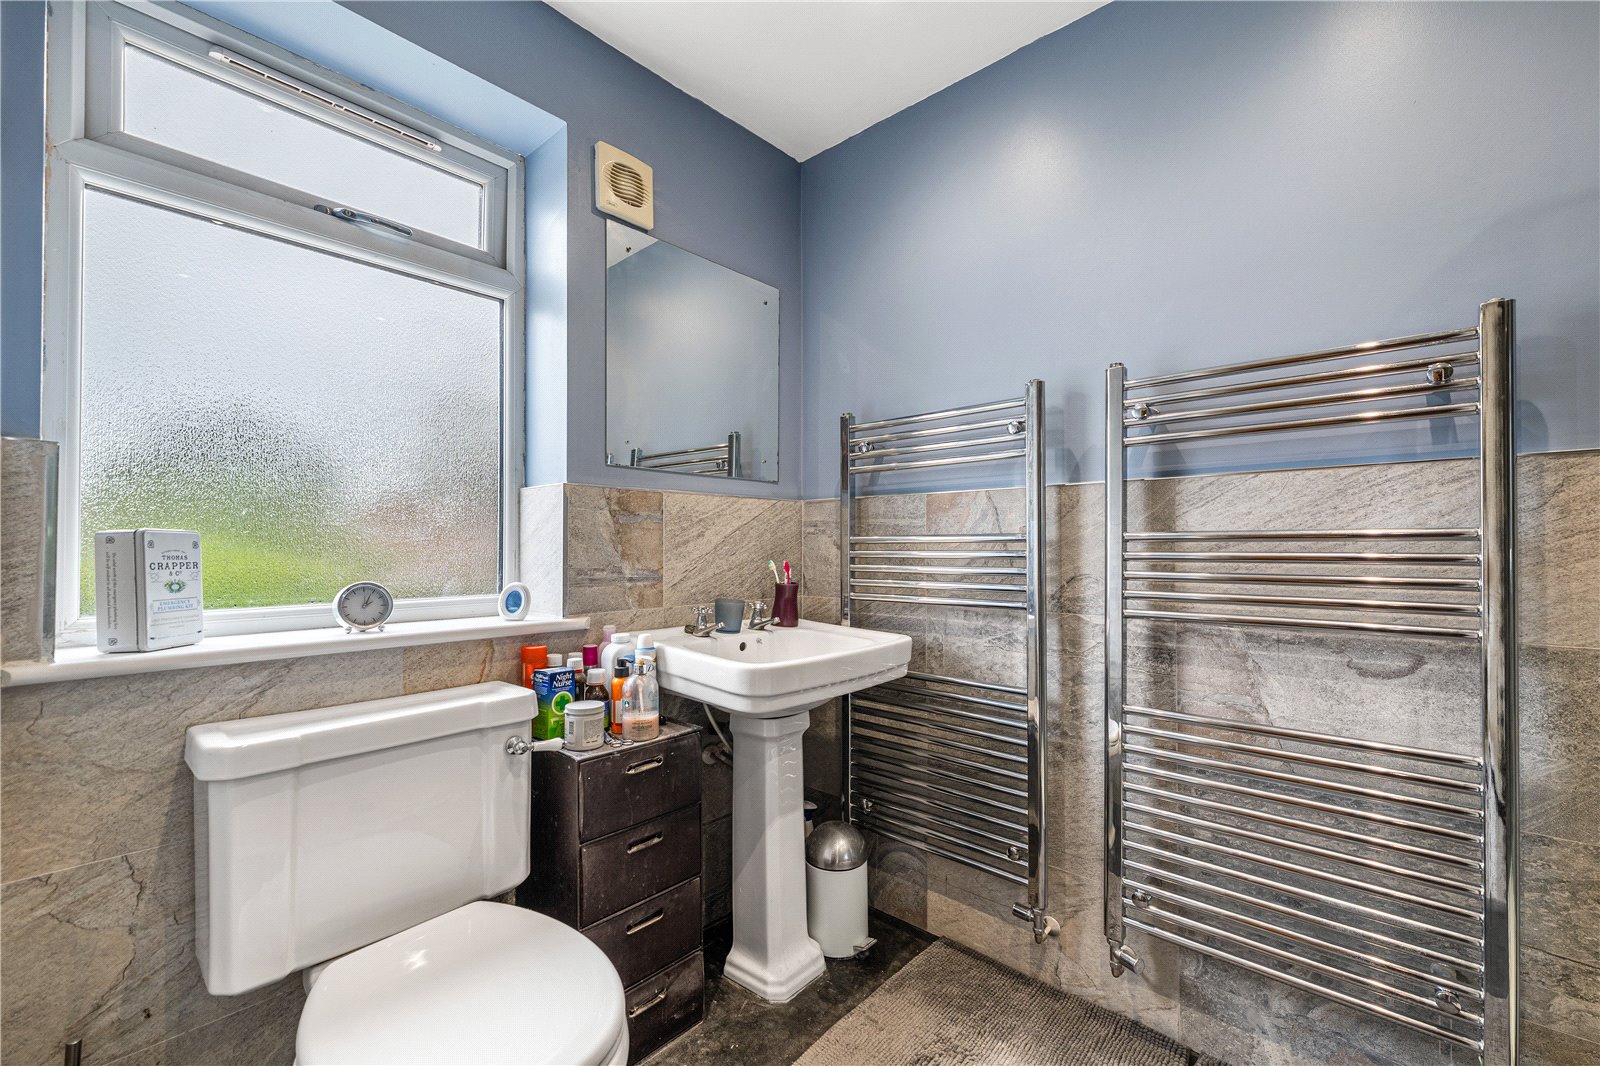
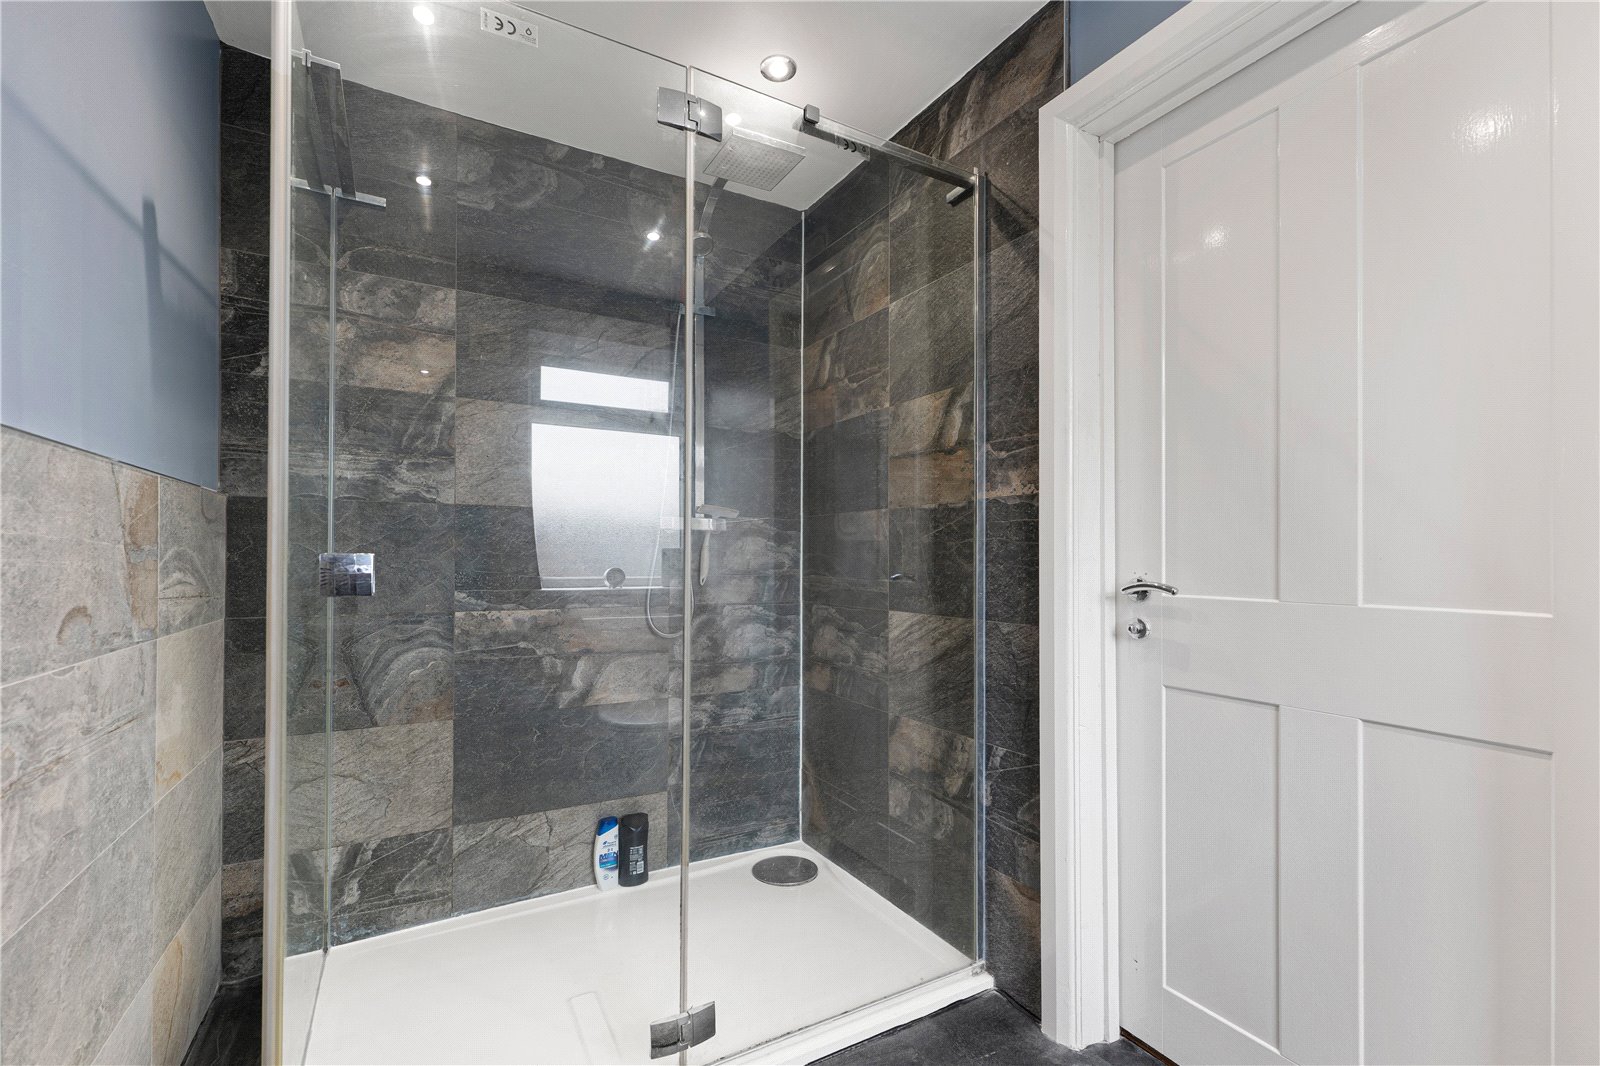
| ENSUITE BATHROOM | 5'3" x 8'11" | Frosted window to the side aspect, large shower cubicle with glass surround, WC and wash basin, two chrome towel radiators and vinyl flooring. |
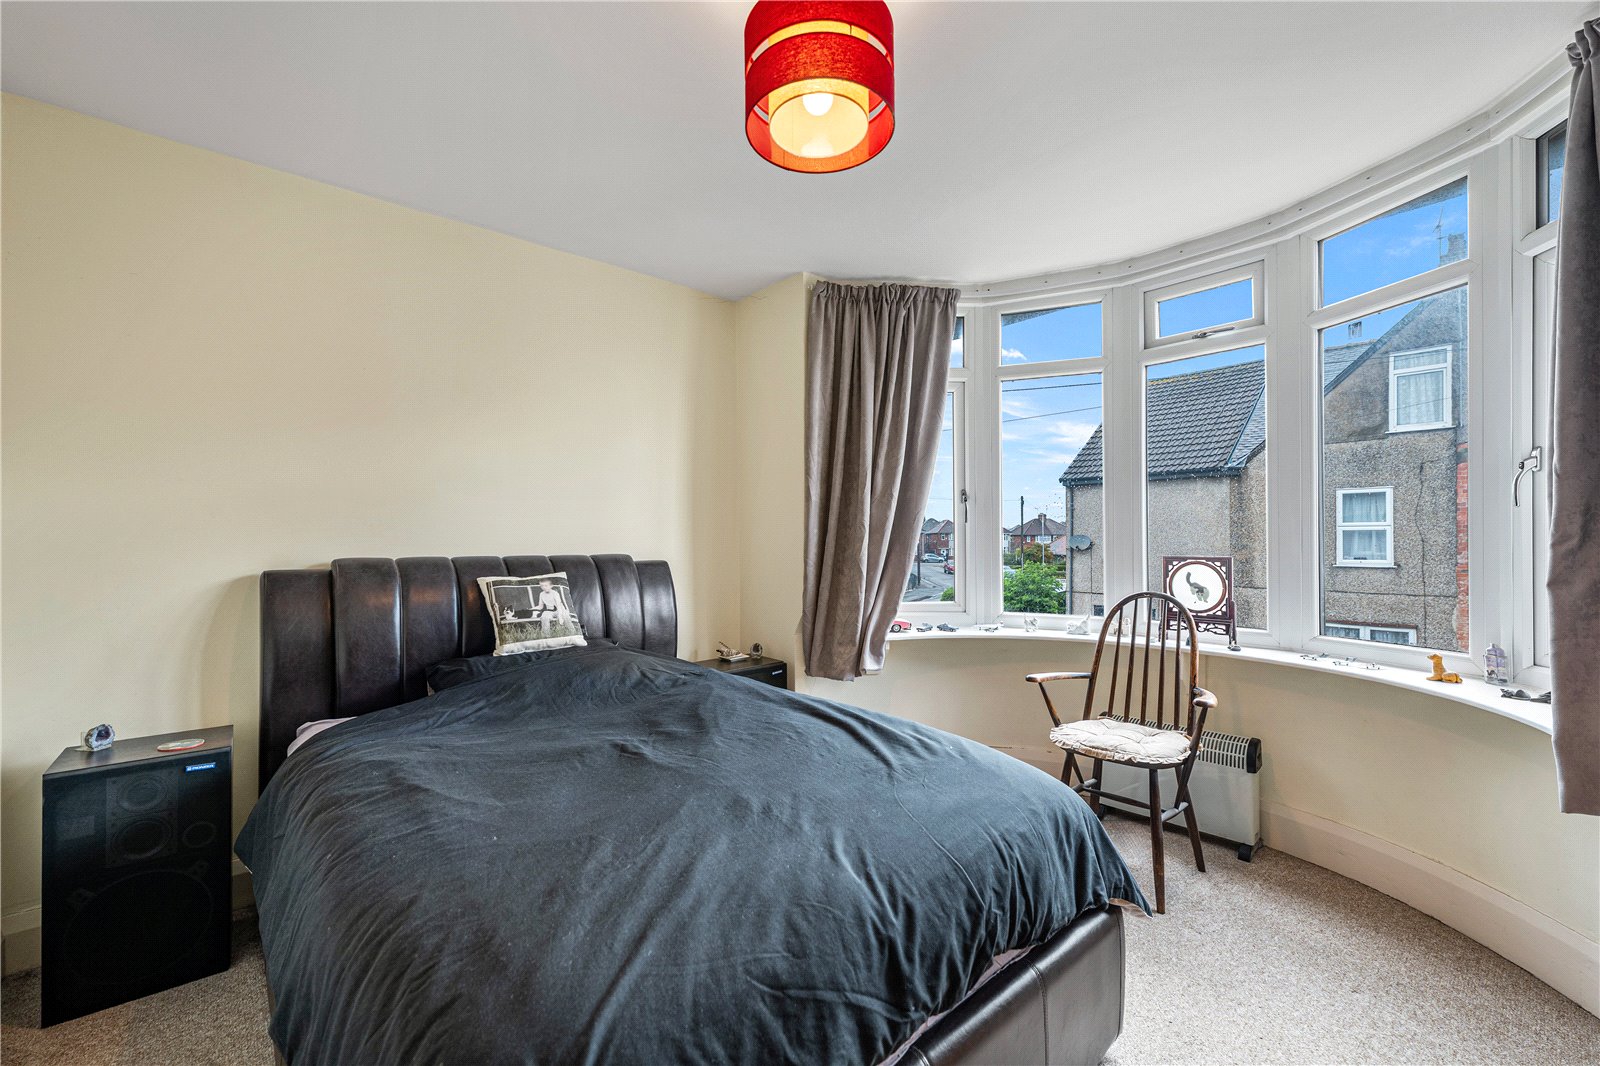
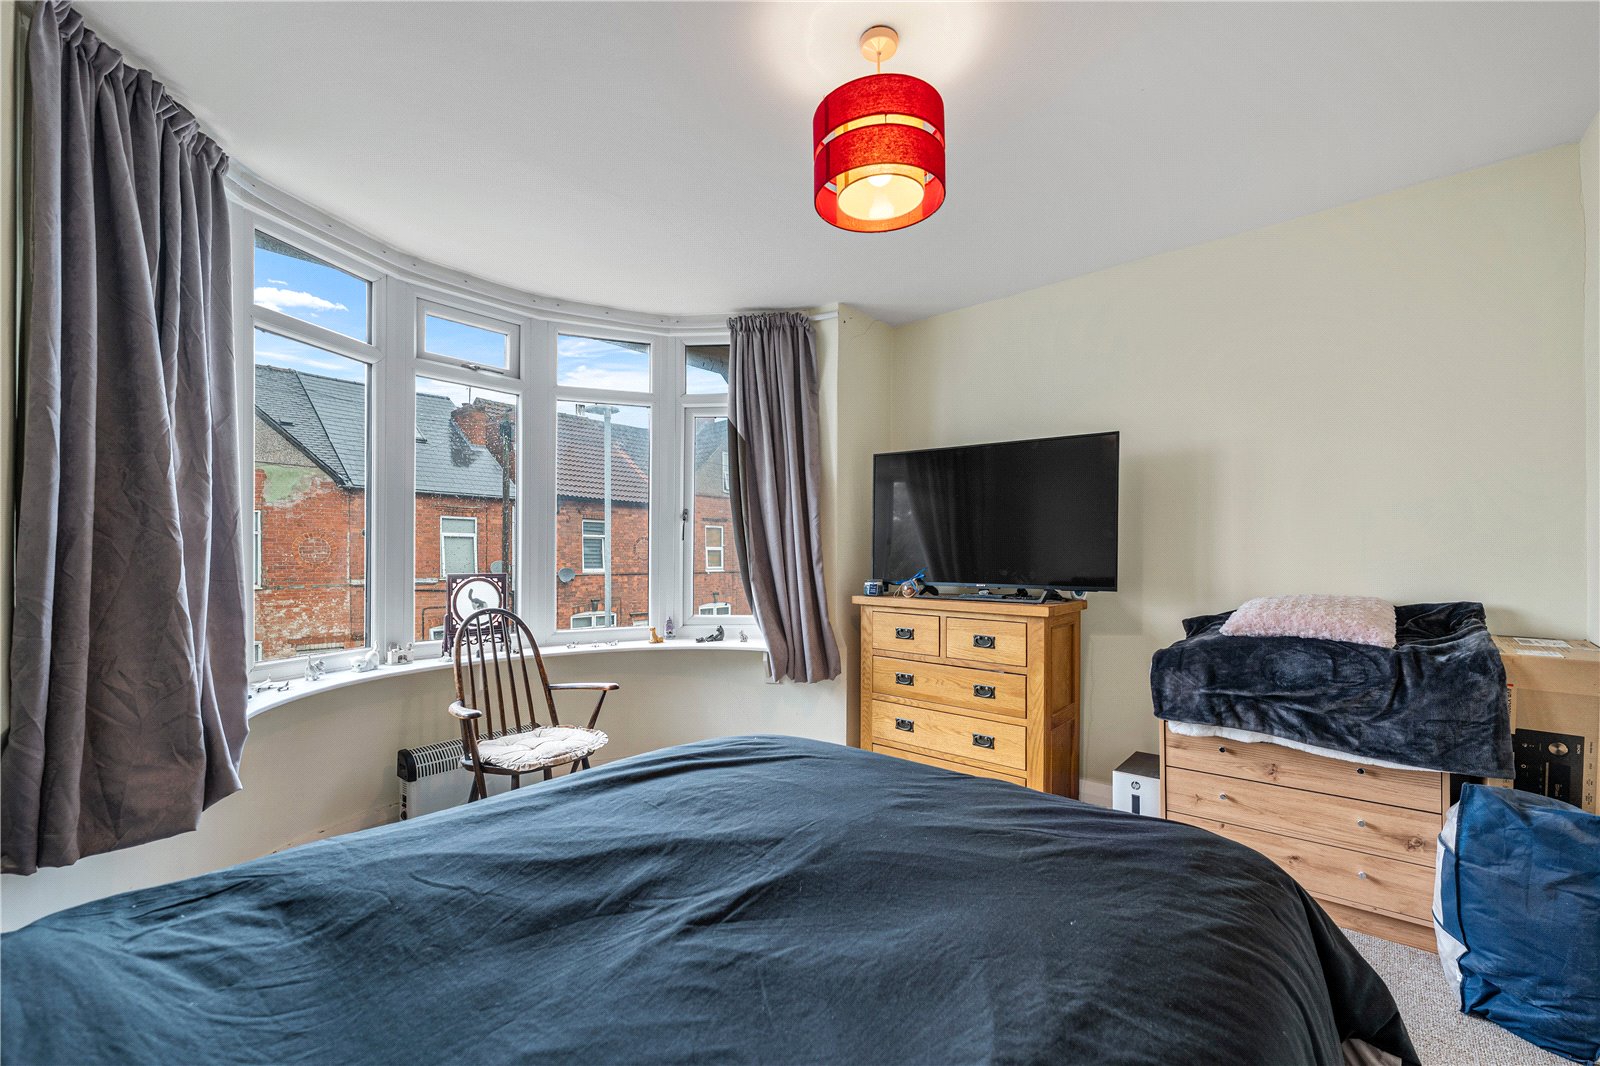
| BEDROOM TWO | 8'3" x 12'0" | Bay window to the front aspect, carpeted flooring and a radiator. |
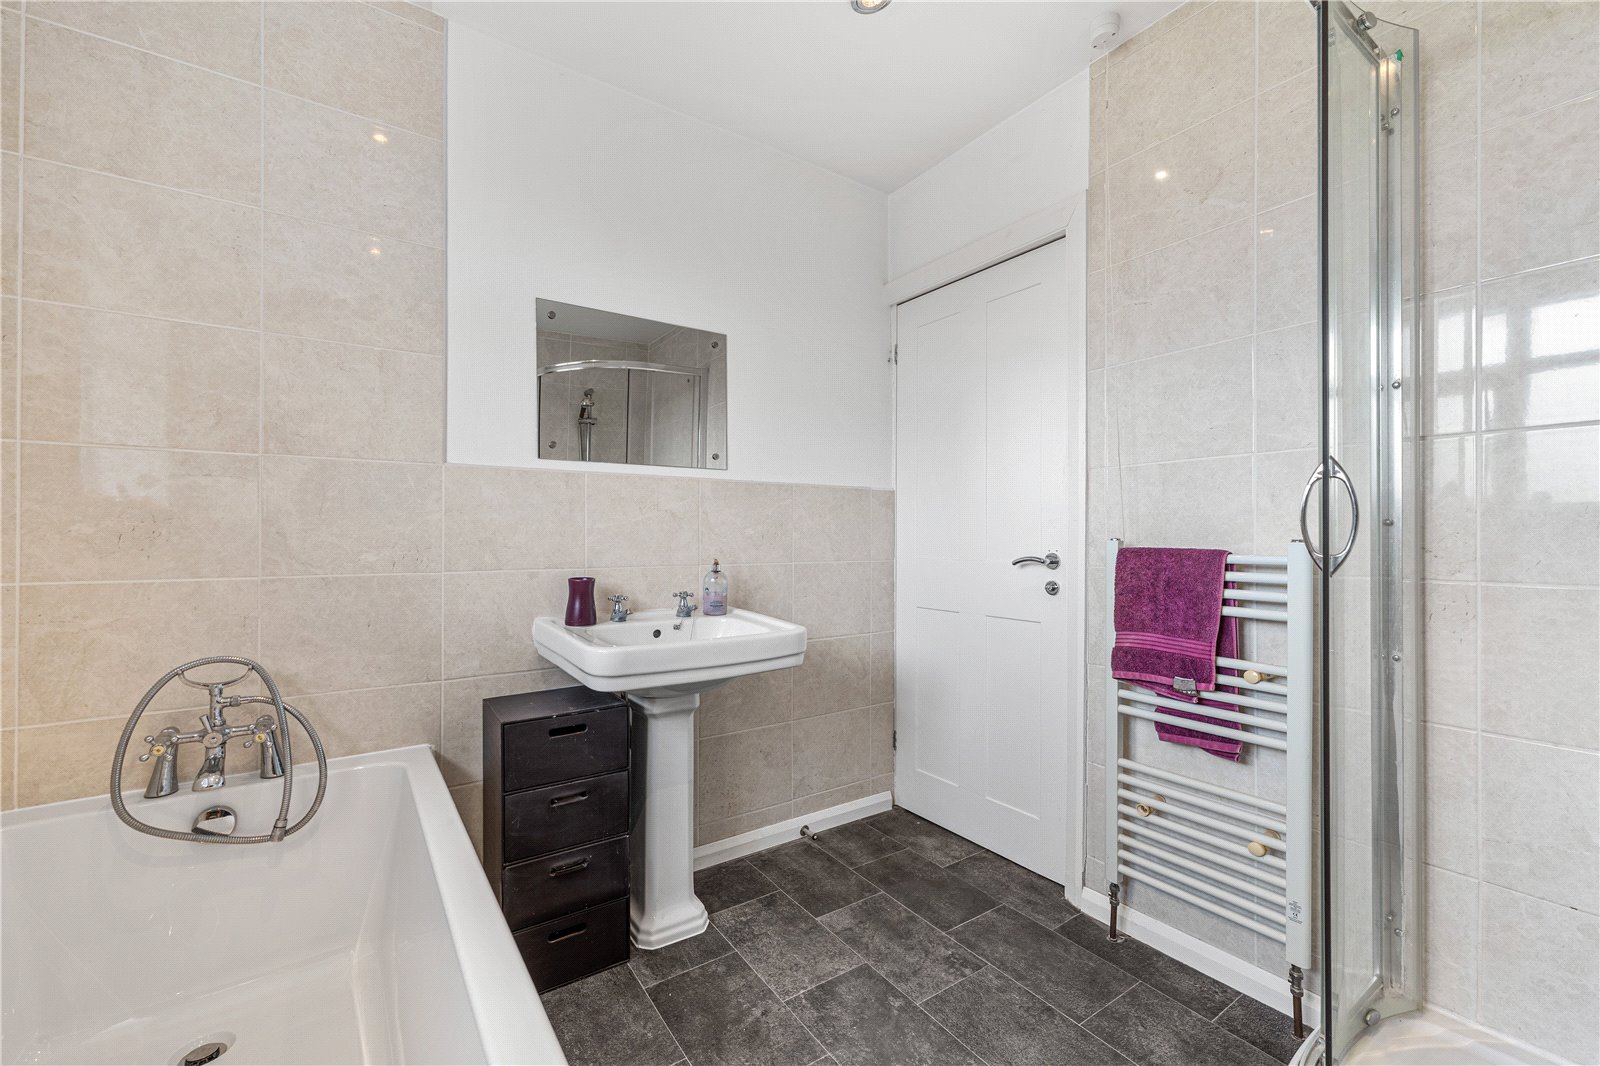
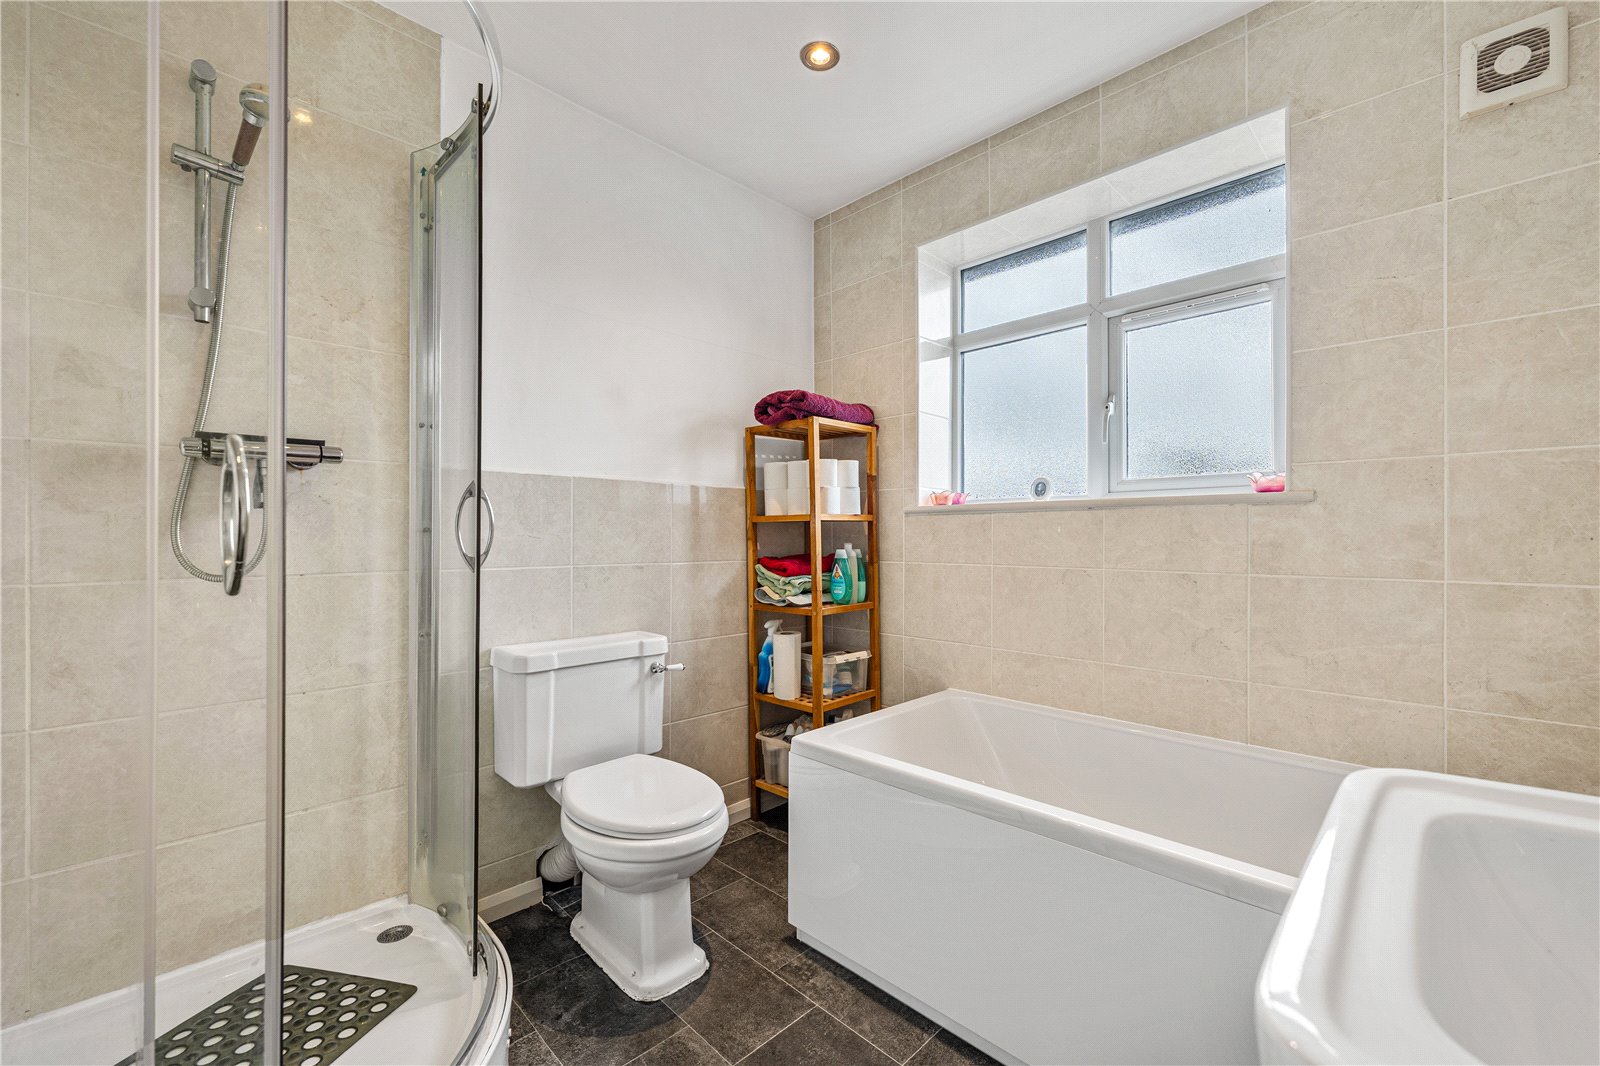
| BATHROOM | 7'8" x 7'9" | Vinyl, corner shower, bath, WC, basin, frosted window |
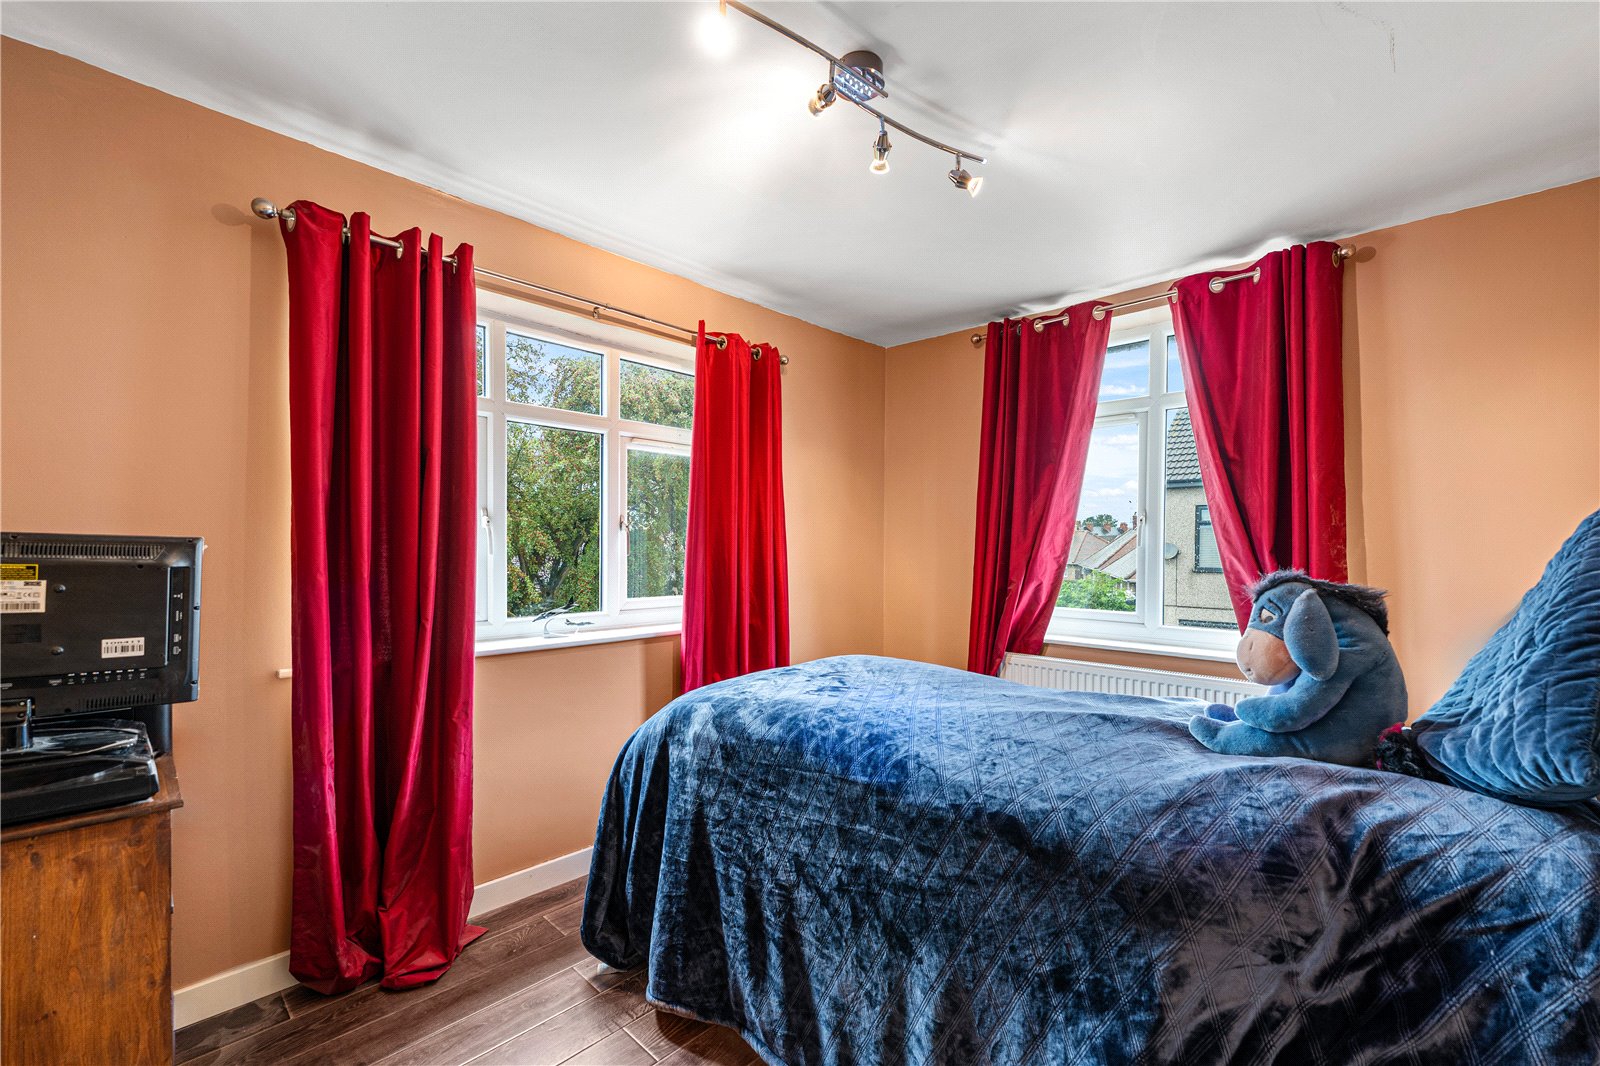
| BEDROOM THREE | 11'4" x 9'0" | Window to the front and side aspects, wooden flooring and a radiator. |
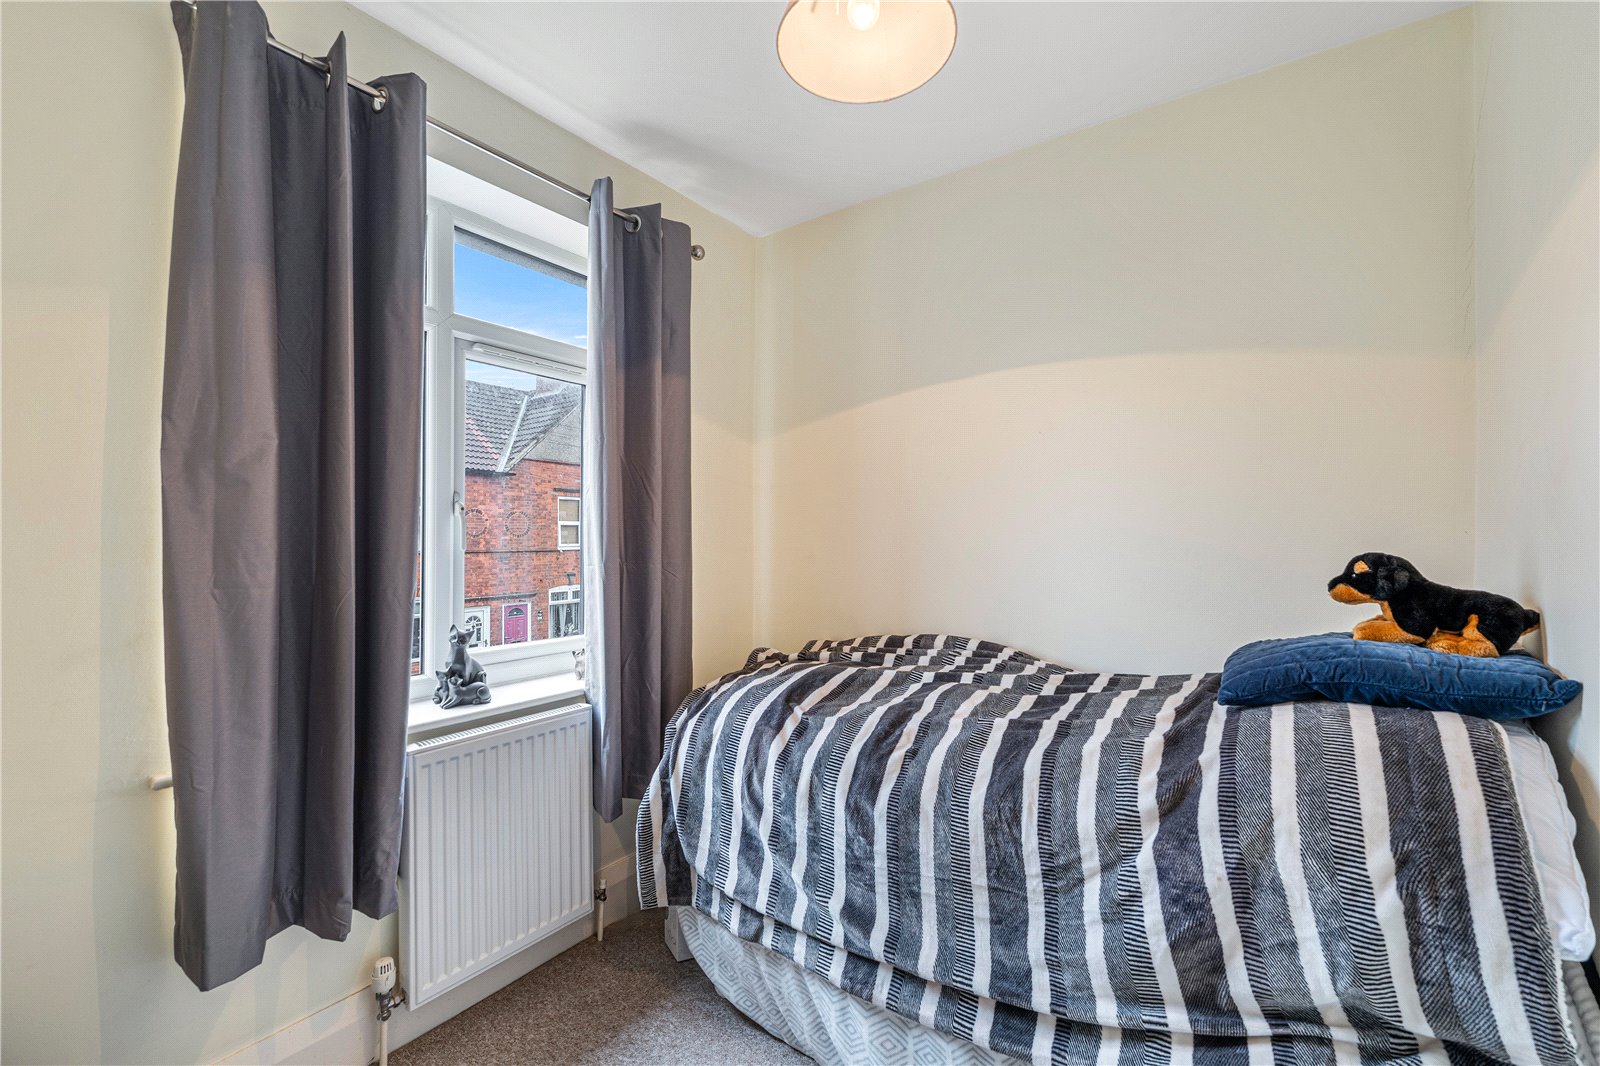
| BEDROOM FOUR | 8'0" x 6'9" | Window to the front aspect, carpeted flooring and a radiator. |
| GARAGE | 38'10" x 29'4" | The garage/workshop is situated to the rear of the property and is large enough to store around 6 vehicles. Having concrete flooring, several electric points throughout, electric roller door, personnel door and sectional lighting. The garage could be utilised in many ways. |
| OUTSIDE | To the front of the property is two driveways both gated, one to the left of the property and one to the right. The right hand side driveway provides access to the garage/workshop situated to the rear of the property. The rear garden is mainly laid to lawn, there is a fenced vegetable patch and garden shed. There is also a decked seating area with a roof, lighting and decorative balustrades. | |
| TENURE | Freehold with vacant possession. | |
| COUNCIL TAX BAND | COUNCIL TAX BAND D | |
| FIXTURES & FITTINGS | Only fixtures and fittings specifically described within these particulars of sale are included. | |
| VIEWINGS | Contact Gascoines Ravenshead (01623 792939) for more information. | |
| MEASUREMENTS | All dimensions are approximate. There may be some variation between imperial and metric measurements for ease of reference. Dimensions should not be used for fitting out. | |
| TERMS & CONDITIONS | For full Terms and Conditions please visit www.gascoines.co or ask for them in your local branch. |