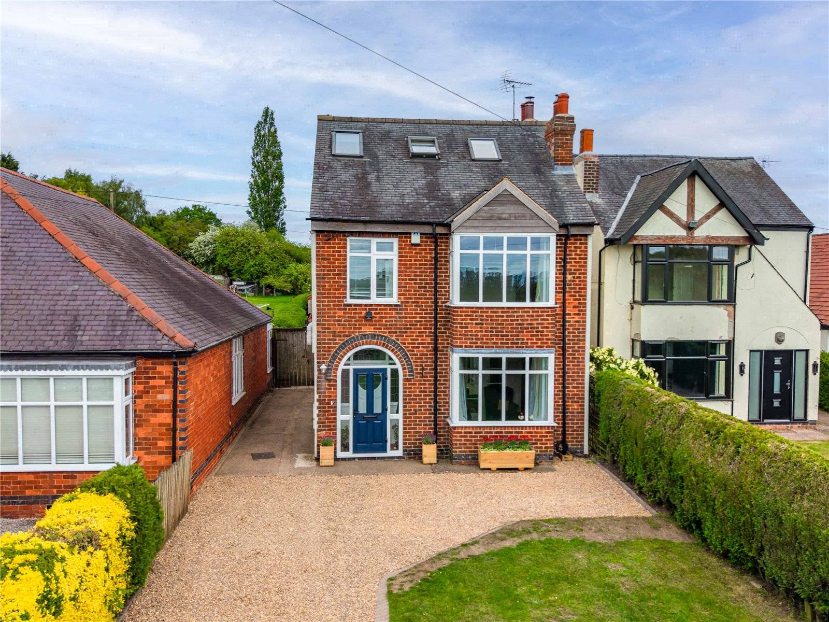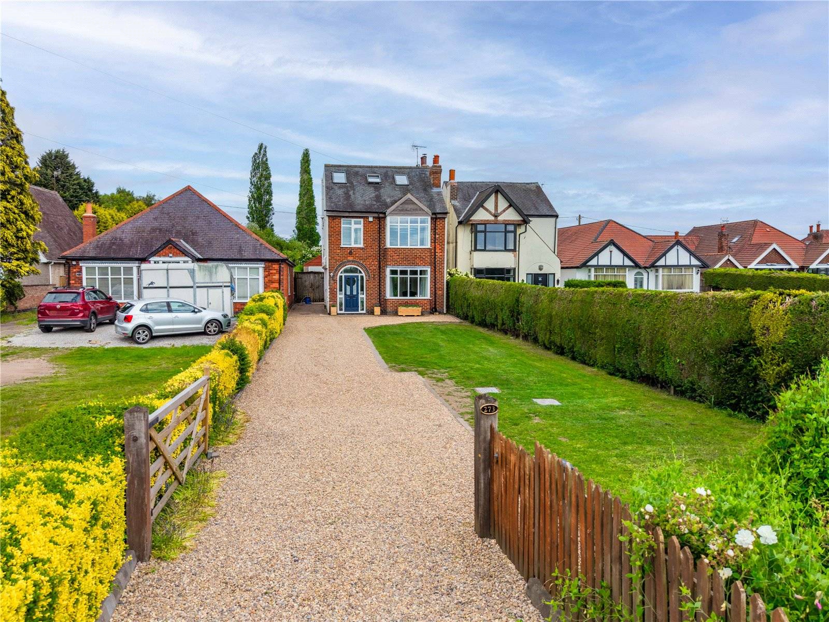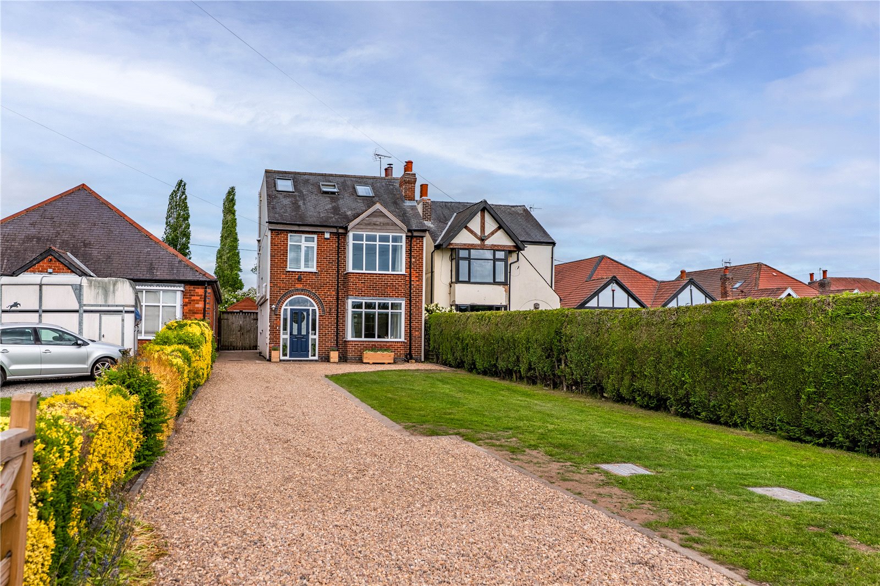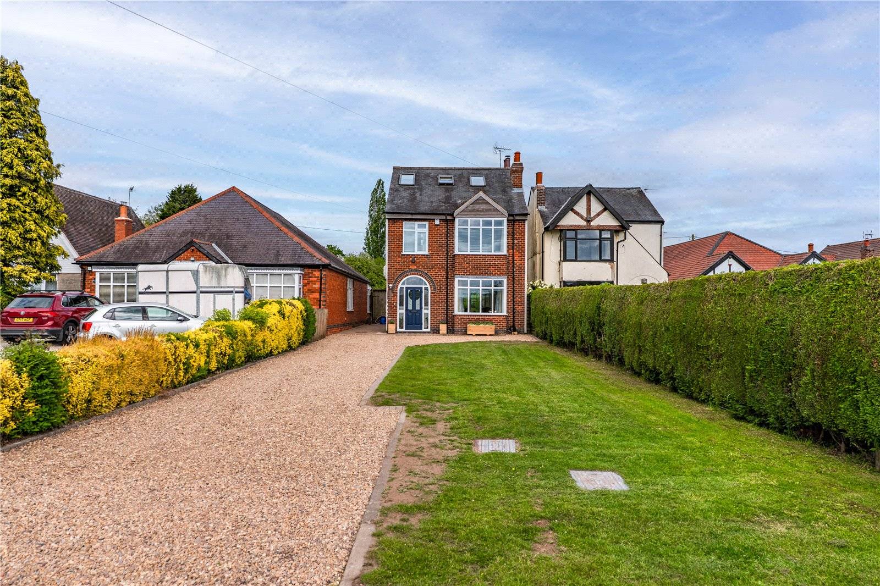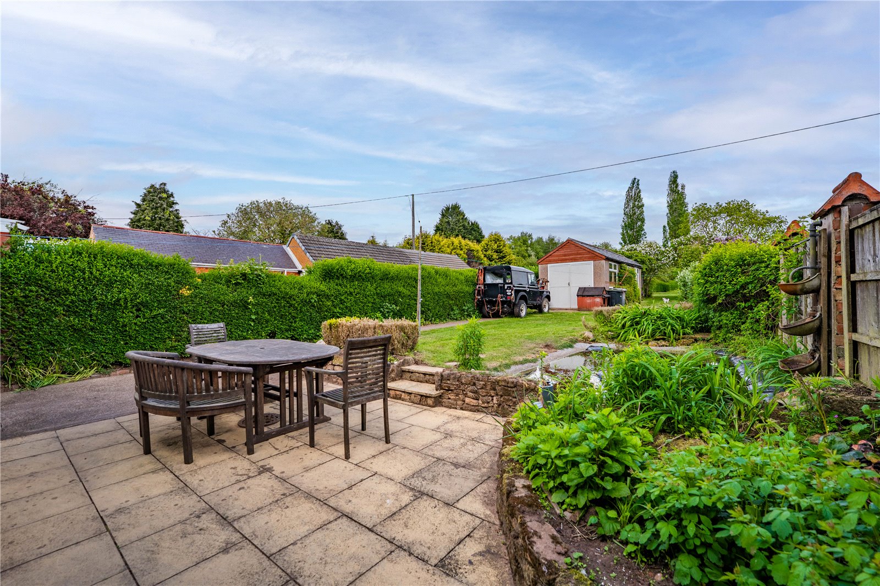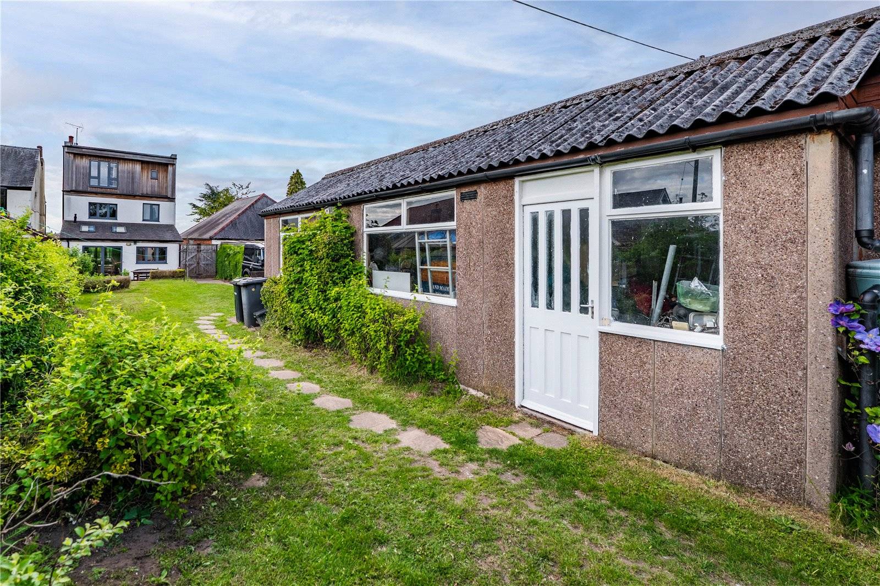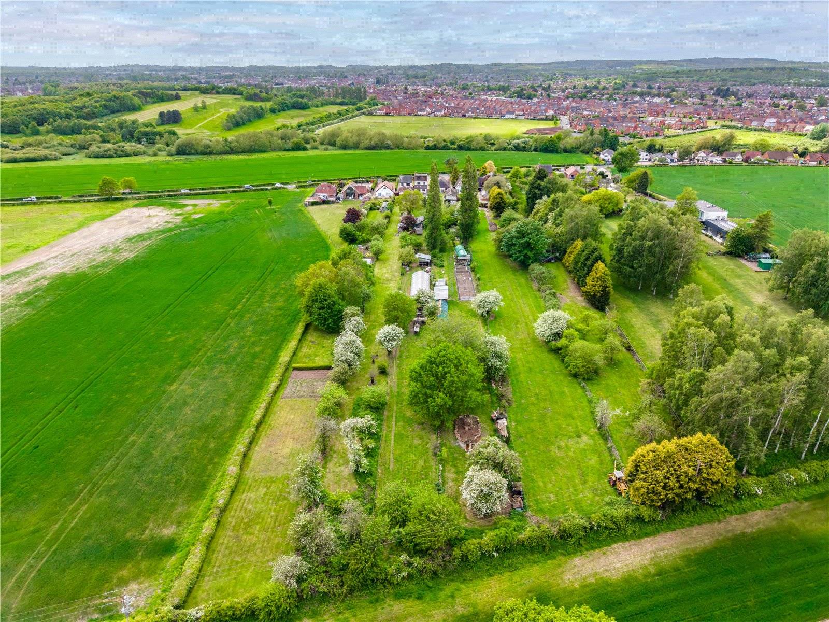


Substantial plot, with outbuildings including garages, workshop and a stable. The property offers more than meets the eye both internally and externally, situated on approx. 0.62 acres. Benefiting from an EPC rating of 81B.
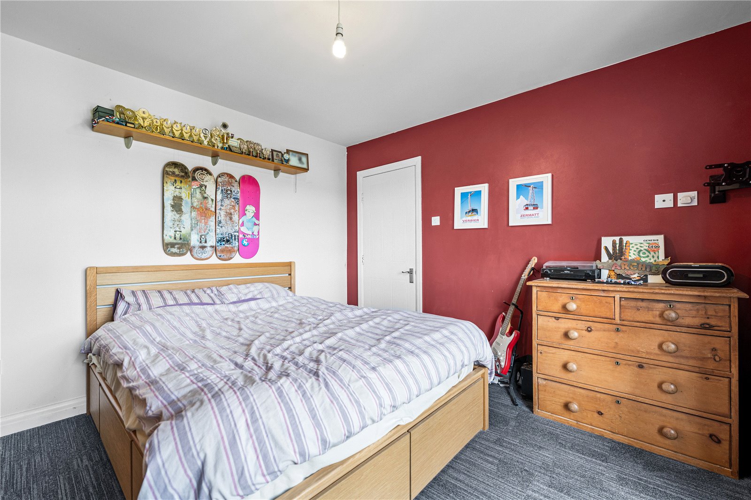
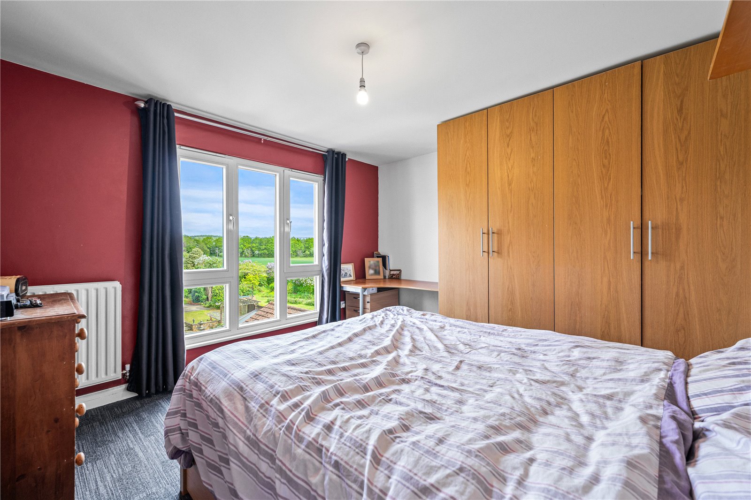
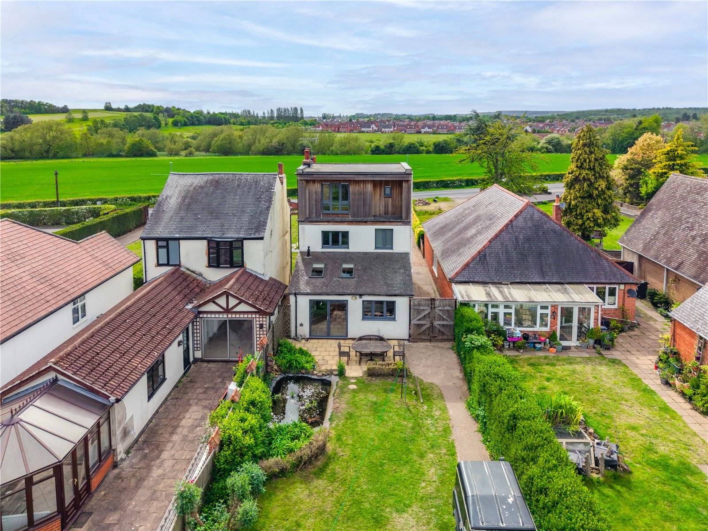
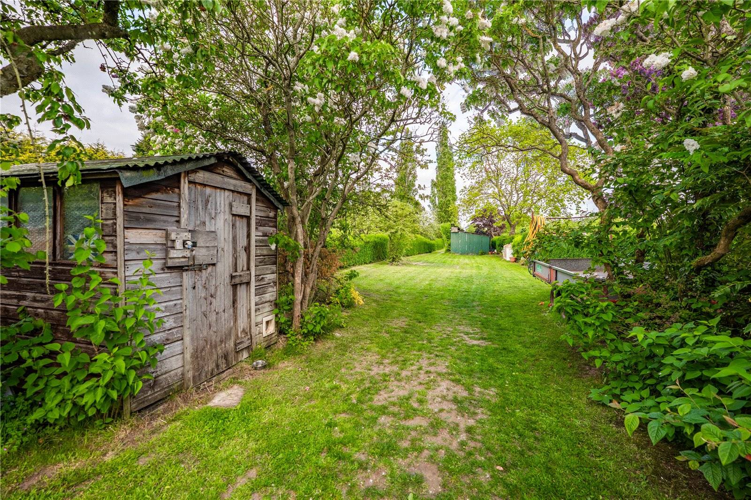
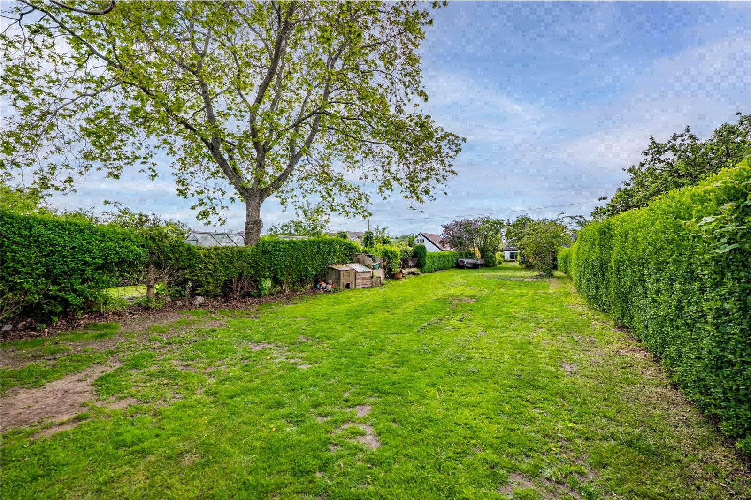
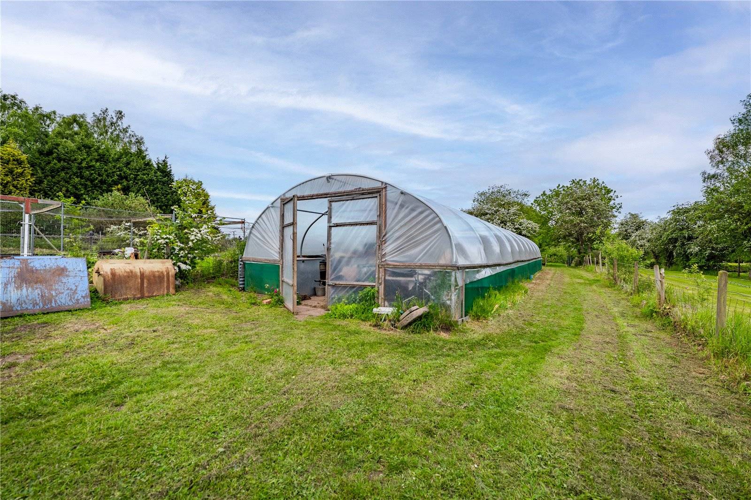
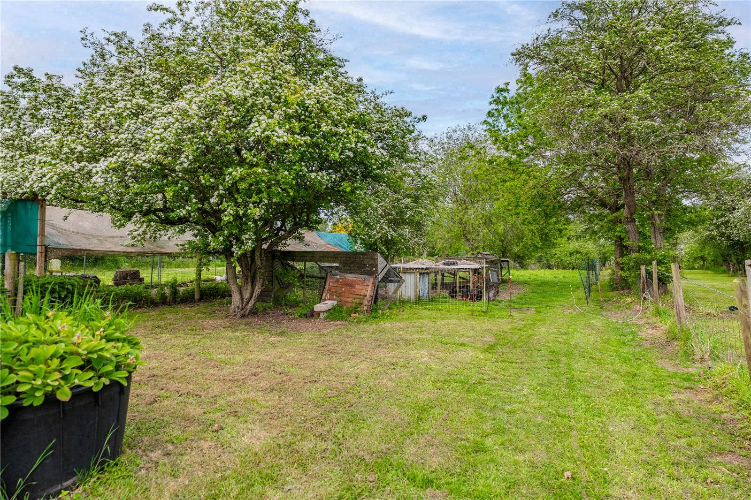
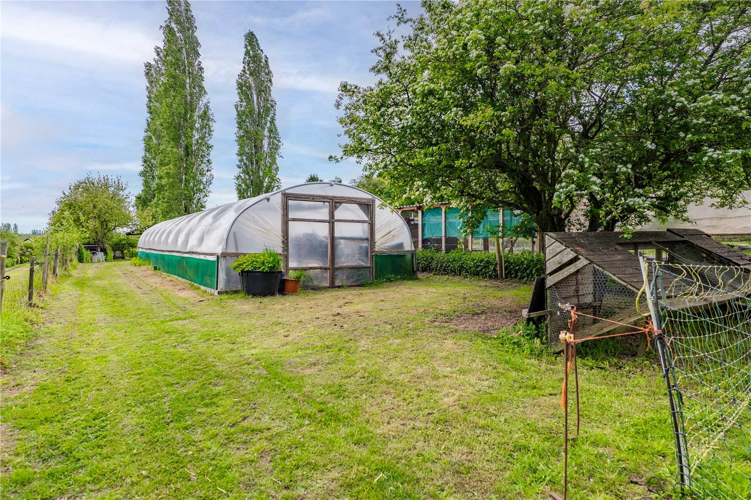
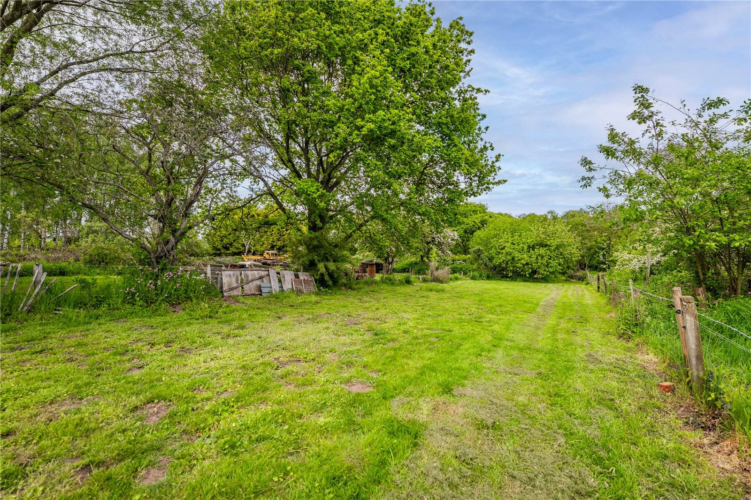
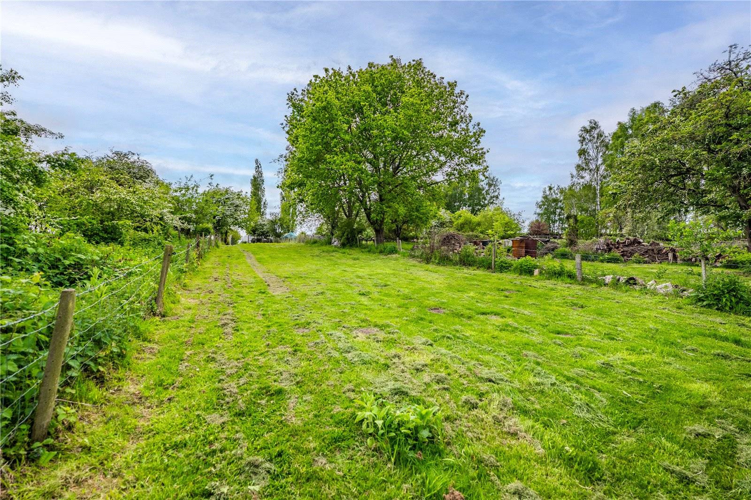
This four bedroom detached family home is situated on a large plot totalling approximately 0.62 acres and has more to offer than meets the eye. Internally the property comprises of entrance porch, entrance hall, lounge, open plan kitchen diner, utility and WC to the ground floor. To the first floor are two double bedrooms, one benefiting from an en-suite and a further family bathroom. To the second floor are two further double bedrooms and a shower room. The property benefits from solar PV with battery storage. The property is energy efficient and has wall, under floor and roof insulation installed. Additionally the property is double glazed throughout. Externally the property benefits from a truly expansive rear garden that has to be viewed to be appreciated. Set within the rear garden is a double tandem garage with office space to the rear, a large workshop that is 36ft x 16ft, poly tunnel and stable. Situated in a popular semi-rural location with open countryside views, yet offers good transport links and amenities within a short distance.
| GROUND FLOOR | ||
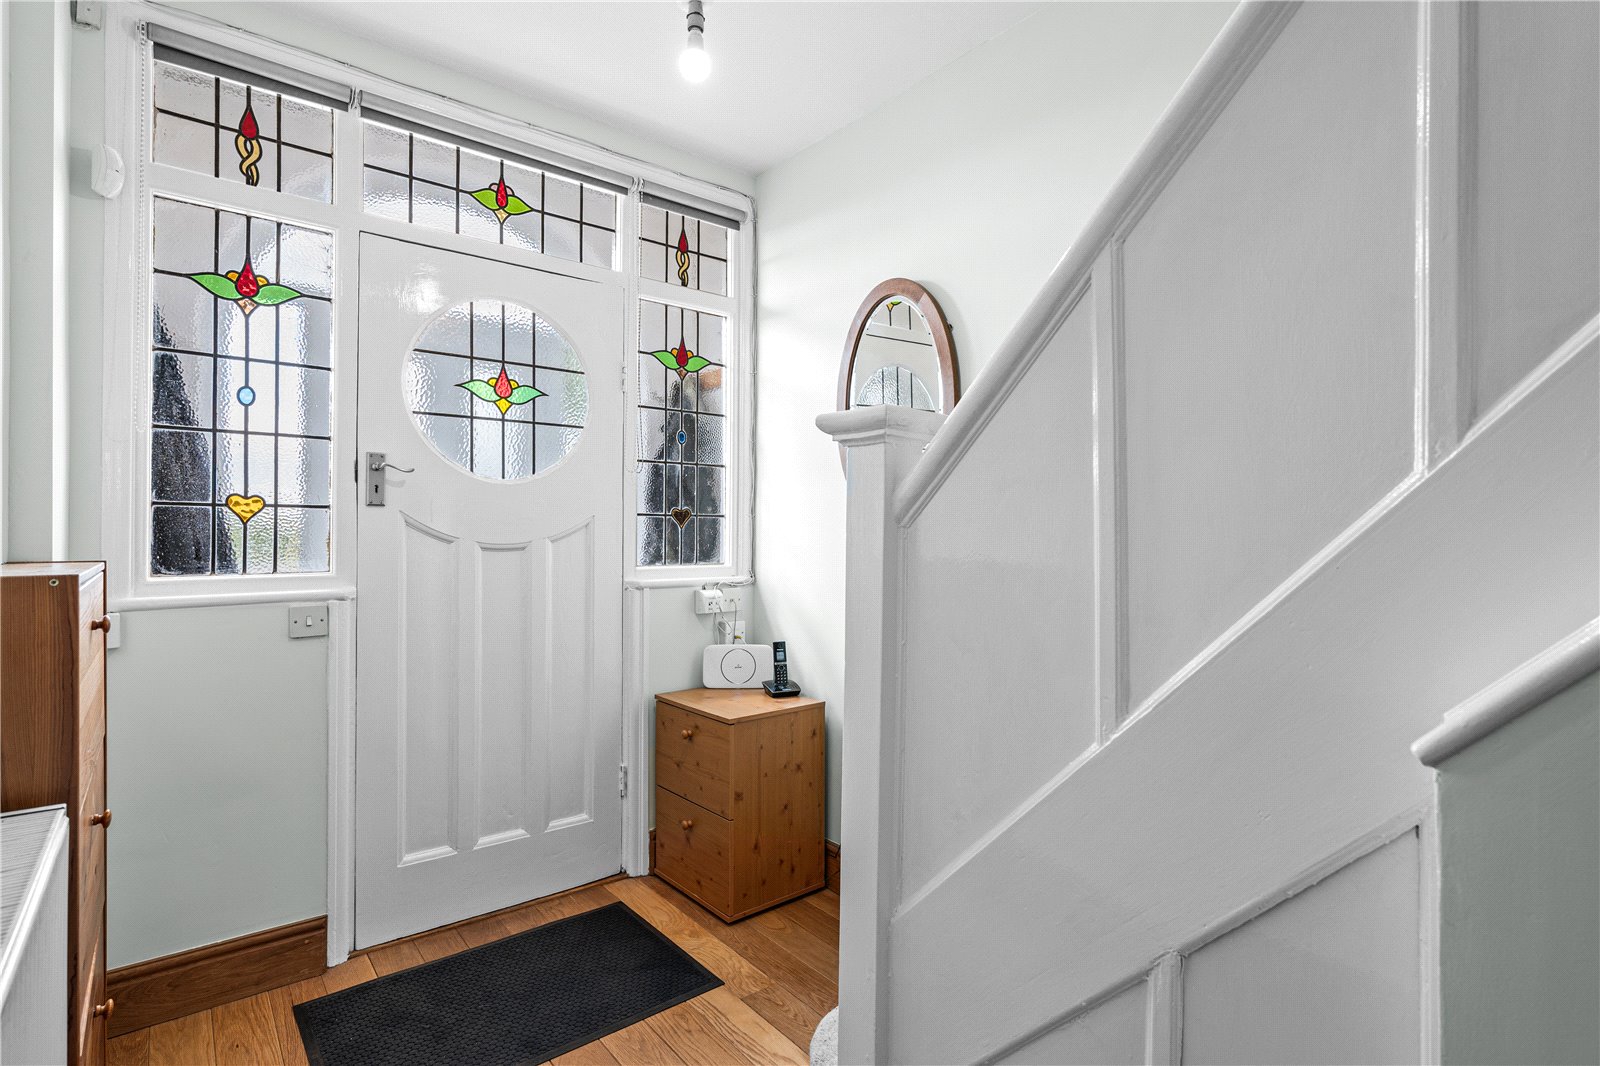
| ENTRANCE PORCH | Composite front door to the front aspect, double glazed windows, tiled flooring and a door leading to the entrance hall. | |
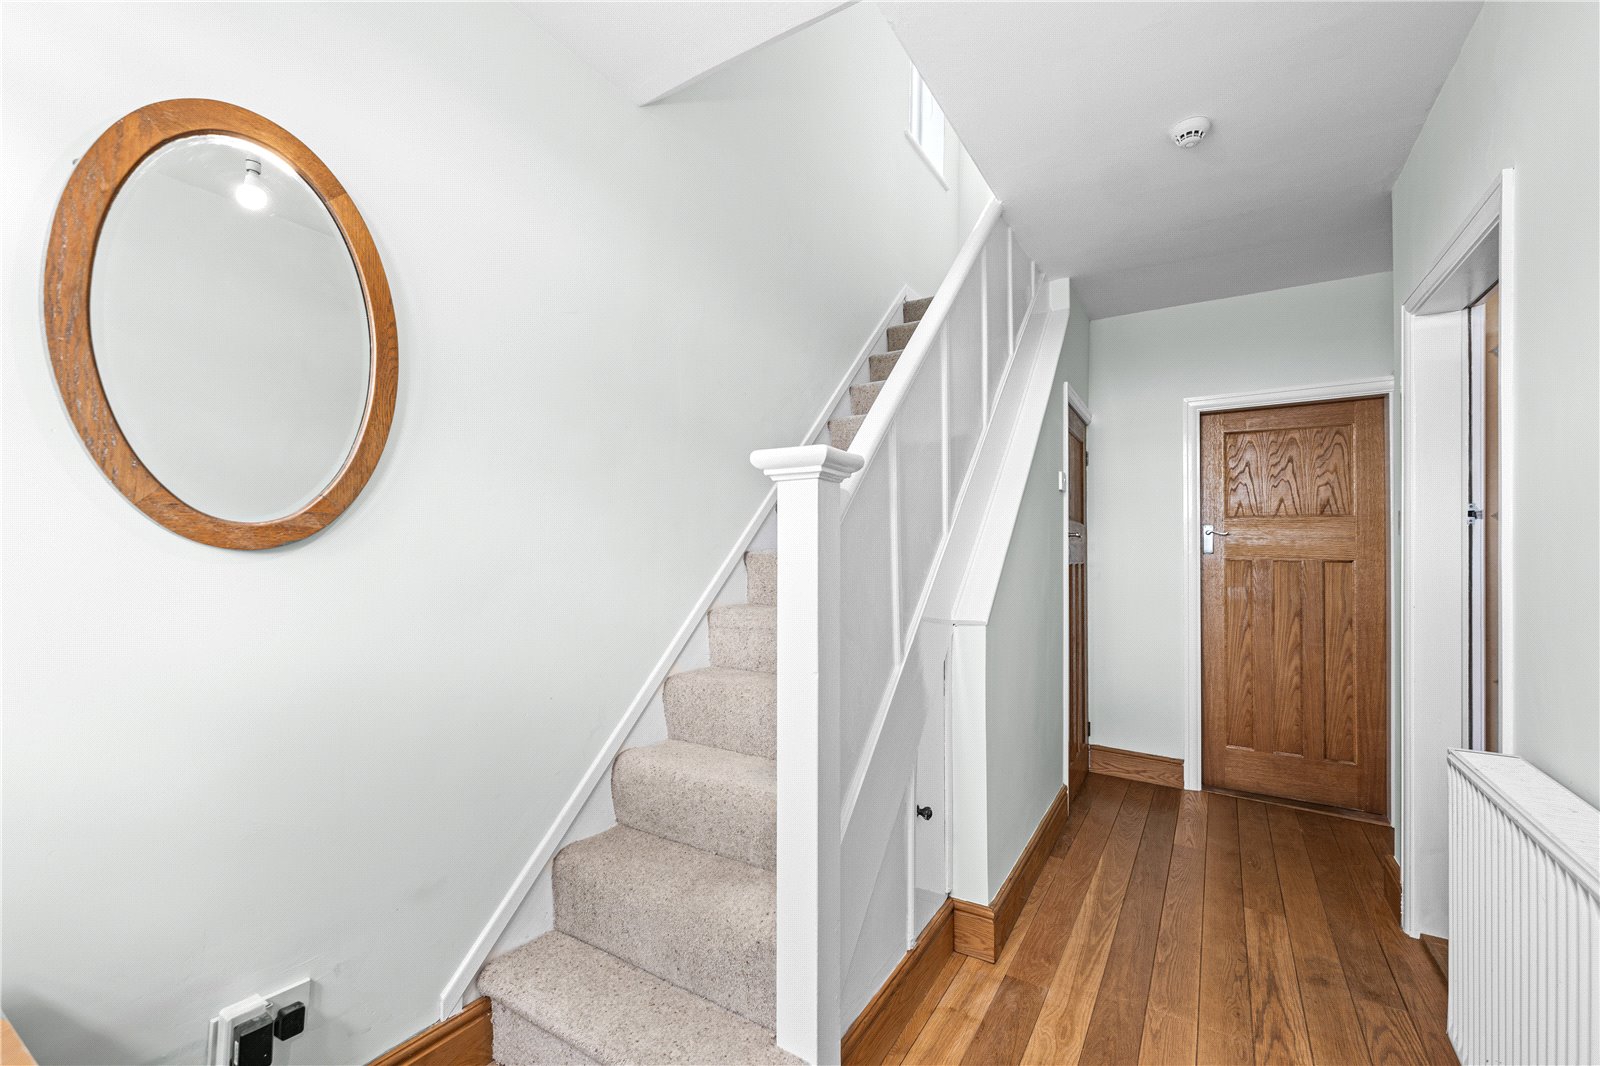
| ENTRANCE HALL | 14'3" x 7'3" | Door to the front aspect, stairs leading to the first floor, doors leading to the utility, lounge, dining room/snug and WC, natural oak wooden flooring and a radiator. |
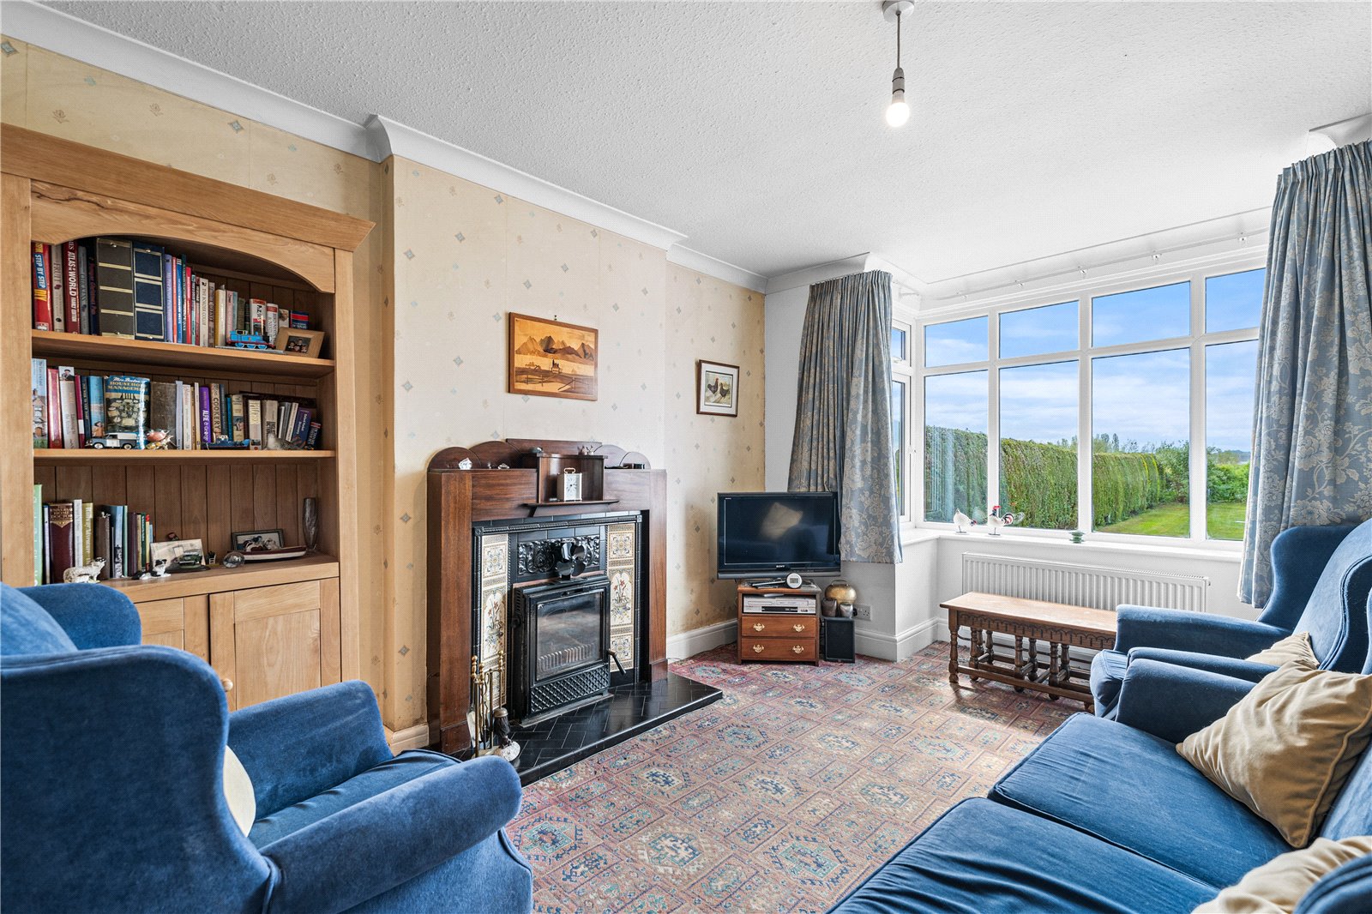
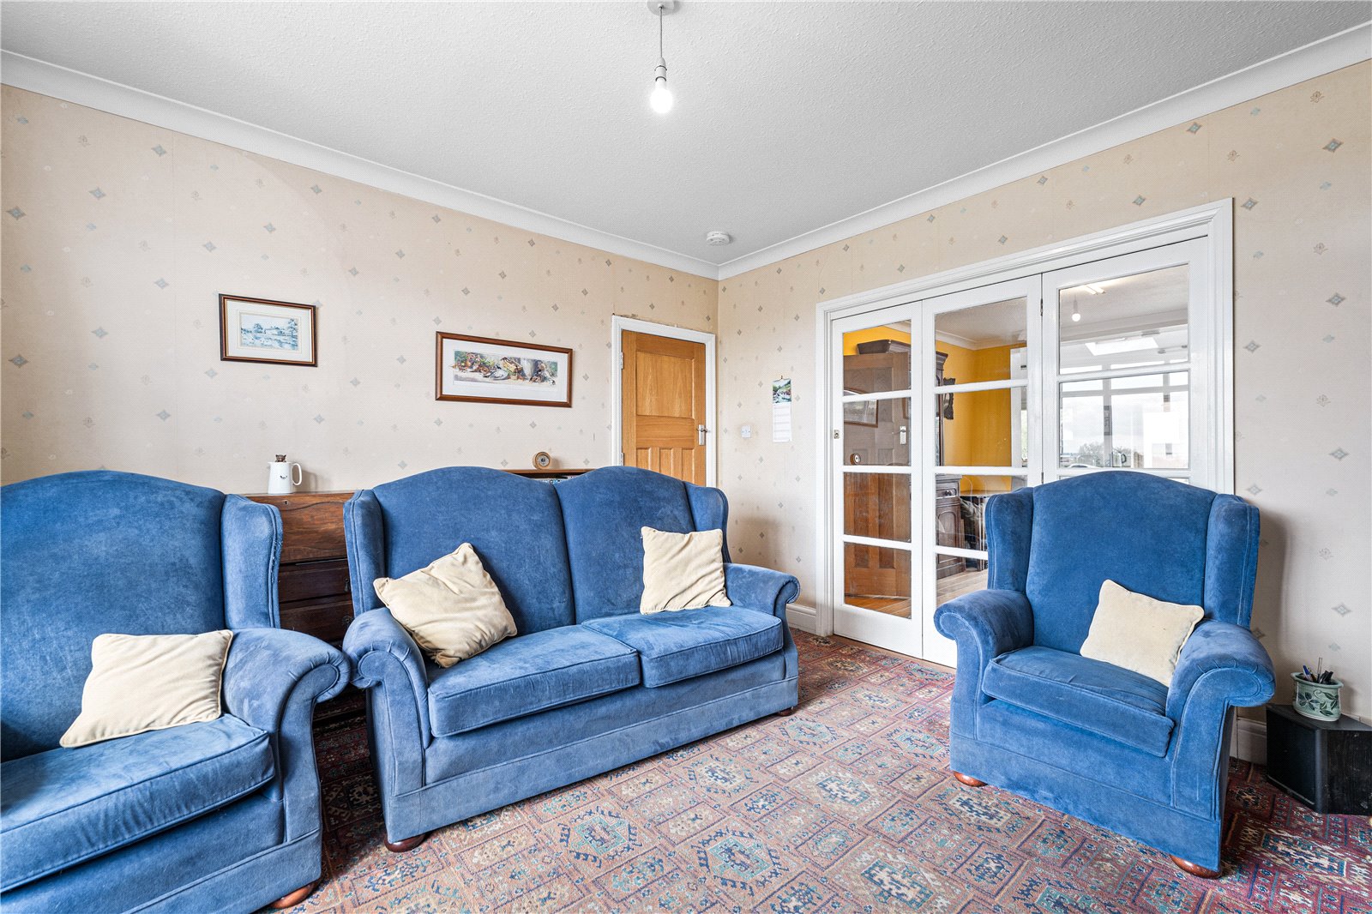
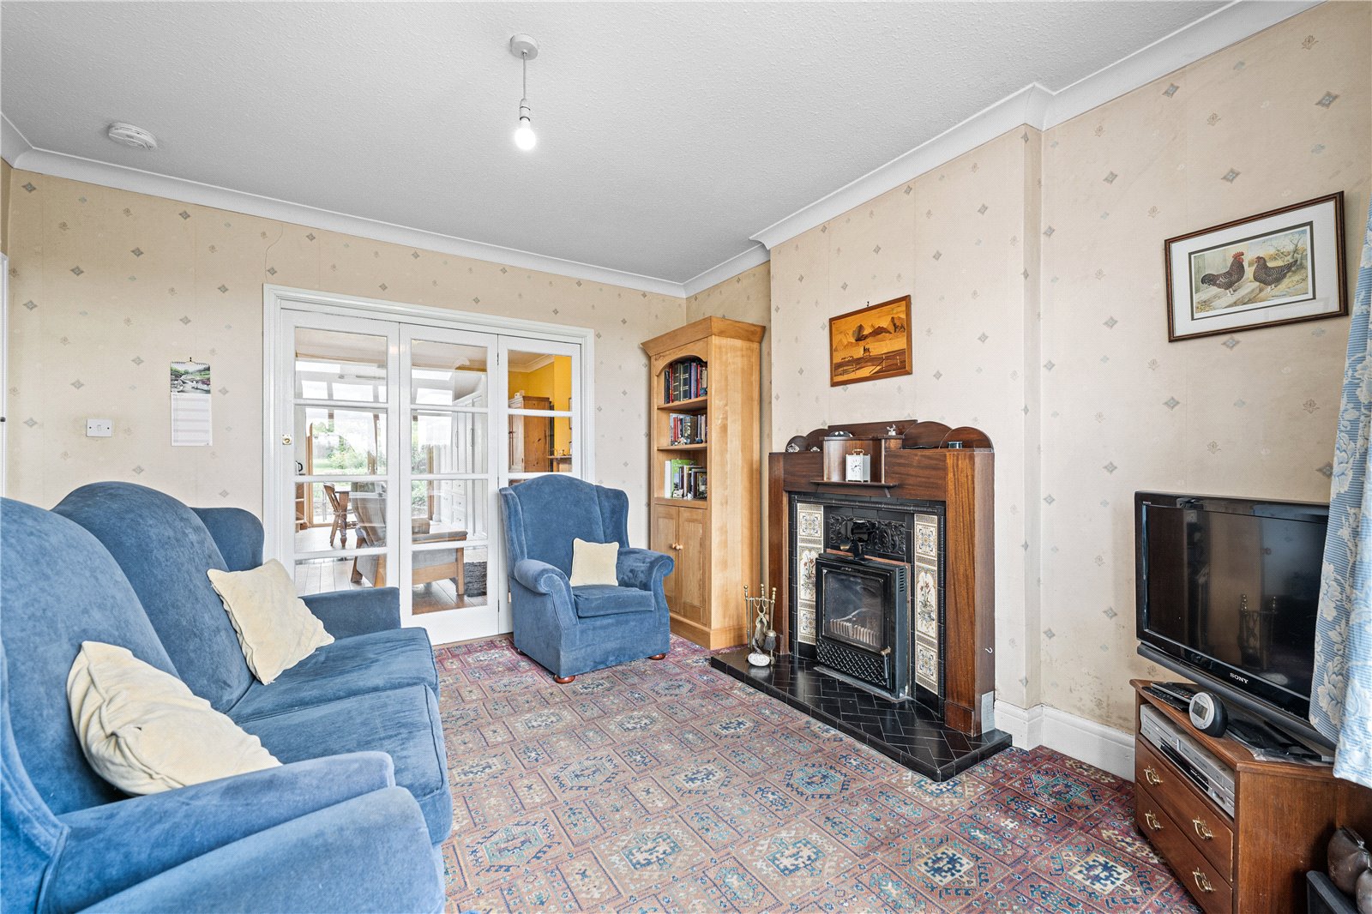
| LOUNGE | 12'0" x 11'9" | Bay double glazed window to the front aspect, folding doors leading to the dining room/snug, feature fireplace with multi fuel burning fire, carpeted flooring and a radiator. |
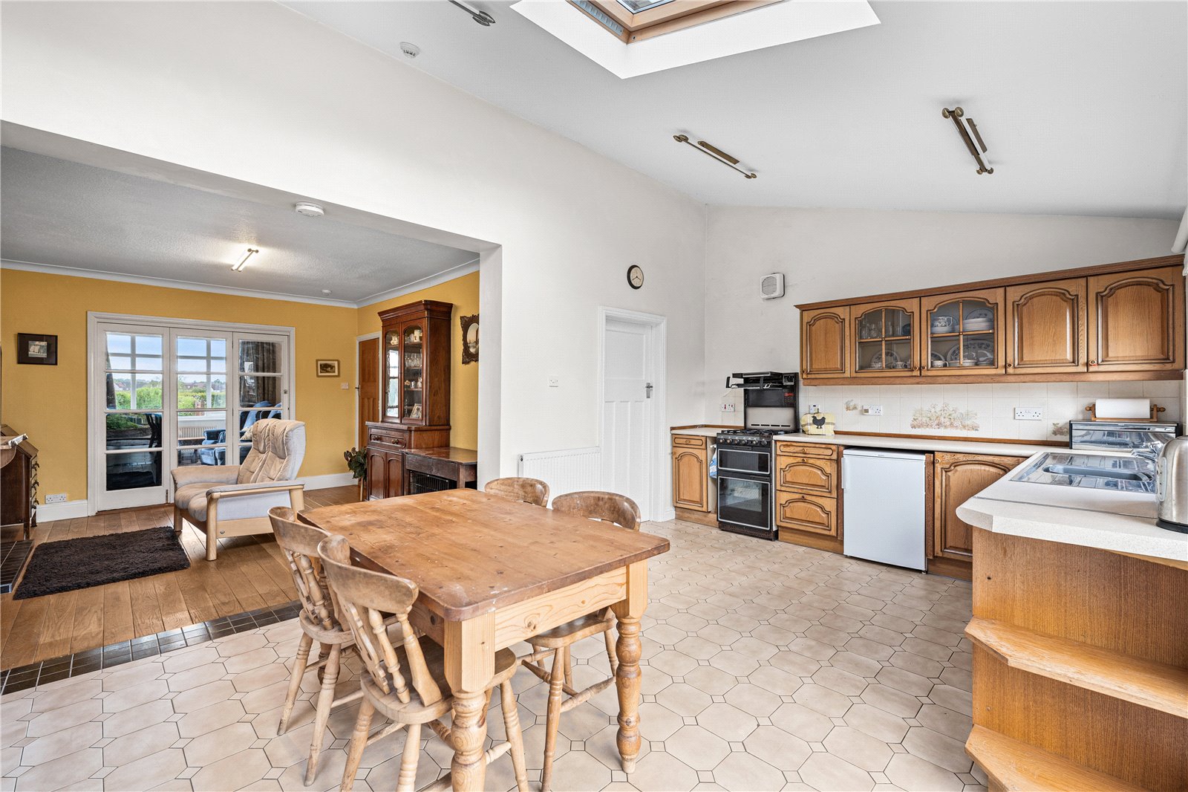
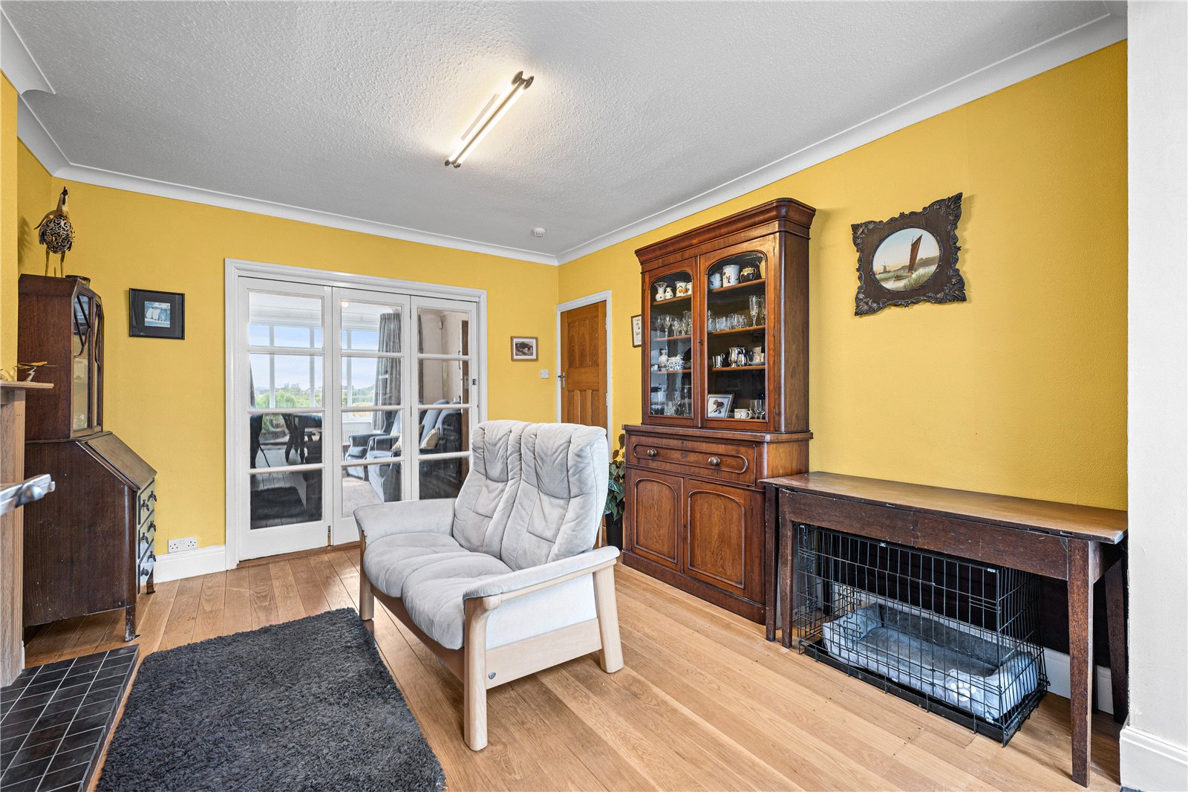
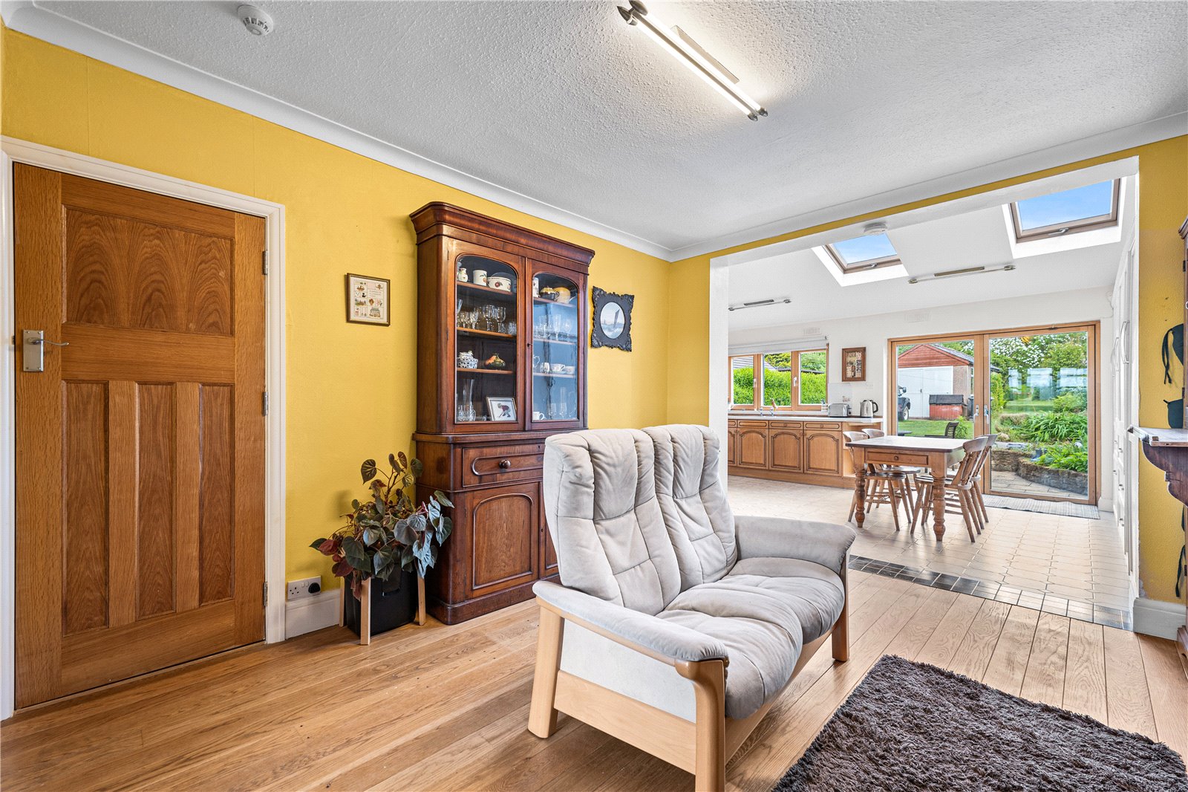
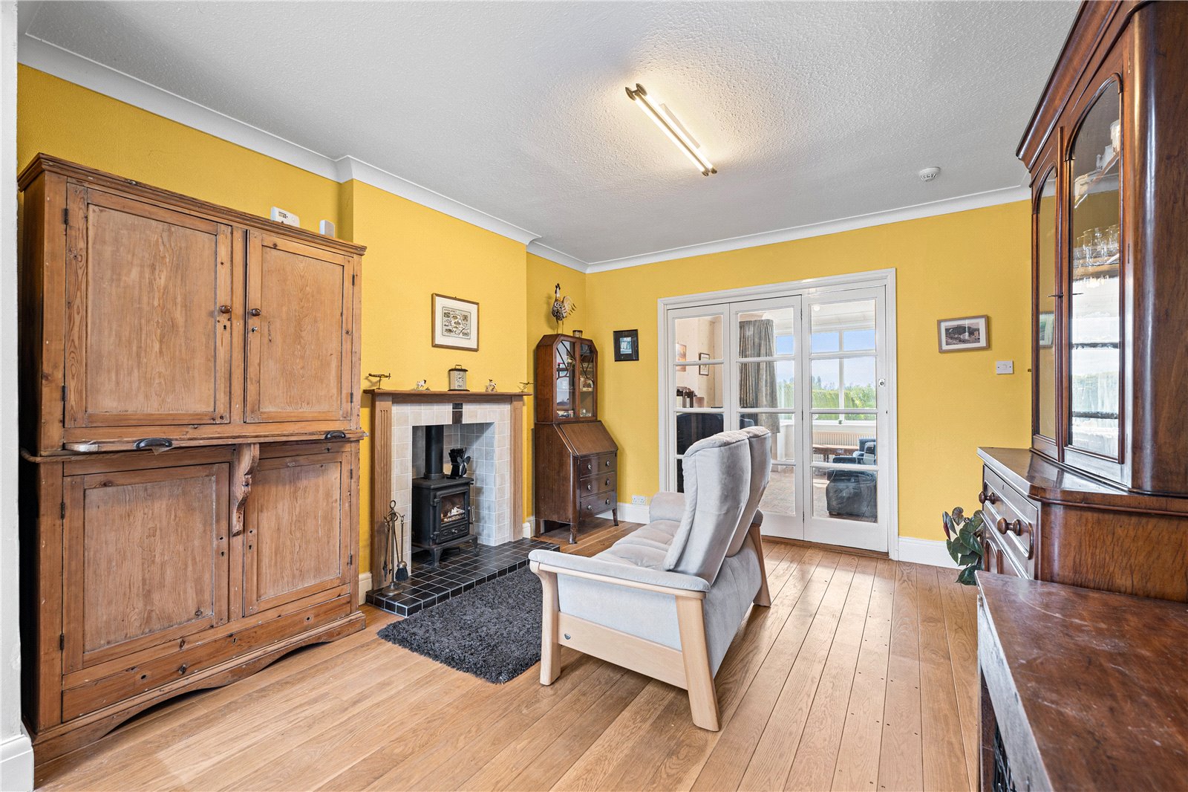
| DINING ROOM/SNUG | 13'1" x 11'0" | Feature fireplace with multi fuel burning fire, opening to the kitchen, natural oak wooden flooring and a radiator. |
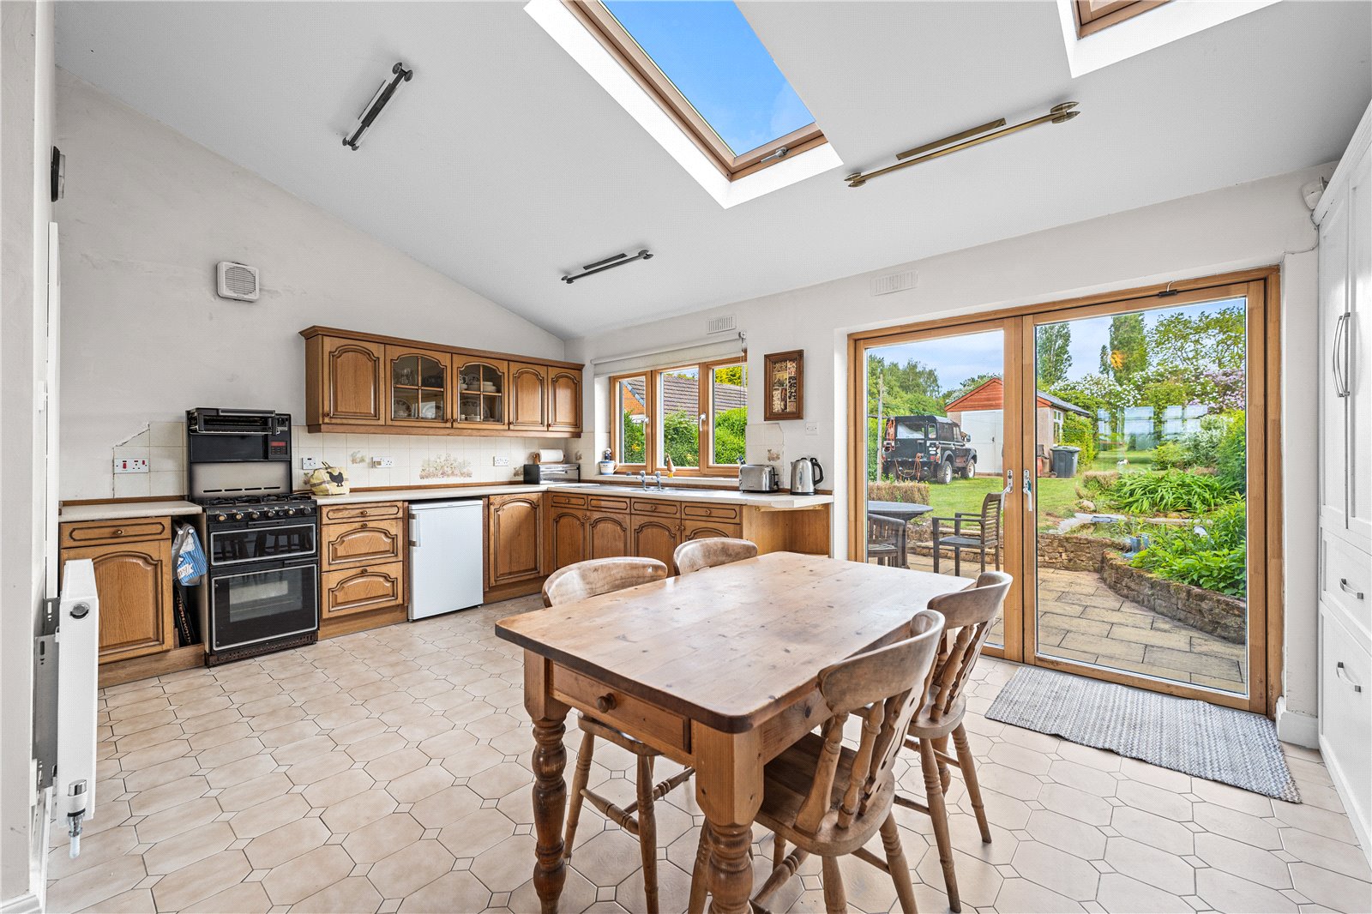
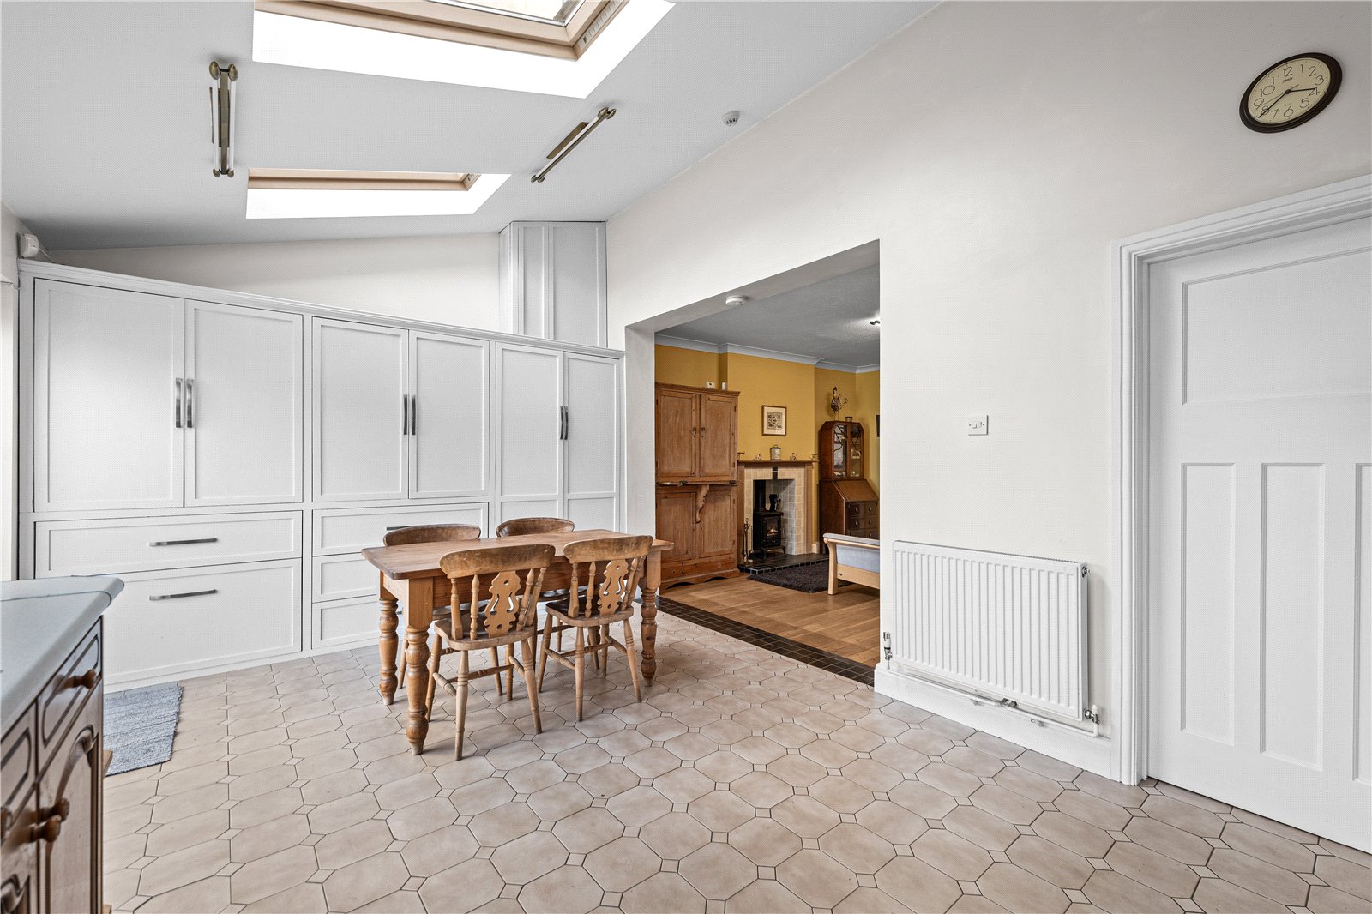
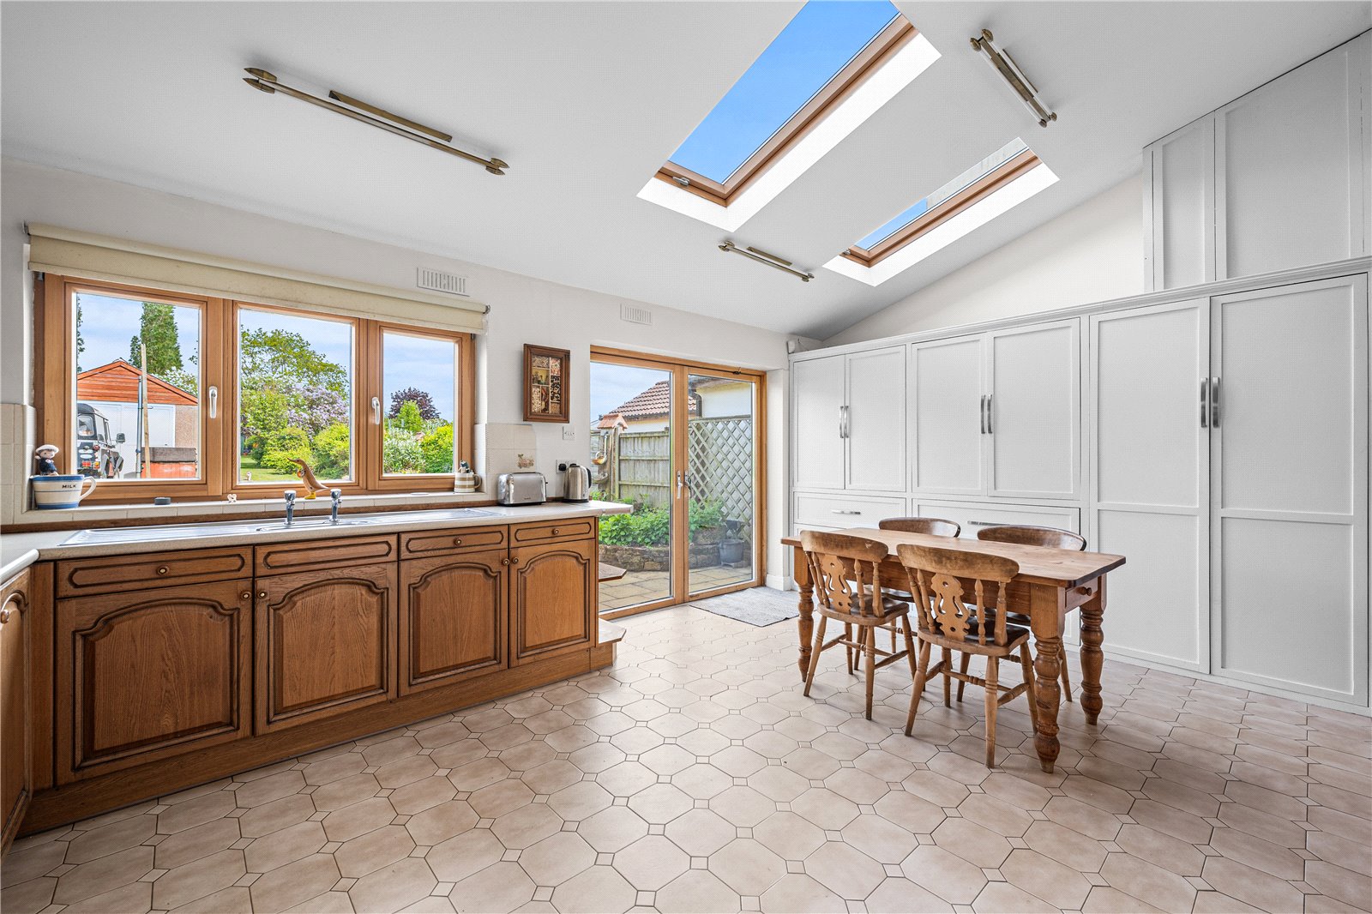
| KITCHEN DINER | 11'5" x 18'2" | With a range of wall and base units with work surface over, inset sink and drainer, gas cooker, space for an under counter fridge, larder cupboards, double glazed window to the rear aspect, triple glazed double doors to the rear aspect, opening to the utility, tiled flooring and a radiator. |
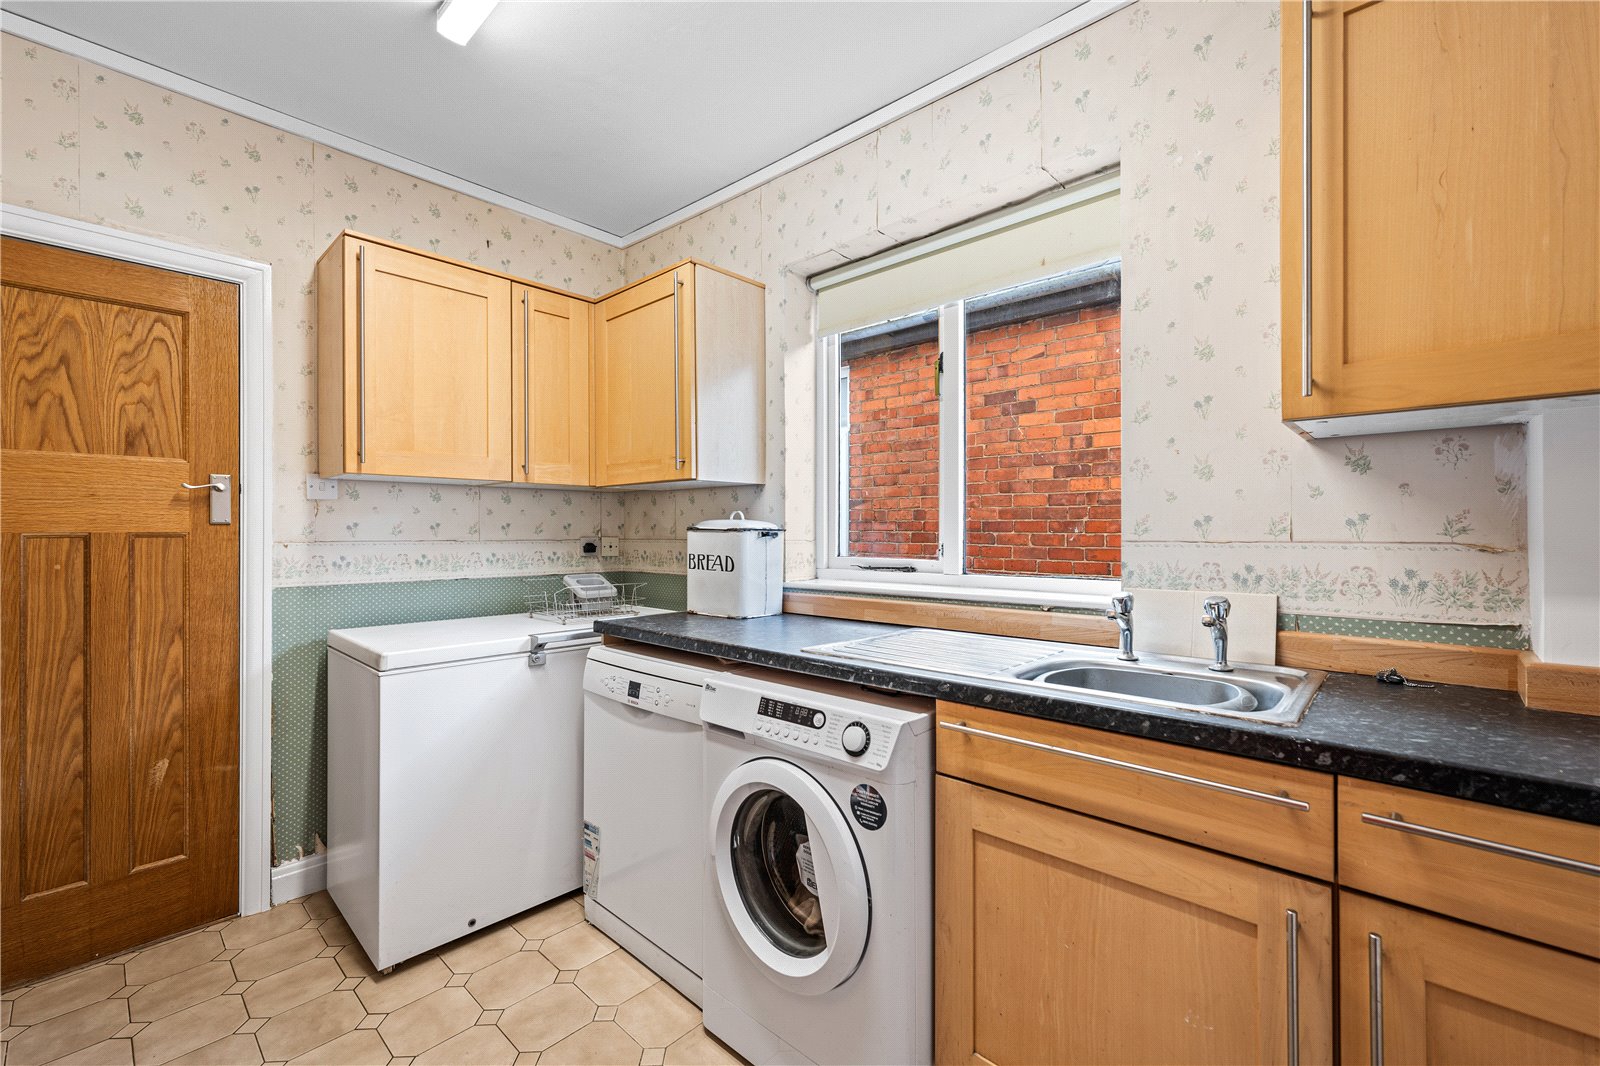
| UTILITY | 10'7" x 7'3" | With a range of wall and base units, sink and drainer, space and plumbing for a washing machine and dish washer, space for a chest freezer, double glazed window to the side aspect, tiled flooring and a radiator. |
| WC | Wash basin, WC, double glazed frosted window to the side aspect, part tiled walls and carpet flooring. | |
| FIRST FLOOR | ||
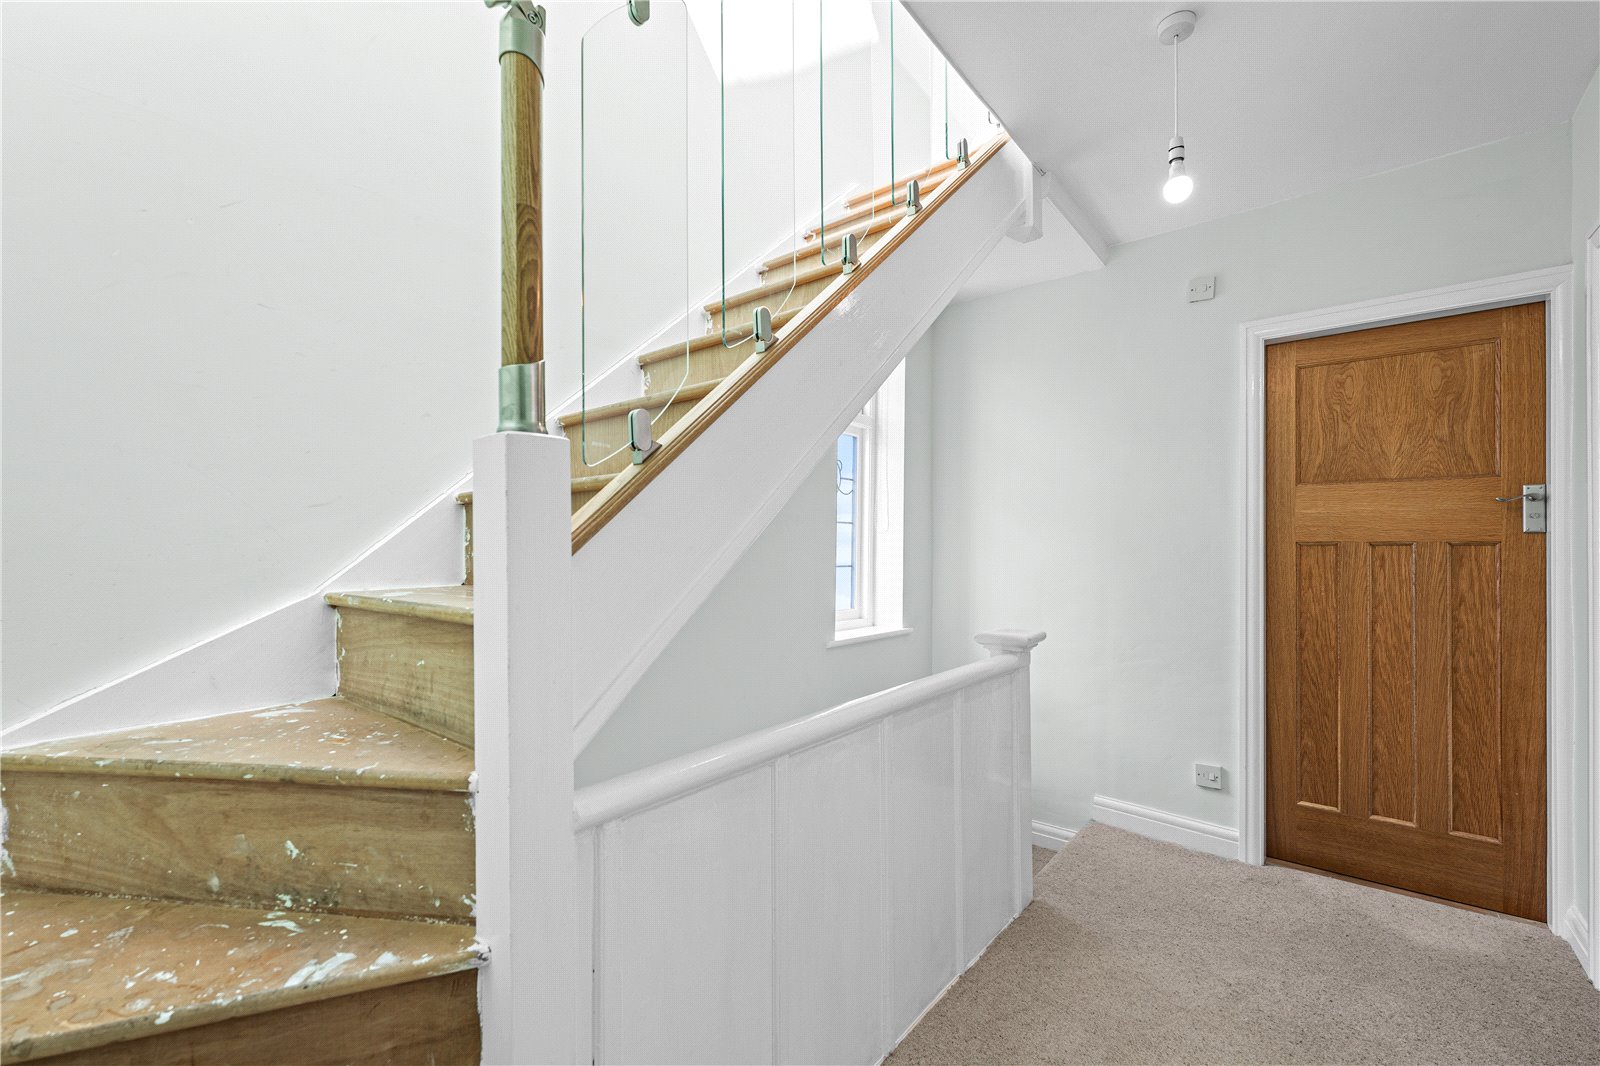
| LANDING | 11'3" x 6'9" | Doors leading to both bedrooms and the family bathroom, stairs leading to the second floor, carpeted flooring and a radiator. |
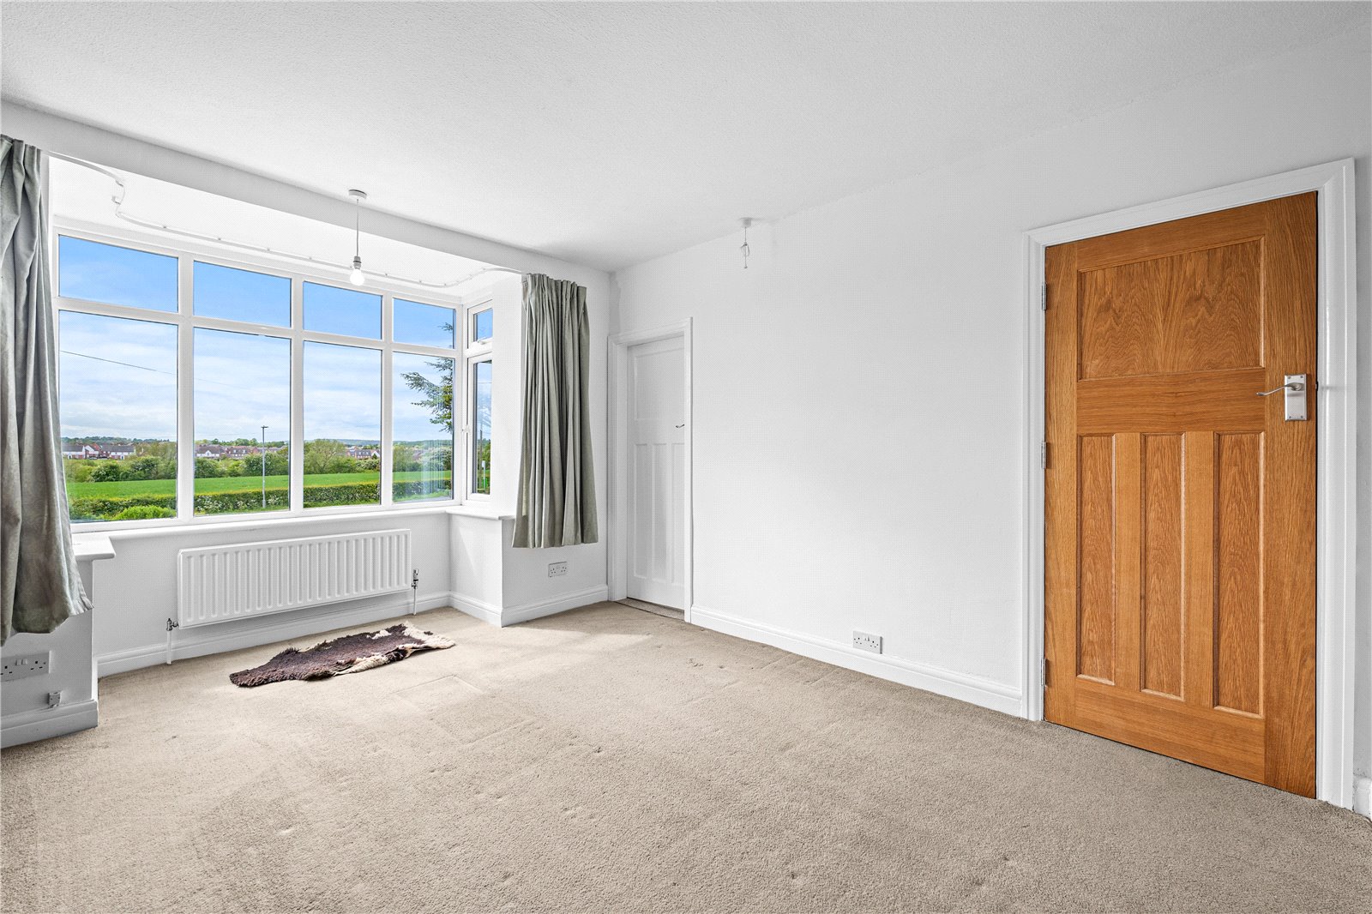
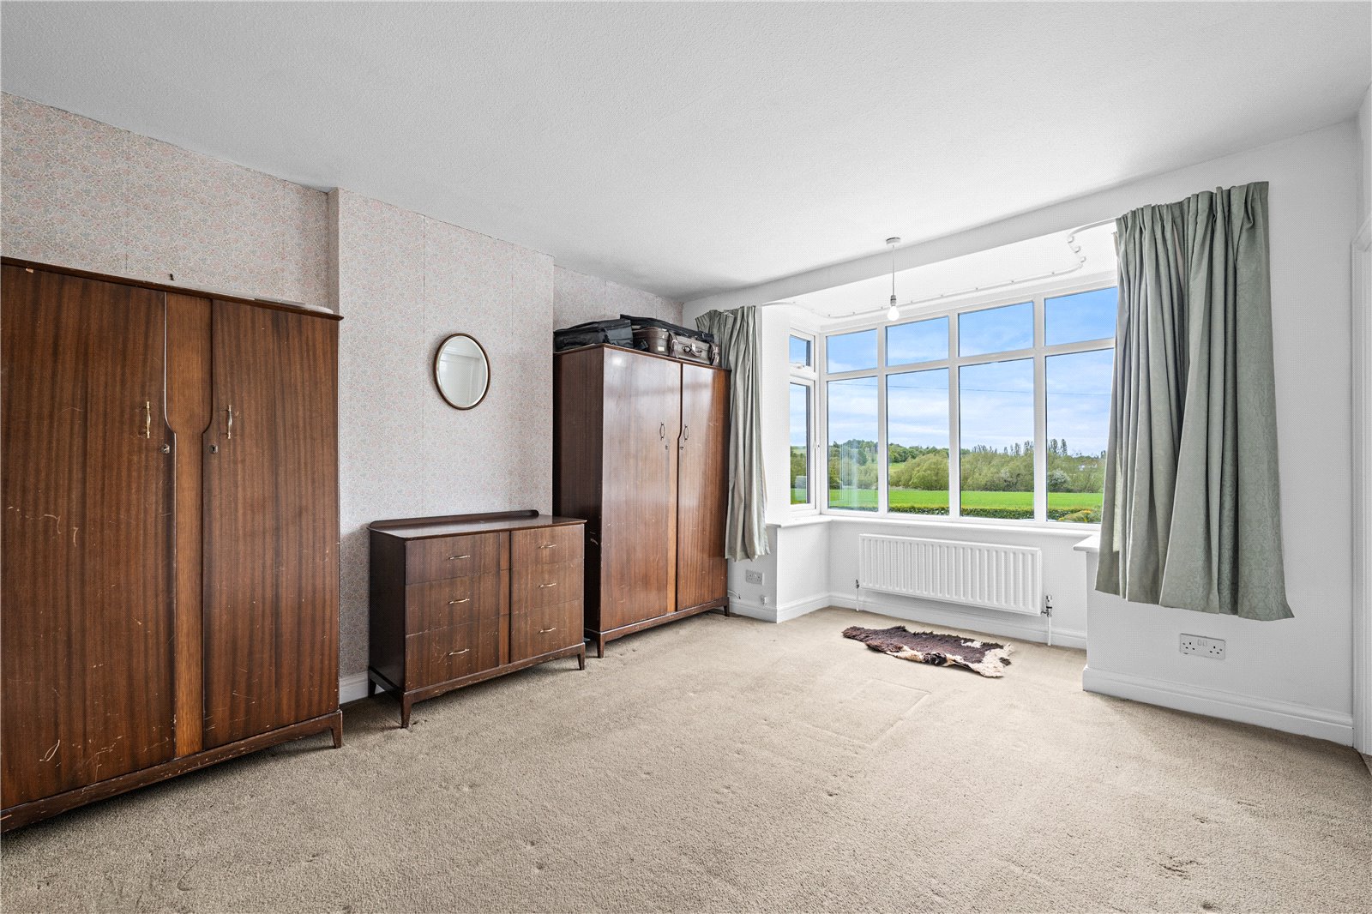
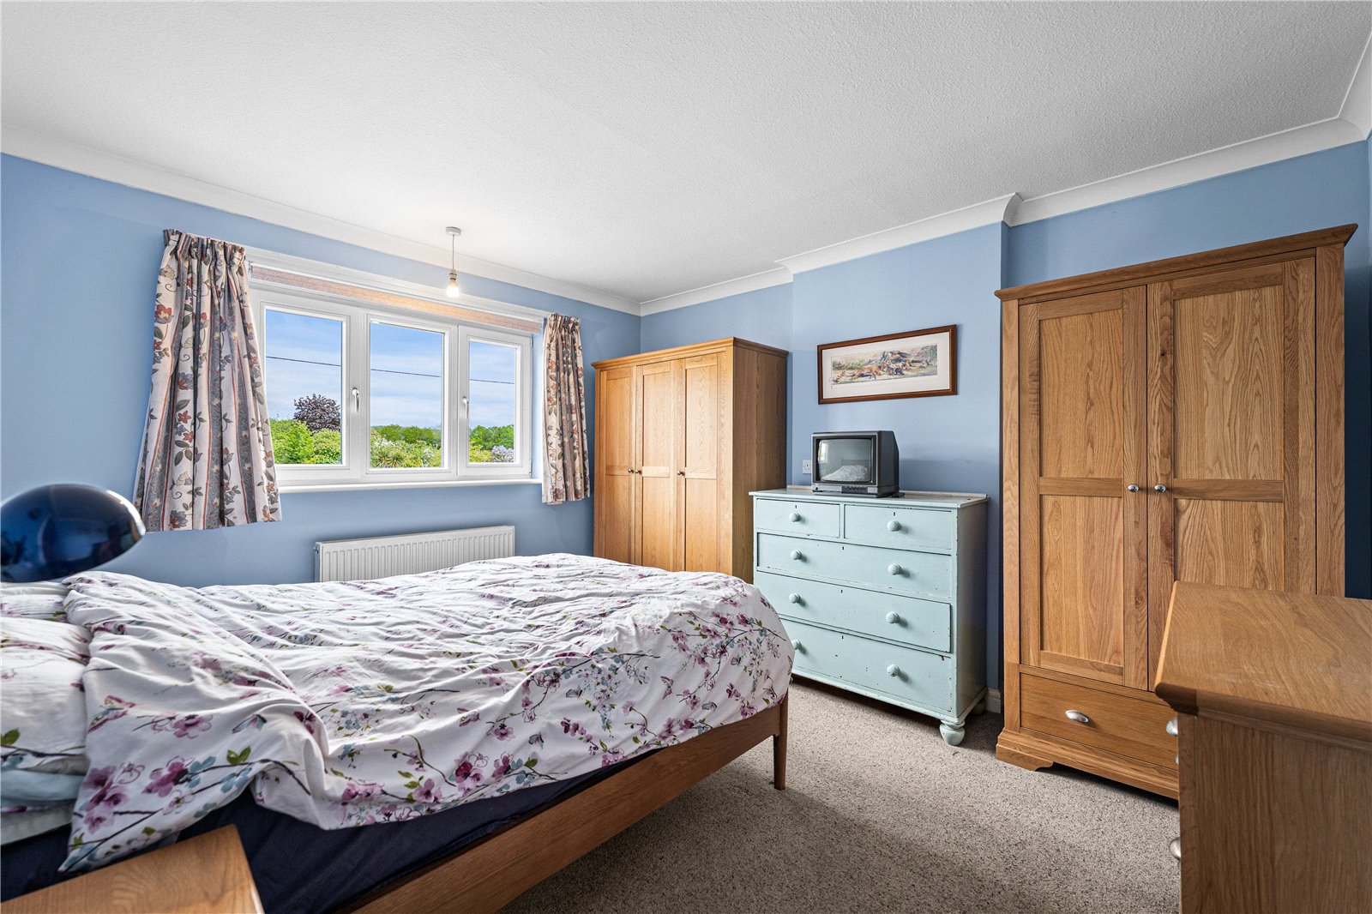
| BEDROOM ONE | 14'1" x 12'0" | Bay window to the front aspect, door leading to the en-suite, carpeted flooring and a radiator. |
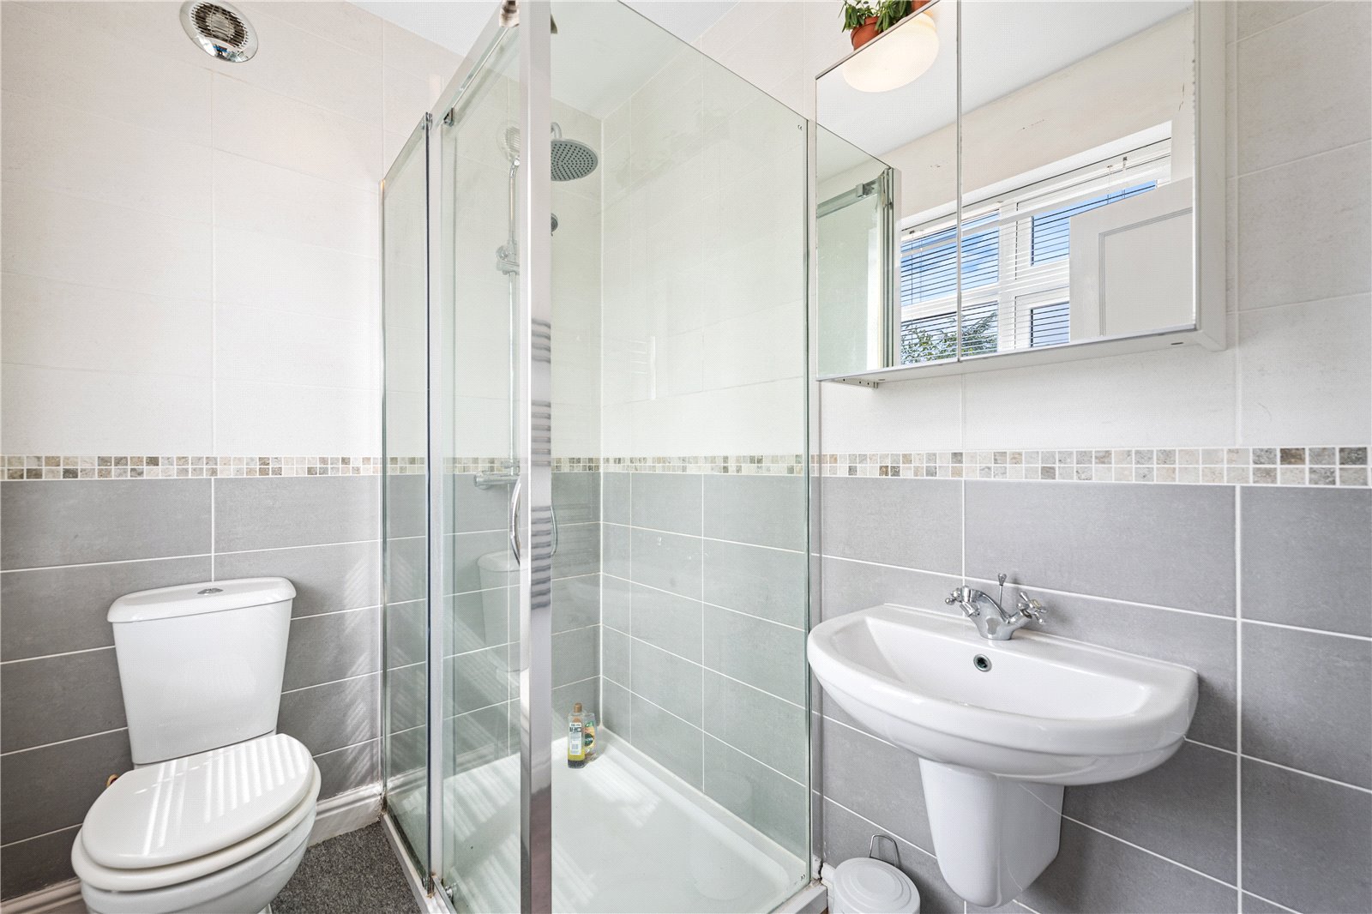
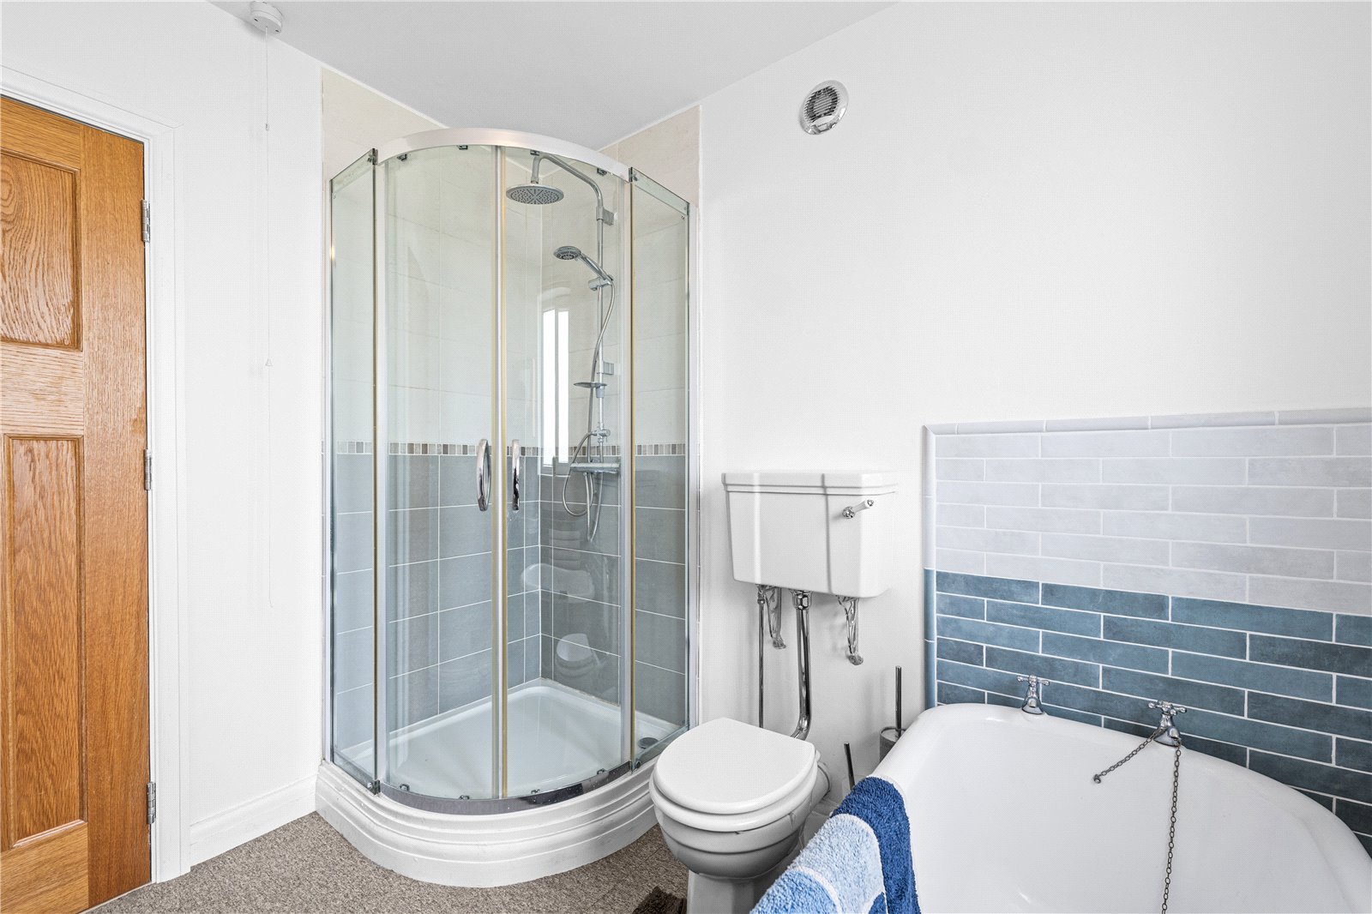
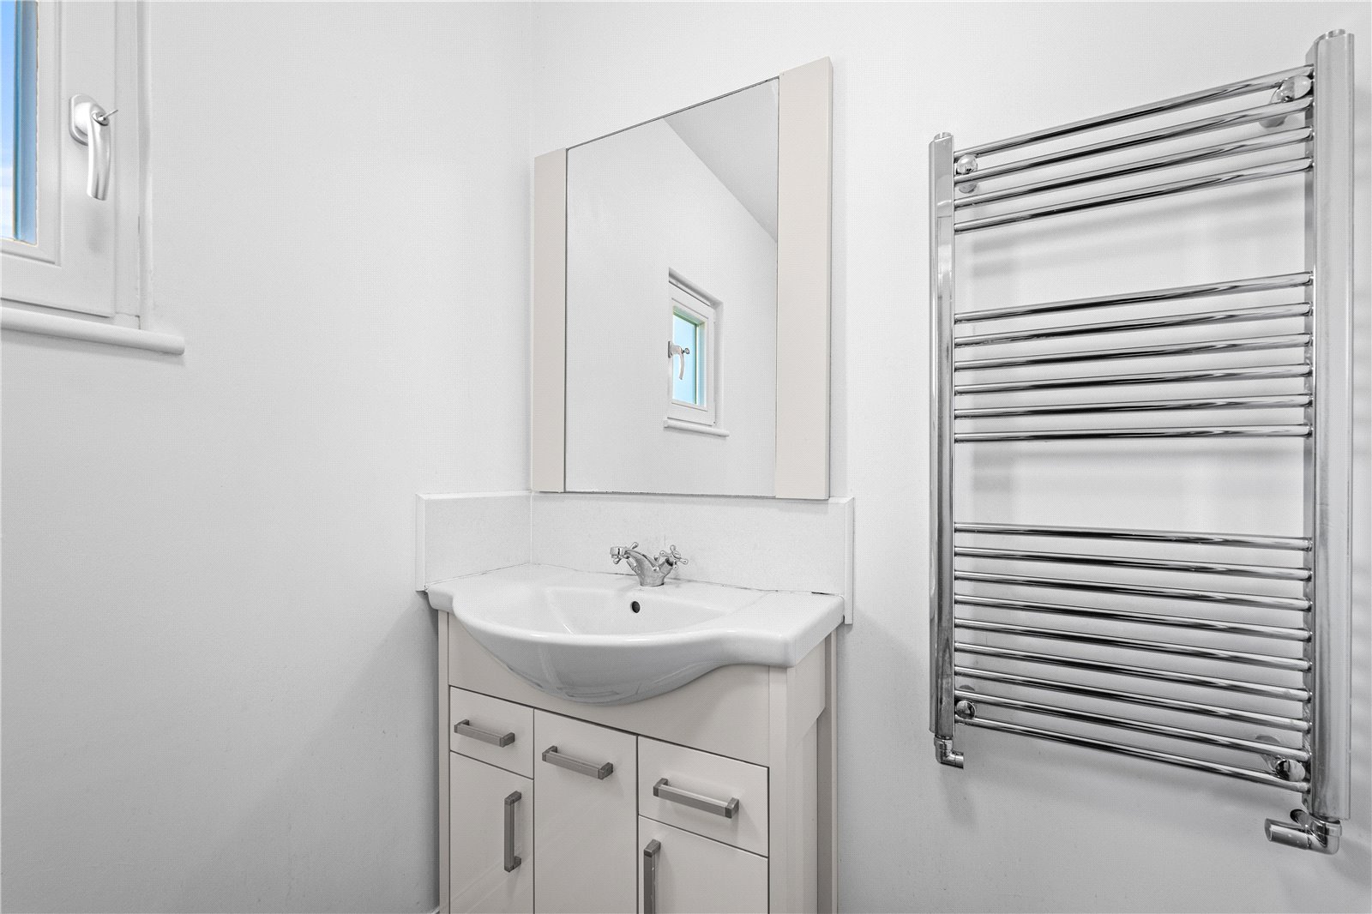
| EN-SUITE | 4'11" x 6'4" | Shower cubicle, WC, wash basin, double glazed window to the front aspect, part tiled walls, carpeted flooring and a chrome heated towel rail. |
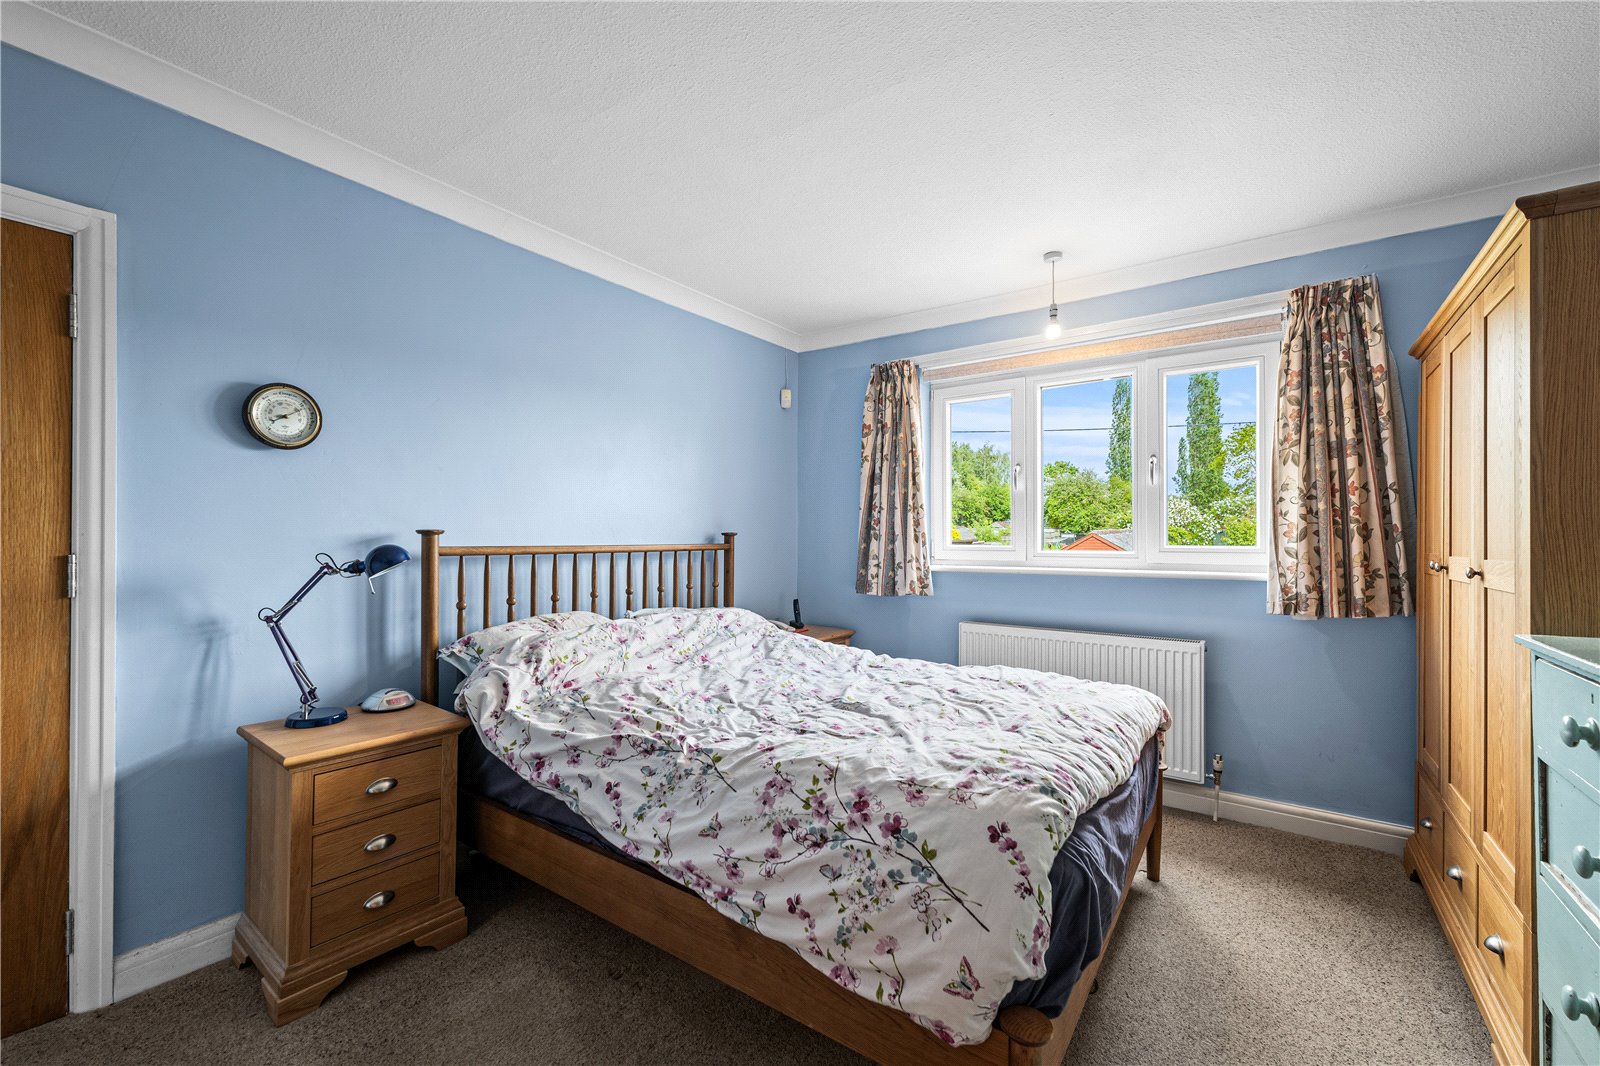
| BEDROOM TWO | 13'0" x 11'7" | Double glazed window to the rear aspect, carpeted flooring and a radiator. |
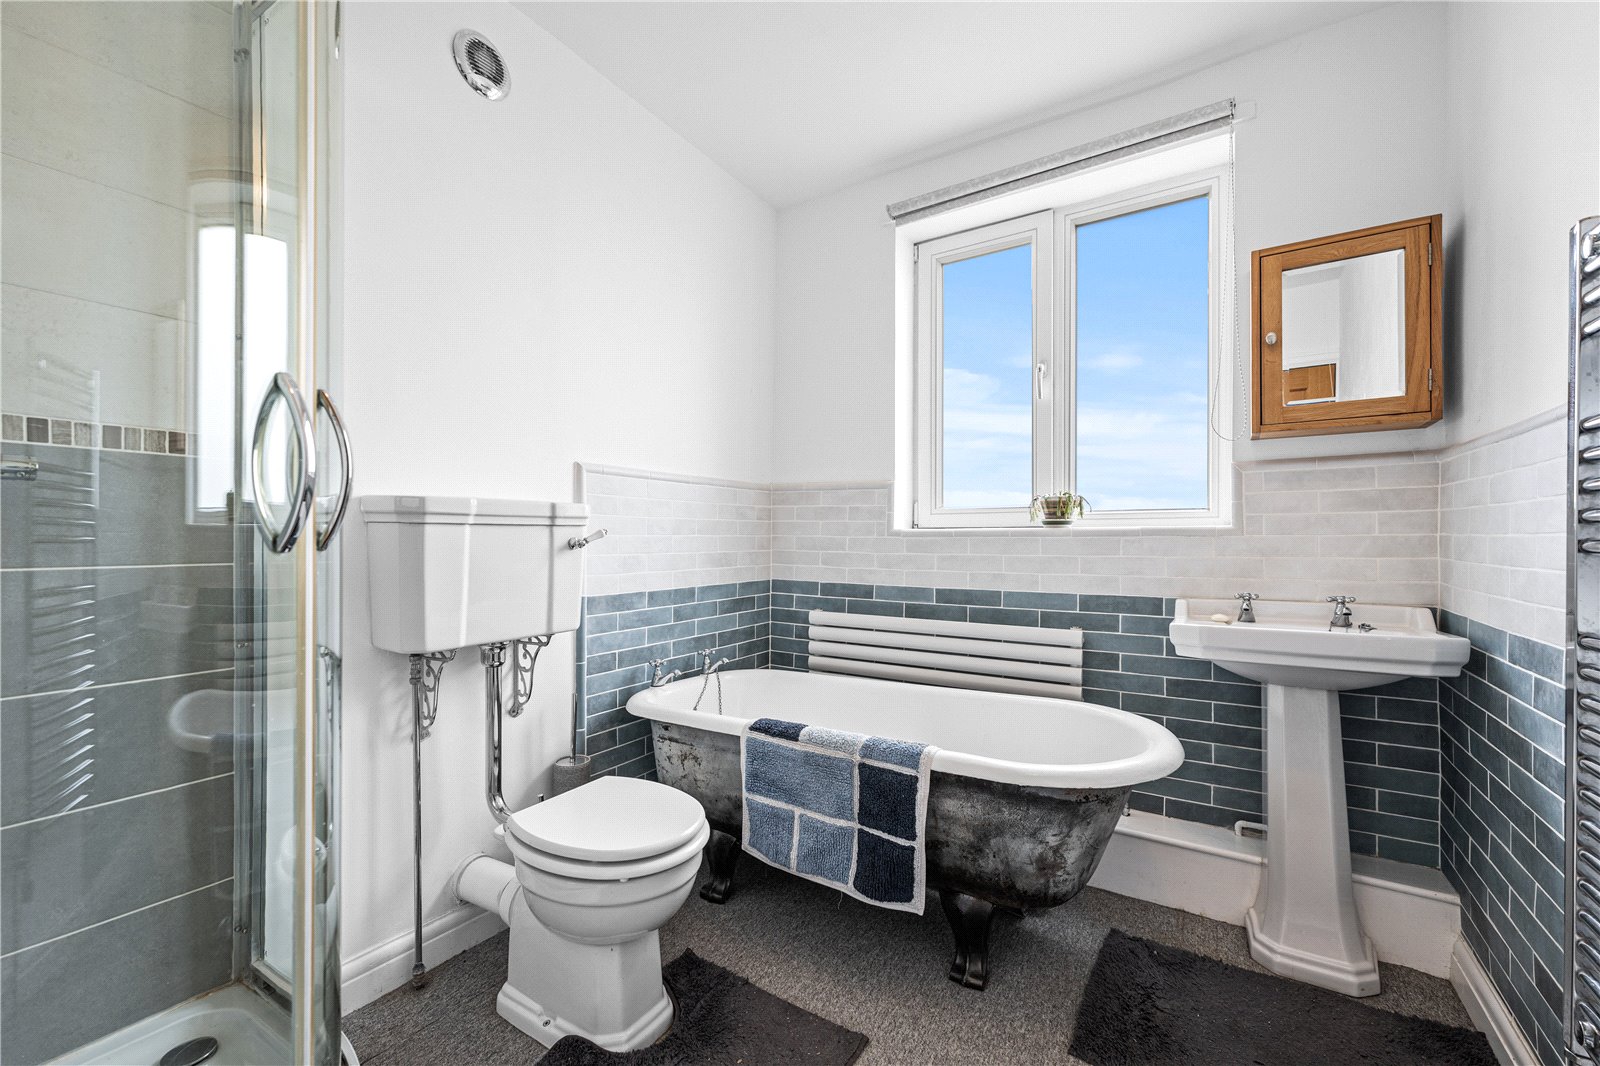
| FAMILY BATHROOM | 8'10" x 6'9" | White suite comprising of cast iron bath, corner shower cubicle, WC, wash basin, double glazed frosted window to the rear aspect, part tiled walls, carpeted flooring and a chrome heated towel rail. |
| SECOND FLOOR | ||
| LANDING | Doors leading to all rooms, storage cupboard, carpeted flooring and a radiator. | |
| BEDROOM THREE | 11'4" x 12'4" | Full ceiling height double glazed window to the rear aspect, carpeted flooring and a radiator. |
| BEDROOM FOUR | 8'11" x 16'1" | Two Fakro windows, eves storage, carpeted flooring and a radiator. |
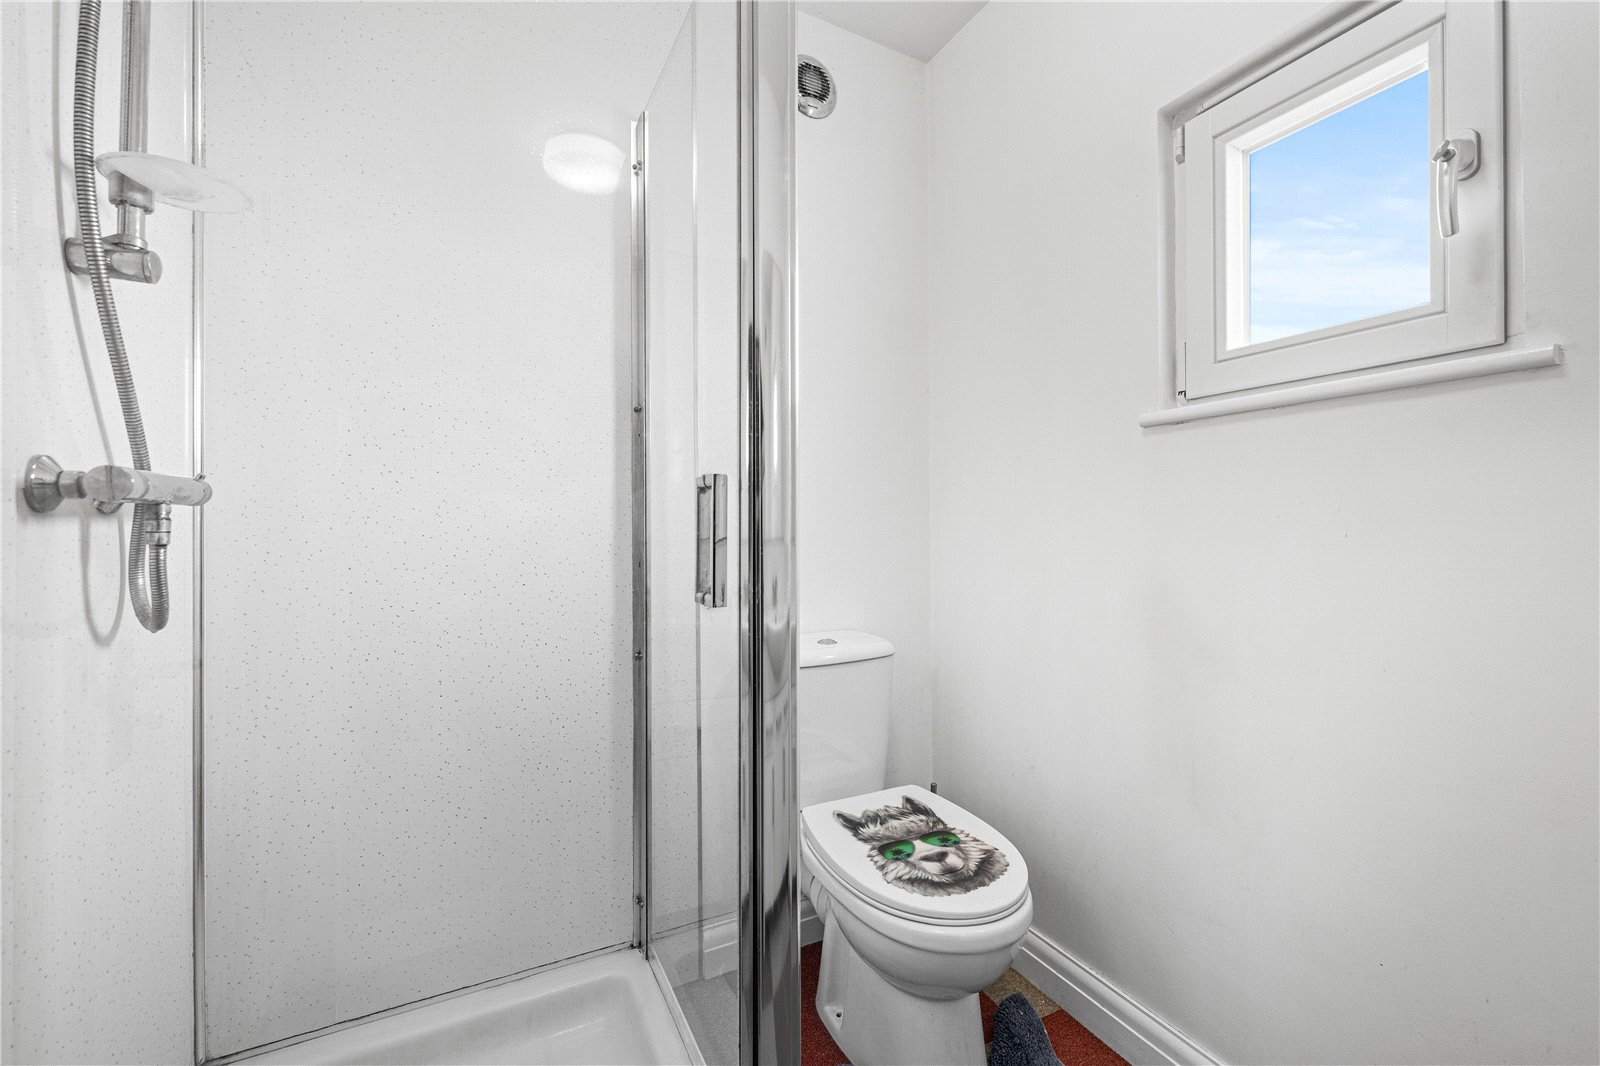
| SHOWER ROOM | 5'6" x 5'3" | Shower cubicle, WC, wash basin, double glazed frosted window to the rear aspect, carpeted flooring and a chrome heated towel rail. |
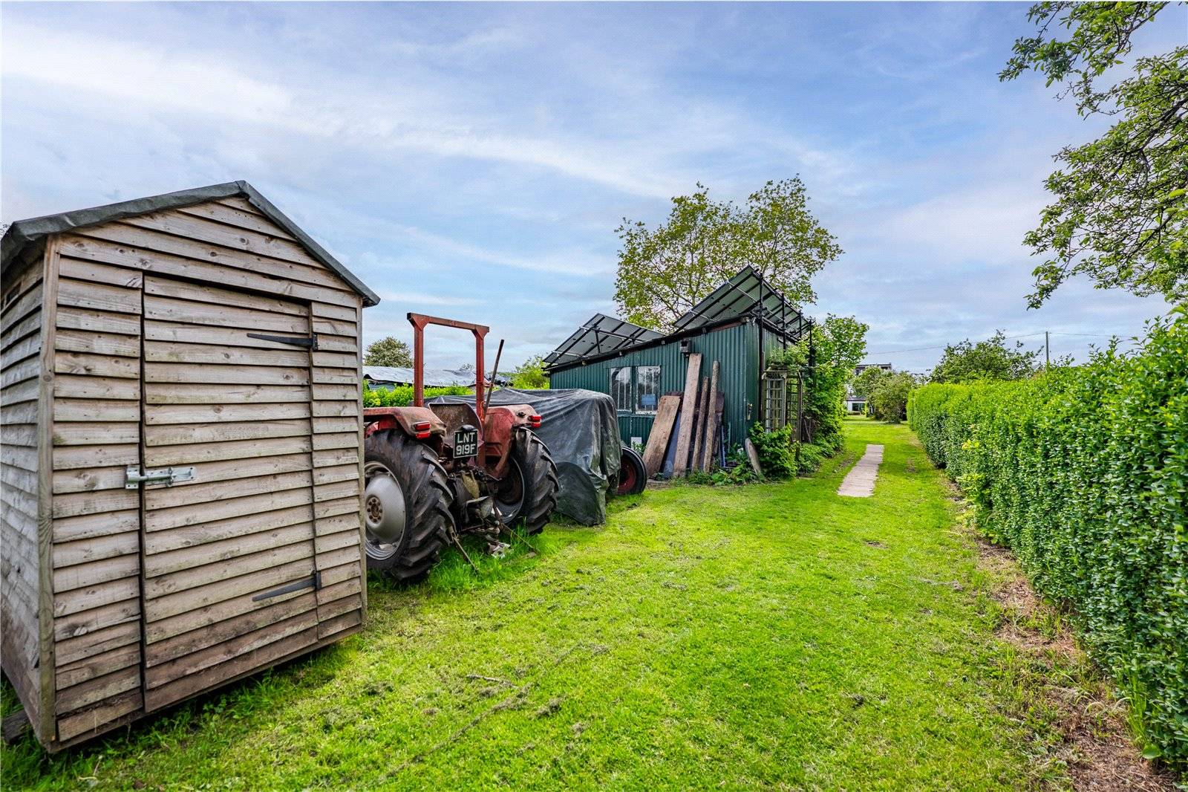
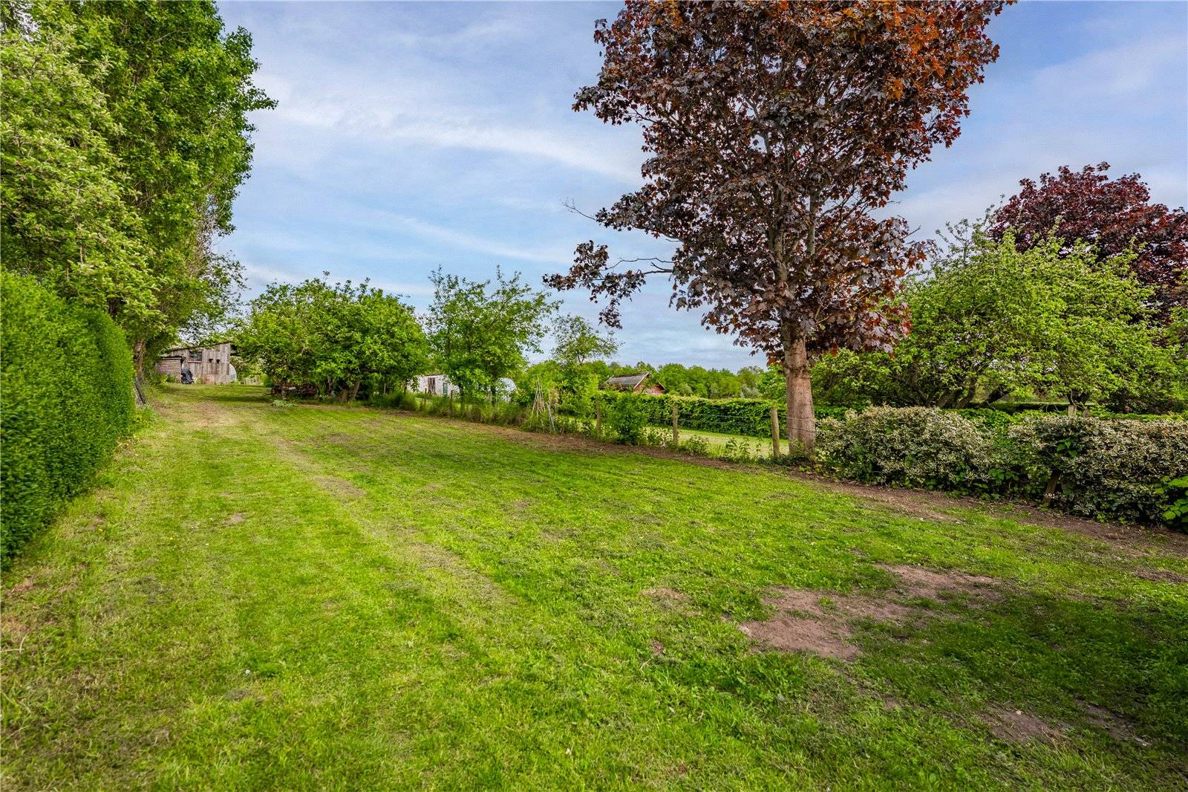
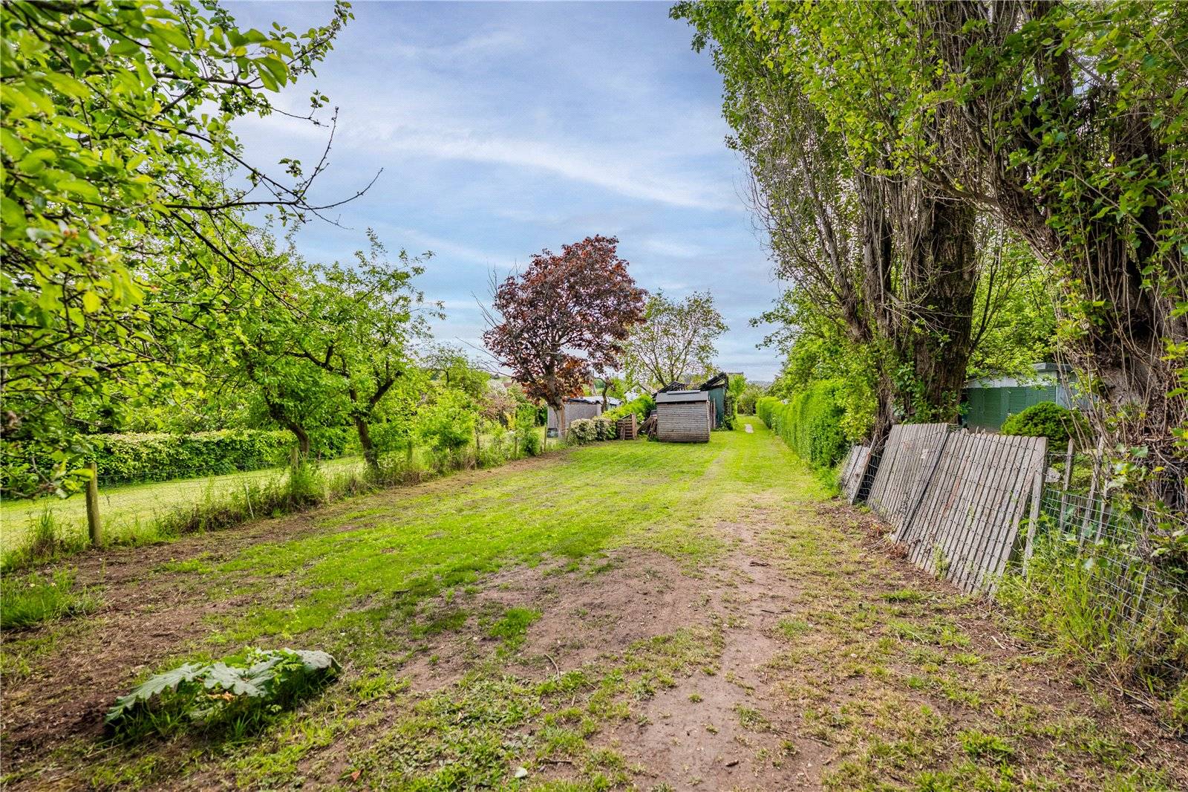
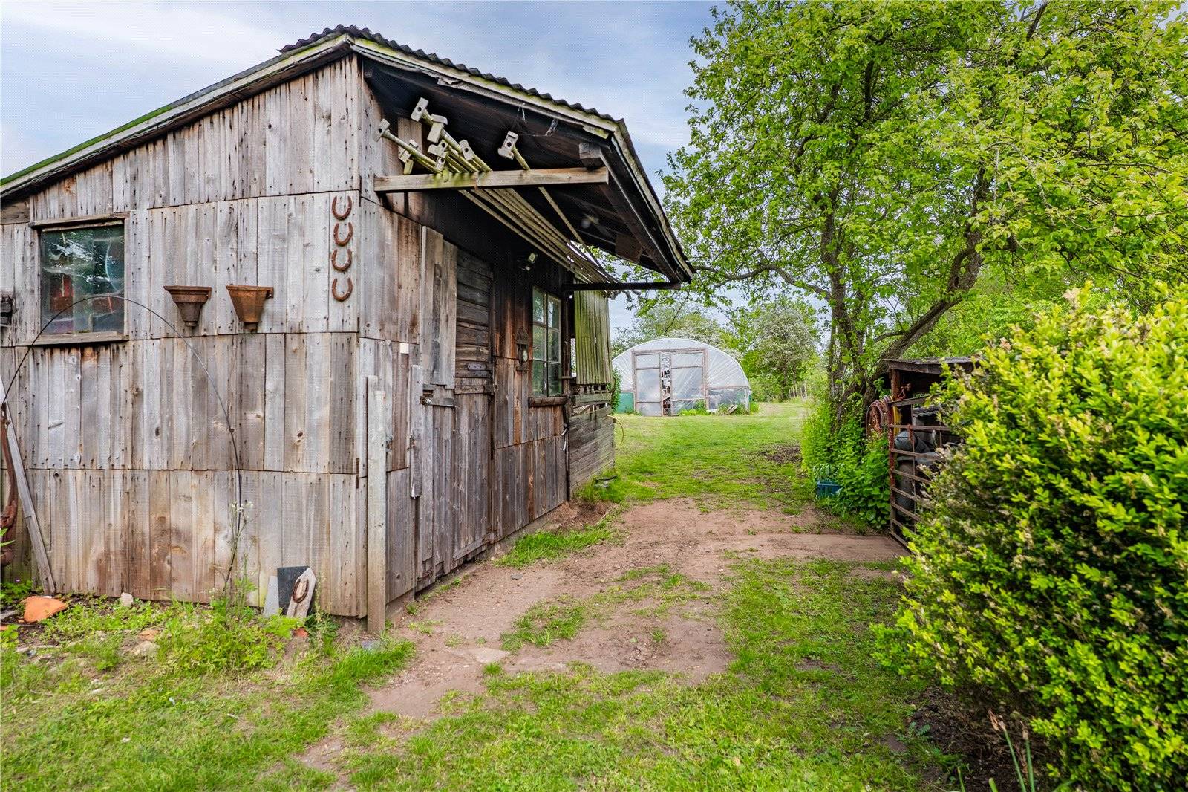
| OUTSIDE | To the front of the property is a gated driveway that is gravelled and front garden mainly laid to lawn, with ample parking spaces and gated access into the rear garden. To the rear of the property is a large garden space with fenced boundaries and a selection of out buildings including: Tandem garage with lighting and power that is alarmed, there is also an office space to the rear of the garage accessed by a door to the side aspect. (internal) 9.2m x 3.1m plus office at end 2.7m x 2.2m Workshop - 36ft x 16ft with lighting and power, and is alarmed. Externally there are solar panels. Poly Tunnel with a water supply - 18.3m x 4.8m Wooden stable with paddock area - 3.7m x 3.0m Several Garden Sheds. | |
| TENURE | Freehold with vacant possession. | |
| FIXTURES & FITTINGS | Only fixtures and fittings specifically described within these particulars of sale are included. | |
| VIEWINGS | Contact Gascoines Ravenshead (01623 792939) for more information. | |
| MONEY LAUNDERING | Under the Protecting Against Money Laundering and the Proceeds of Crime Act 2002, Gascoines require any successful purchasers proceeding with a purchase to provide two forms of identification i.e. passport or photocard driving license and a recent utility bill. This evidence will be required prior to Gascoines instructing solicitors in the purchase or the sale of a property. All offers are made Subject to Contract. |