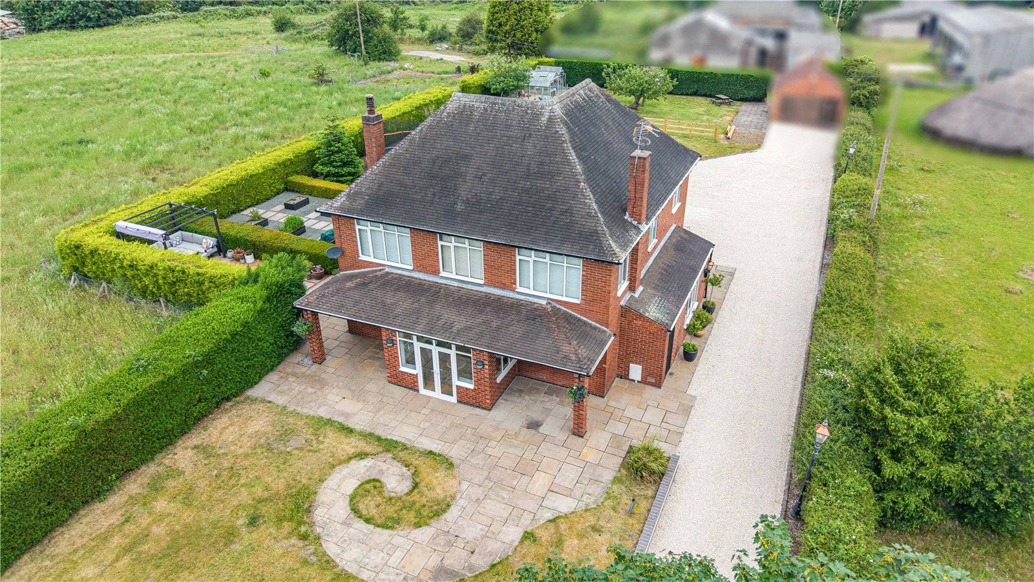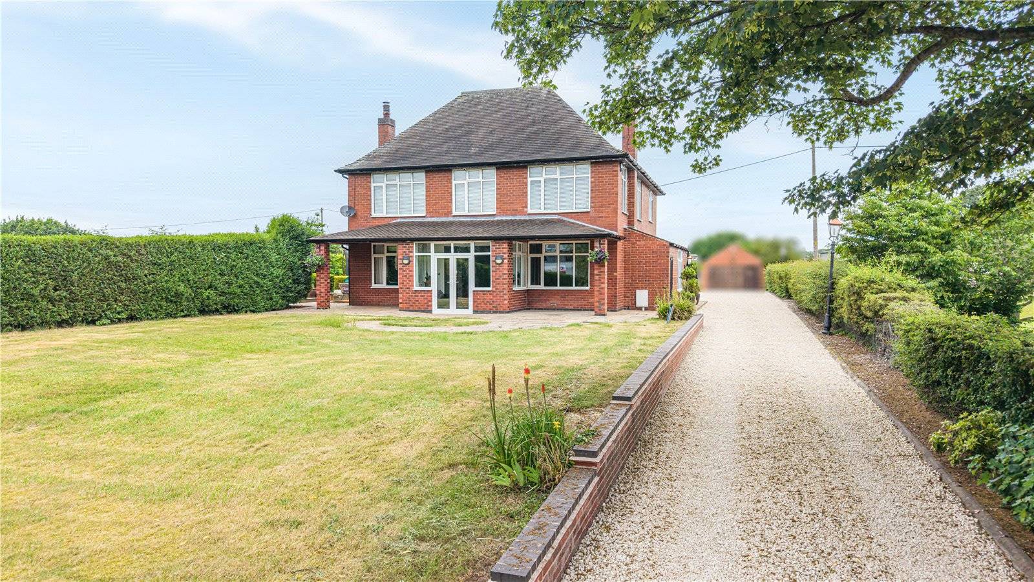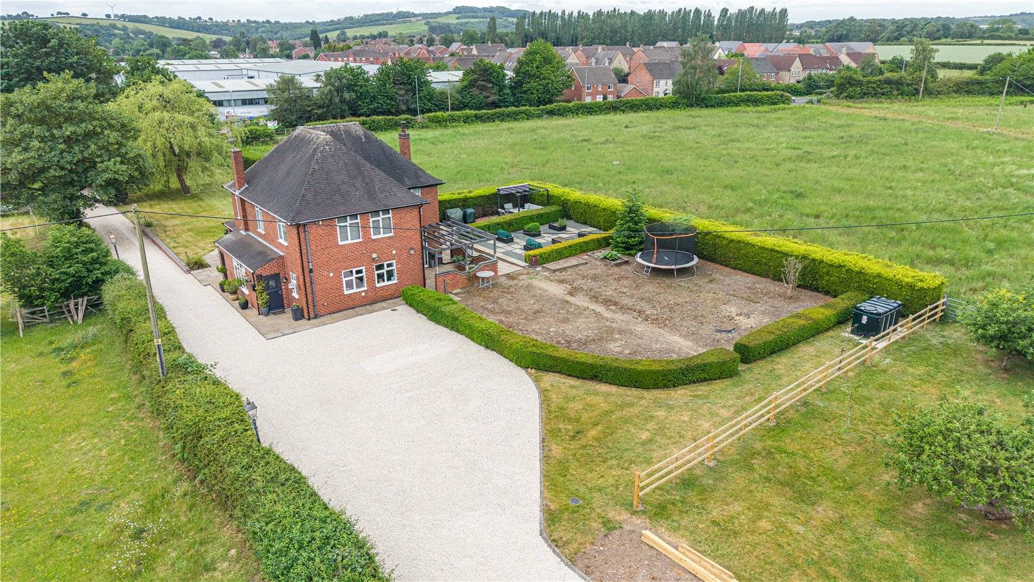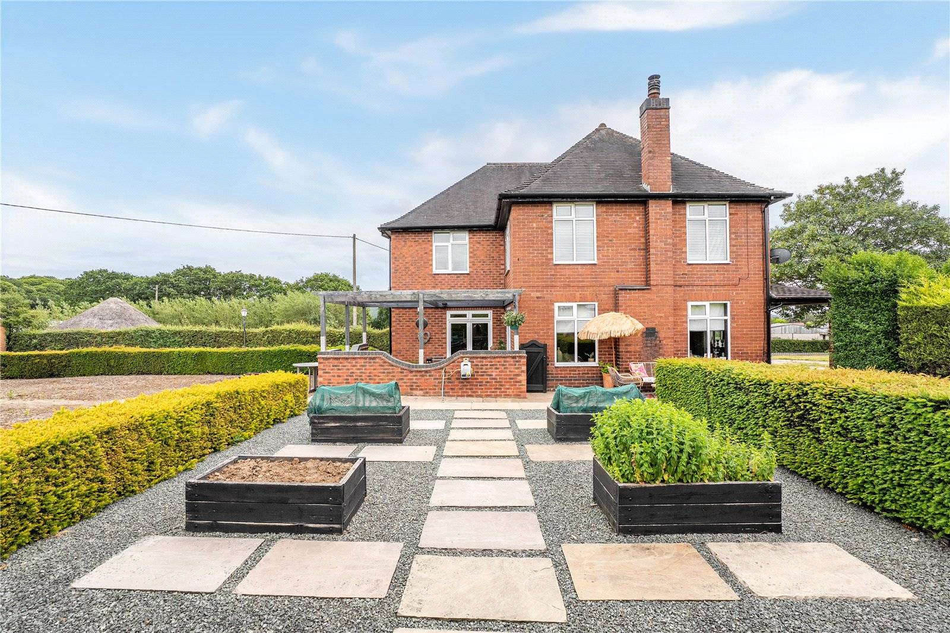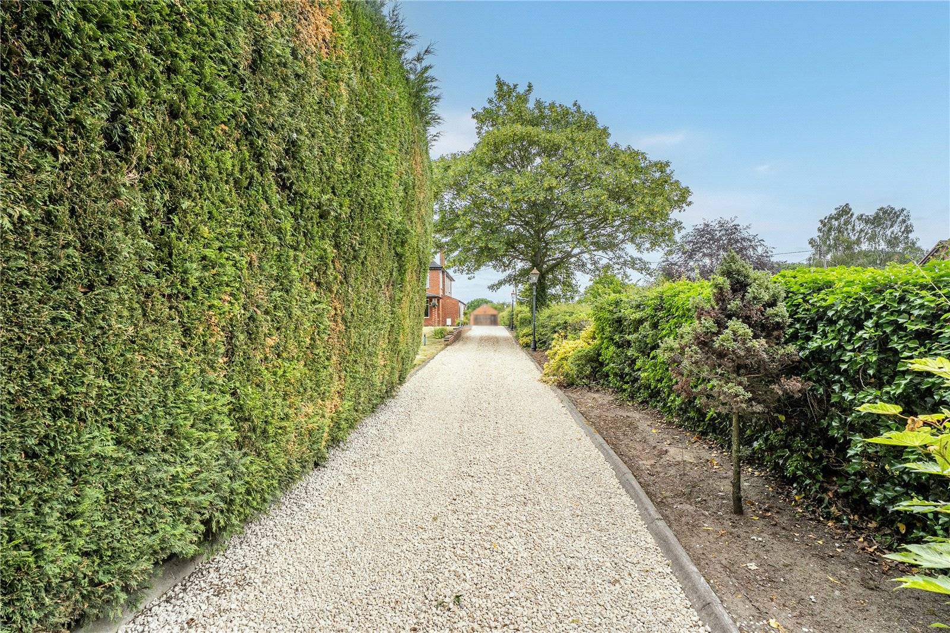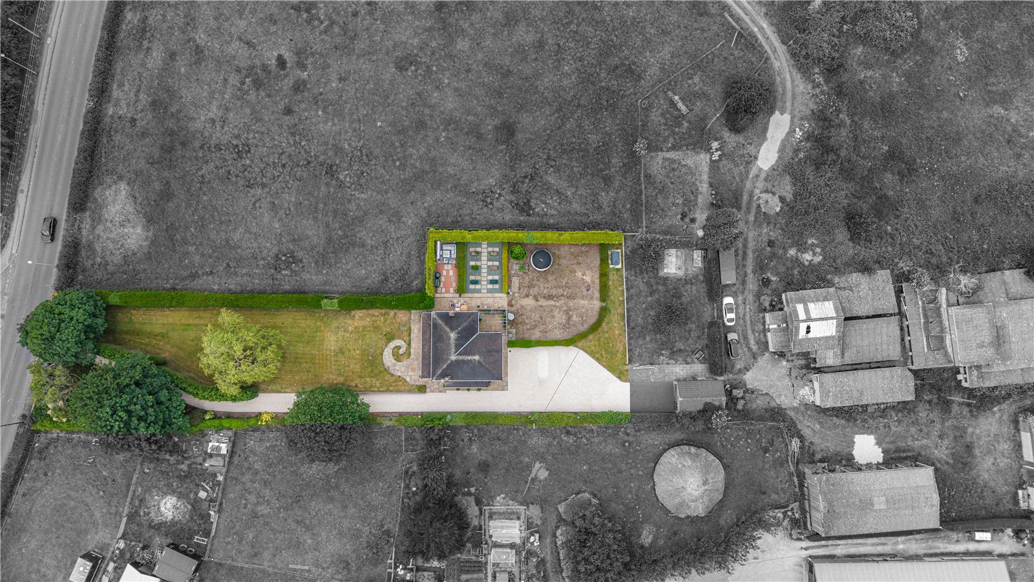


Enjoying an enviable position at the end of a long private driveway, this detached home sits within generous wrap-around gardens and benefits from a high degree of privacy. The property is well set back from the road, offering a peaceful setting whilst remaining conveniently close to village amenities, schools and transport links.
Guide Price £550,000 - £600,000
Offering an exciting opportunity for a new owner to put their own stamp on it, the property provides spacious and versatile accommodation throughout.
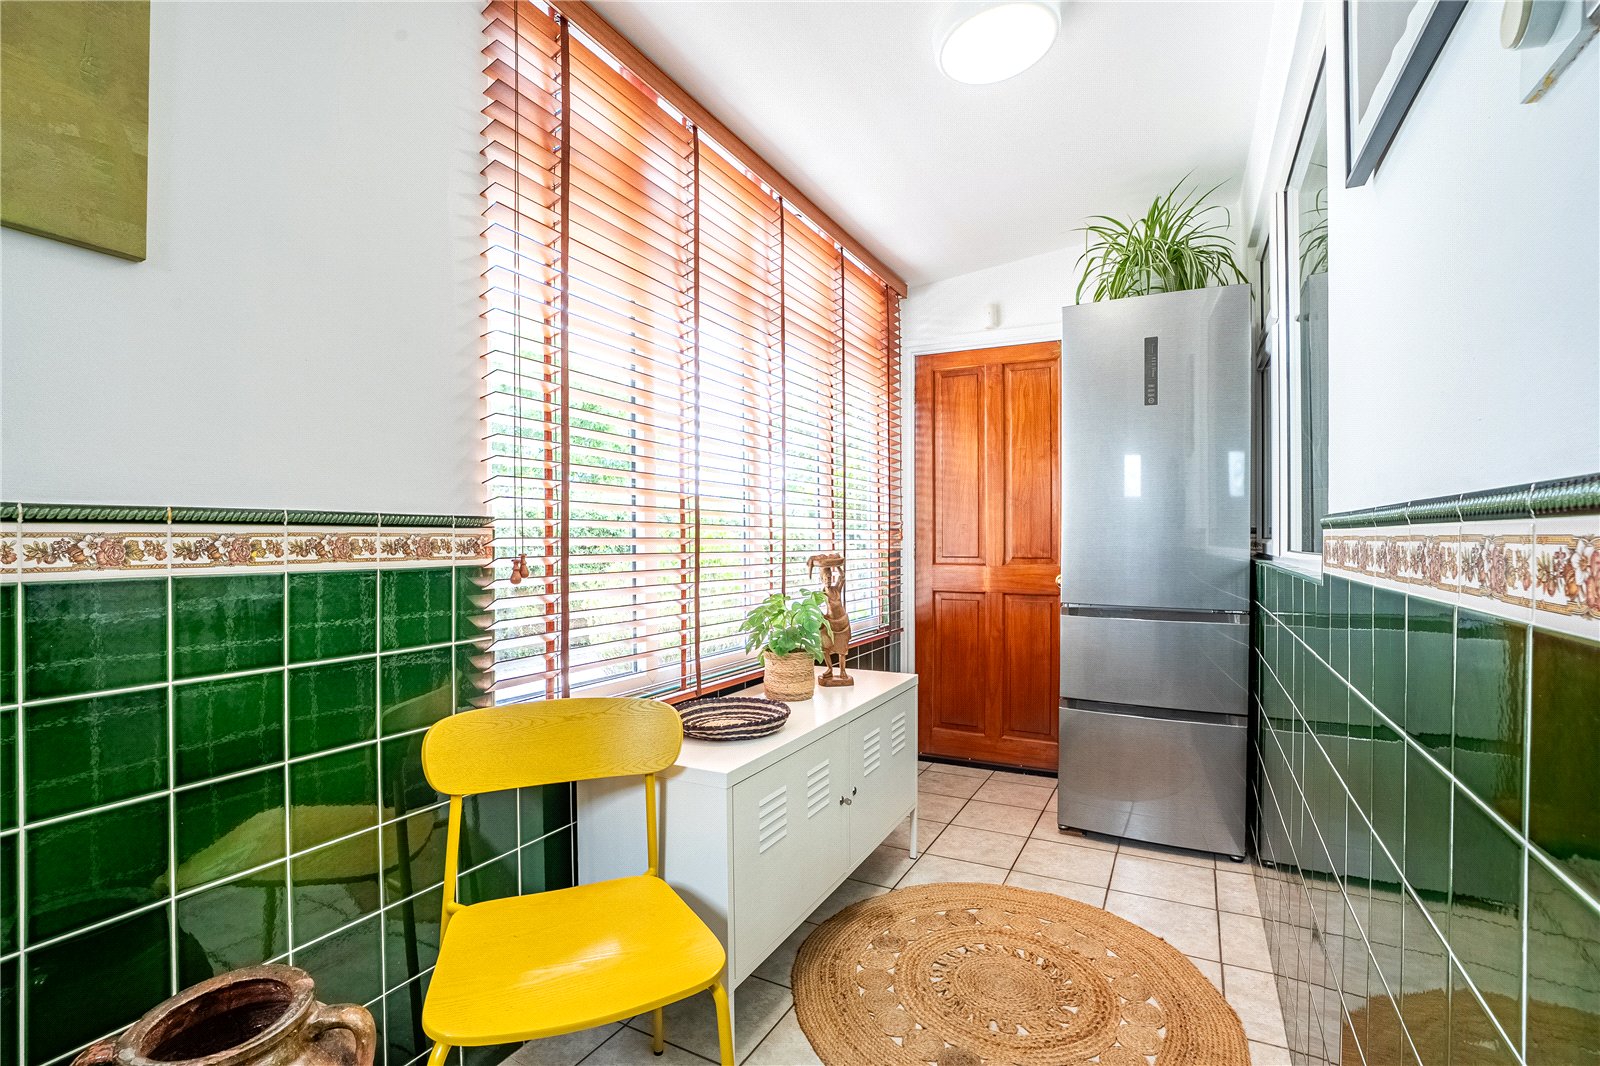
The accommodation begins with a practical boot room, with the boiler room located to the rear.
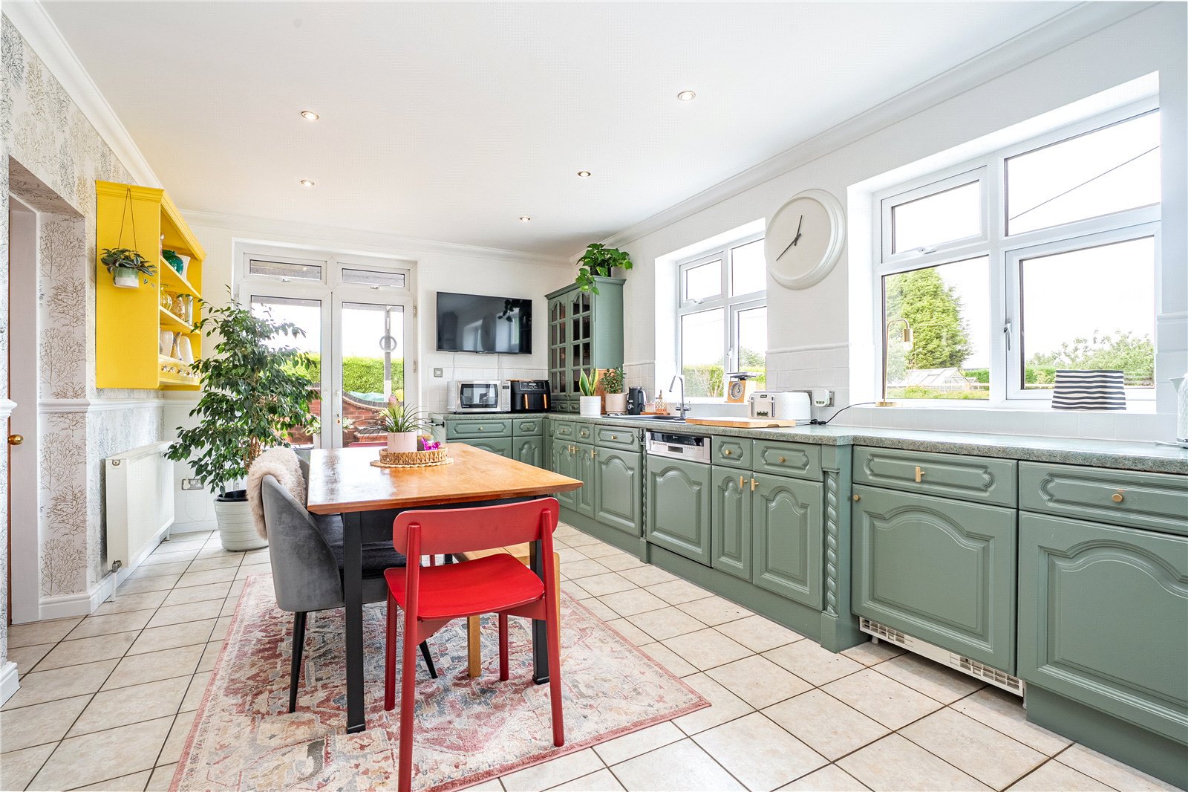
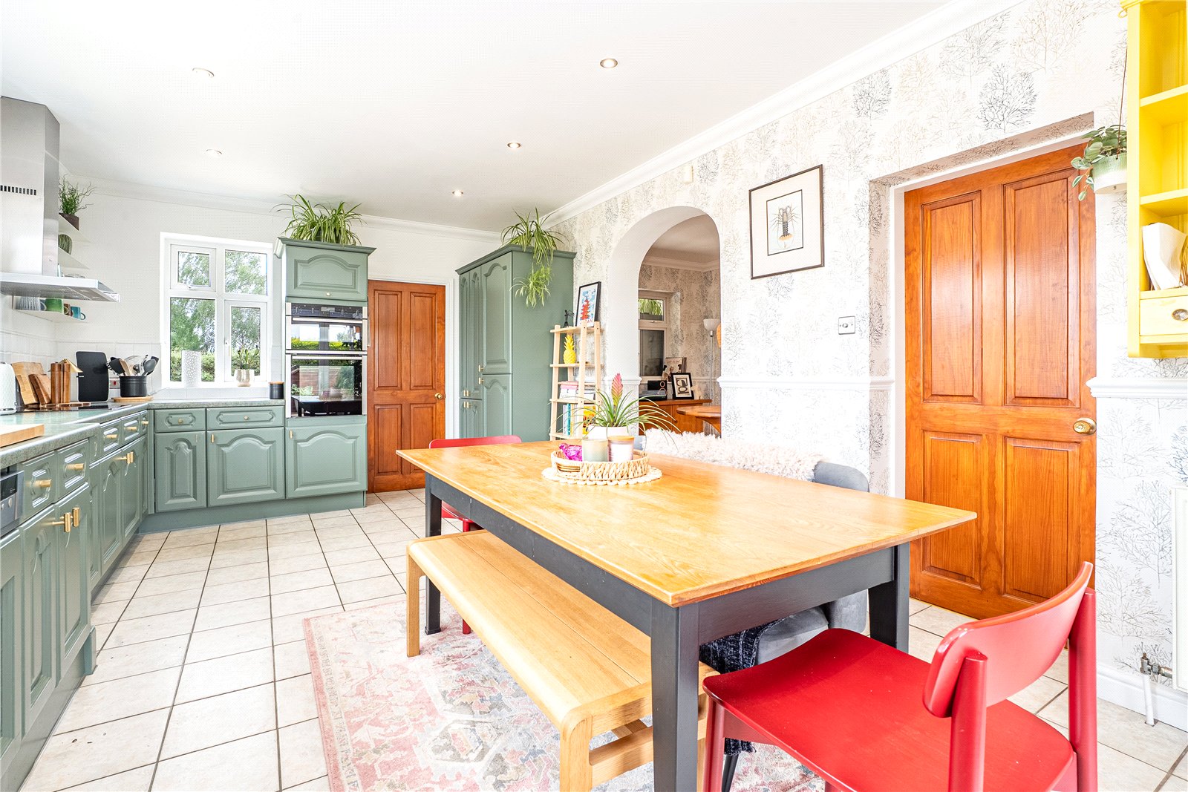
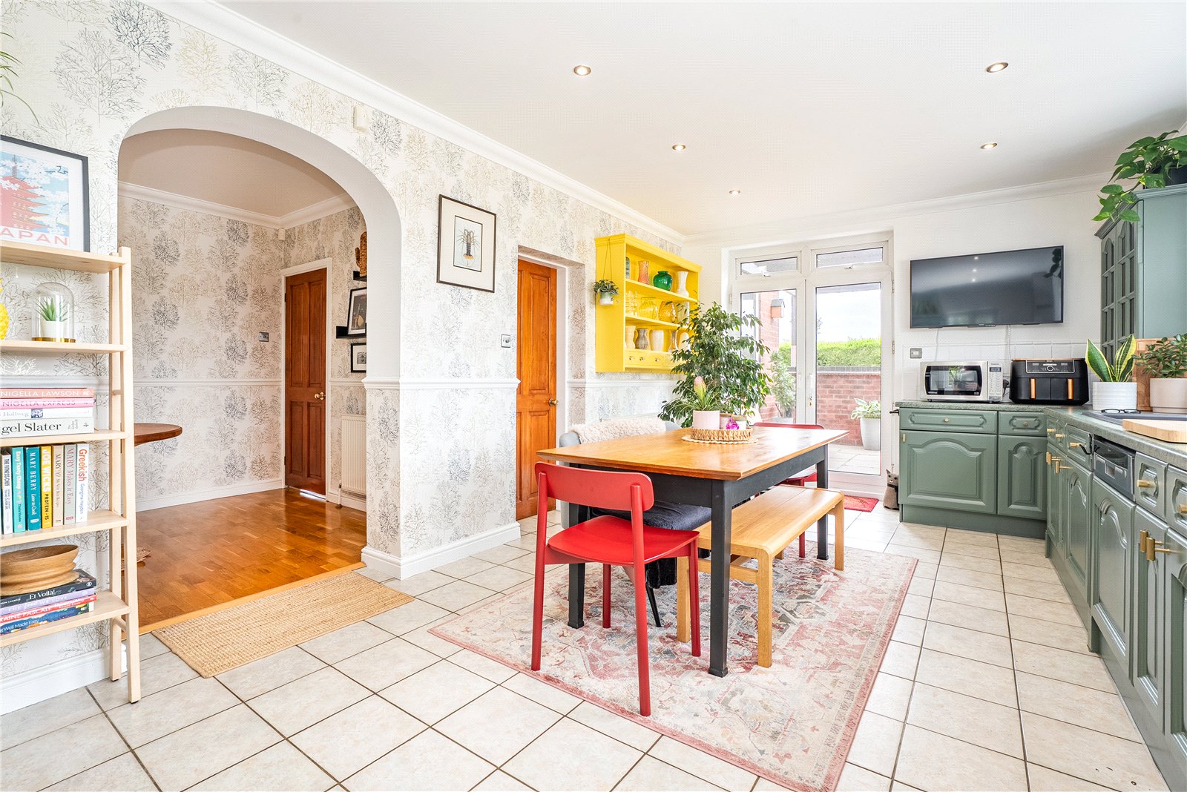
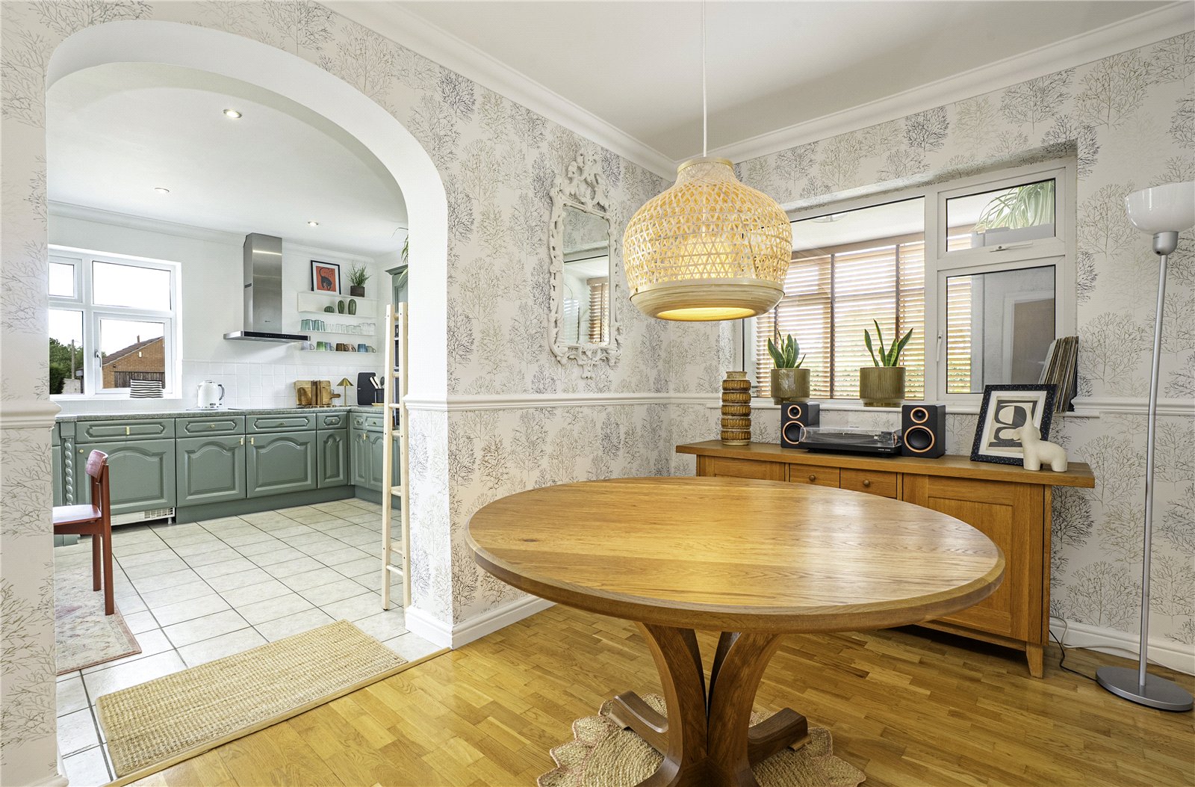
The kitchen/diner is a bright and welcoming space, fitted with a range of cabinets and incorporating a double oven and grill, dishwasher, under-counter fridge, 1½ bowl sink unit, and additional space for two further fridges. There is also plumbing and space for both a washing machine and tumble dryer.
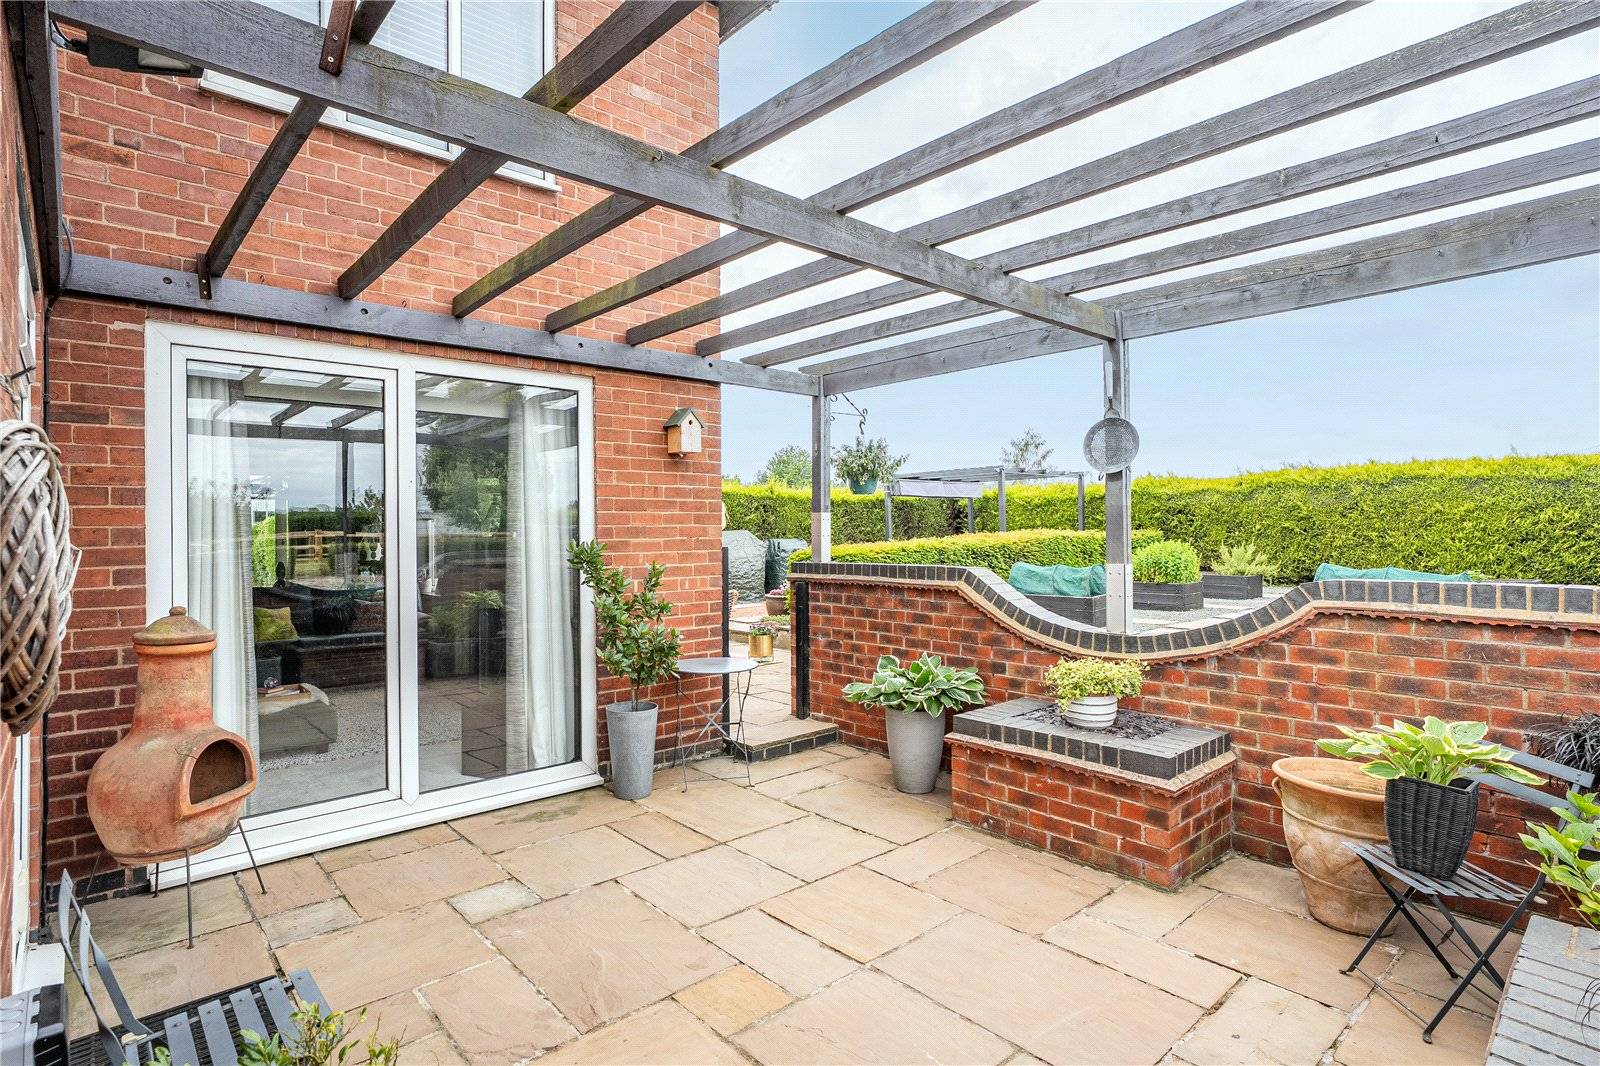
Patio doors open onto the outdoor seating area, while the generous layout comfortably accommodates a family dining table.
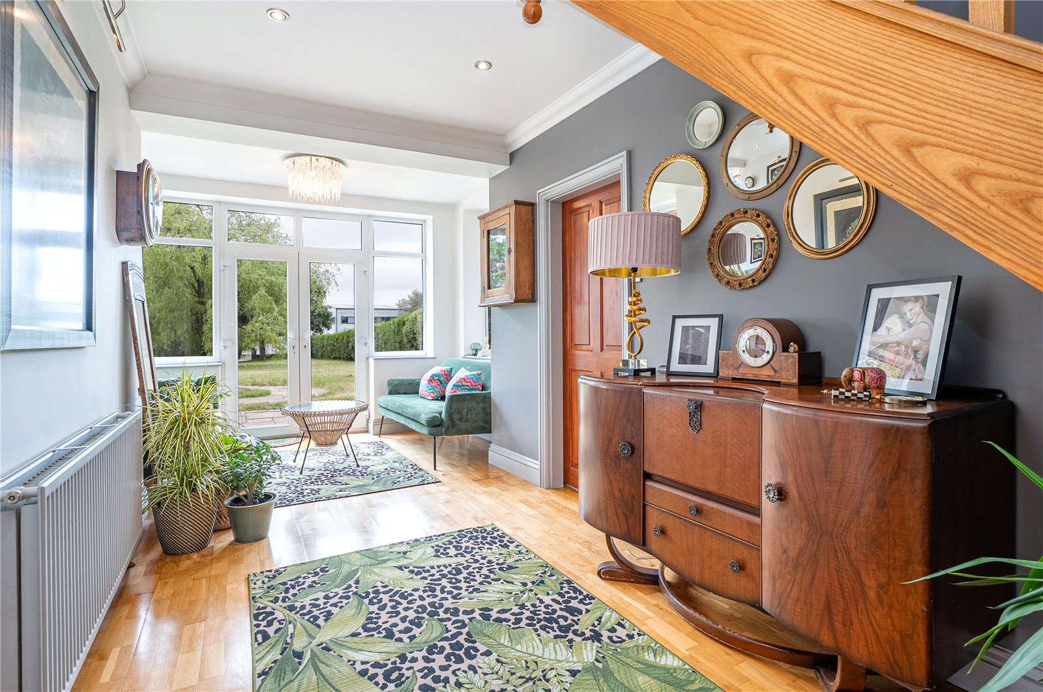
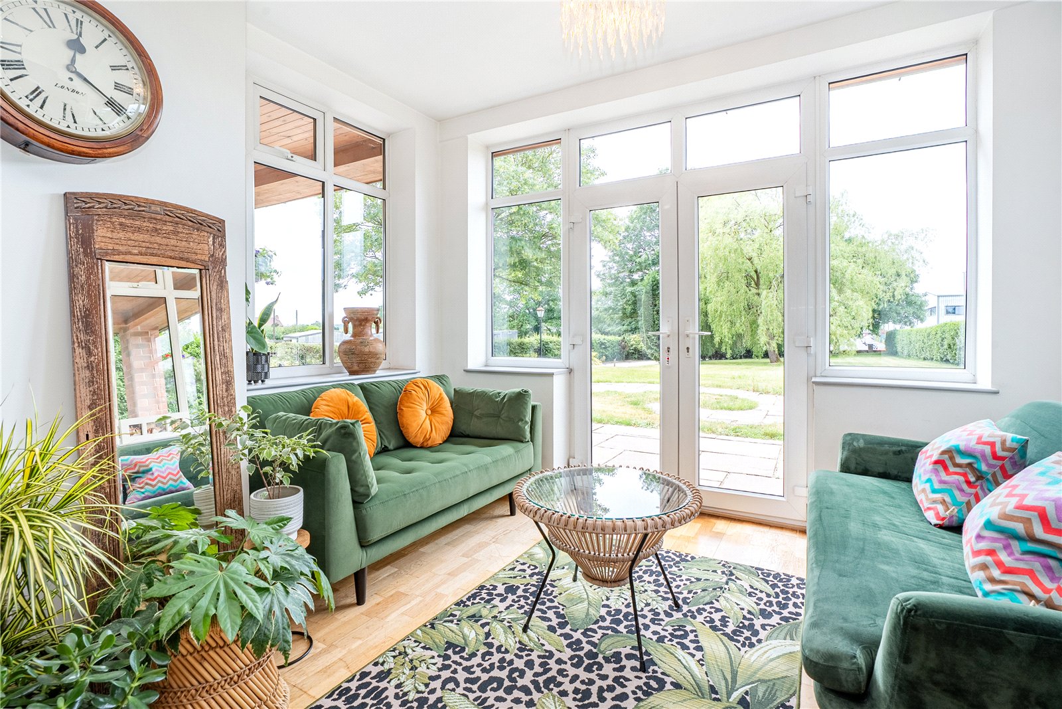
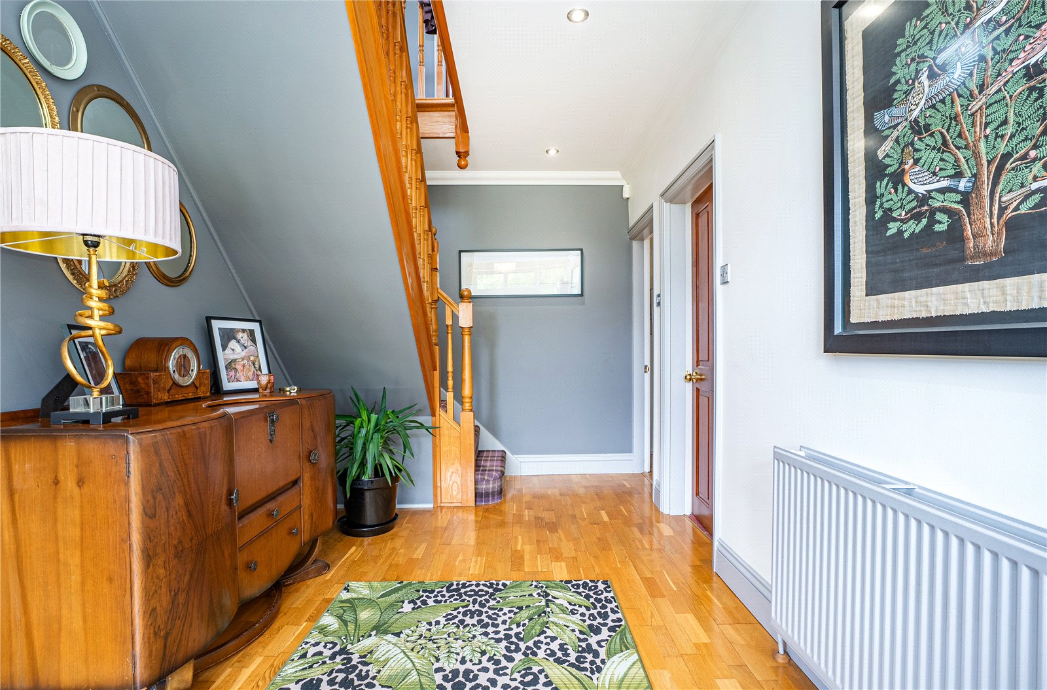
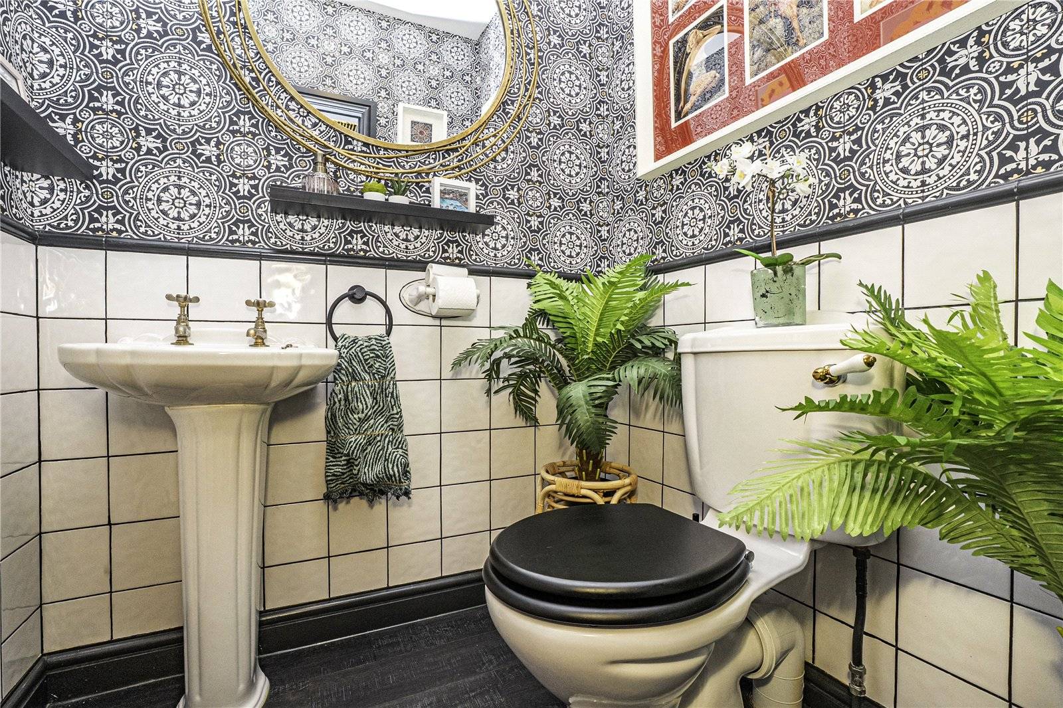
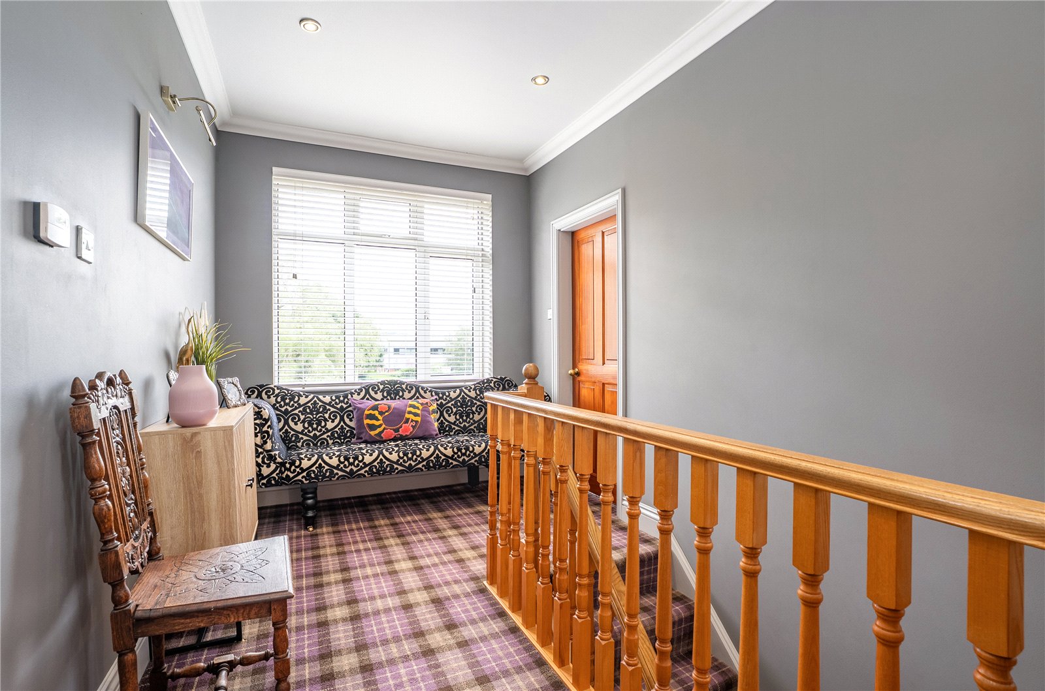
Leading off the kitchen is a cloakroom fitted with a WC. An archway flows through to the dining room and spacious hallway, which in turn leads to the delightful garden room. Enjoying a south-facing aspect, this is the perfect space to relax and take in views of the surrounding gardens.
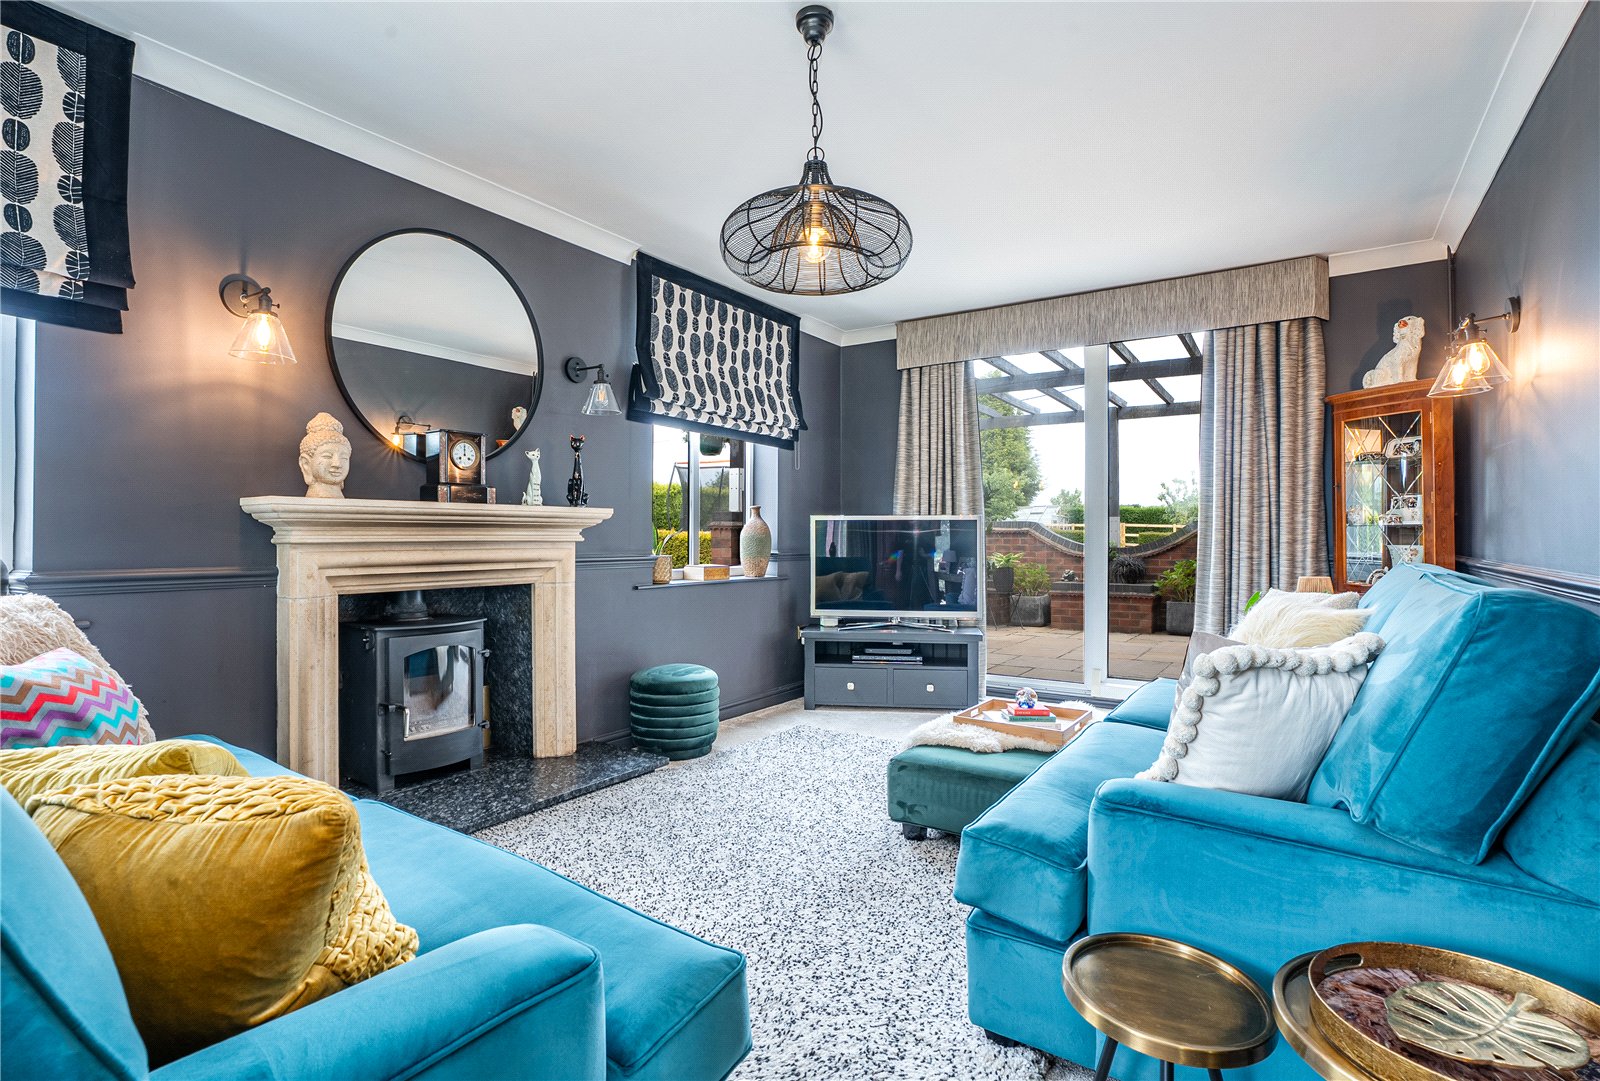
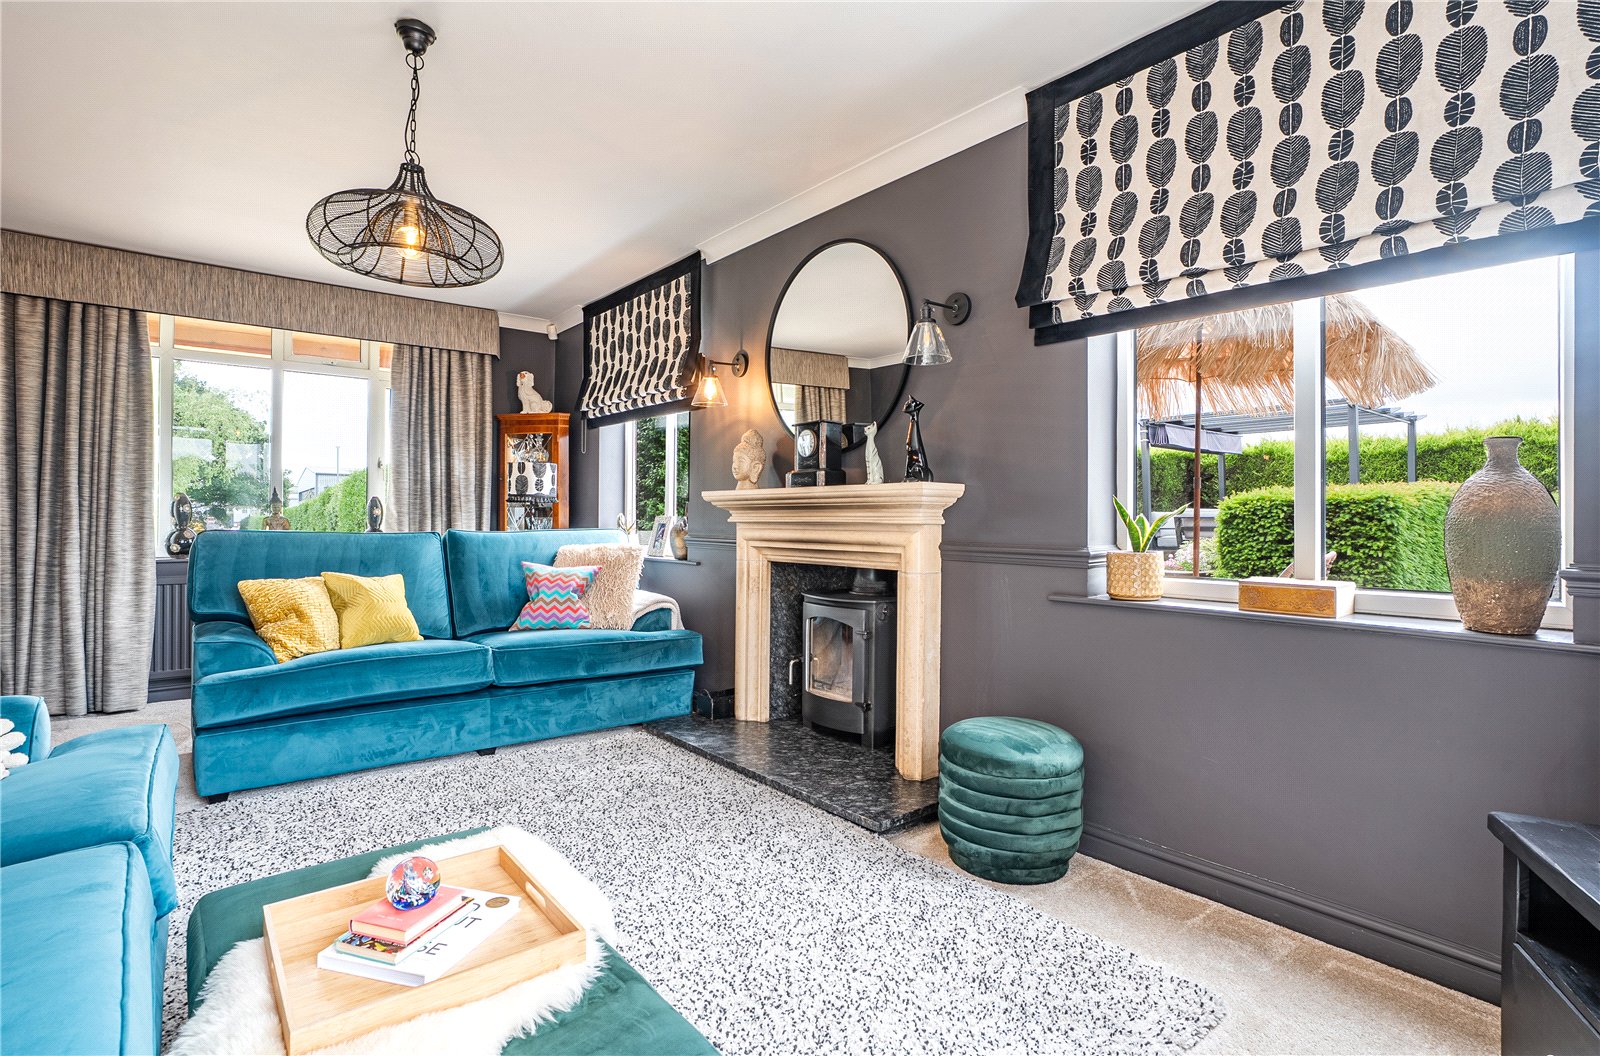
The impressive triple-aspect lounge is filled with natural light and features an attractive fireplace with inset wood-burning stove, together with sliding patio doors opening onto the garden.
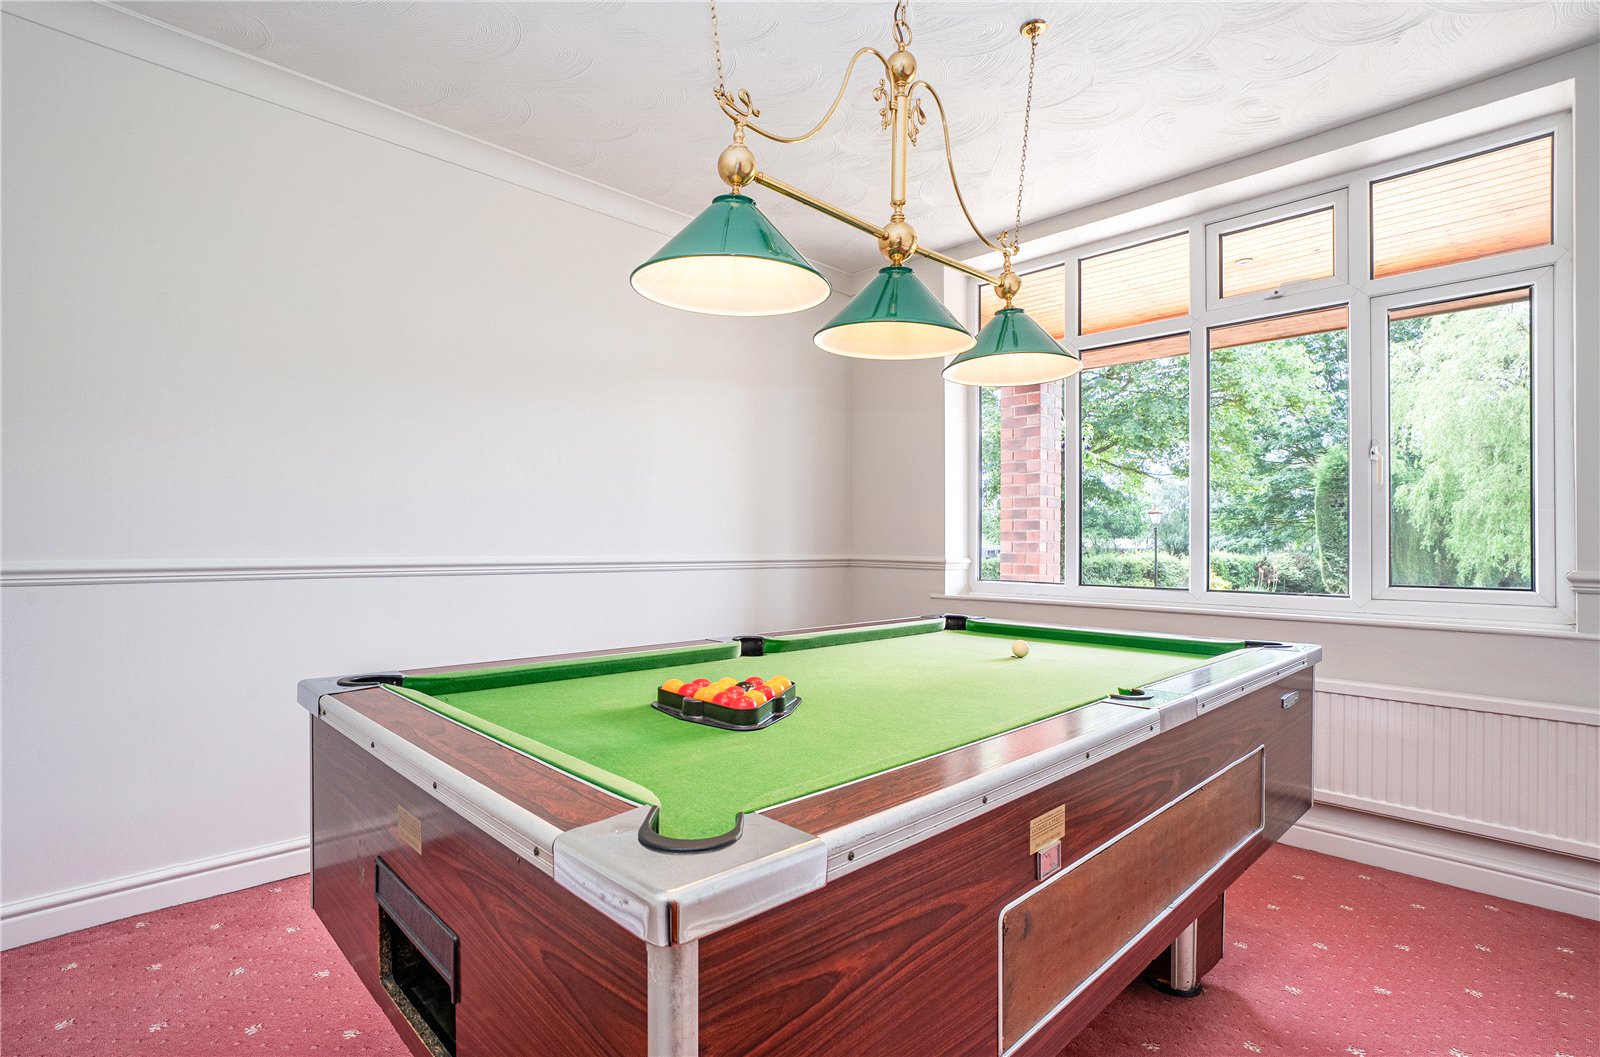
Completing the ground floor is a further reception room, currently utilised as a games room, offering excellent flexibility for a variety of uses.
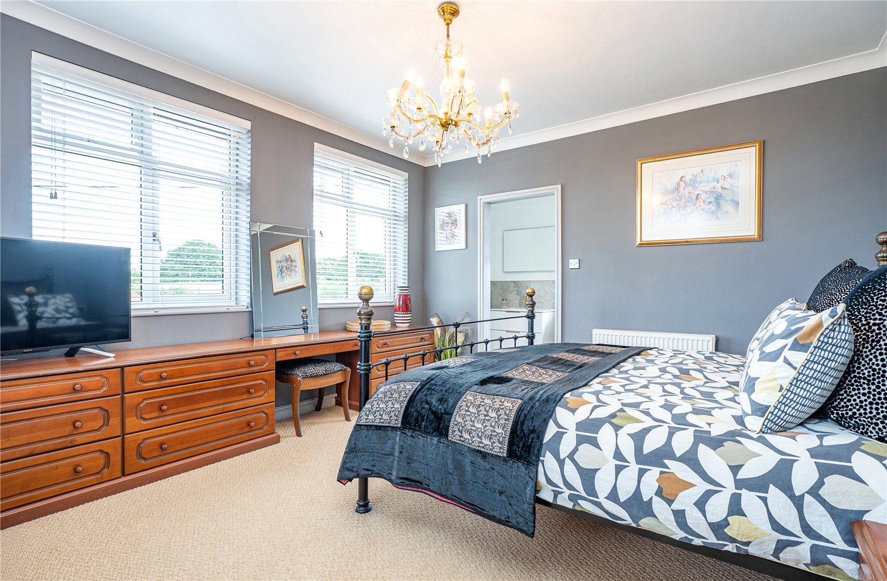
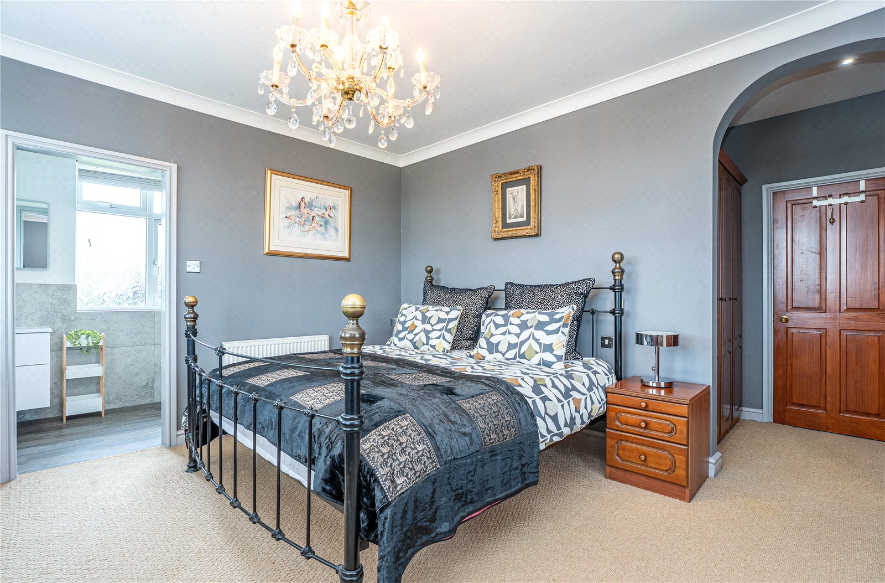
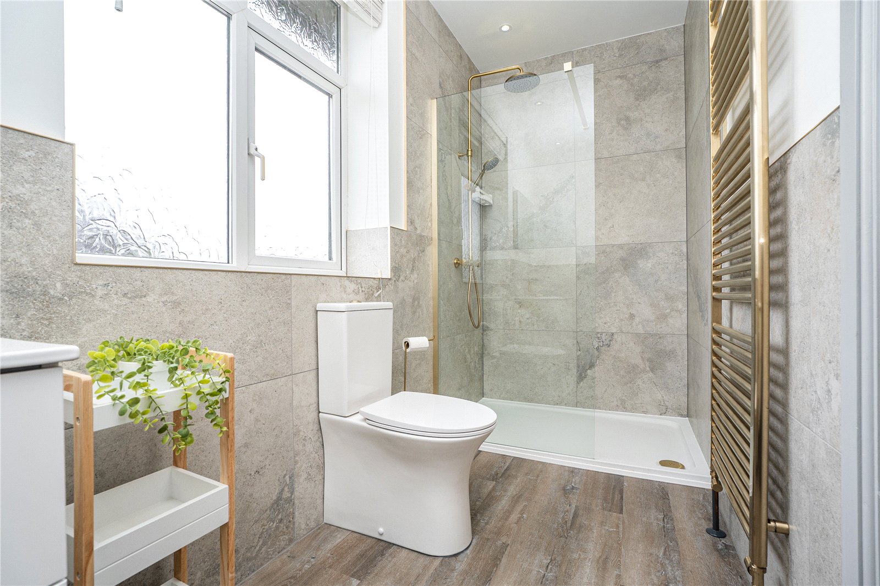
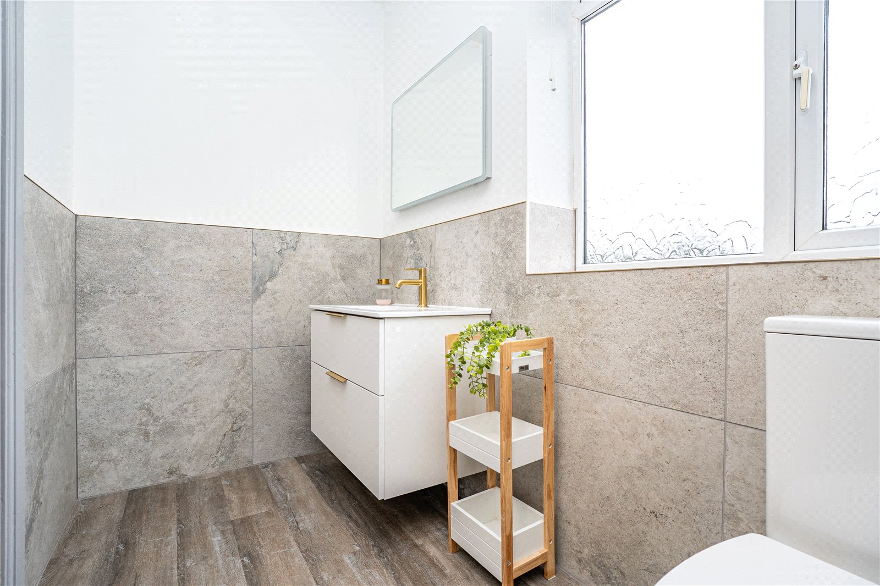
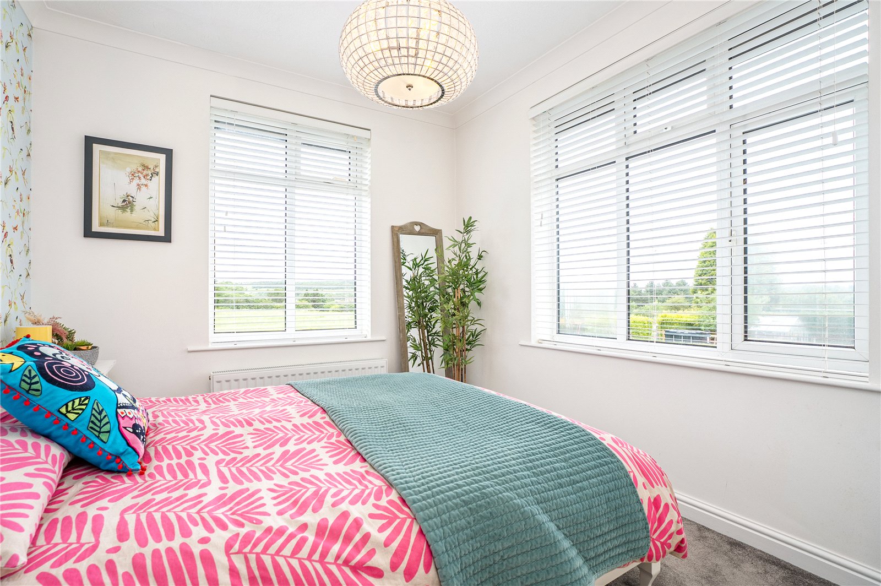
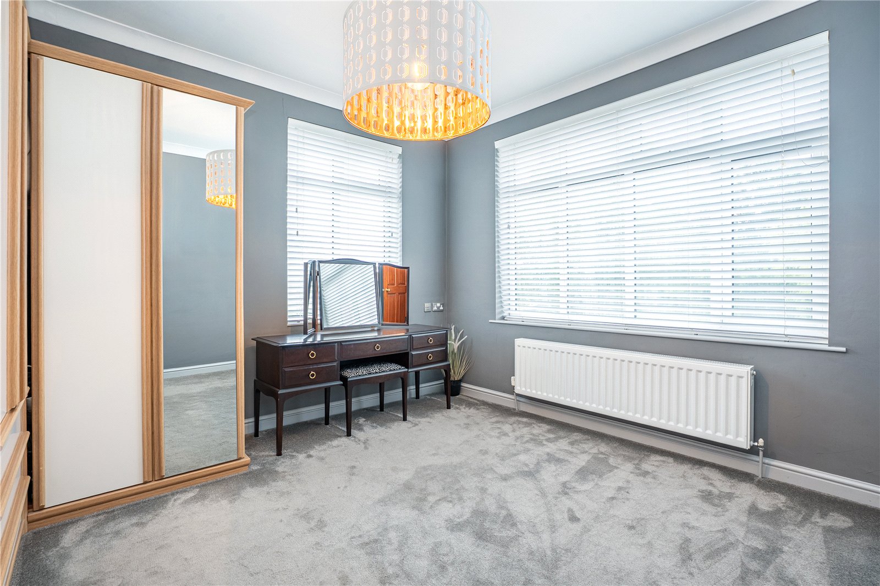
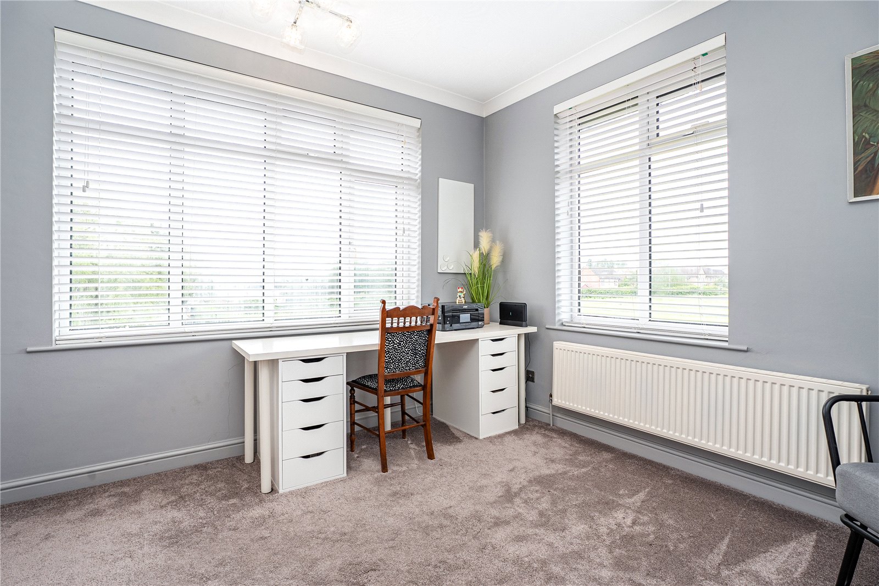
To the first floor, there are four well-proportioned double bedrooms. The principal bedroom benefits from a dressing area with fitted wardrobes and a stylish en-suite shower room, comprising a walk-in shower with rainfall shower head, wash hand basin with vanity storage, heated towel rail and WC.
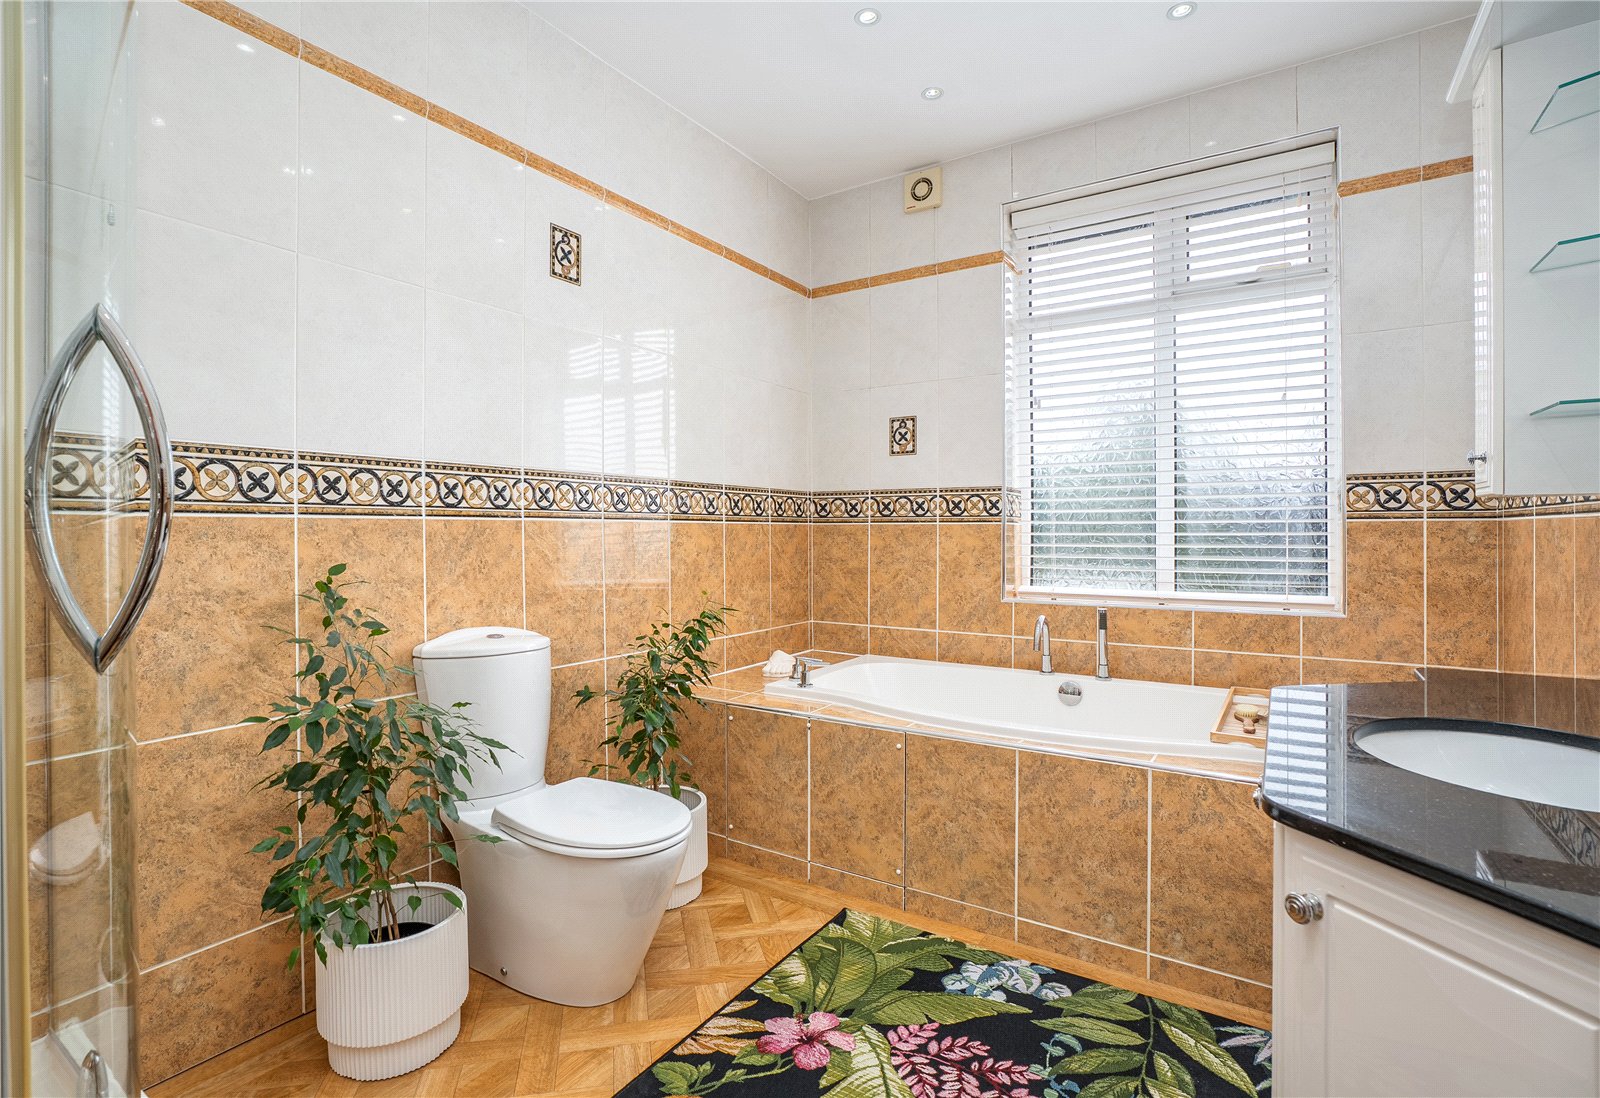
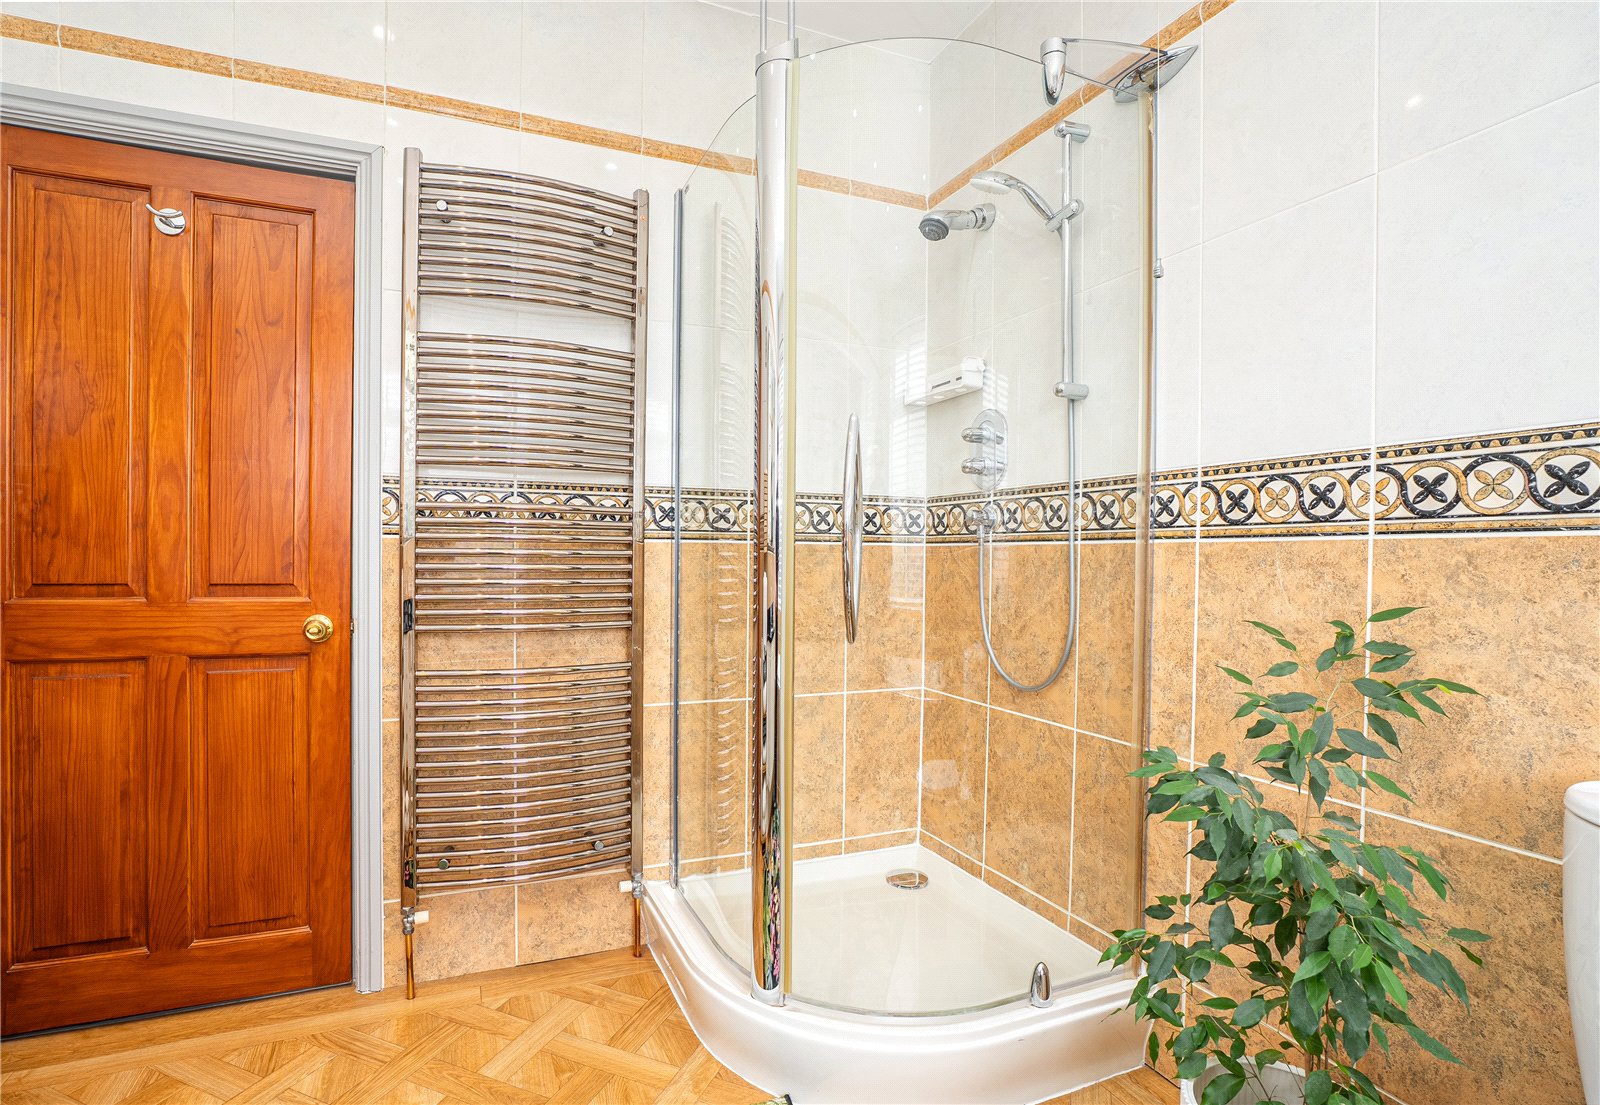
The family bathroom is fitted with a four-piece suite, including both a bath and separate shower cubicle.
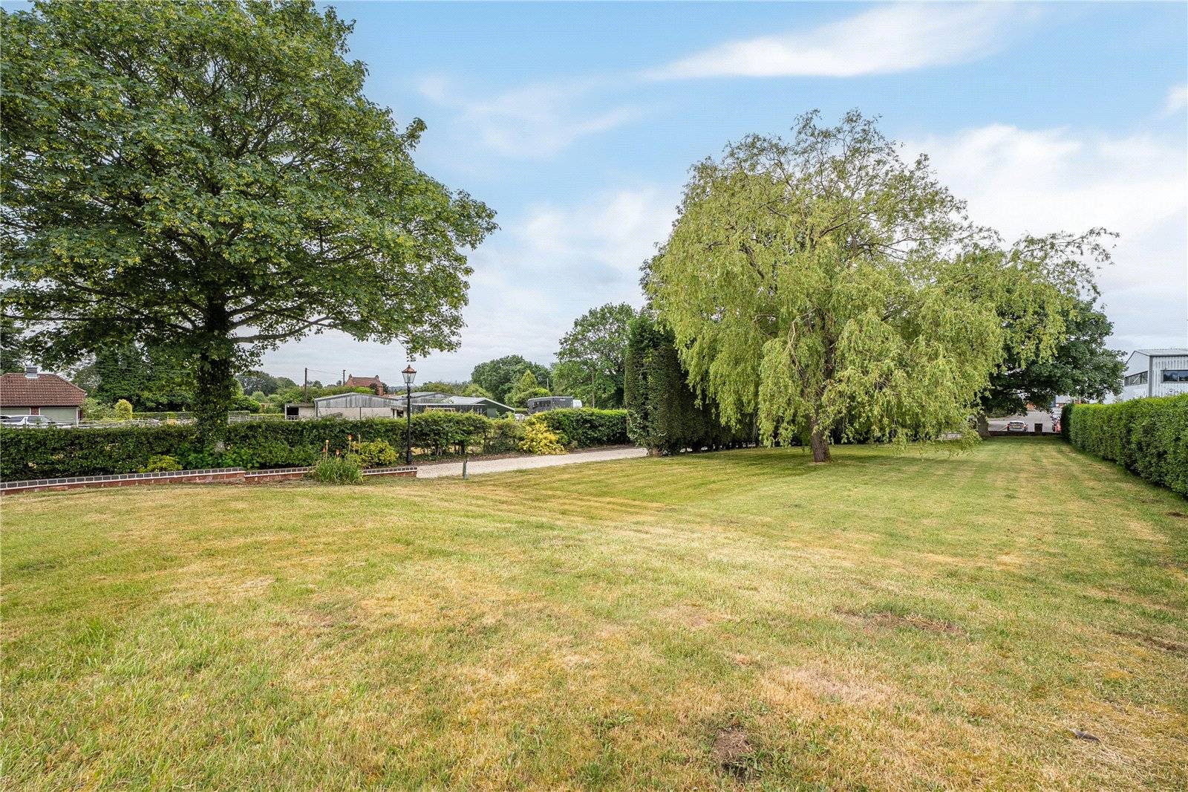
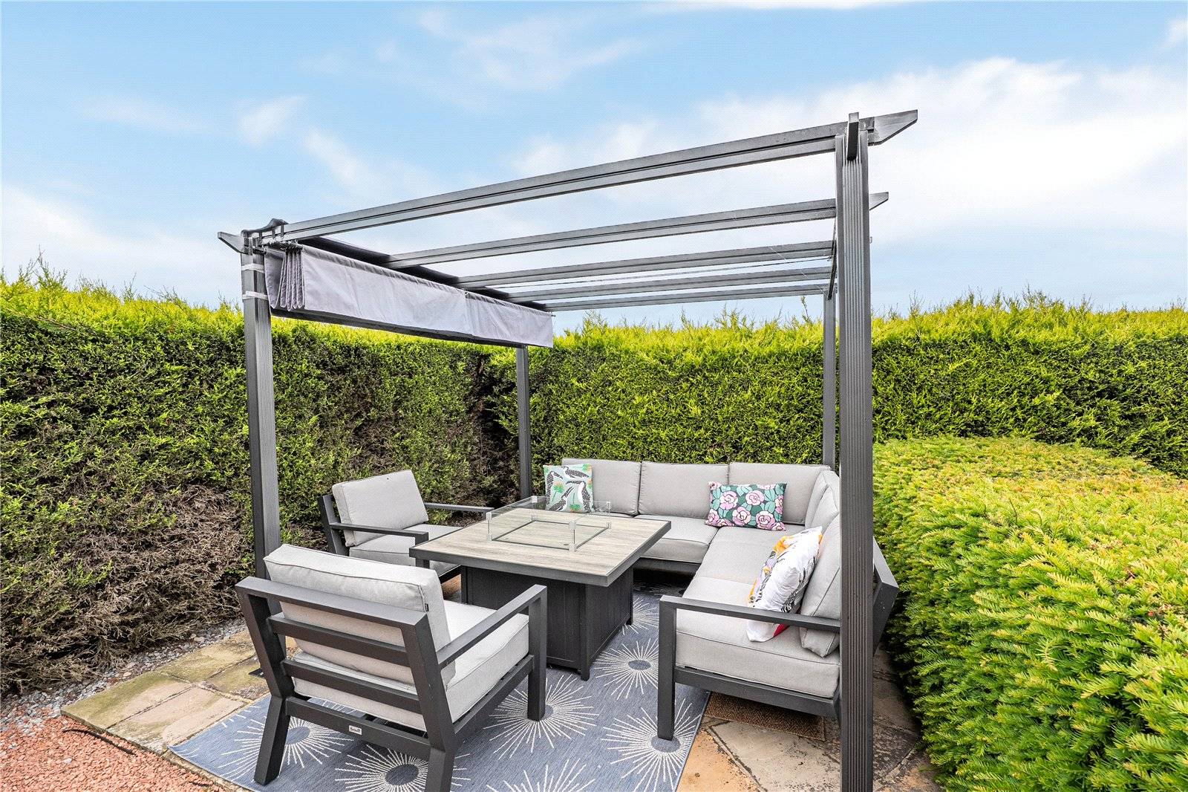
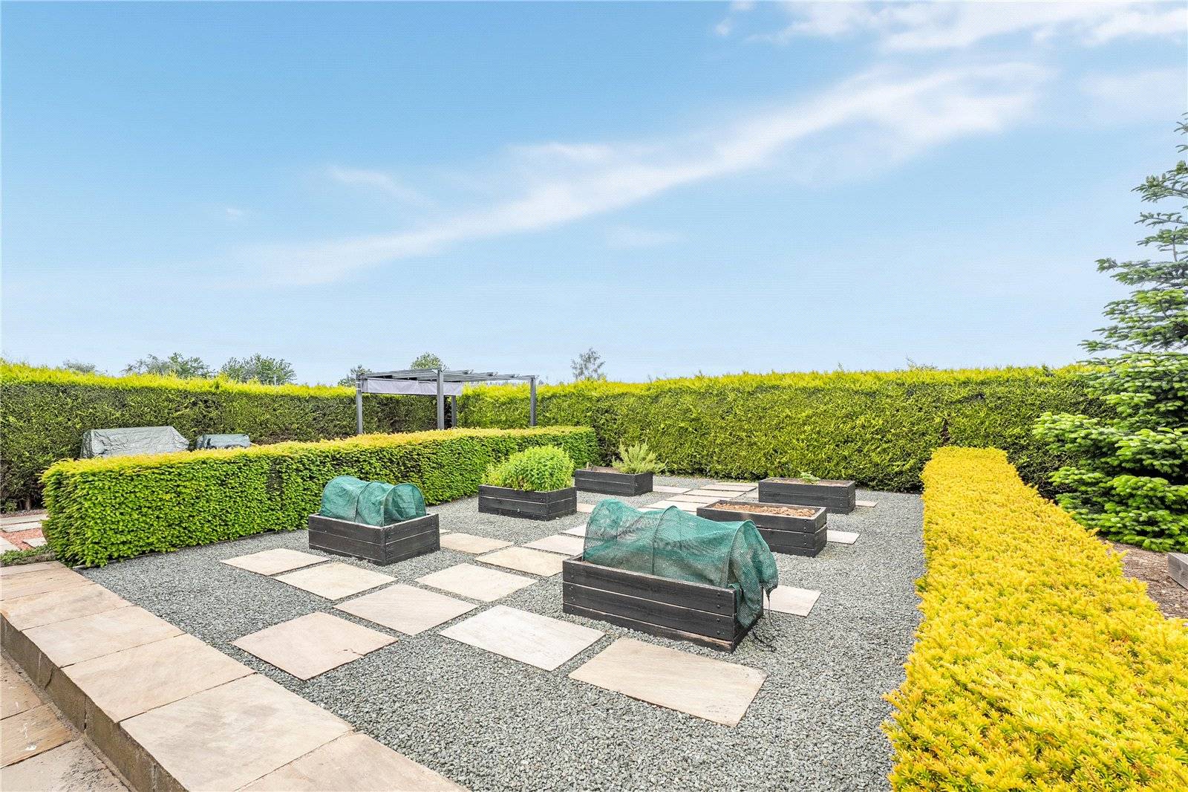
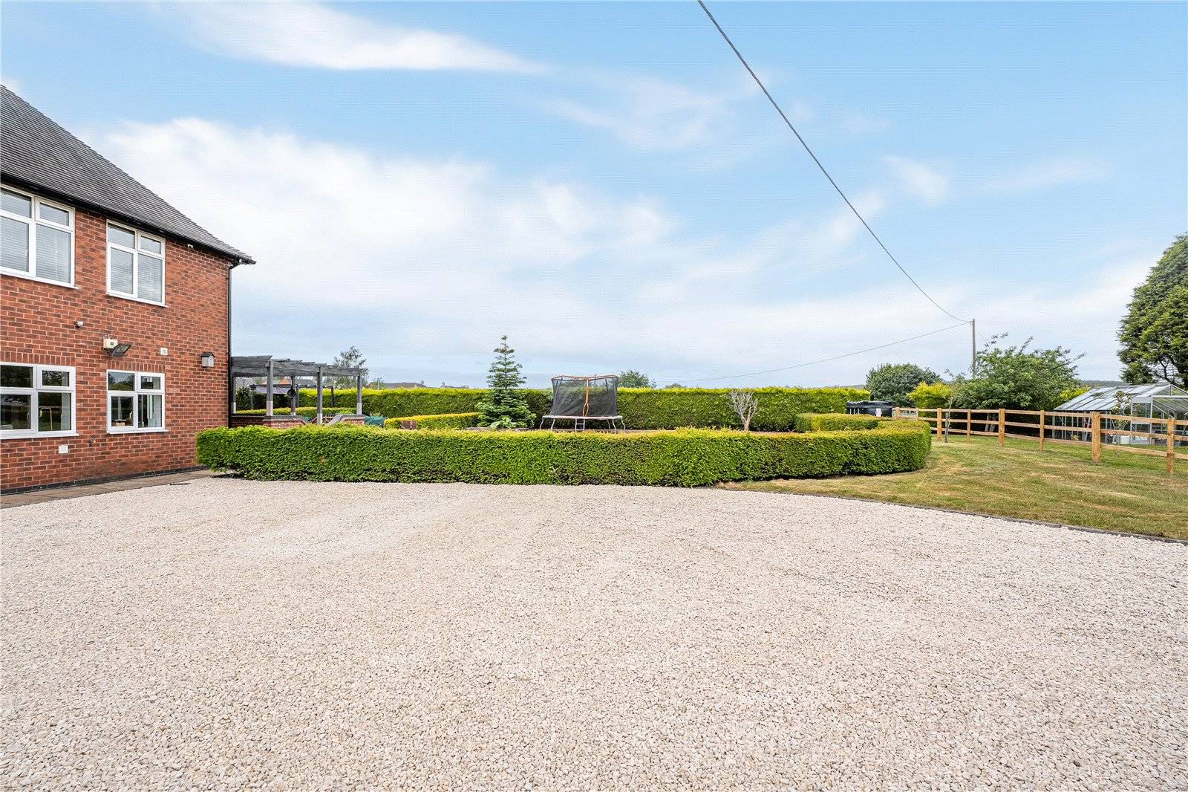
Outside, the property is approached via a newly laid, tree-lined driveway which provides ample parking for several vehicles. The wrap-around gardens offer a wonderful sense of space and privacy, featuring a west-facing patio area, pergola, raised planting beds and an extensive lawned frontage.
Further benefits include oil-fired central heating, double glazing and a septic tank drainage system.
This is a rare opportunity to acquire a truly unique home occupying such a substantial plot in this desirable private location.
| GROUND FLOOR | ||
| GARDEN ROOM | ||
| ENTRANCE HALL | ||
| LIVING ROOM | 20'6" x 11'5" | |
| RECEPTION ROOM | 12'9" x 12'1" | |
| DINING ROOM | 12'9" x 8'0" | |
| CLOAKROOM | ||
| KITCHEN/DINER | 20'1" x 11'9" | |
| BOOT ROOM | 6'0" x 13'7" | |
| BOILER ROOM | ||
| FIRST FLOOR | ||
| LANDING | ||
| BEDROOM ONE | 16'0" x 12'0" | |
| EN-SUITE | 4'6" x 12'5" | |
| BEDROOM TWO | 12'2" x 11'6" | |
| BEDROOM THREE | 11'5" x 11'0" | |
| BEDROOM FOUR | 9'2" x 11'5" | |
| BATHROOM | 11'6" x 8'0" | |
| OUTGOINGS | Council Tax Band F | |
| PROPERTY TENURE | Freehold with vacant possession. | |
| ROOM MEASUREMENTS | All dimensions are approximate. There may be some variation between imperial and metric measurements for ease of reference. Dimensions should not be used for fitting out. | |
| VIEWINGS | Contact Gascoines Southwell for more information. | |
| MONEY LAUNDERING | Under the Protecting Against Money Laundering and the Proceeds of Crime Act 2002, Gascoines require any successful purchasers proceeding with a purchase to provide two forms of identification i.e. passport or photocard driving license and a recent utility bill. This evidence will be required prior to Gascoines instructing solicitors in the purchase or the sale of a property. | |
| CONSUMER PROTECTION | Gascoines Chartered Surveyors, on its behalf and for the vendor of this property whose agents they are, give notice that: (i) The particulars are set out as a general outline only for guidance of intending purchaser and do not constitute, nor constitute part of, an offer or contract. (ii) All descriptions, dimensions, references to condition and necessary permissions for and occupation, and other details are given in good faith and are believed to be accurate, but any intending purchaser or tenants should not rely on them as statements or representations of fact, but must satisfy themselves by inspection or otherwise as to the correctness of each of them. All photographs are historic. Maps and plans are not to scale. |