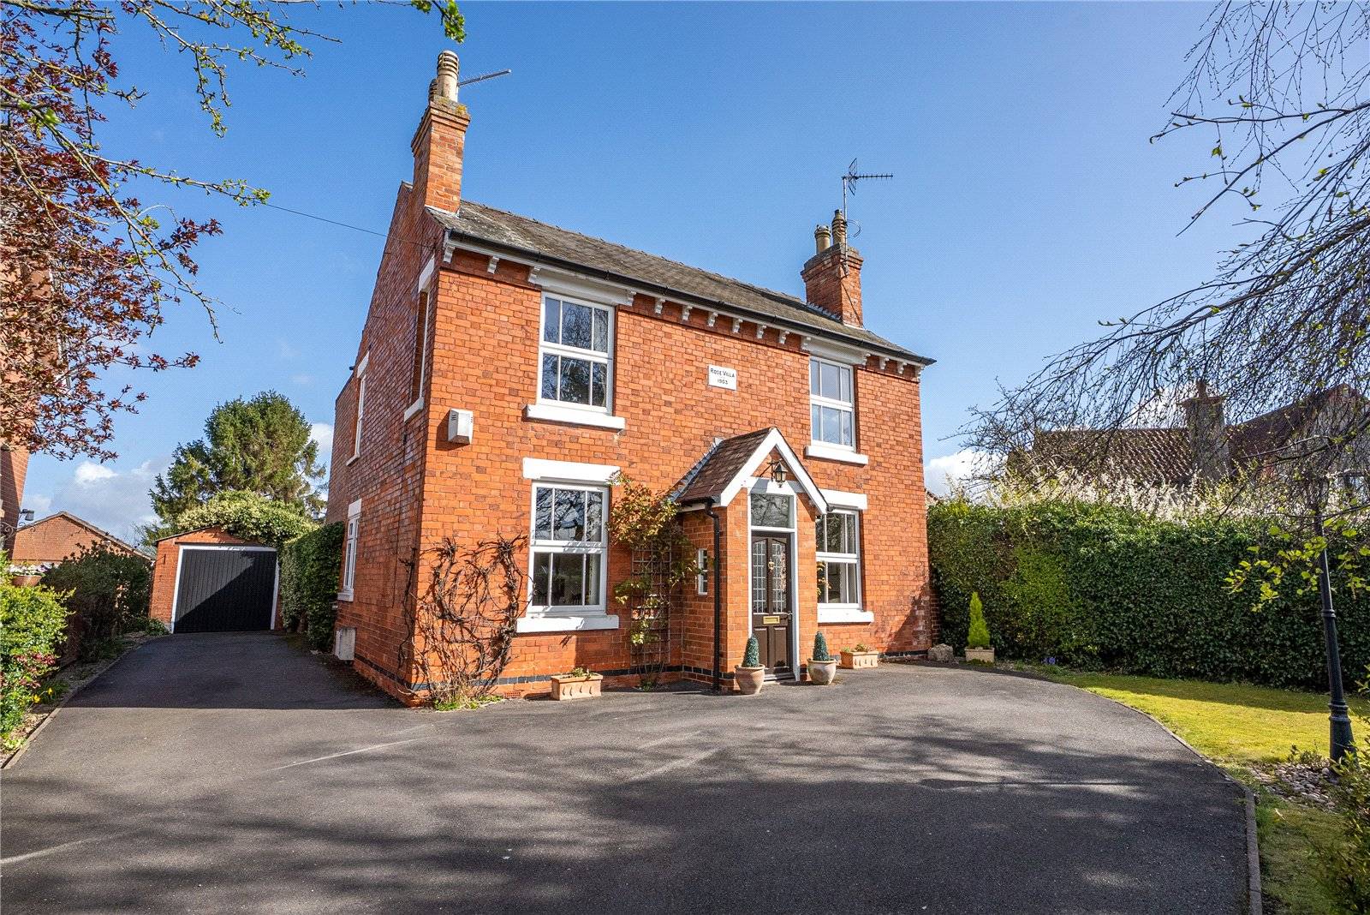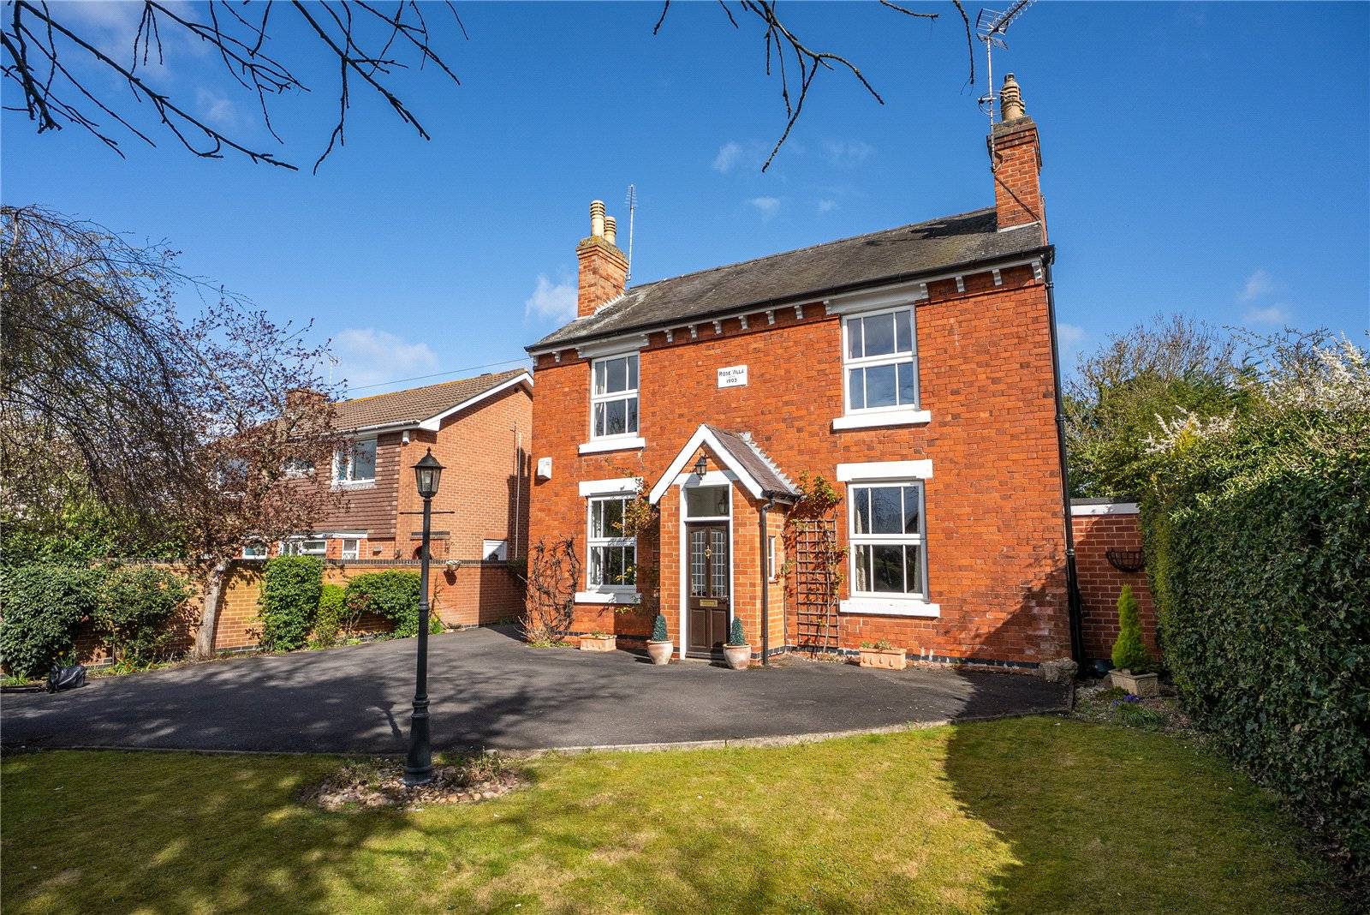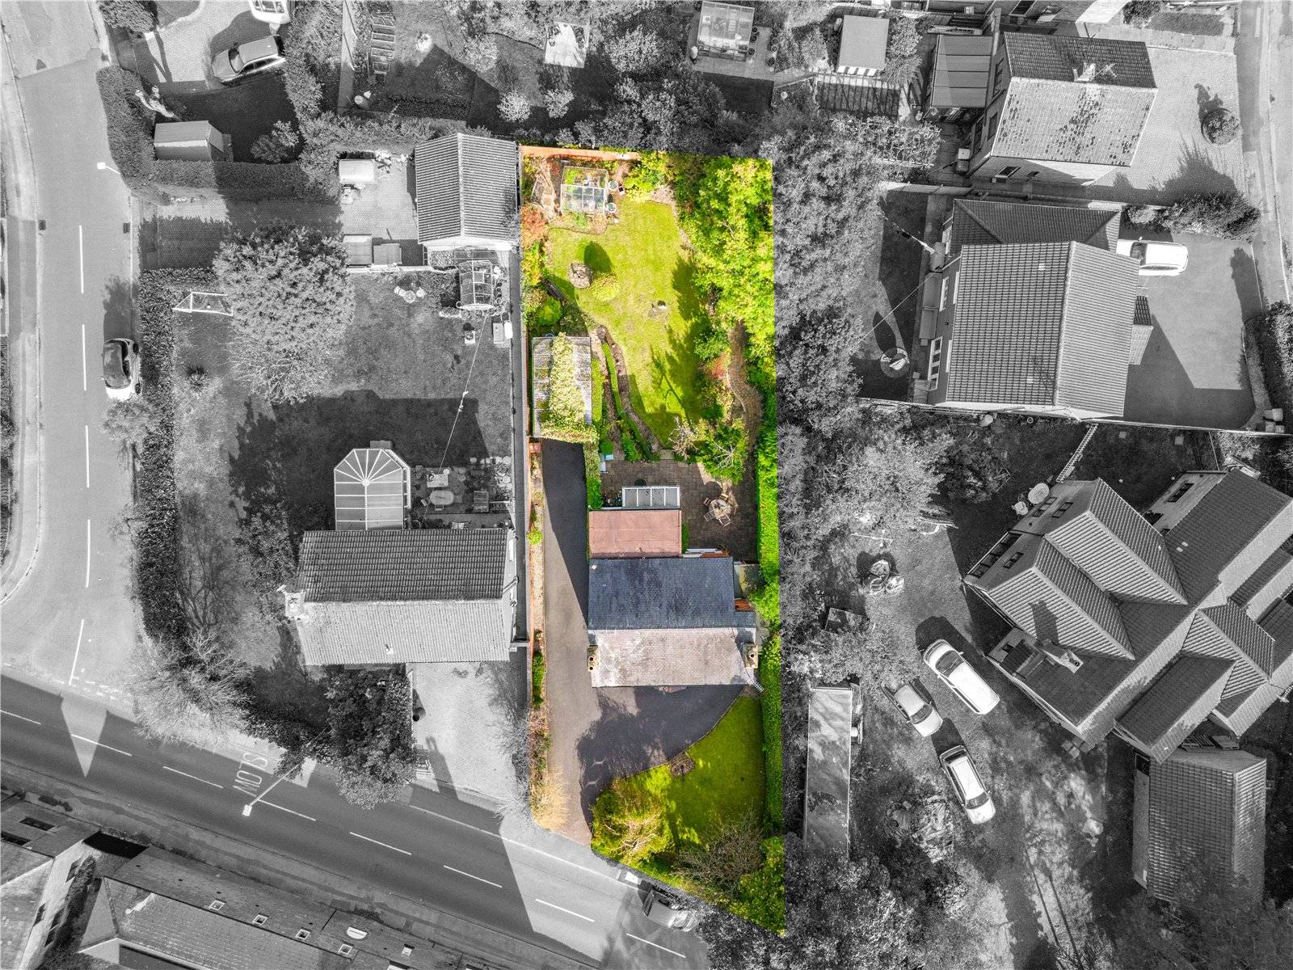


Guide Price £500,000 - £525,000. This is a wonderful opportunity to acquire an attractive period home occupying a superb plot in one of Southwell’s most sought-after locations.
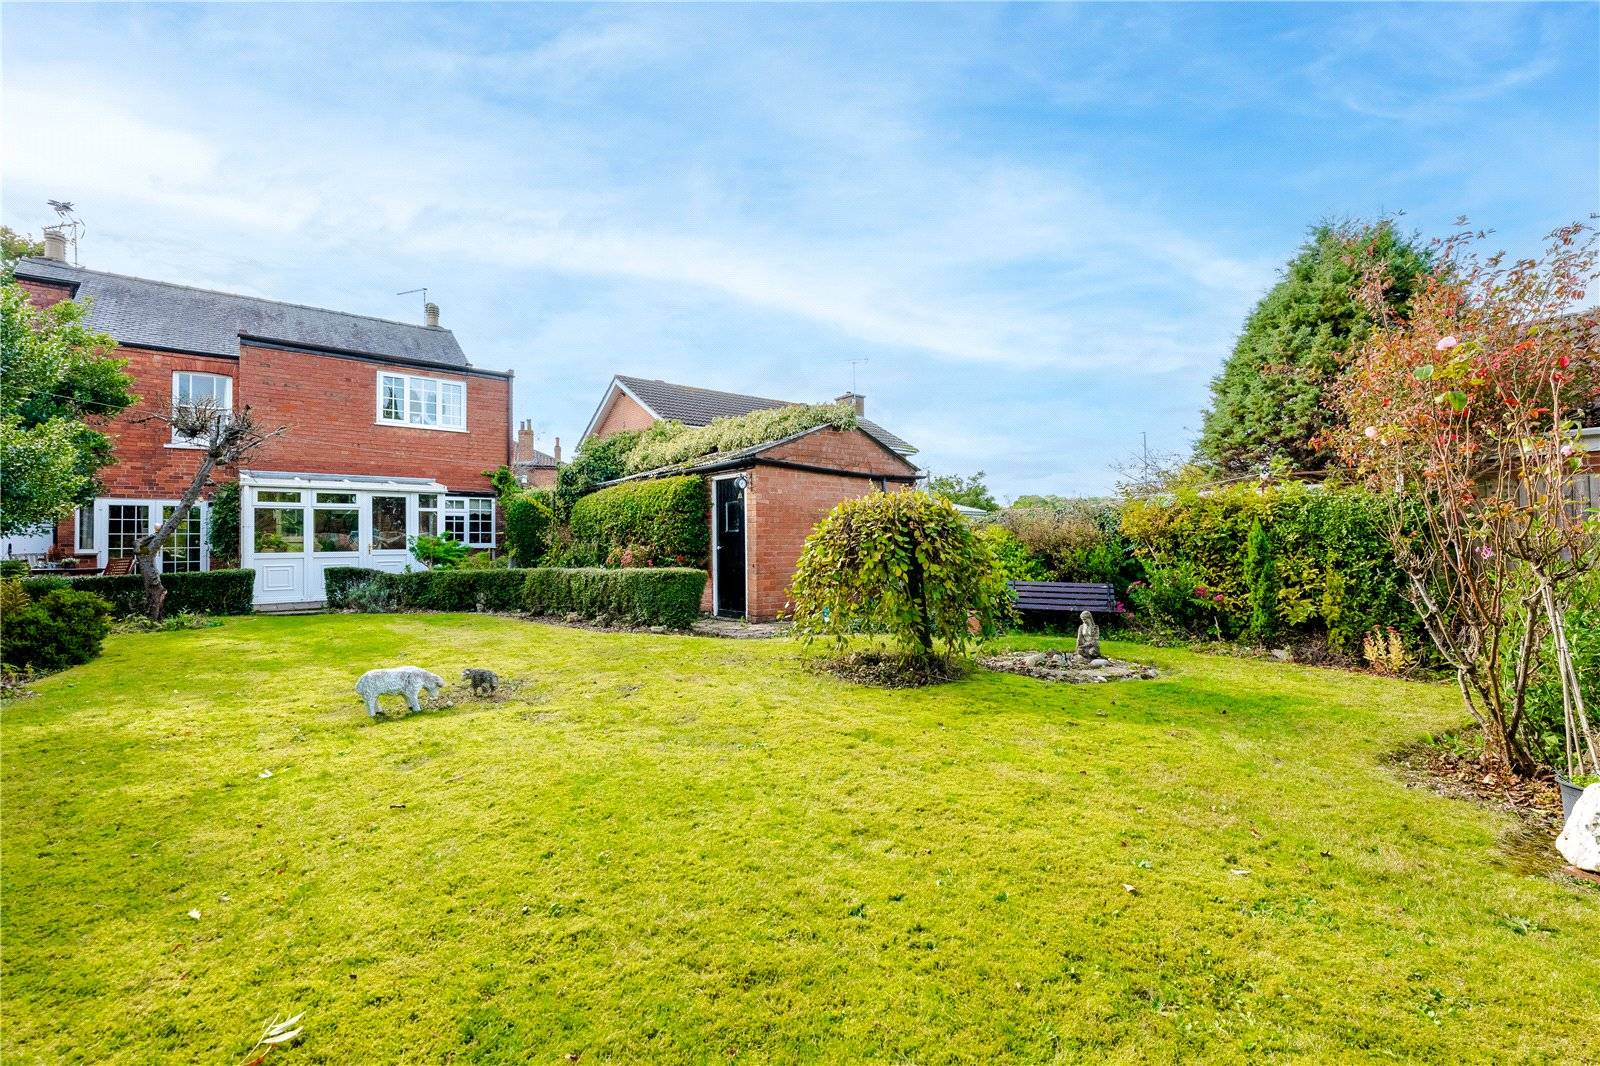
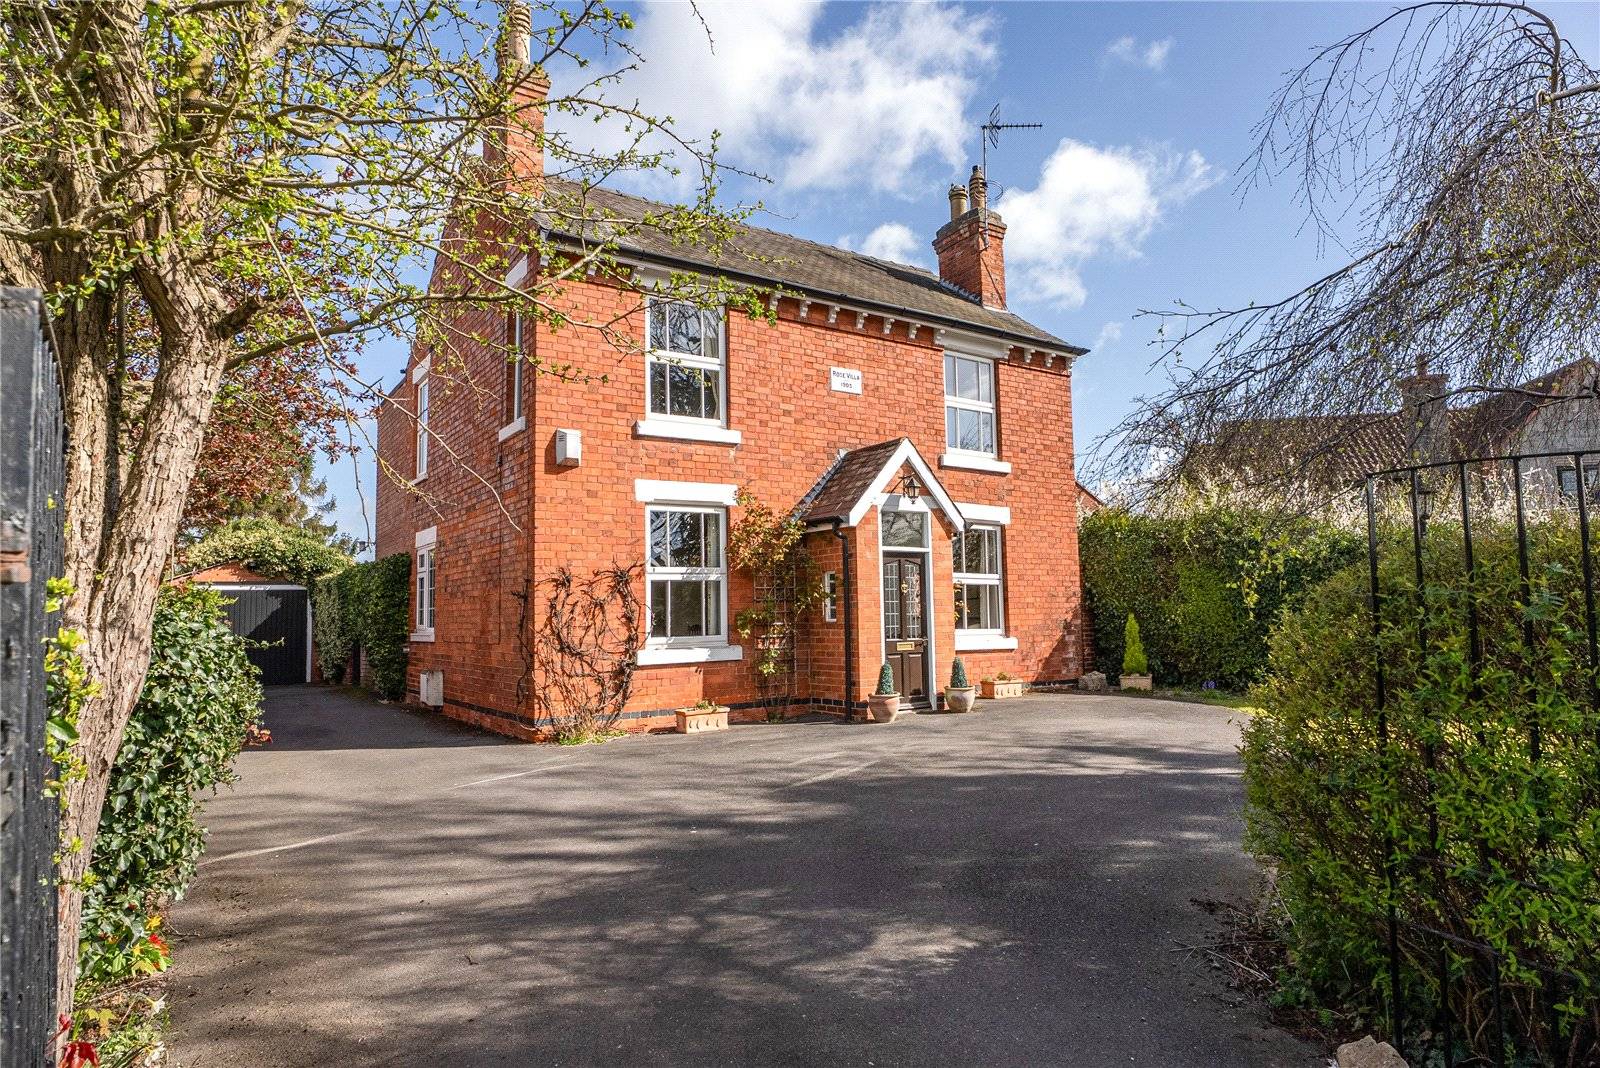
Rose Villa is a charming Victorian property, rich in character and original features. Set within delightful gardens to both the front and rear, the home enjoys a convenient position within walking distance of the town centre and a local convenience store.
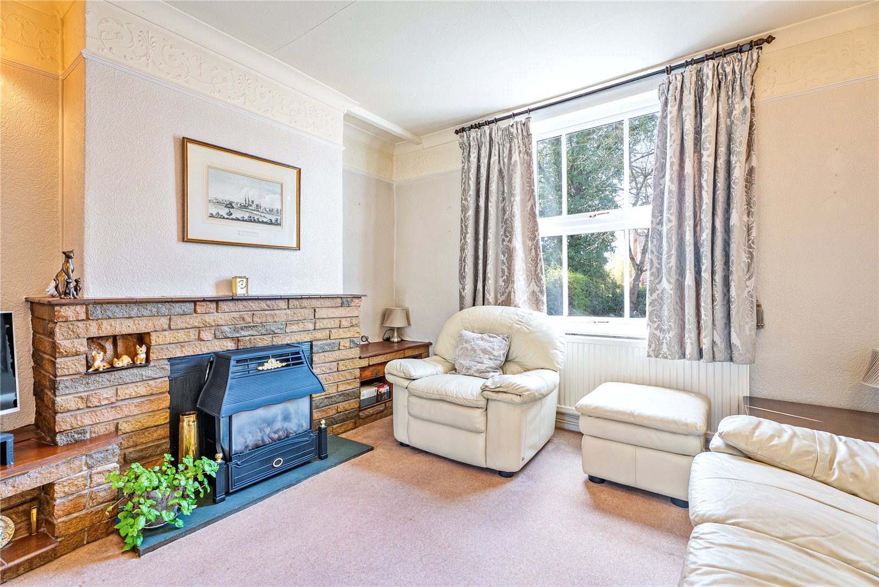
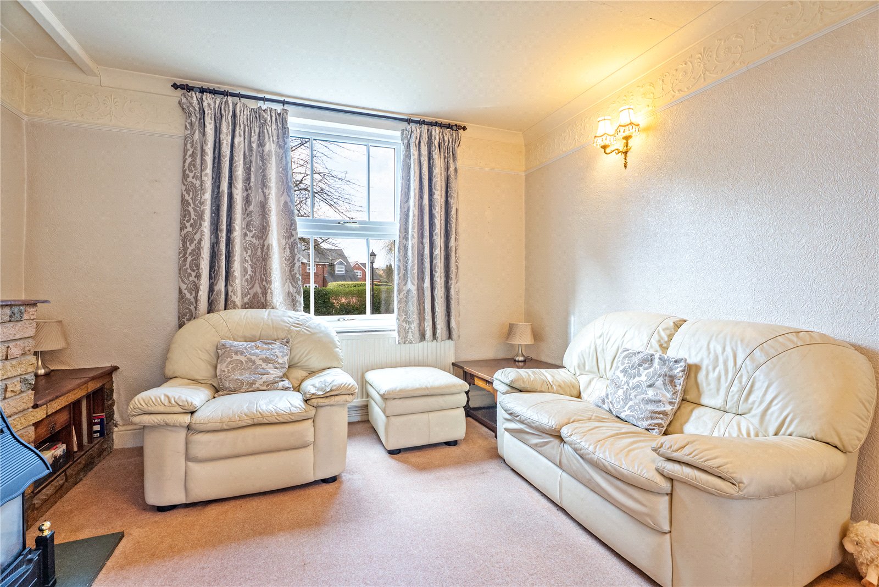
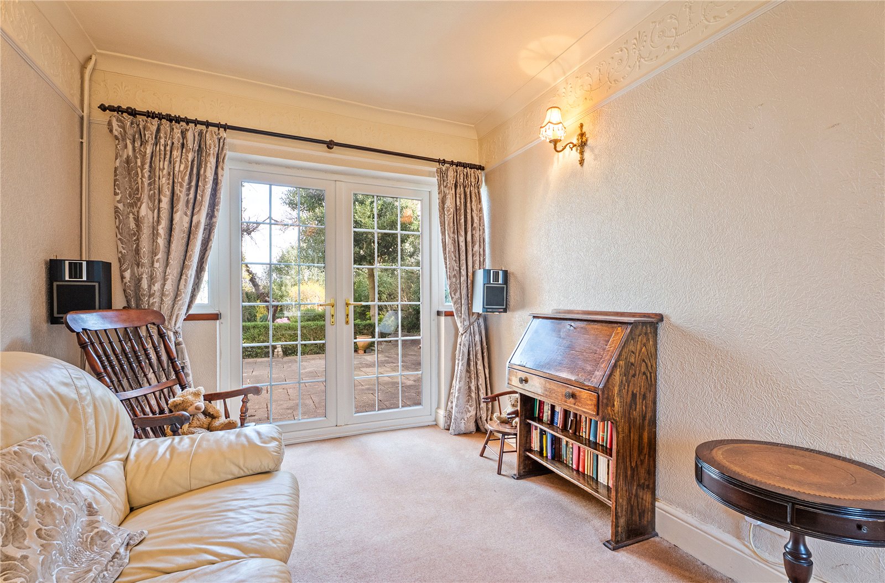
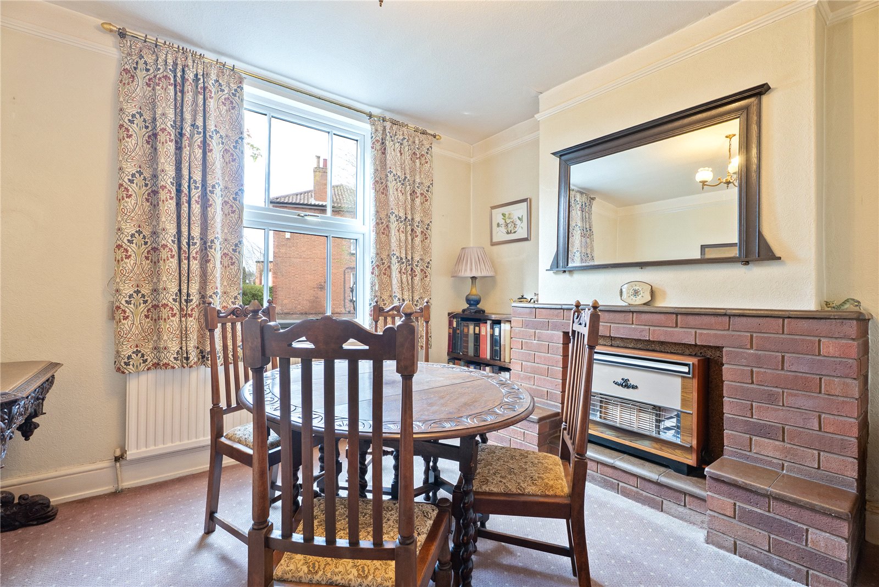
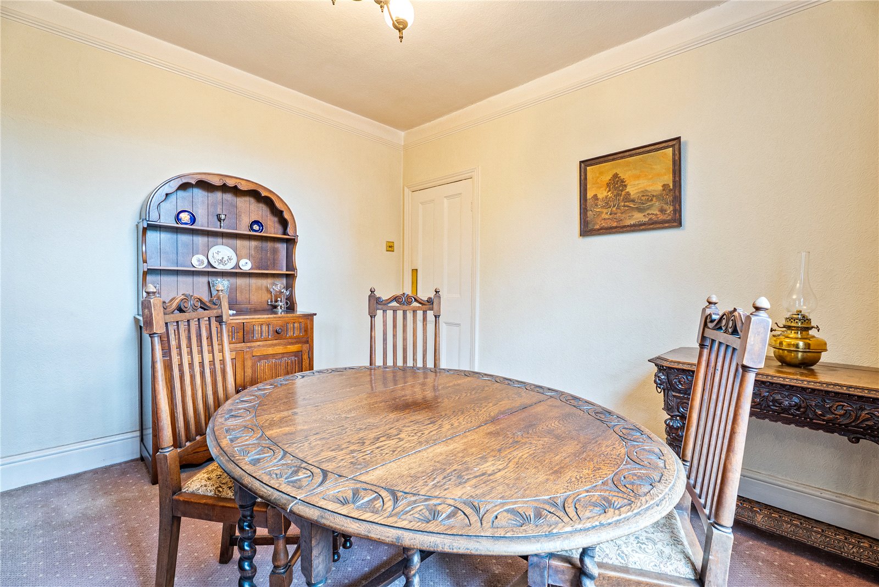
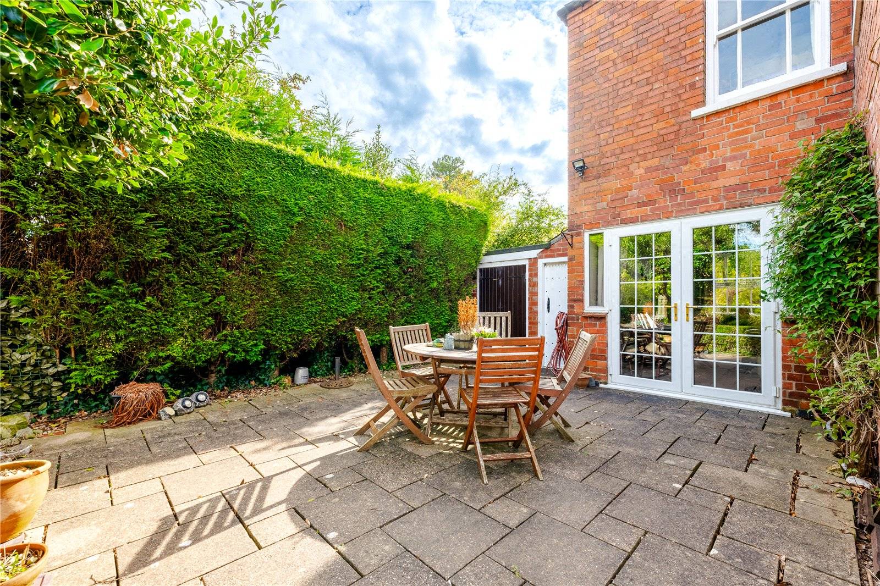
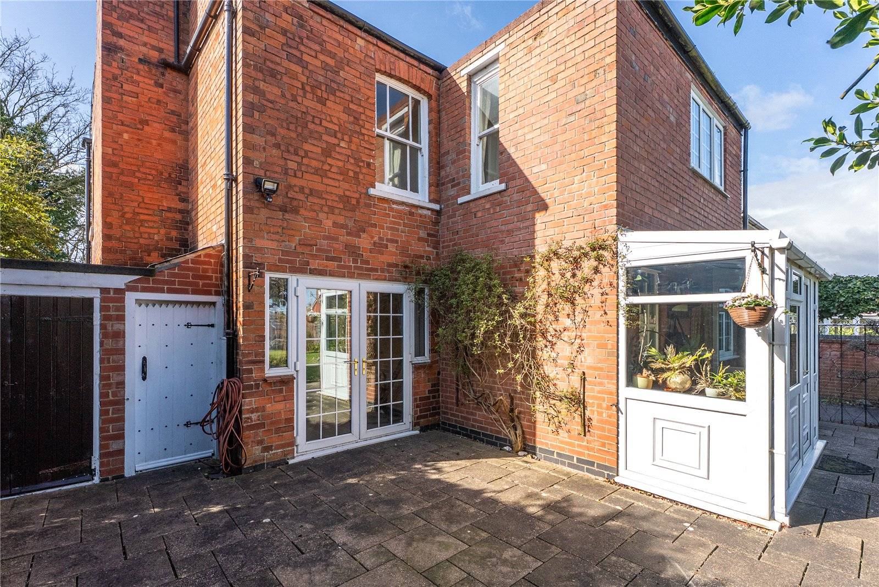
The accommodation begins with an entrance porch, leading to two well-proportioned reception rooms at the front of the property. One is currently arranged as a dining room, while the other serves as a comfortable living room, complete with a fireplace and patio doors opening onto the rear garden.
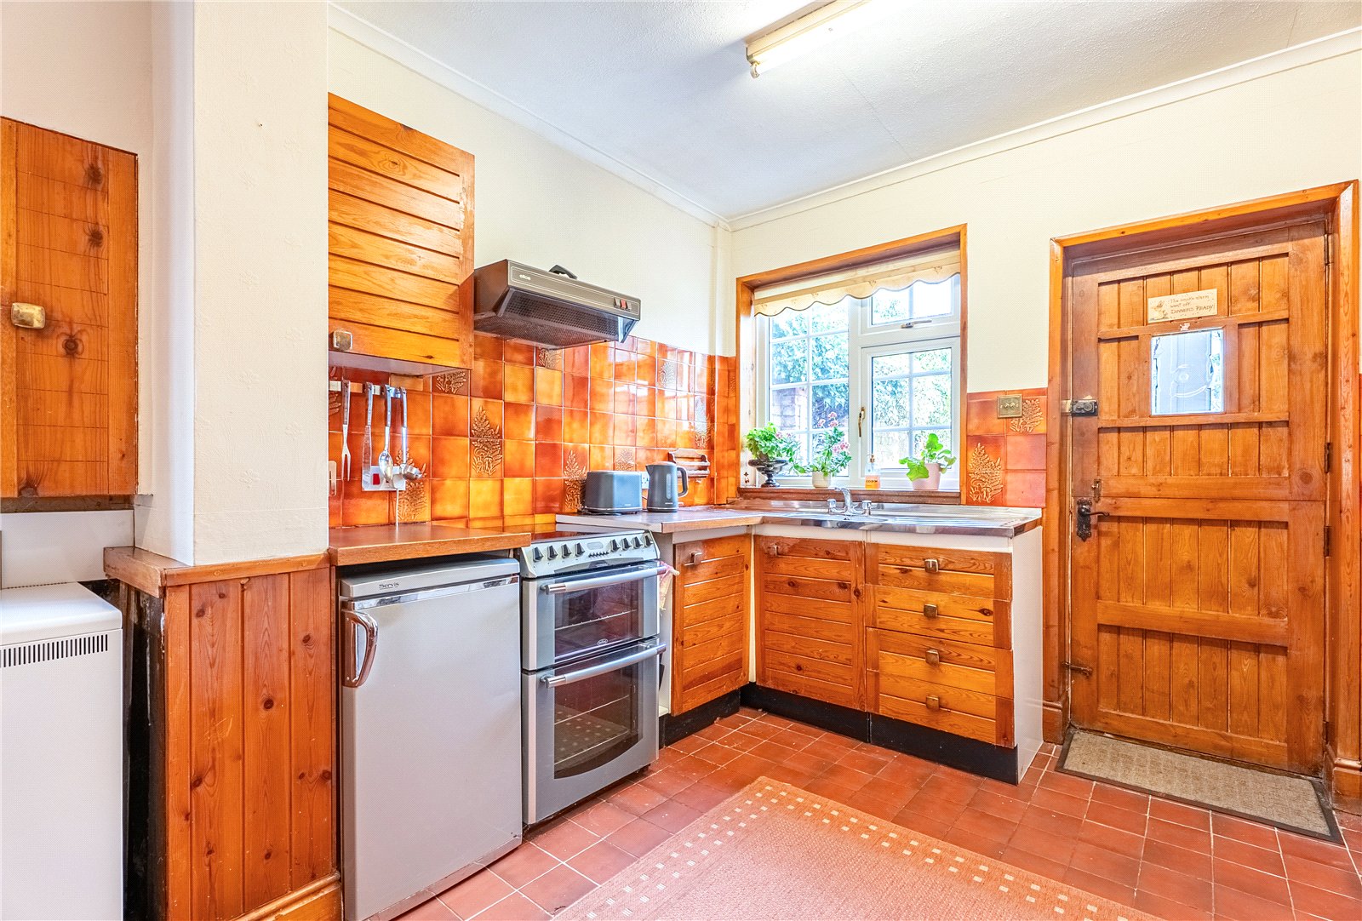
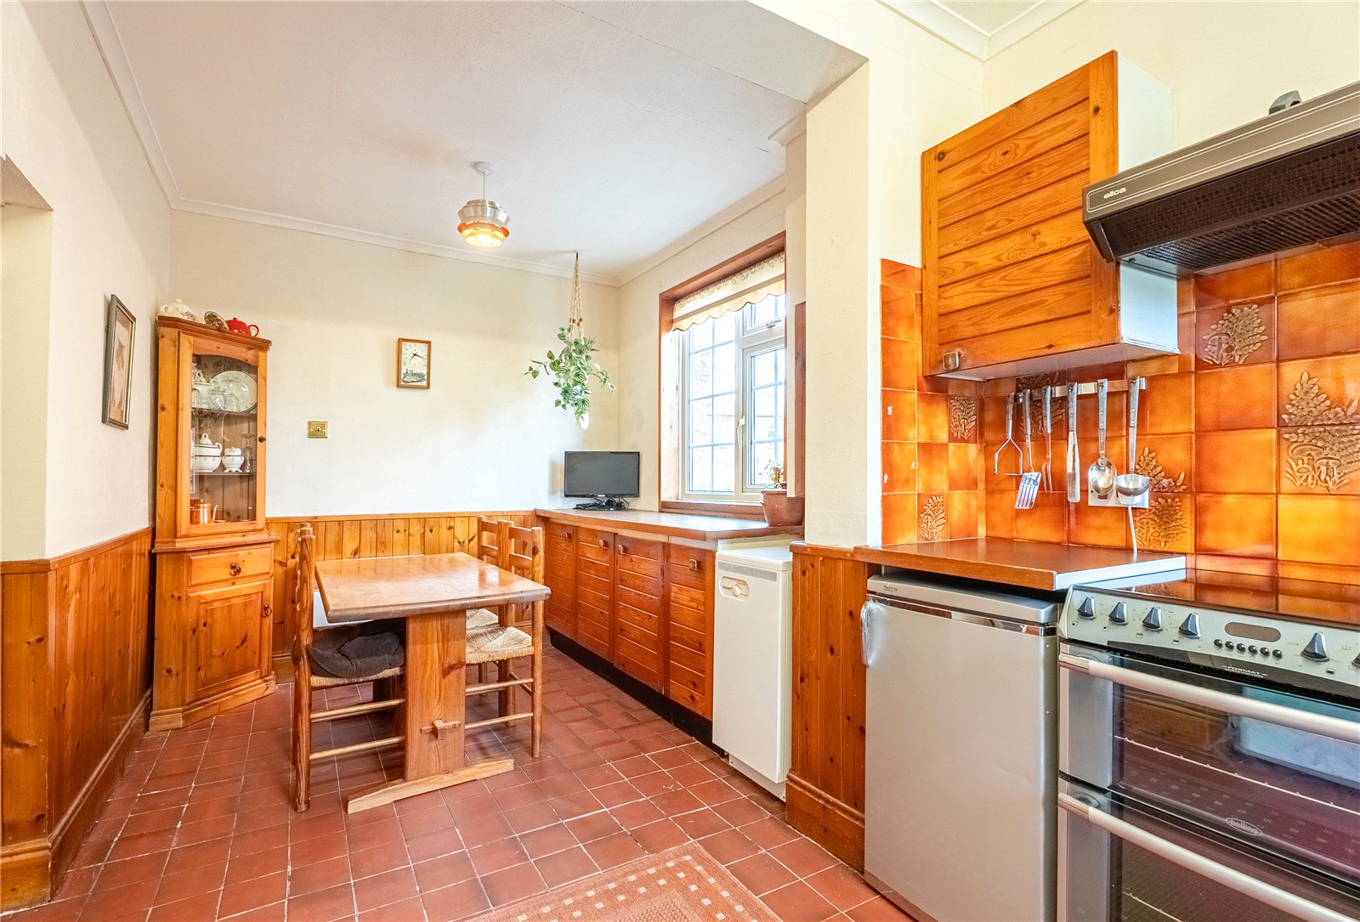
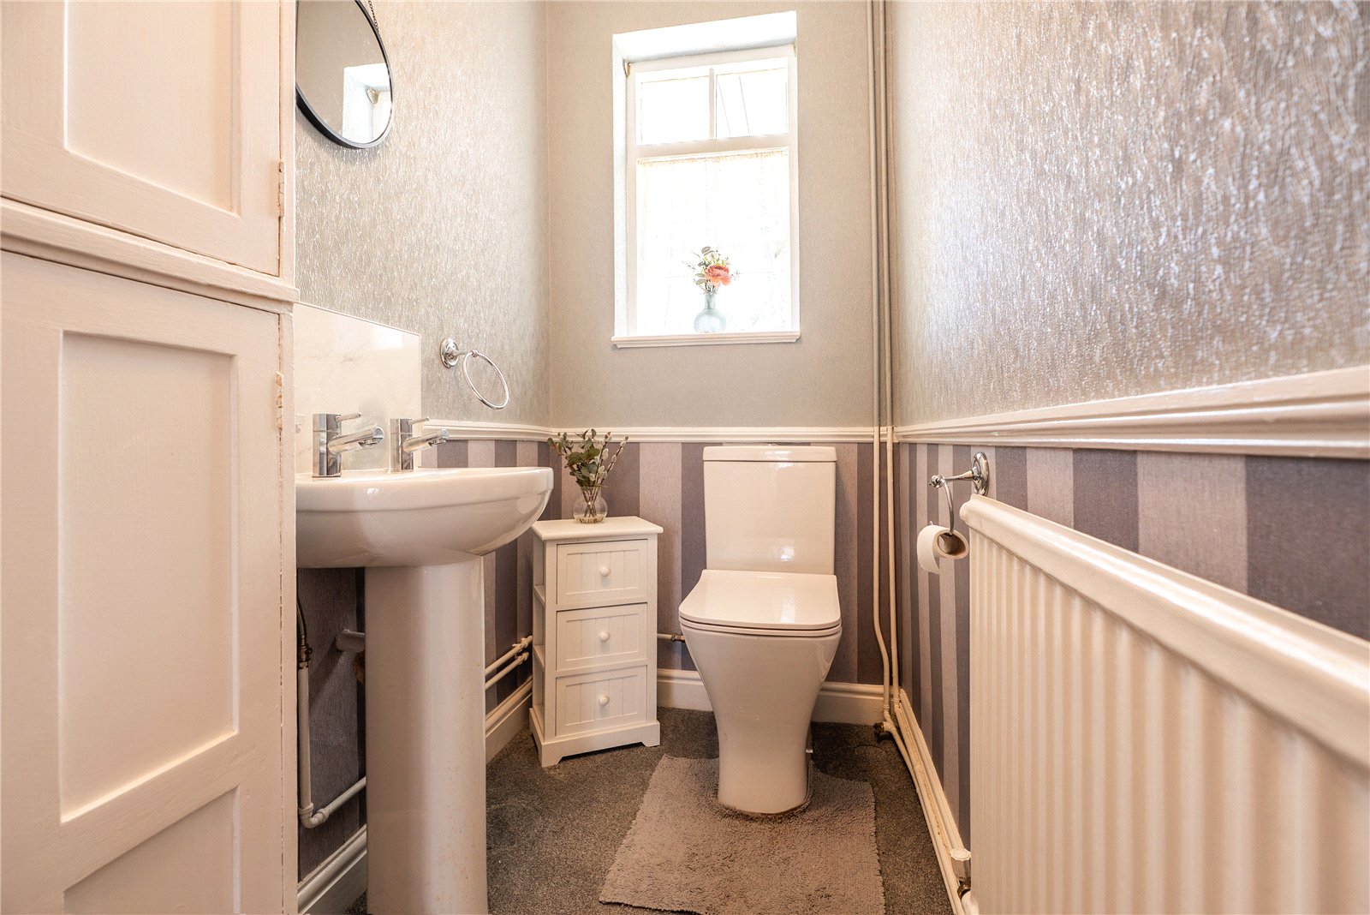
The spacious kitchen diner is fitted with a range of base and wall units, offering ample space for appliances and white goods, and features a stable door leading to the rear porch. A useful cloakroom with W/C and additional storage cupboards completes the ground floor.
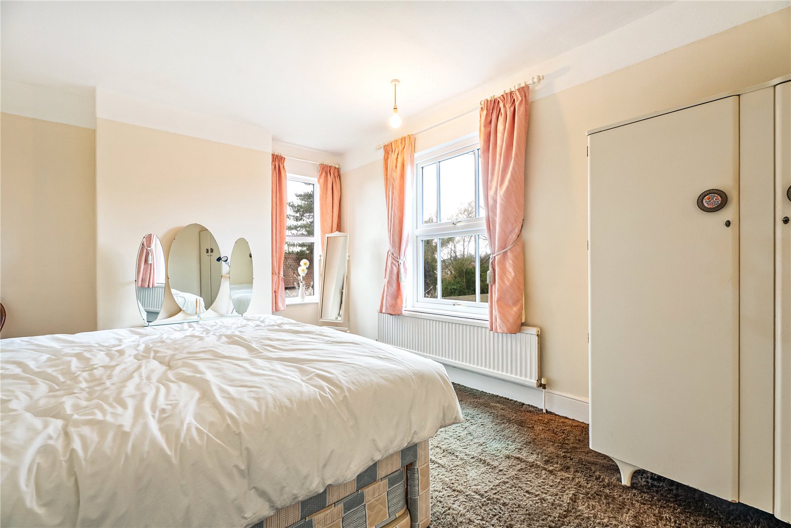
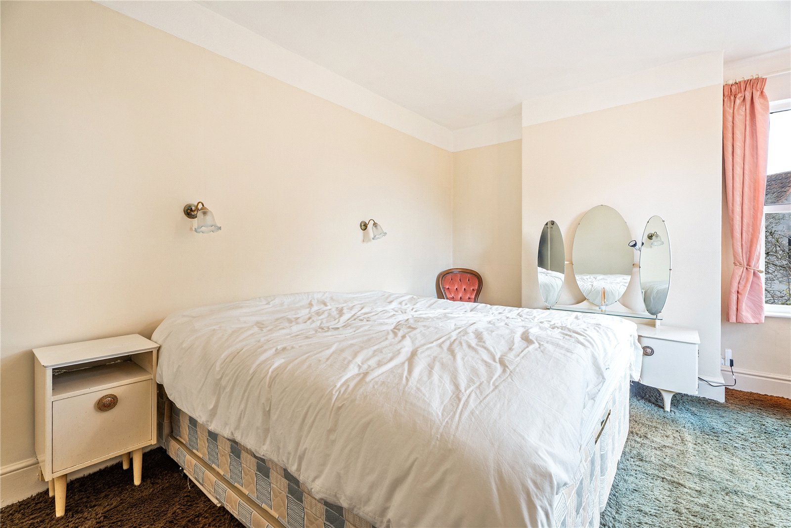
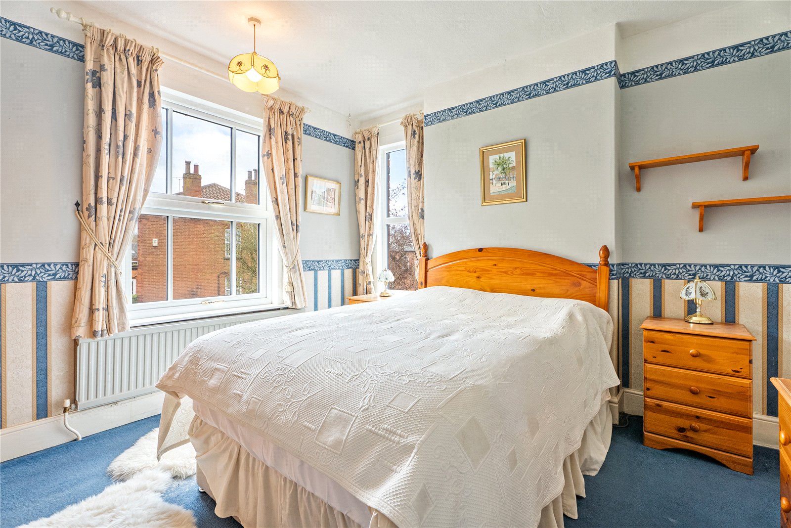
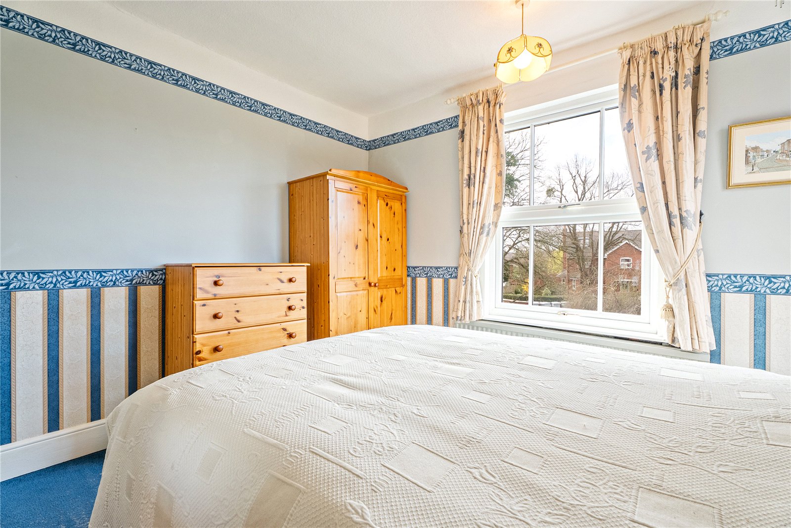
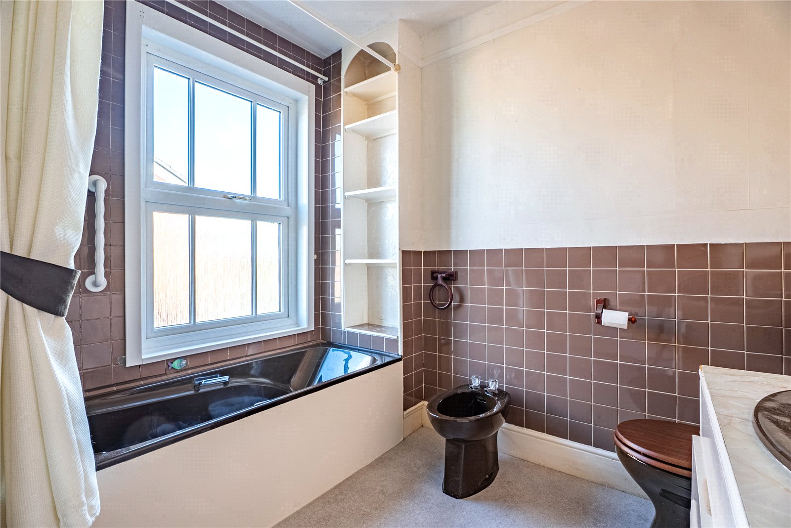
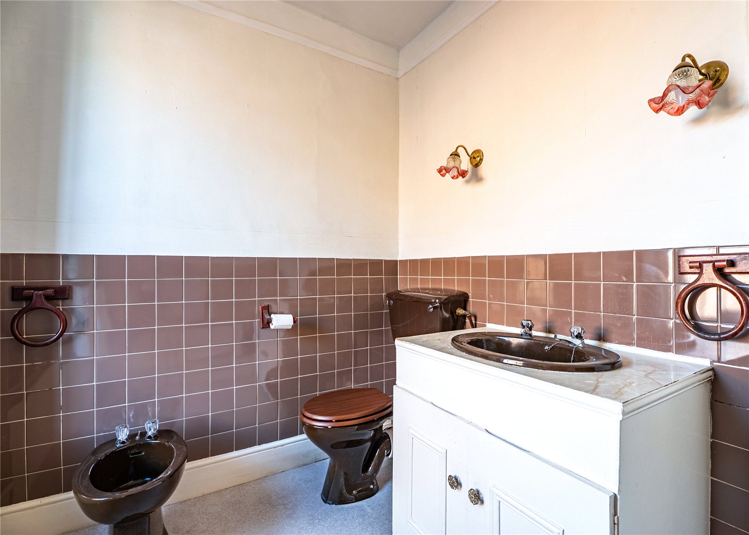
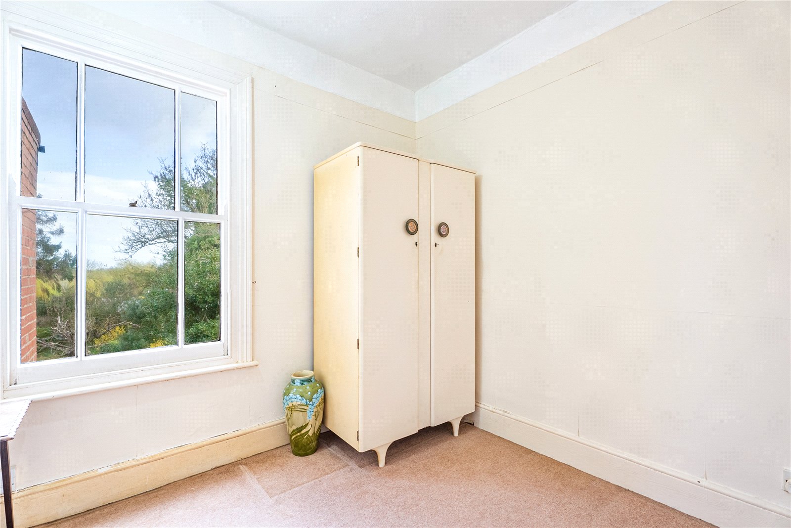
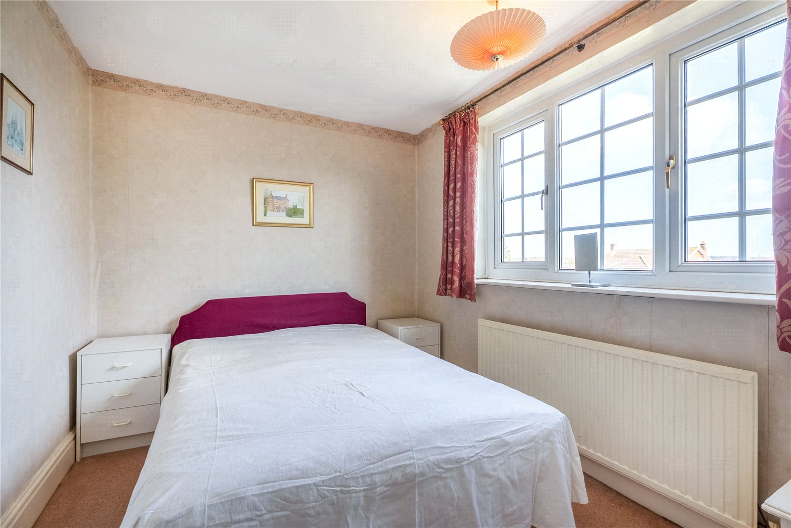
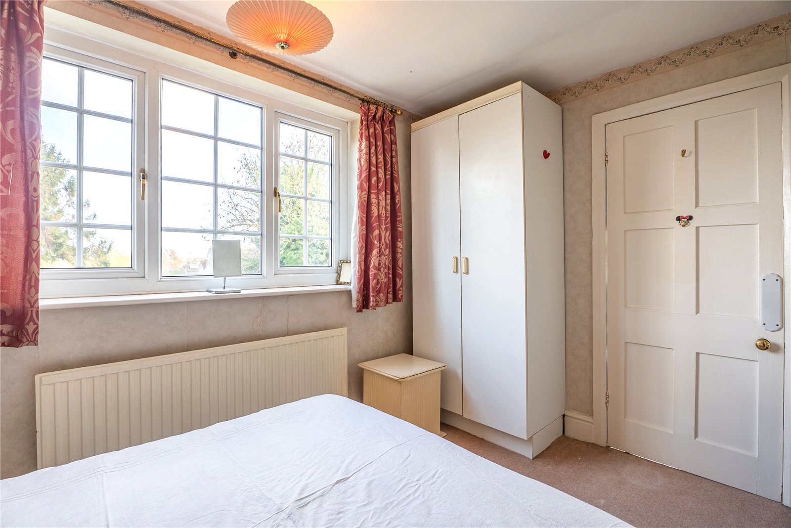
To the first floor, there are four bedrooms and a family bathroom.
While the property would benefit from a programme of modernisation, it is clear that it has been a much-loved and well-maintained home over the years, offering excellent potential for enhancement and personalisation.
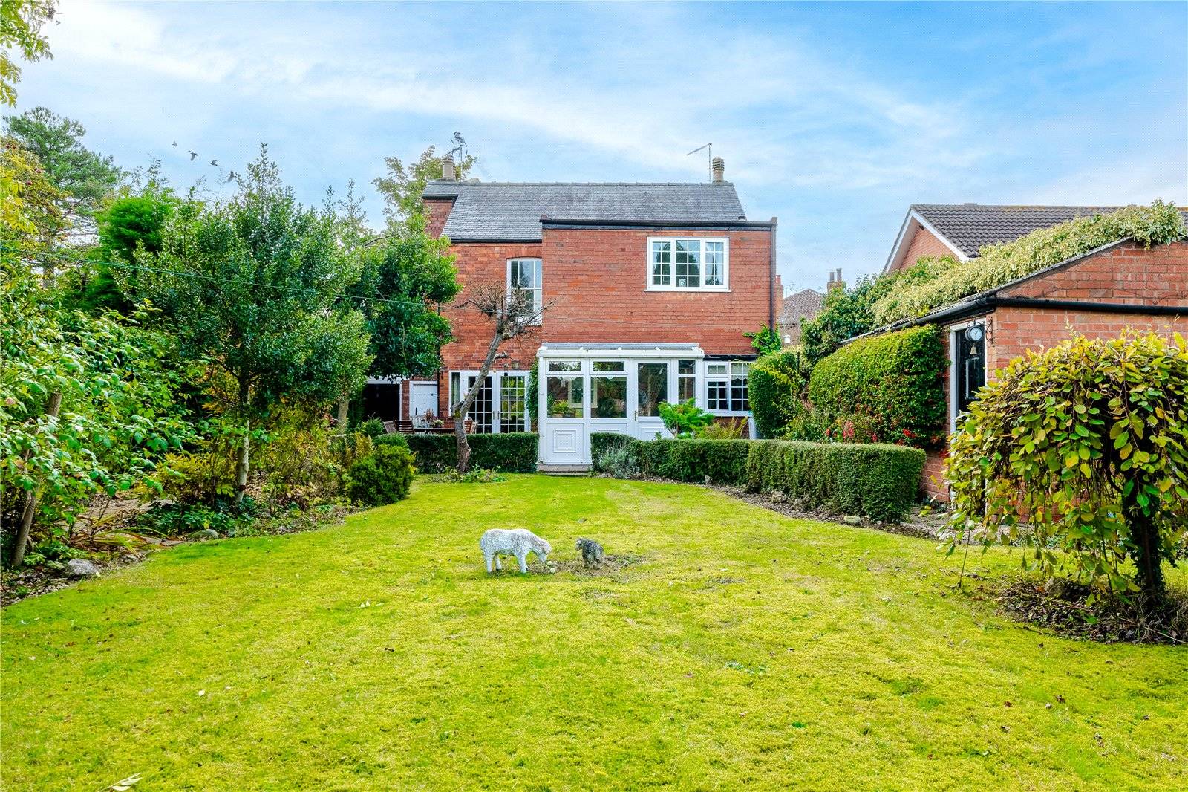
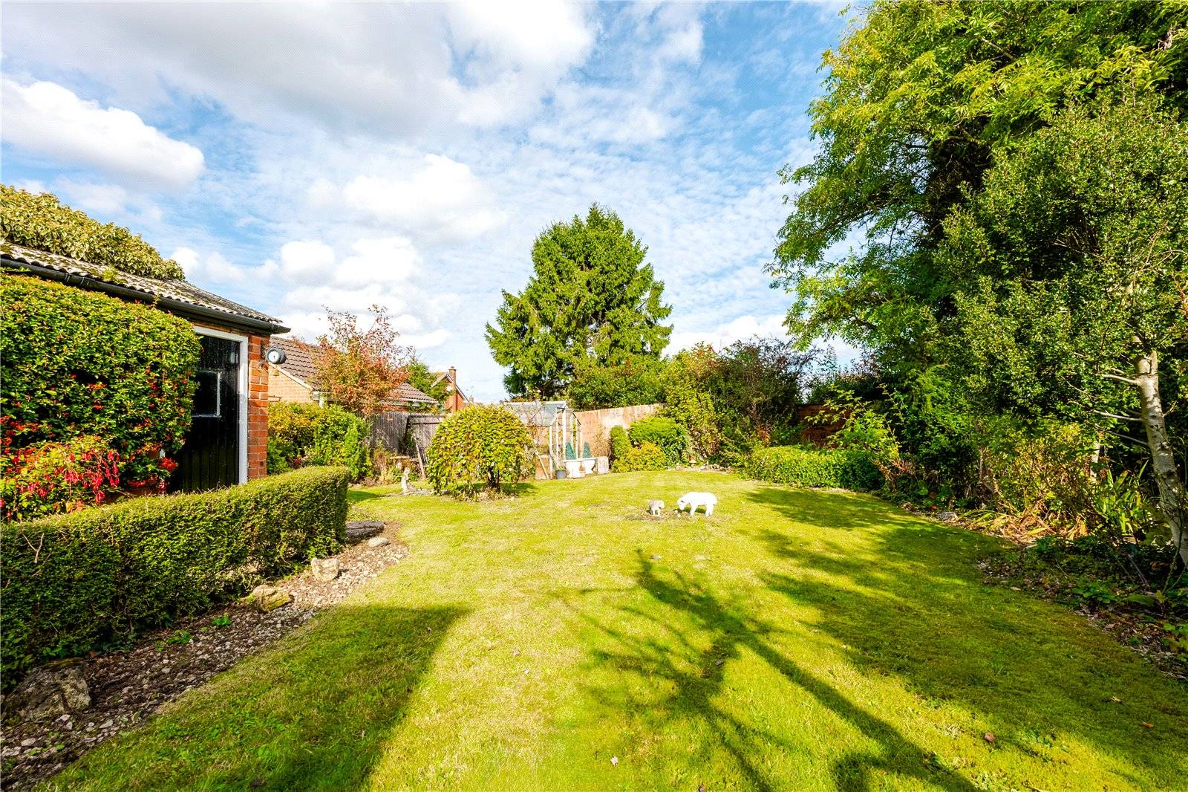
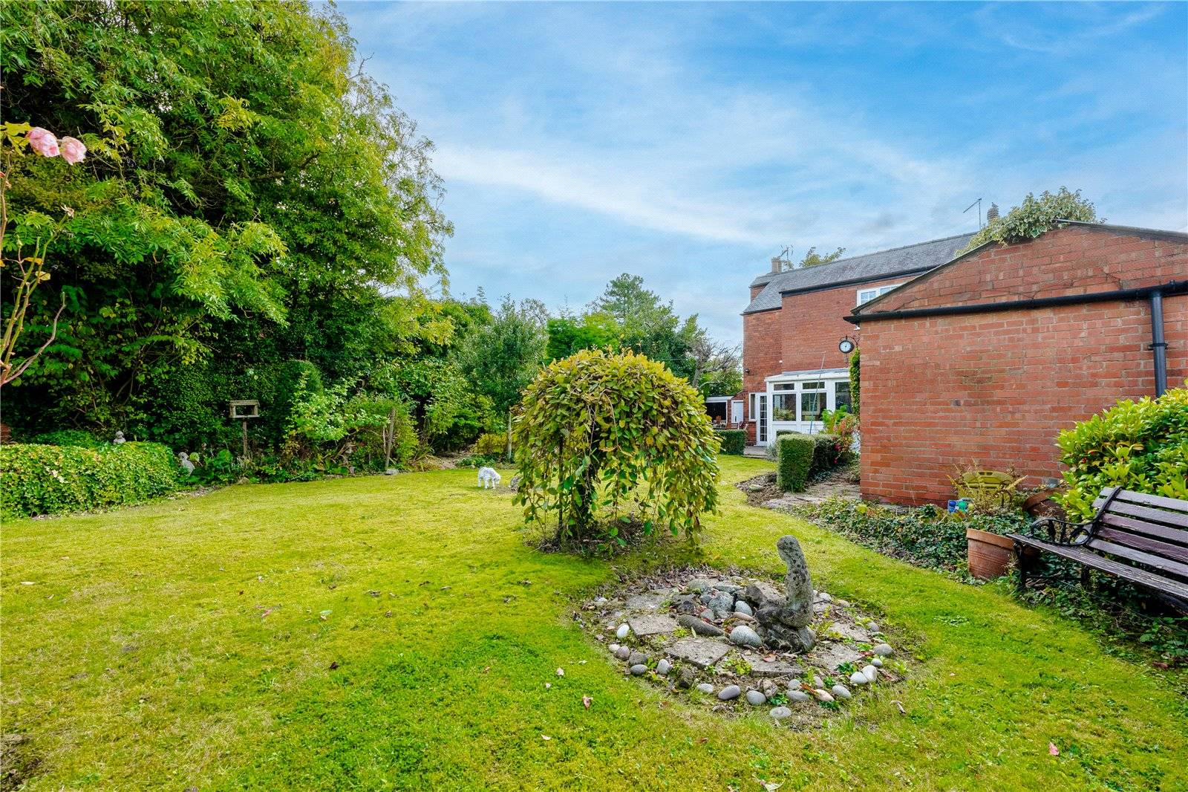
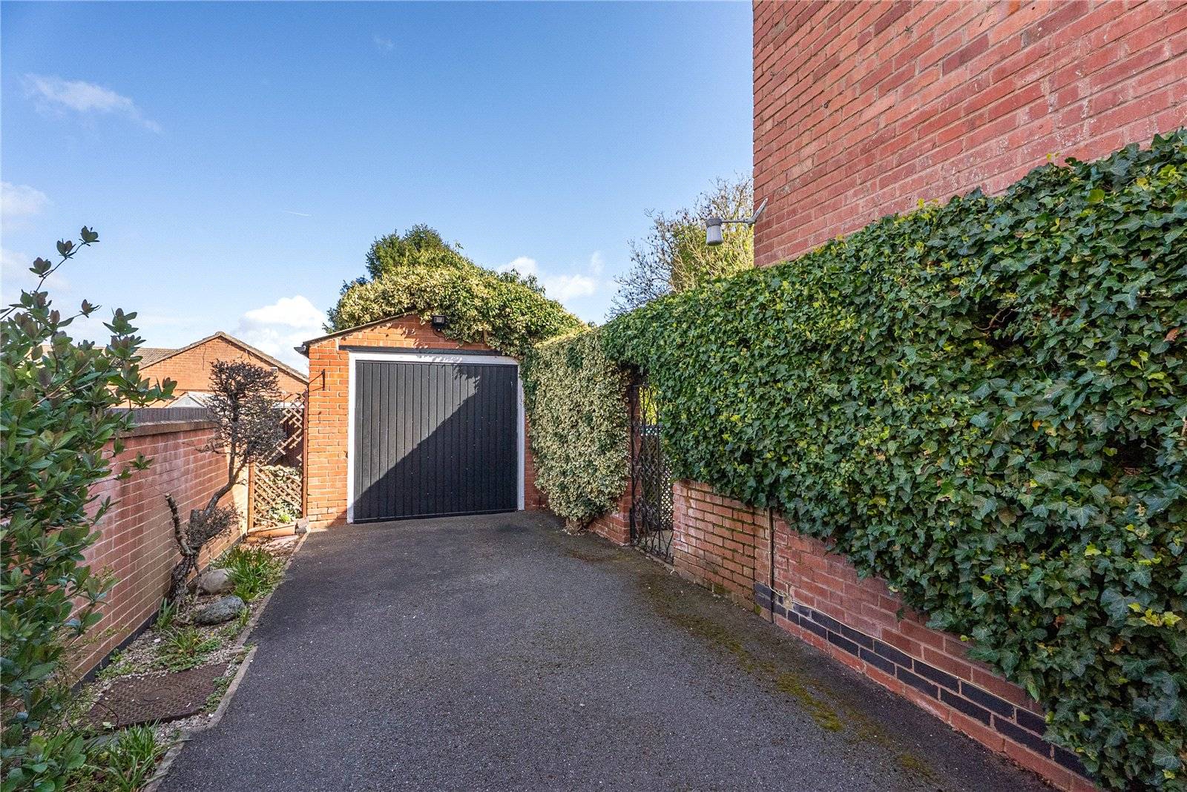
Externally, the property is approached via a gated driveway providing ample off-road parking, which in turn leads to a detached garage with an electric remote-controlled door, power, and lighting. A side gate gives access to the private rear garden, which is not overlooked and enjoys a high degree of seclusion.
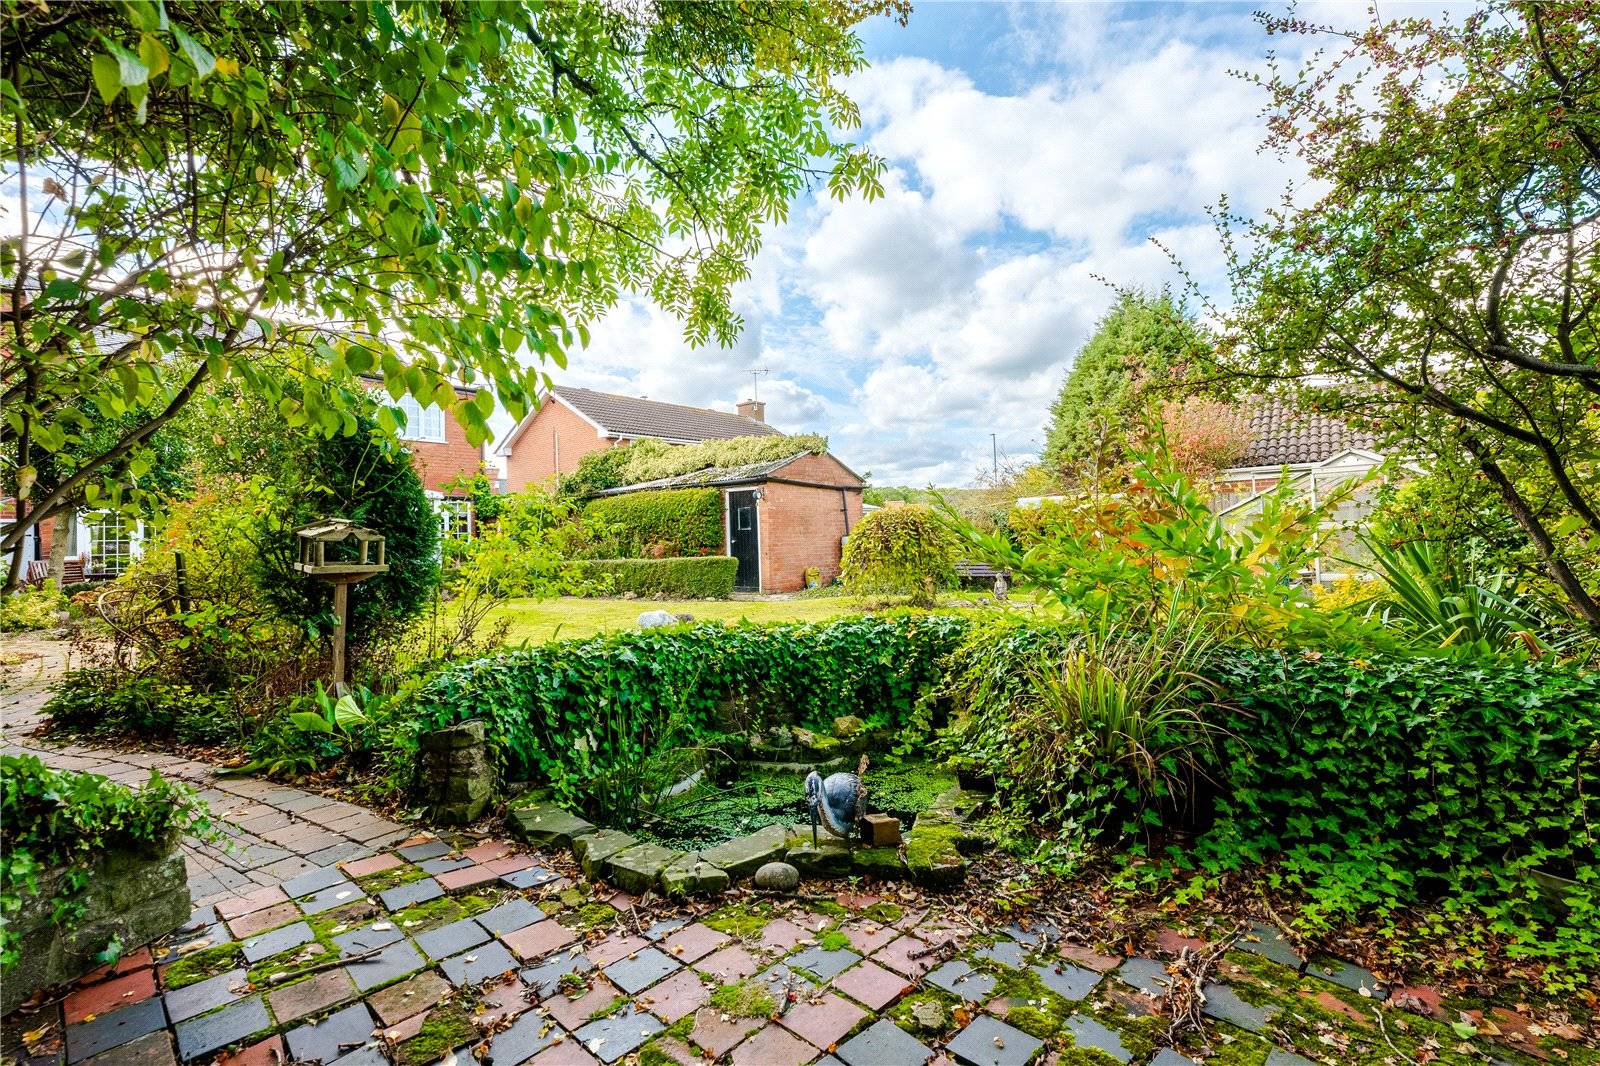
The garden itself is beautifully arranged, featuring a lawn, patio area, pond, and greenhouse, along with a brick-built storage shed and an external gardener’s W/C.
Overall, this is an excellent opportunity for a buyer to secure a characterful home with great potential in a highly desirable location.
| GROUND FLOOR | ||
| ENTRANCE HALL | 3'3" x 20'7" | |
| DINING ROOM | 11'9" x 11'7" | |
| LIVING ROOM | 12'1" x 21'1" | |
| KITCHEN | 11'9" x 17'5" | |
| CLOAKROOM | ||
| FIRST FLOOR | ||
| LANDING | 6'2" x 8'9" | |
| BEDROOM ONE | 15'8" x 11'9" | |
| BEDROOM TWO | 11'9" x 11'9" | |
| BEDROOM THREE | 11'9" x 8'3" | |
| BEDROOM FOUR | 9'1" x 8'9" | |
| BATHROOM | 8'8" x 8'9" | |
| OUTGOINGS | Council Tax Band E | |
| PROPERTY TENURE | Freehold with vacant possession. | |
| ROOM MEASUREMENTS | All dimensions are approximate. There may be some variation between imperial and metric measurements for ease of reference. Dimensions should not be used for fitting out. | |
| VIEWINGS | Contact Gascoines Southwell for more information. | |
| MONEY LAUNDERING | Under the Protecting Against Money Laundering and the Proceeds of Crime Act 2002, Gascoines require any successful purchasers proceeding with a purchase to provide two forms of identification i.e. passport or photocard driving license and a recent utility bill. This evidence will be required prior to Gascoines instructing solicitors in the purchase or the sale of a property. | |
| CONSUMER PROTECTION | Gascoines Chartered Surveyors, on its behalf and for the vendor of this property whose agents they are, give notice that: (i) The particulars are set out as a general outline only for guidance of intending purchaser and do not constitute, nor constitute part of, an offer or contract. (ii) All descriptions, dimensions, references to condition and necessary permissions for and occupation, and other details are given in good faith and are believed to be accurate, but any intending purchaser or tenants should not rely on them as statements or representations of fact, but must satisfy themselves by inspection or otherwise as to the correctness of each of them. All photographs are historic. Maps and plans are not to scale. |