

GUIDE PRICE £240,000 - £250,000 Period cottage dating back to 1791, oozing charm and character features throughout. Situated on the edge of the prestigious area of Mapperley Park.
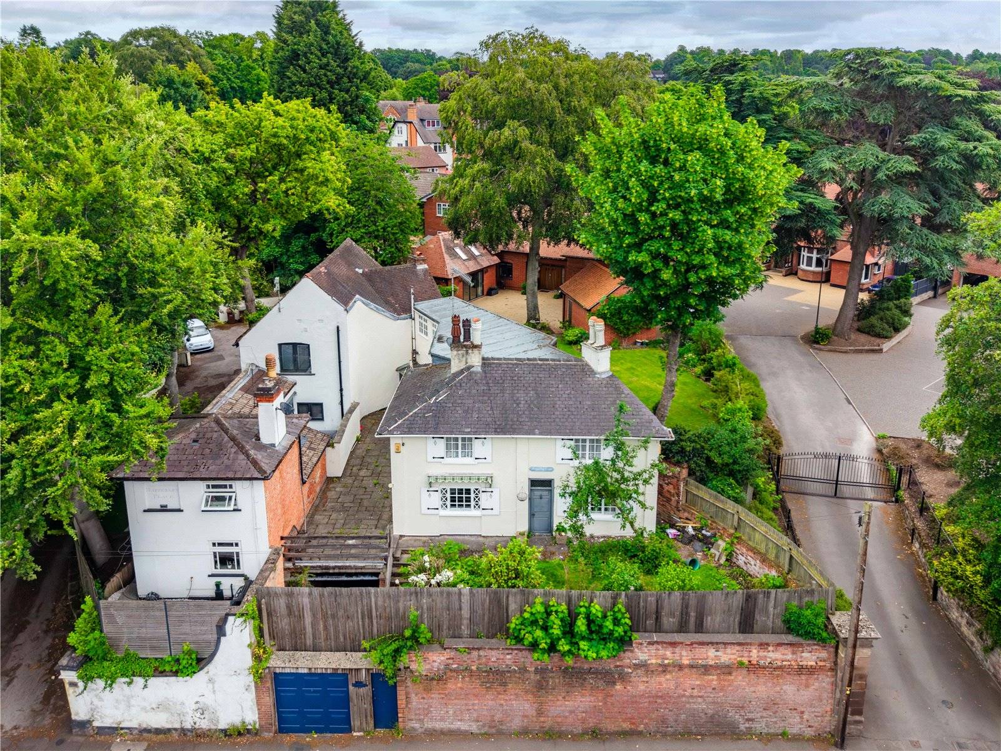
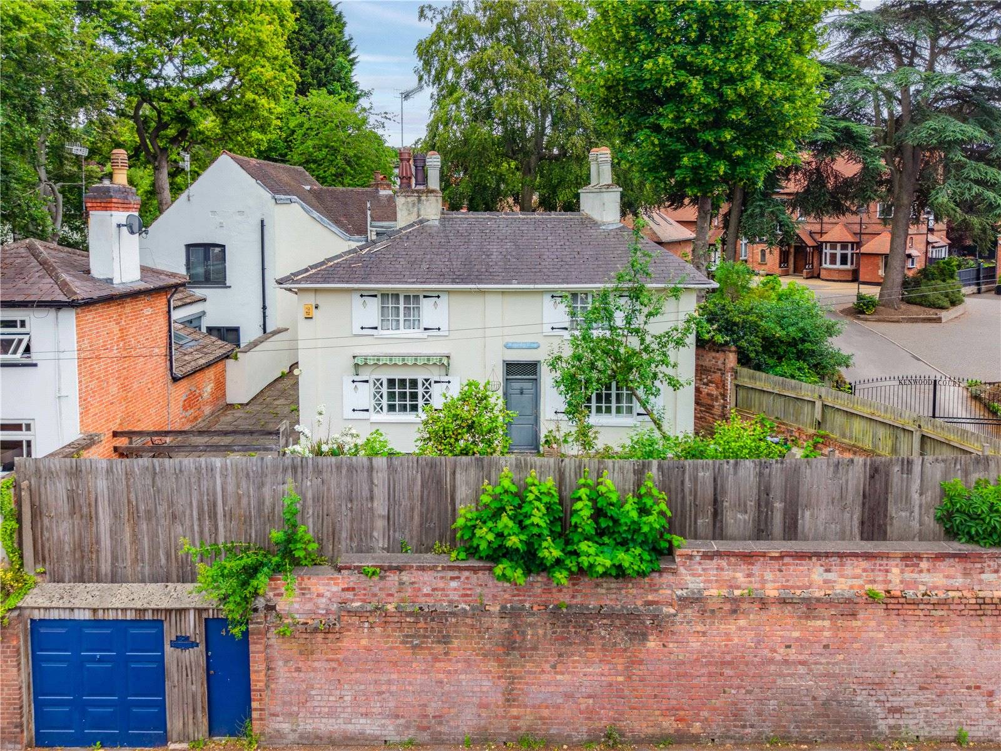
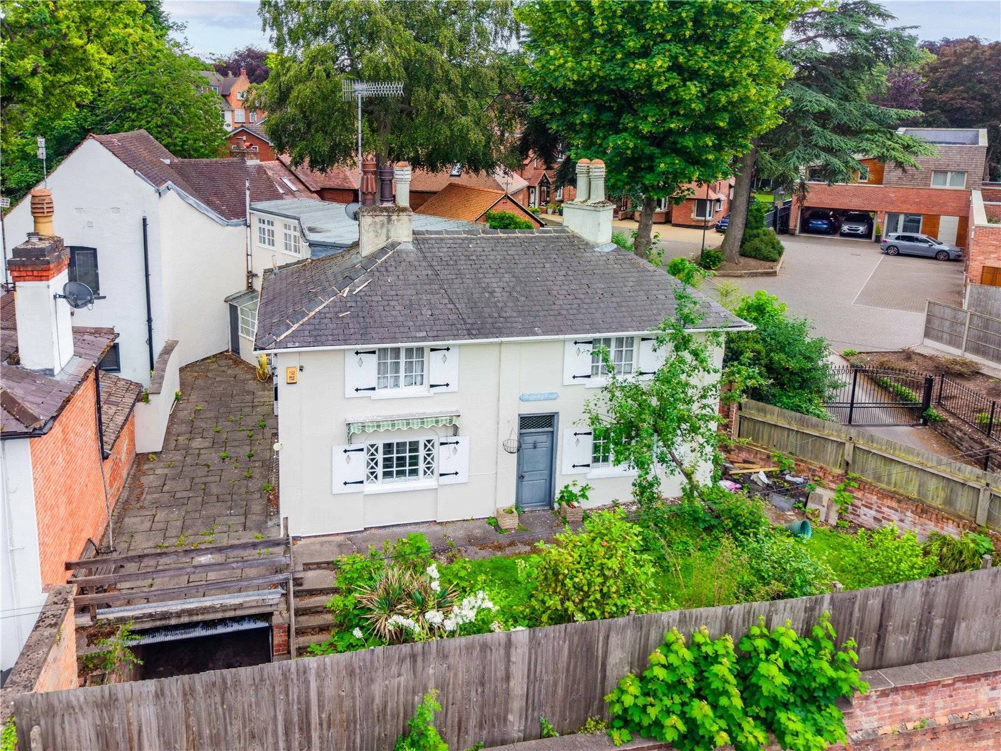
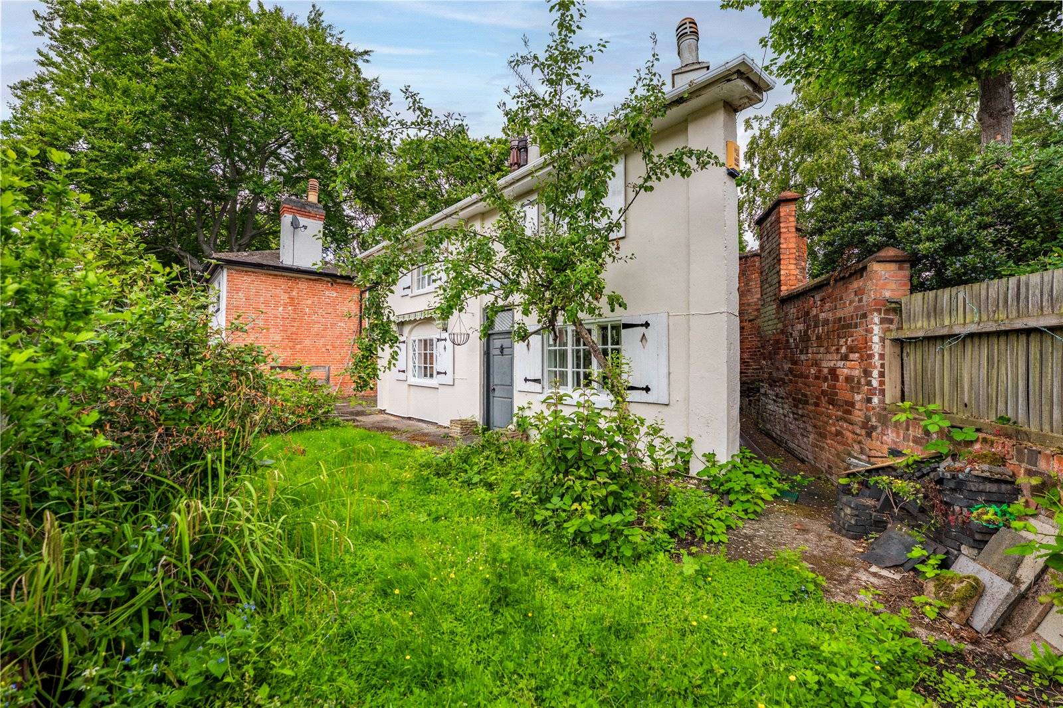
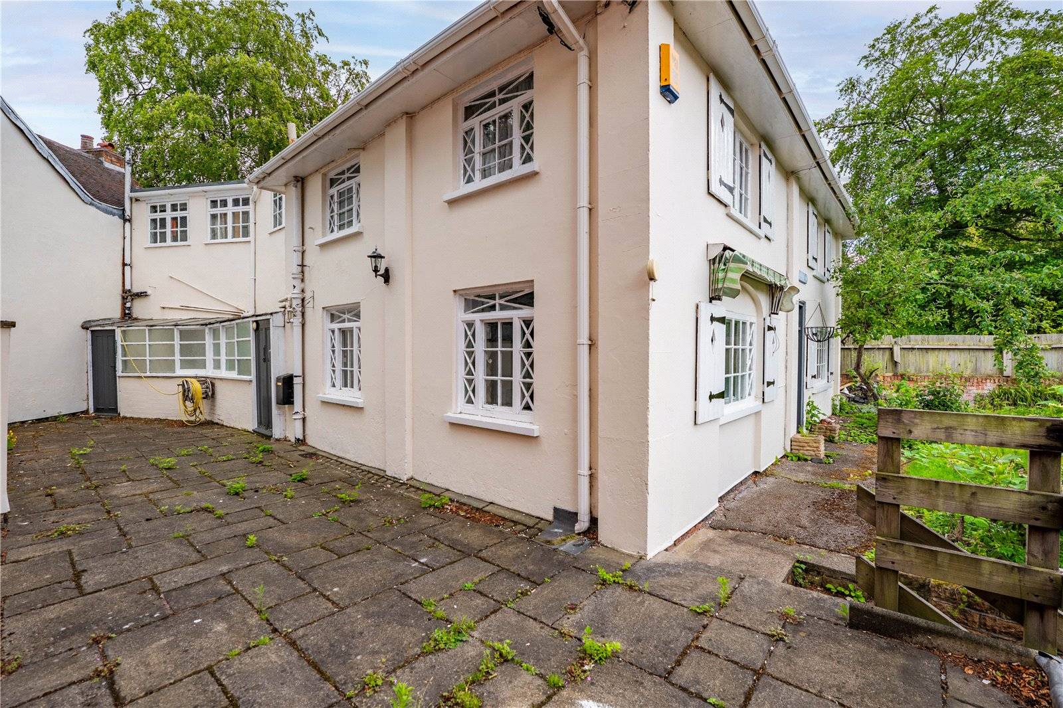
This there bedroom detached period cottage dates back to 1791, oozing charm and character features throughout. The property is in need of sympathetic modernisation throughout. It is situated on the edge of the prestigious area of Mapperley Park and located within a conservation area. The property comprises of entrance porch, kitchen diner, lounge, snug, WC and store room to the ground floor. To the first floor are three bedrooms one benefiting from an ensuite and a further family bathroom. There is also a gated driveway which in turn leads to a well proportioned garage. There is also a front and side garden. Viewings of the property are highly recommended.
| GROUND FLOOR | ||
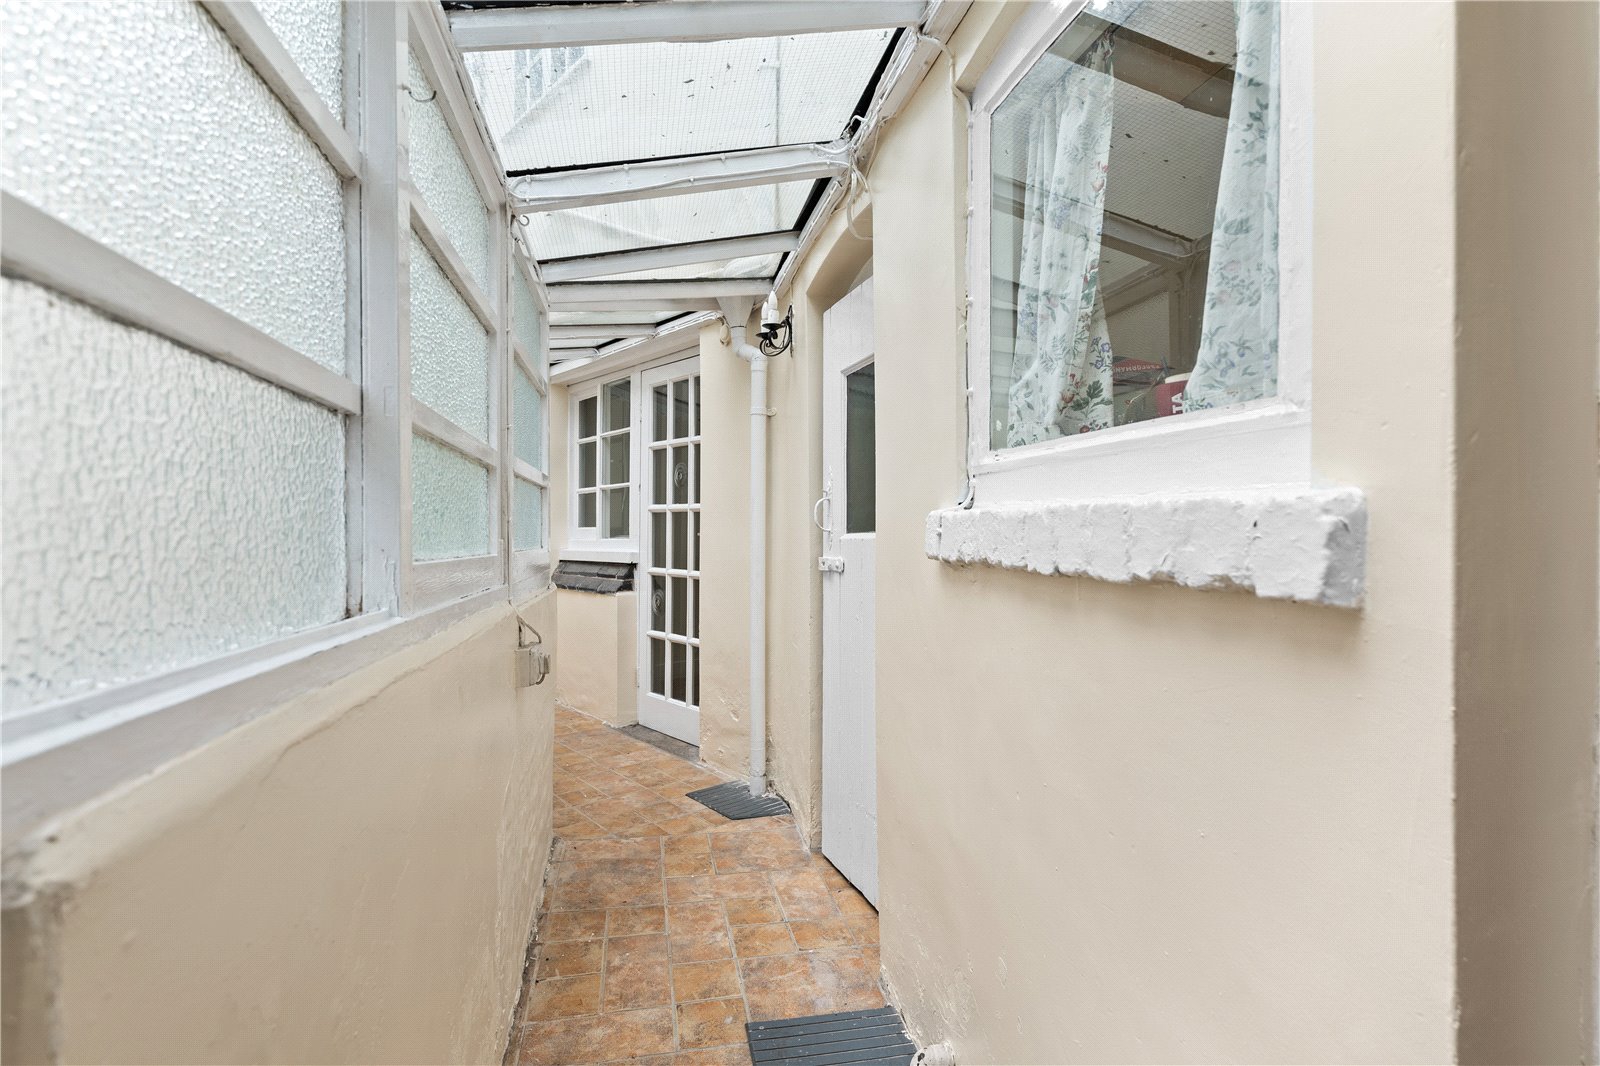
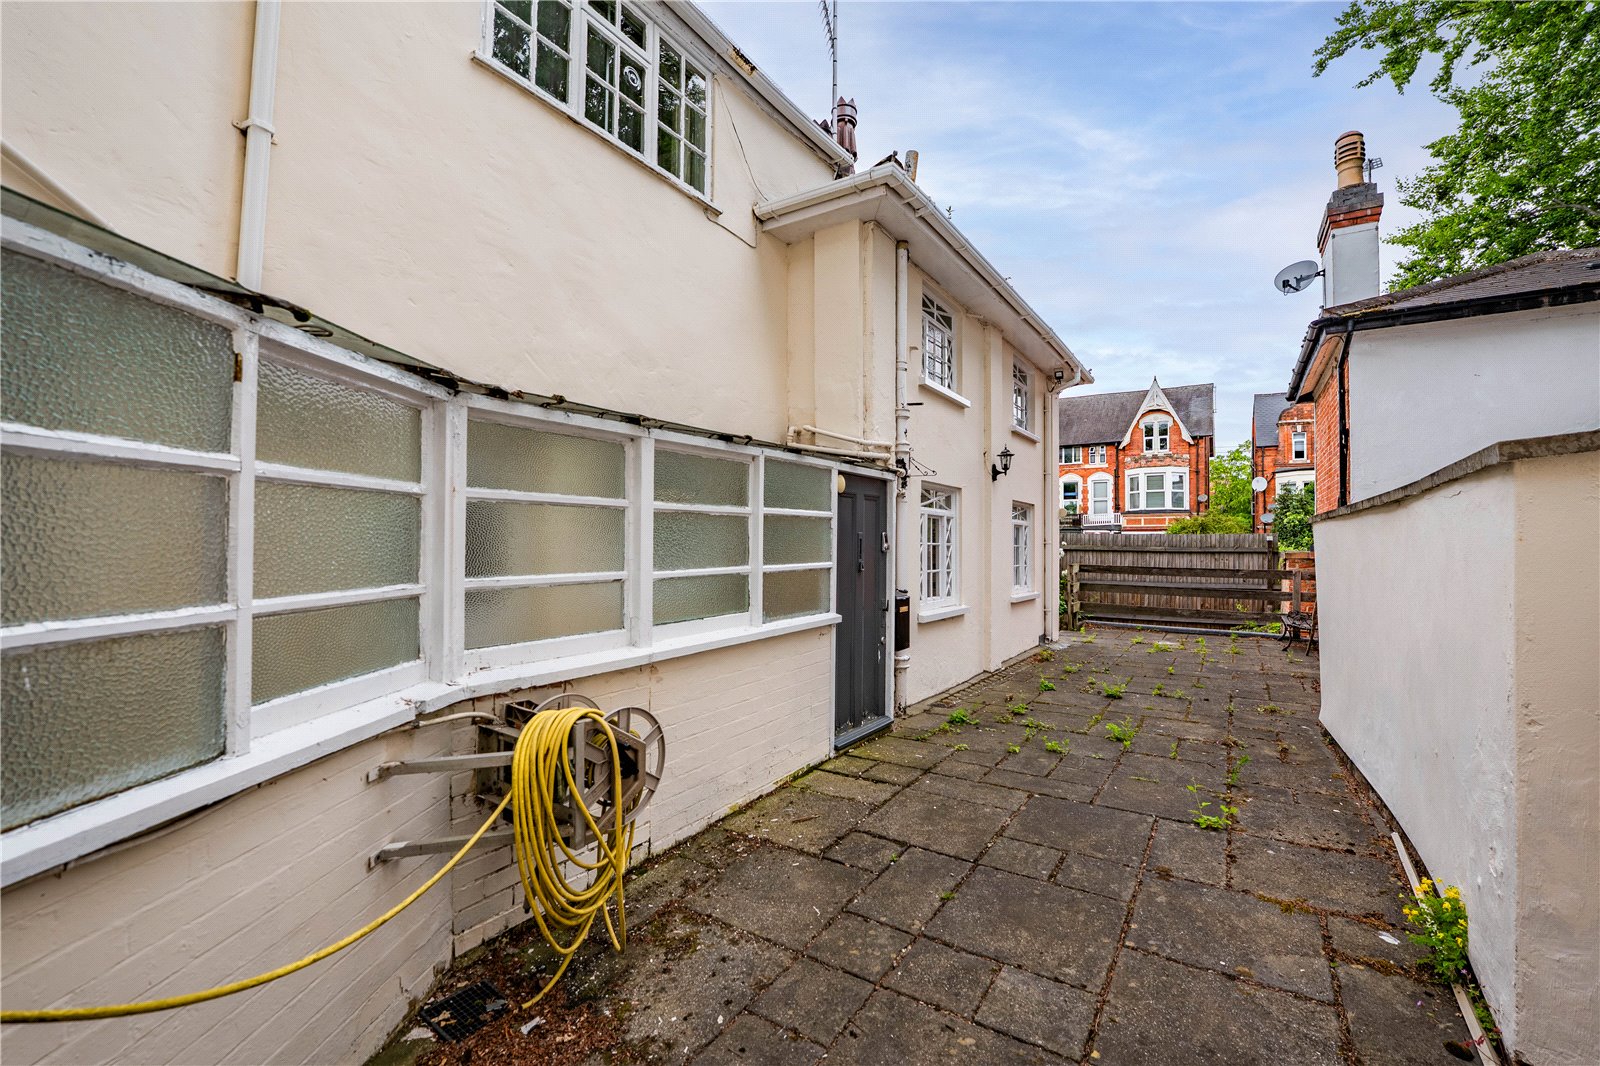
| ENTRANCE PORCH | 18'6" x 3'3" | Door to the side aspect, windows to the side aspect, doors leading to the kitchen, store, WC and secondary stair case and tiled flooring. |
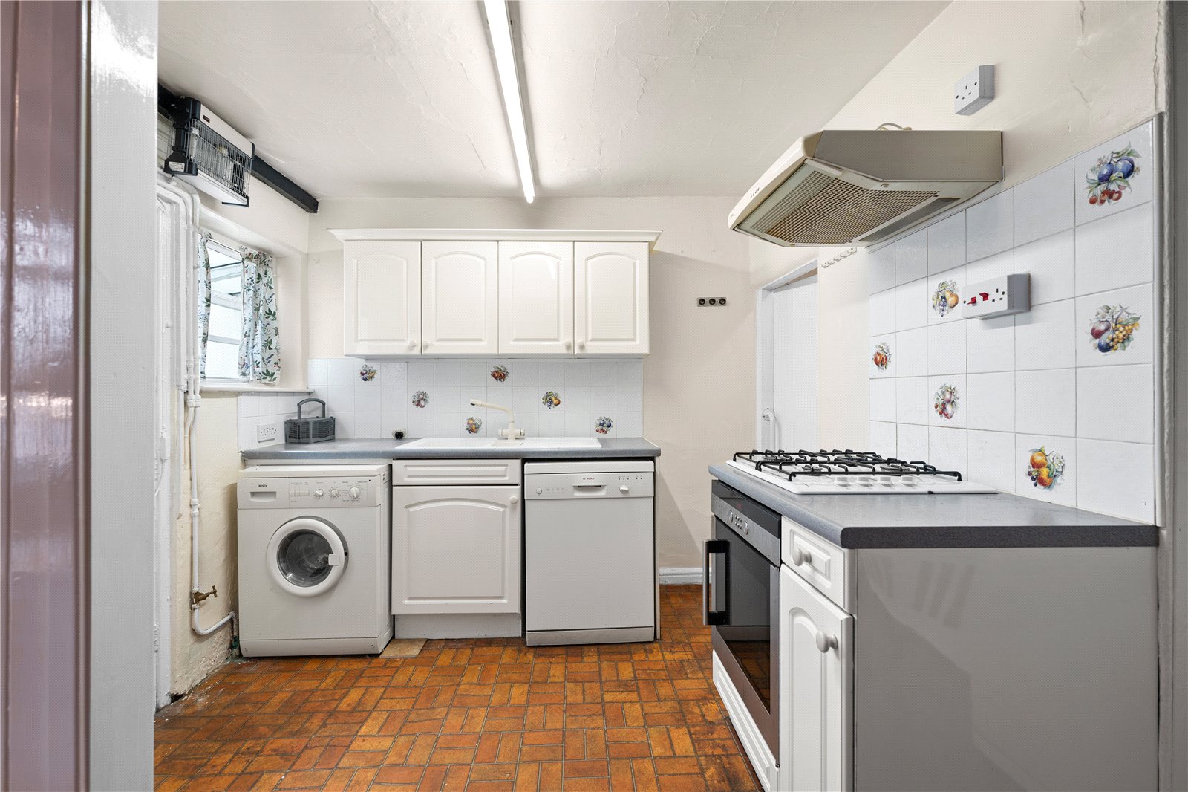
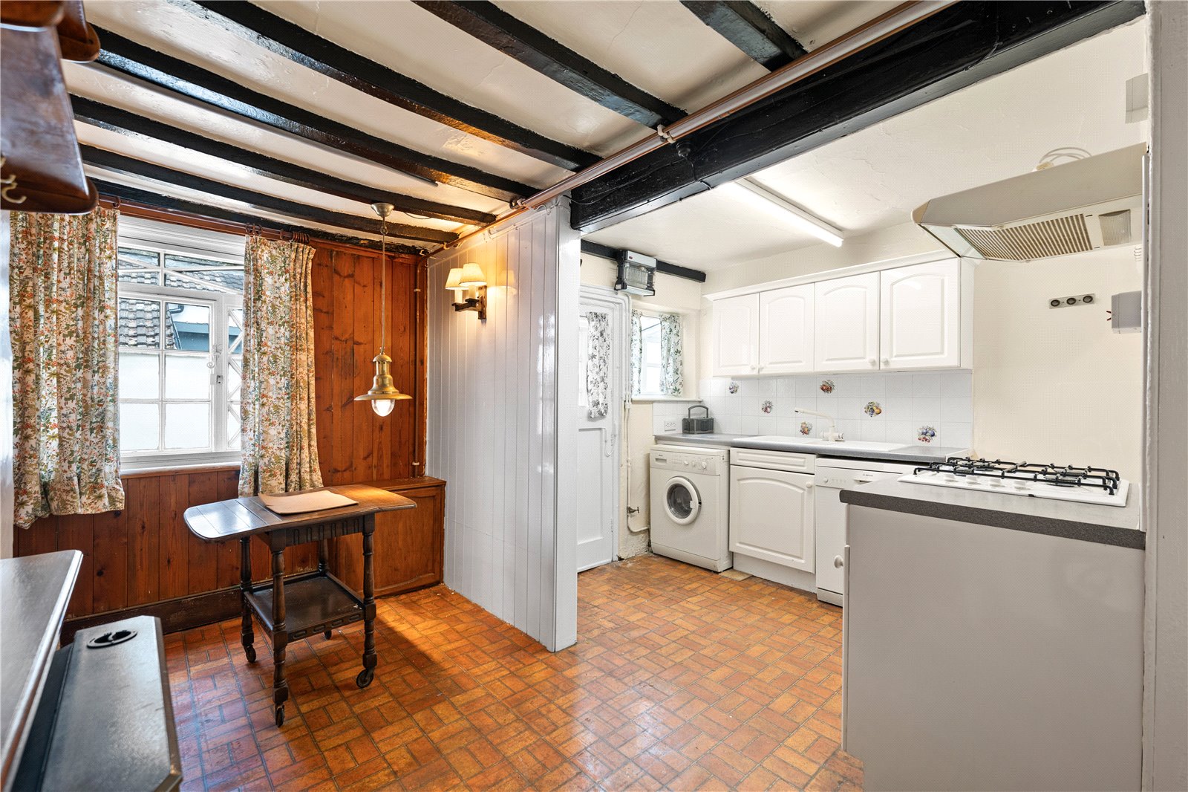
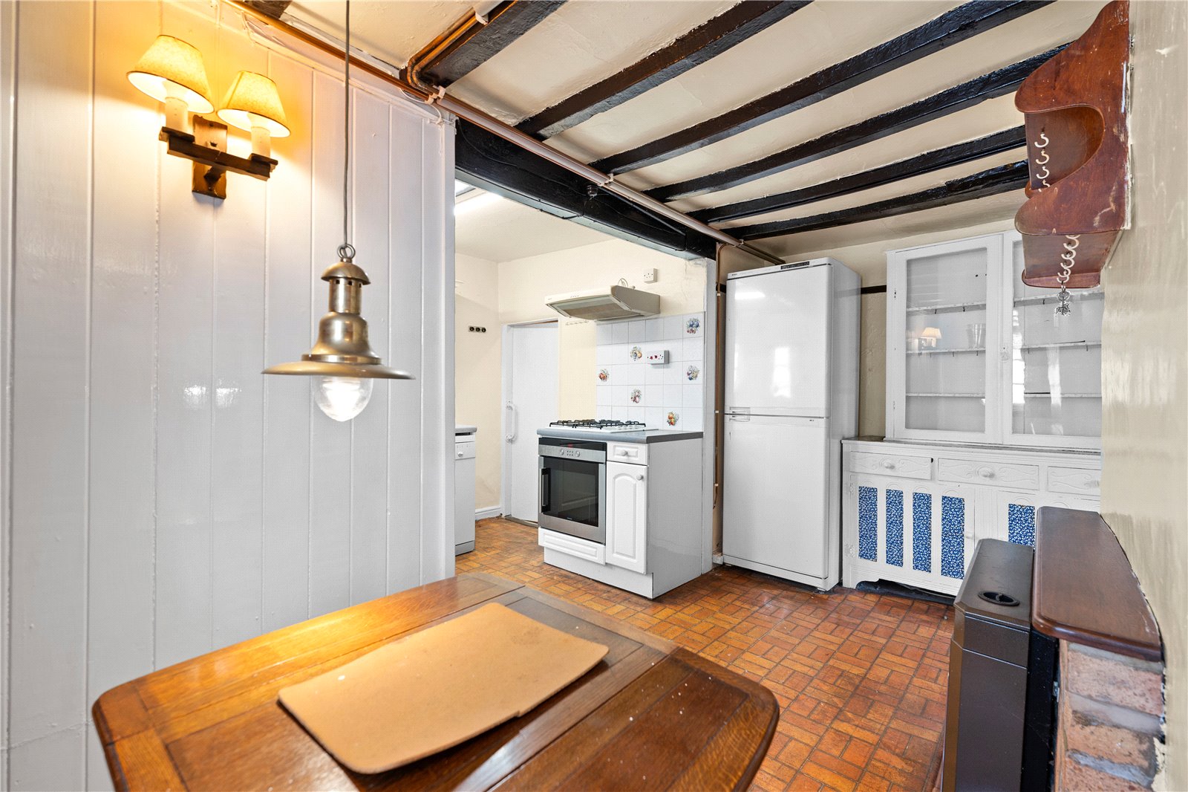
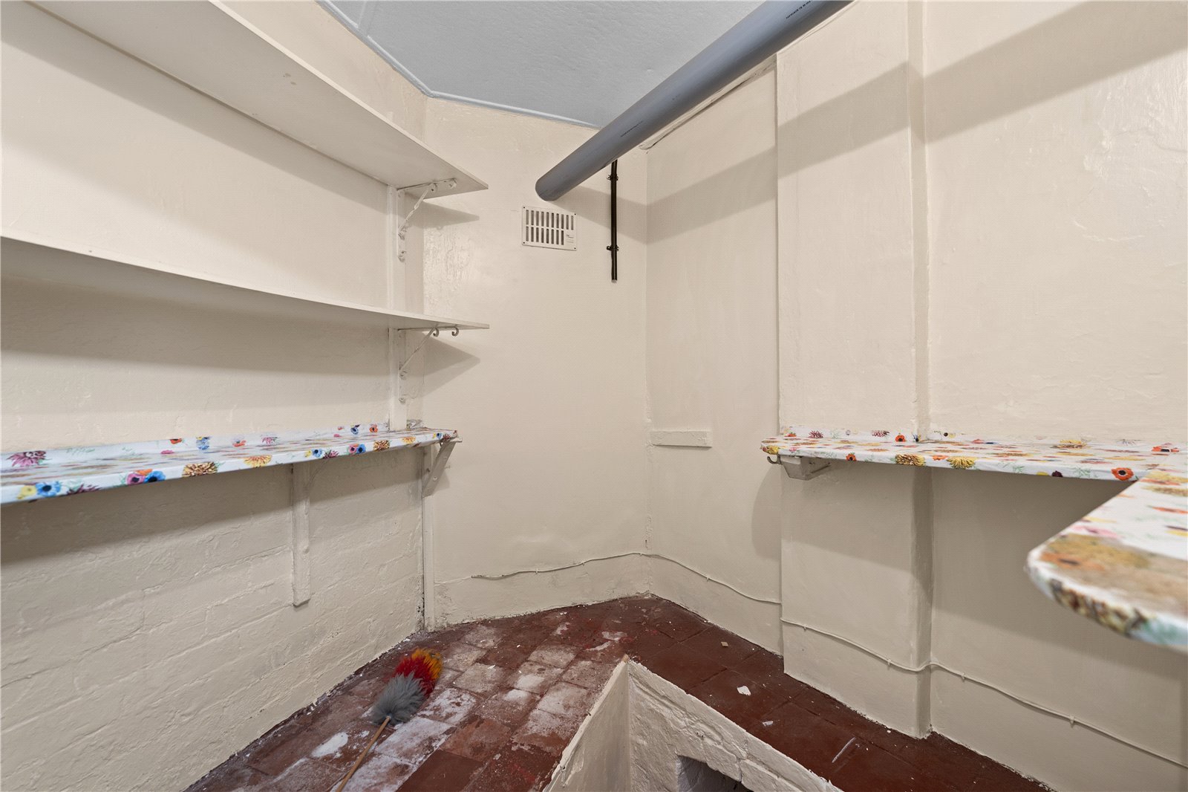
| KITCHEN DINER | 14'1" x 9'0" | With a range of wall and base units, inset sink and drainer, gas hob and electric oven, space and plumbing for a washing machine and dishwasher, exposed beams, doors leading to the pantry and lounge, window to the side aspect, gas fire, vinyl flooring. |
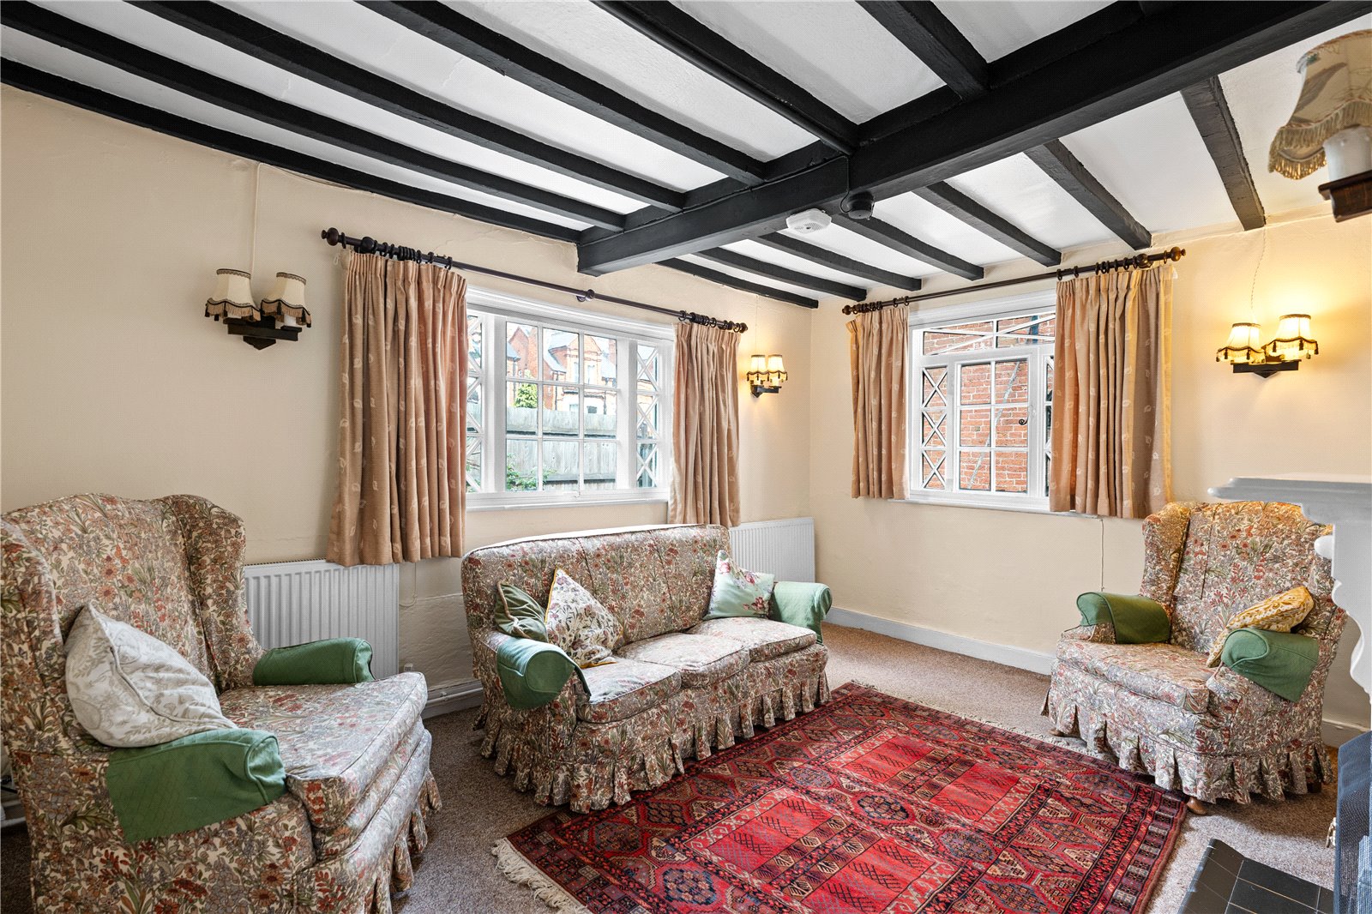
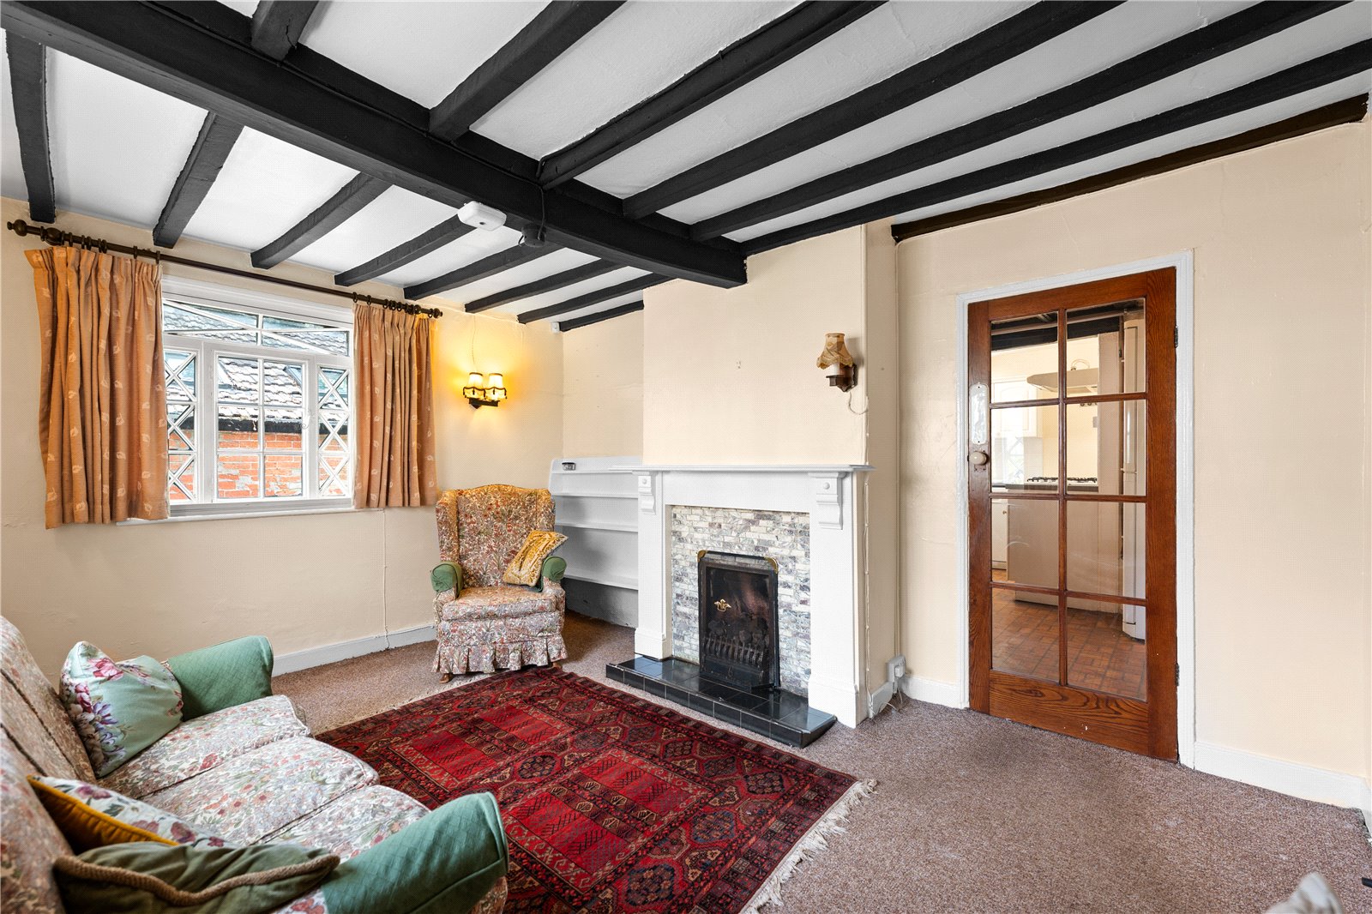
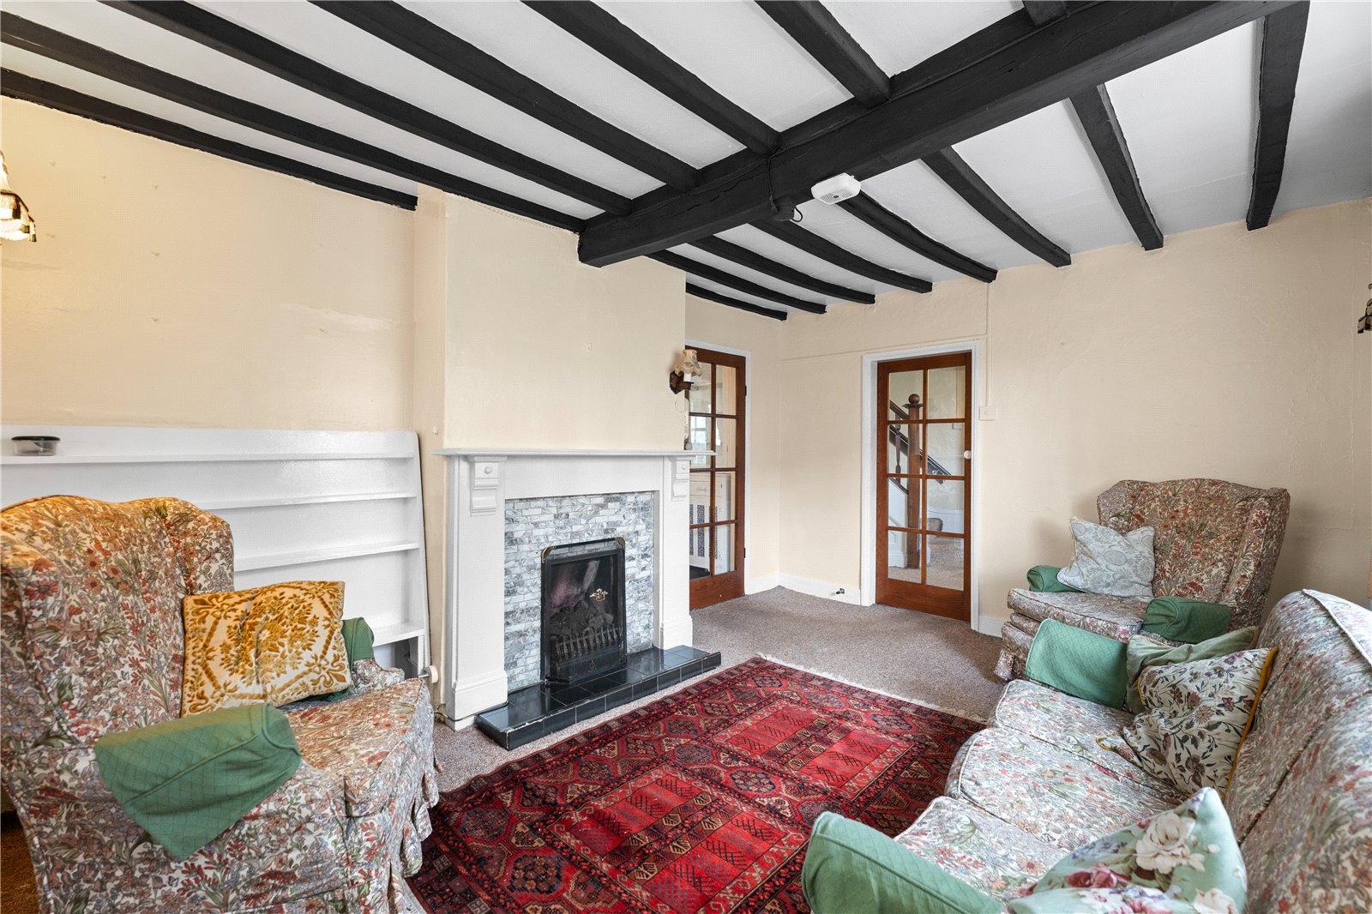
| LOUNGE | 10'11" x 14'5" | Windows to the front and side aspects, exposed beams, feature fire place, carpeted flooring and a radiators. |
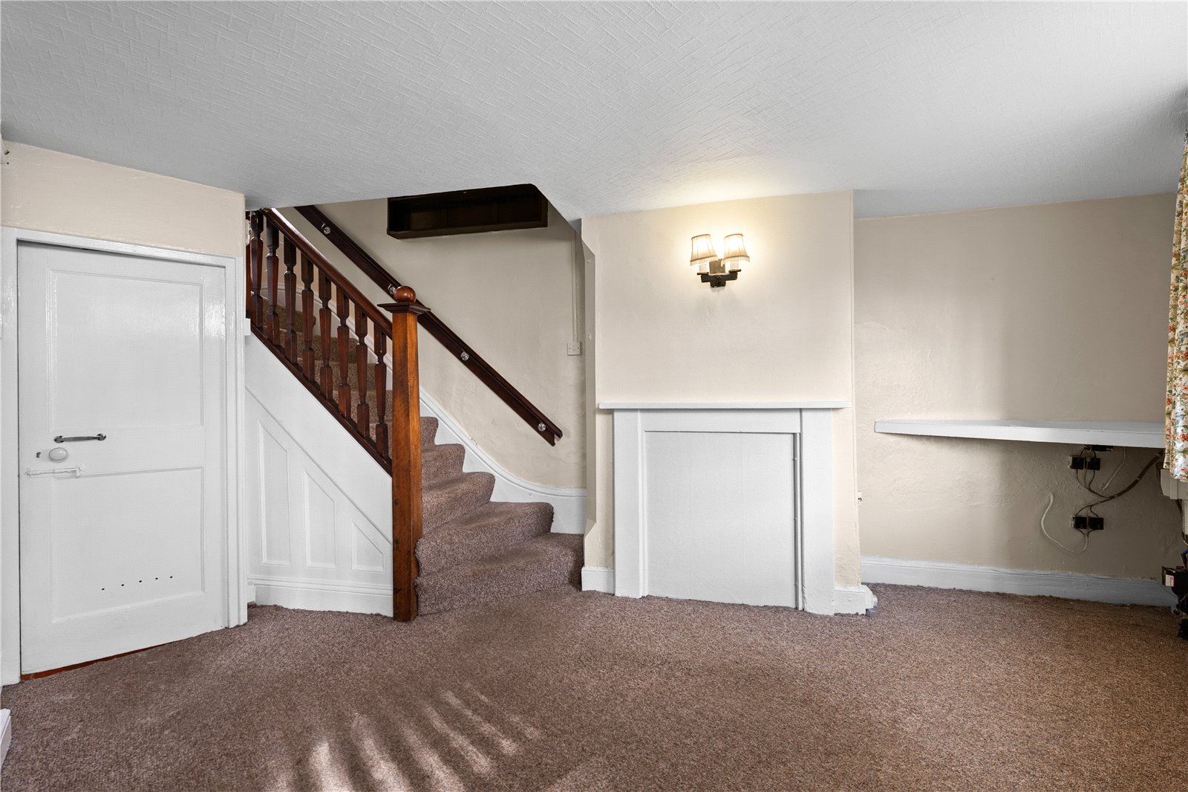
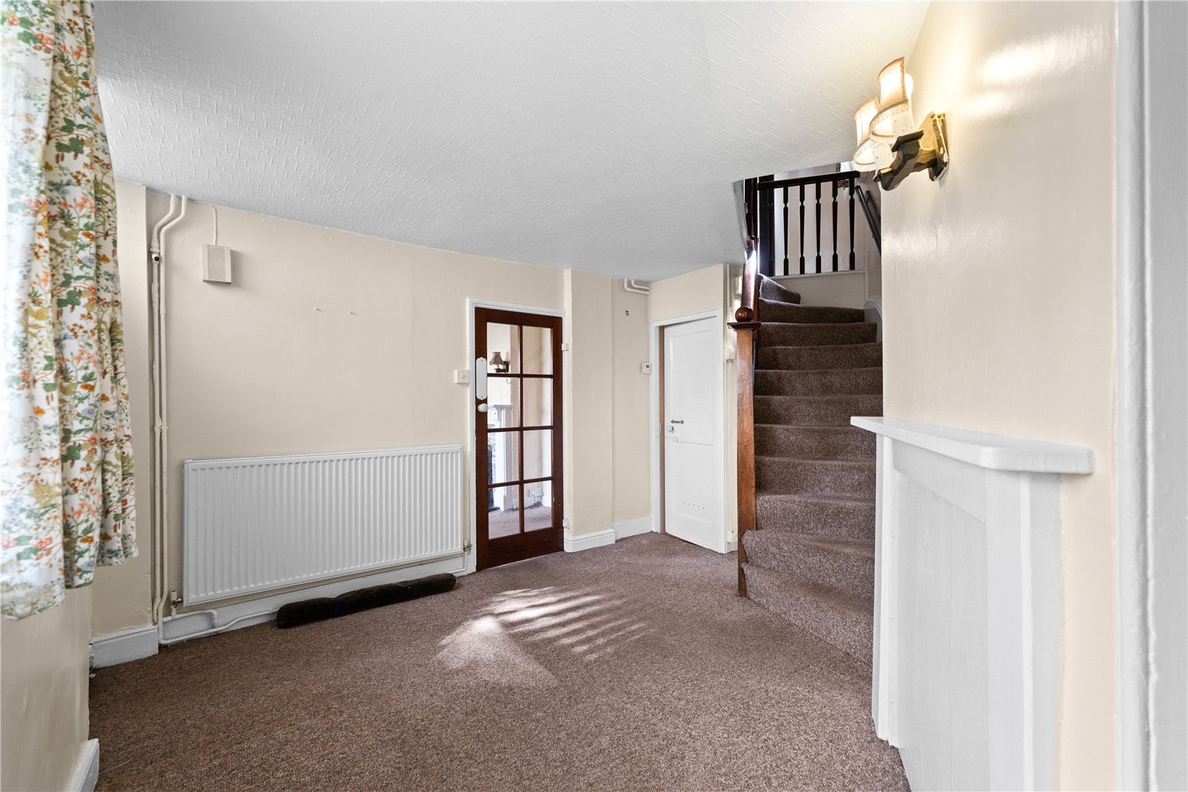
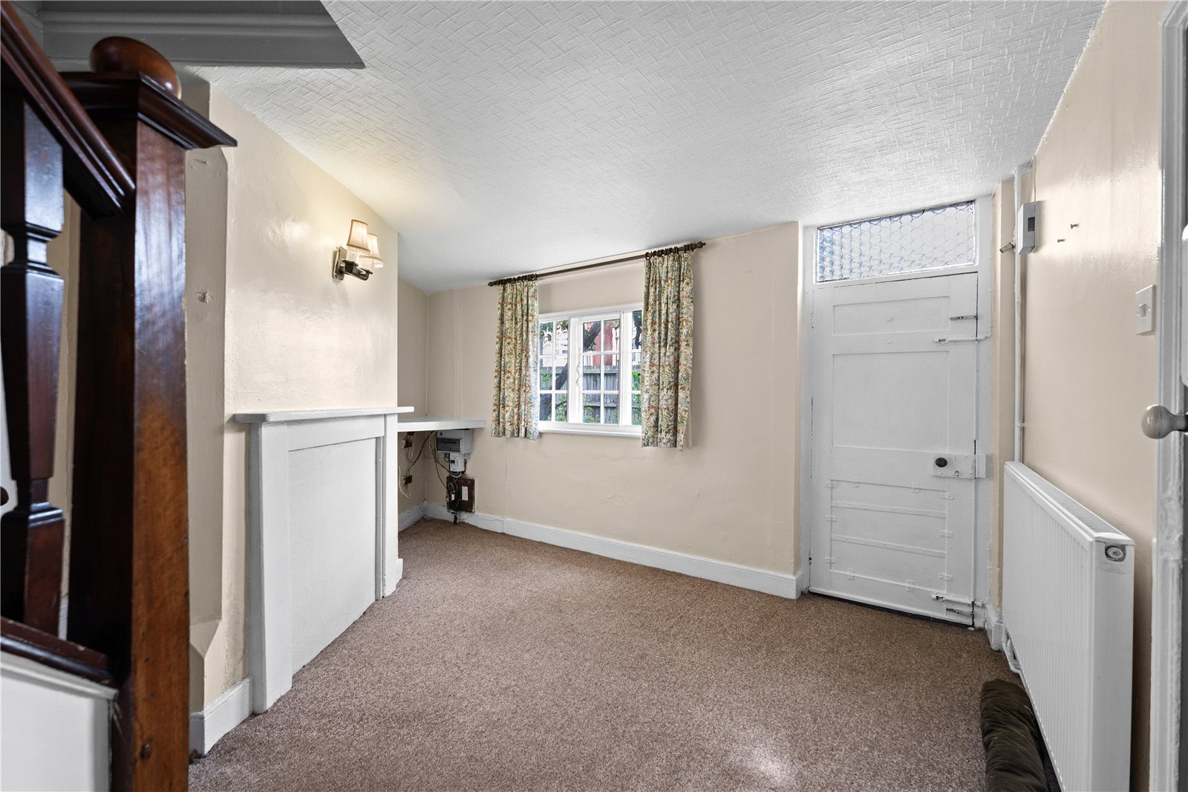
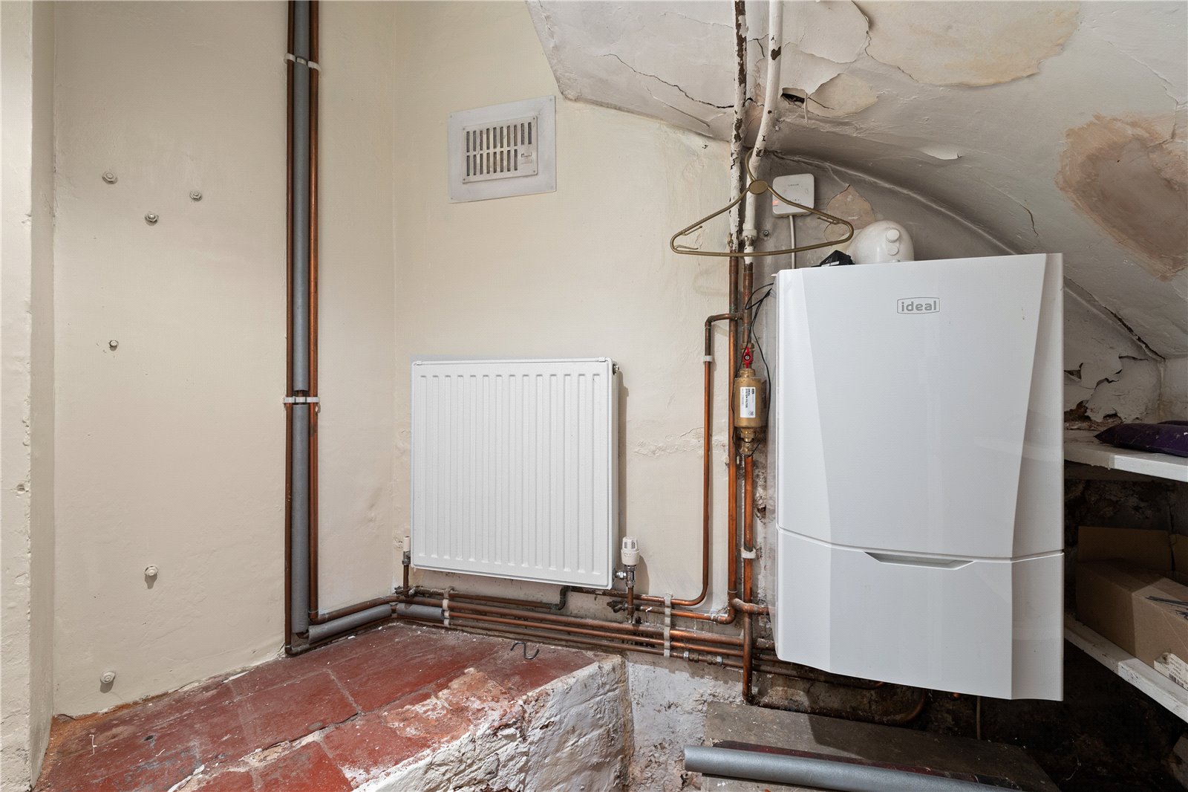
| SNUG | 11'7" x 12'4" | Door to the front aspect, window to the front aspect, stairs leading to the first floor, door leading to the boiler cupboard/cloak room internal store, carpeted flooring and a radiator. |
| WC | WC and tiled flooring. | |
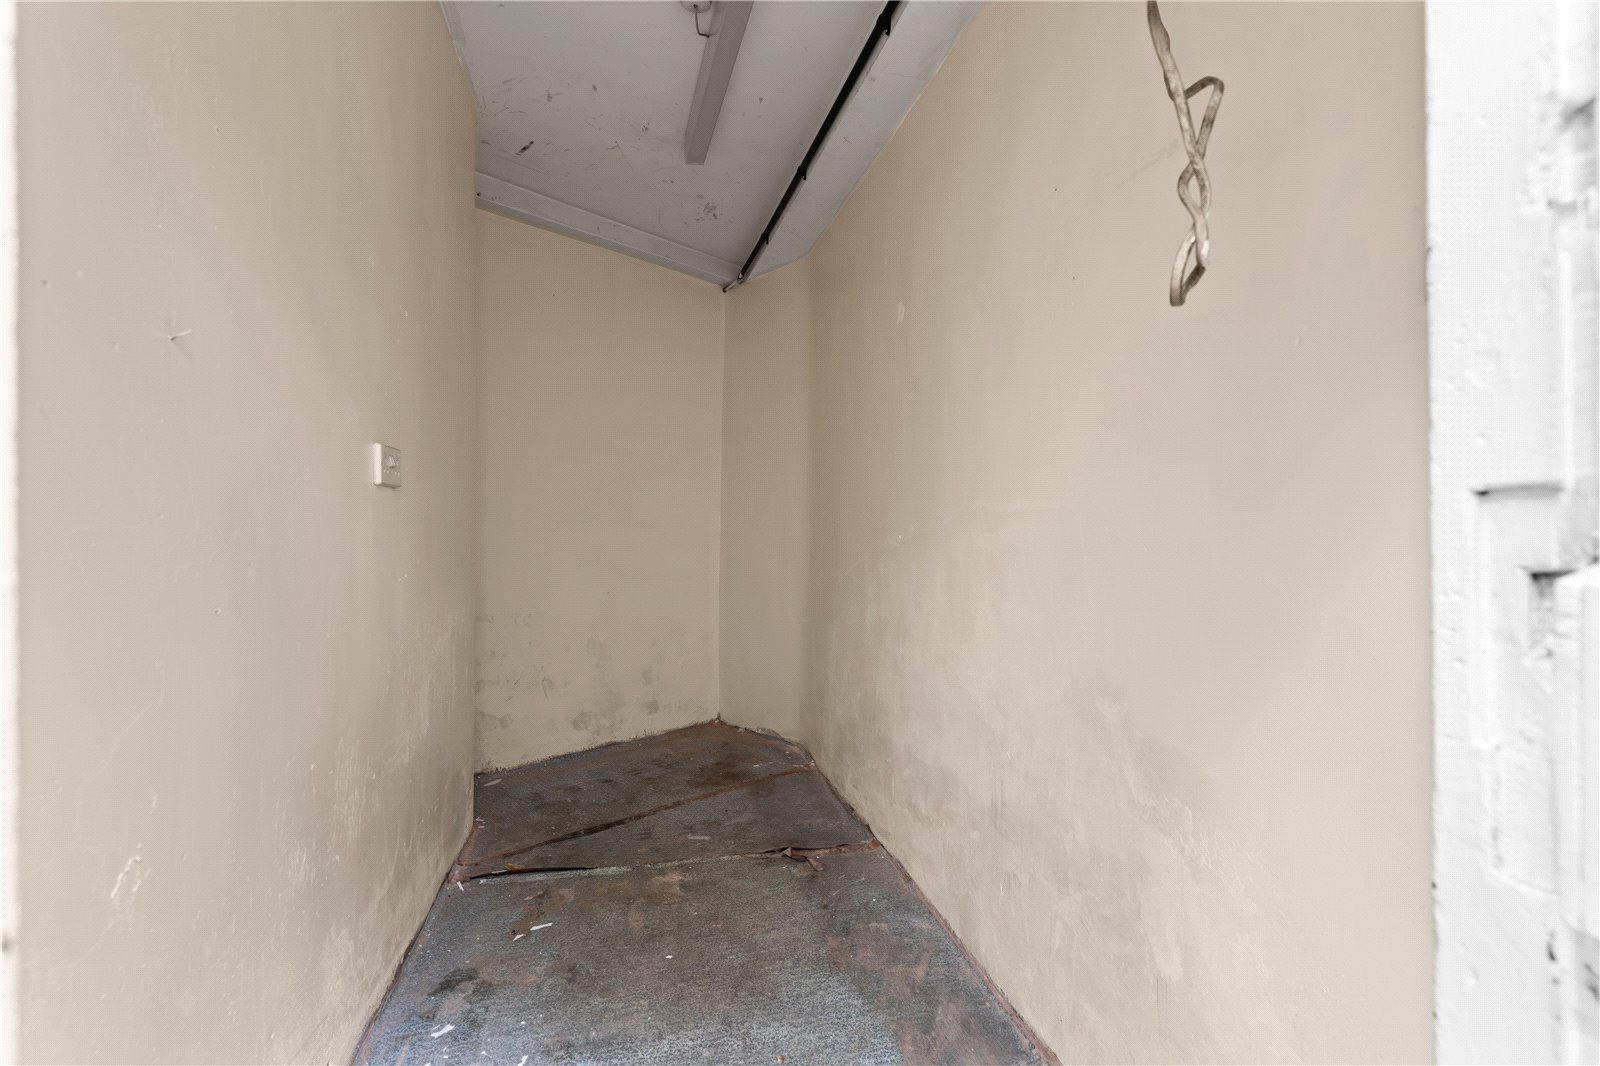
| STORE | Lighting and power with flooring covering. | |
| SECONDARY STAIRCASE | Spiral staircase leading to a bedrooms and shower room. | |
| FIRST FLOOR | ||
| LANDING | 8'7" x 9'9" | Doors leading to all bedrooms and the family bathroom. |
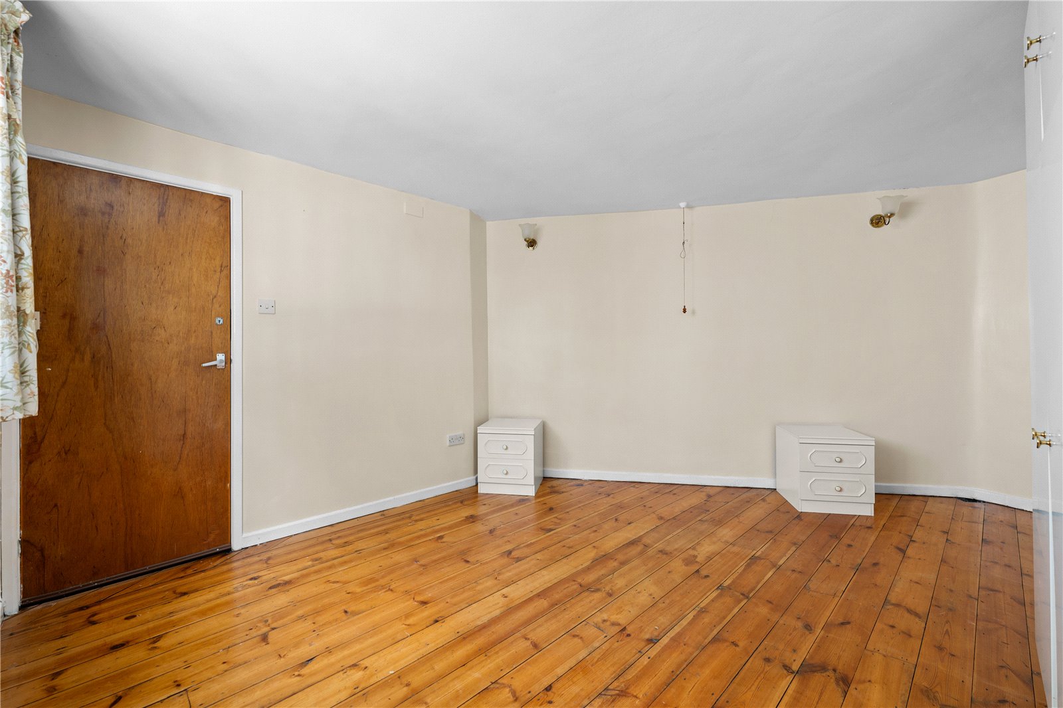
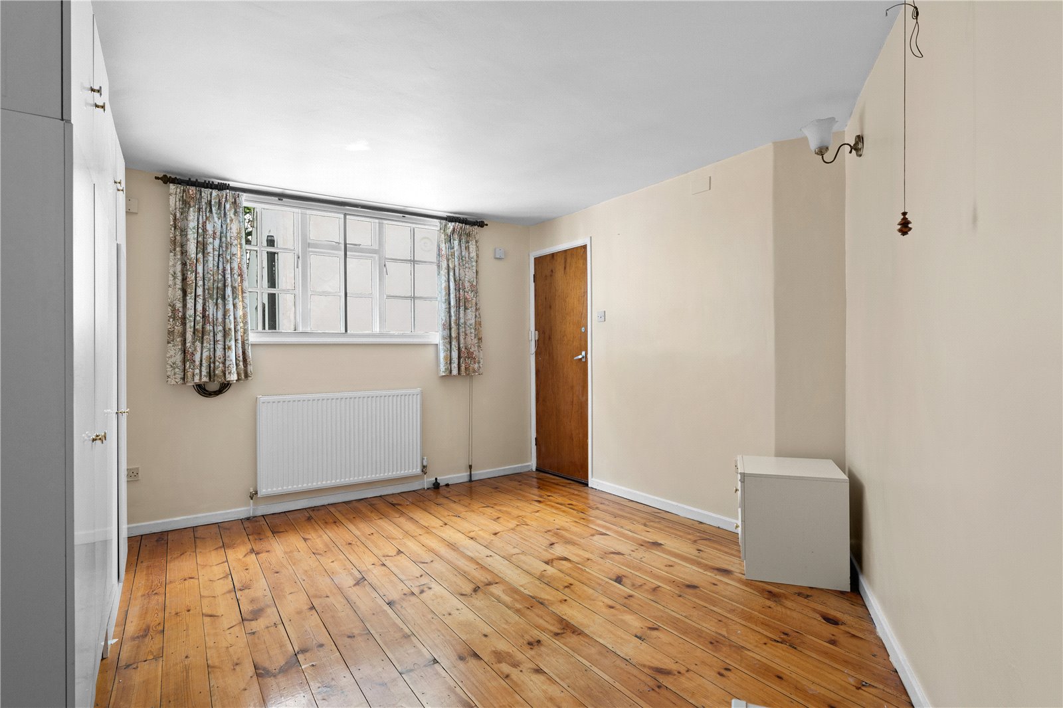
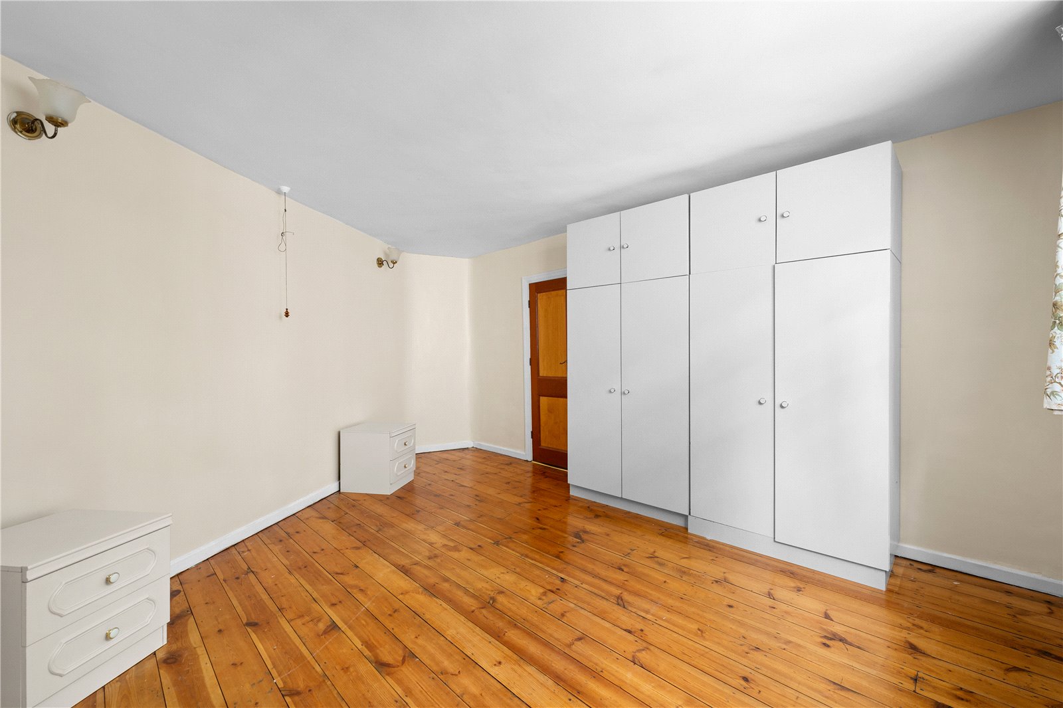
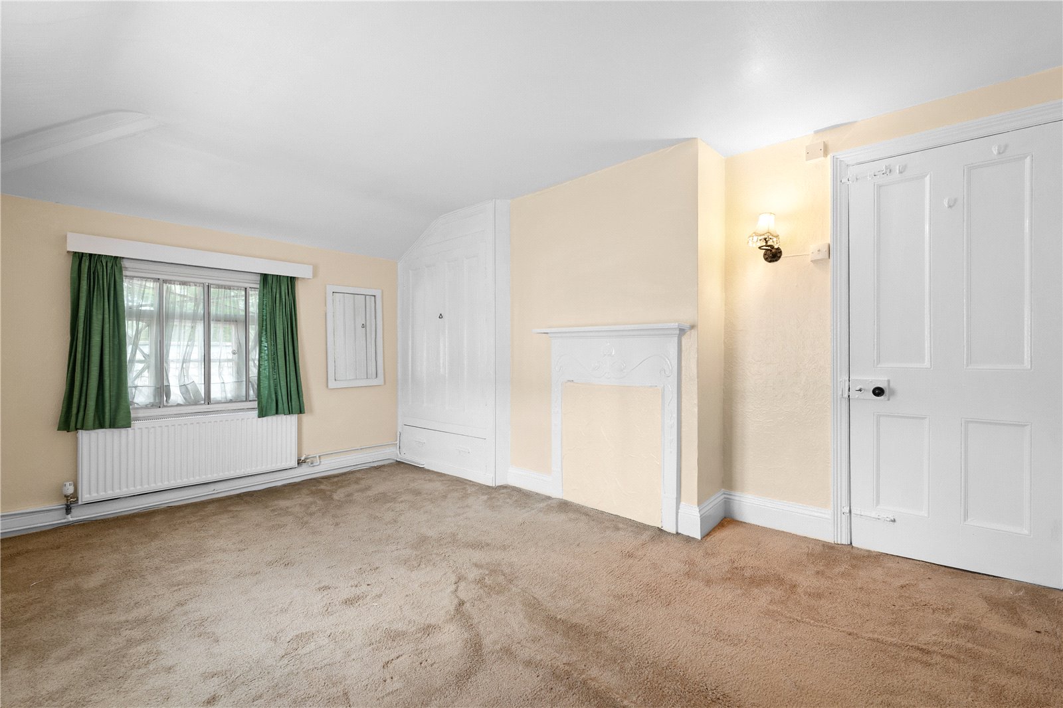
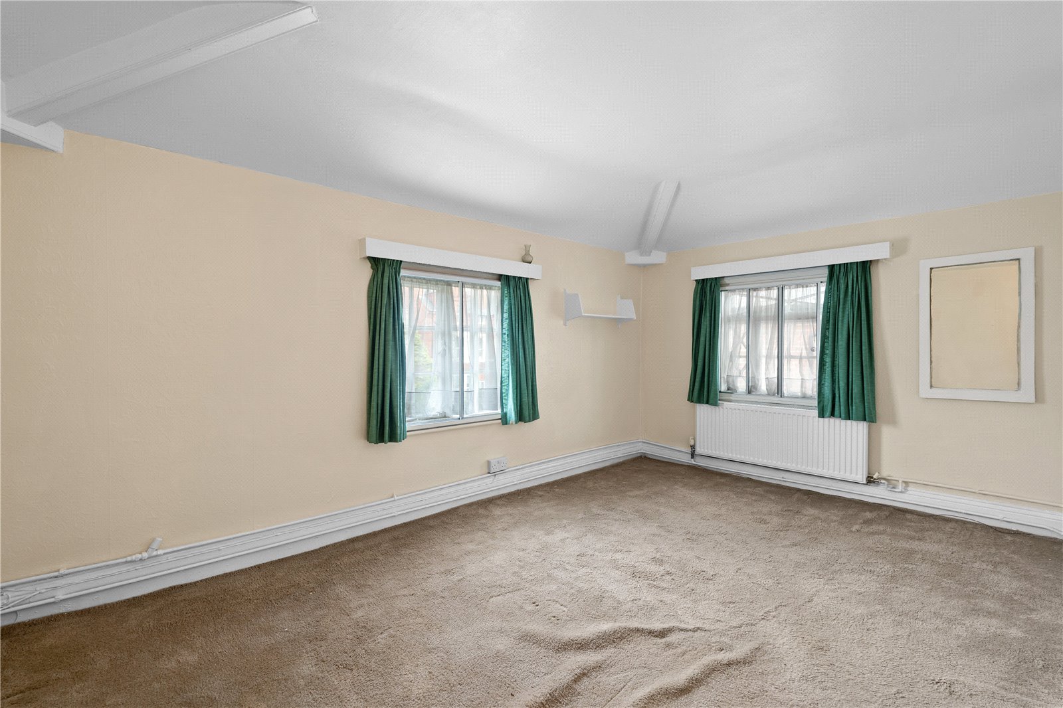
| BEDROOM ONE | 12'7" x 15'4" | Window to the side aspect, door leading to secondary staircase and the ensuite, wooden flooring and a radiator. |
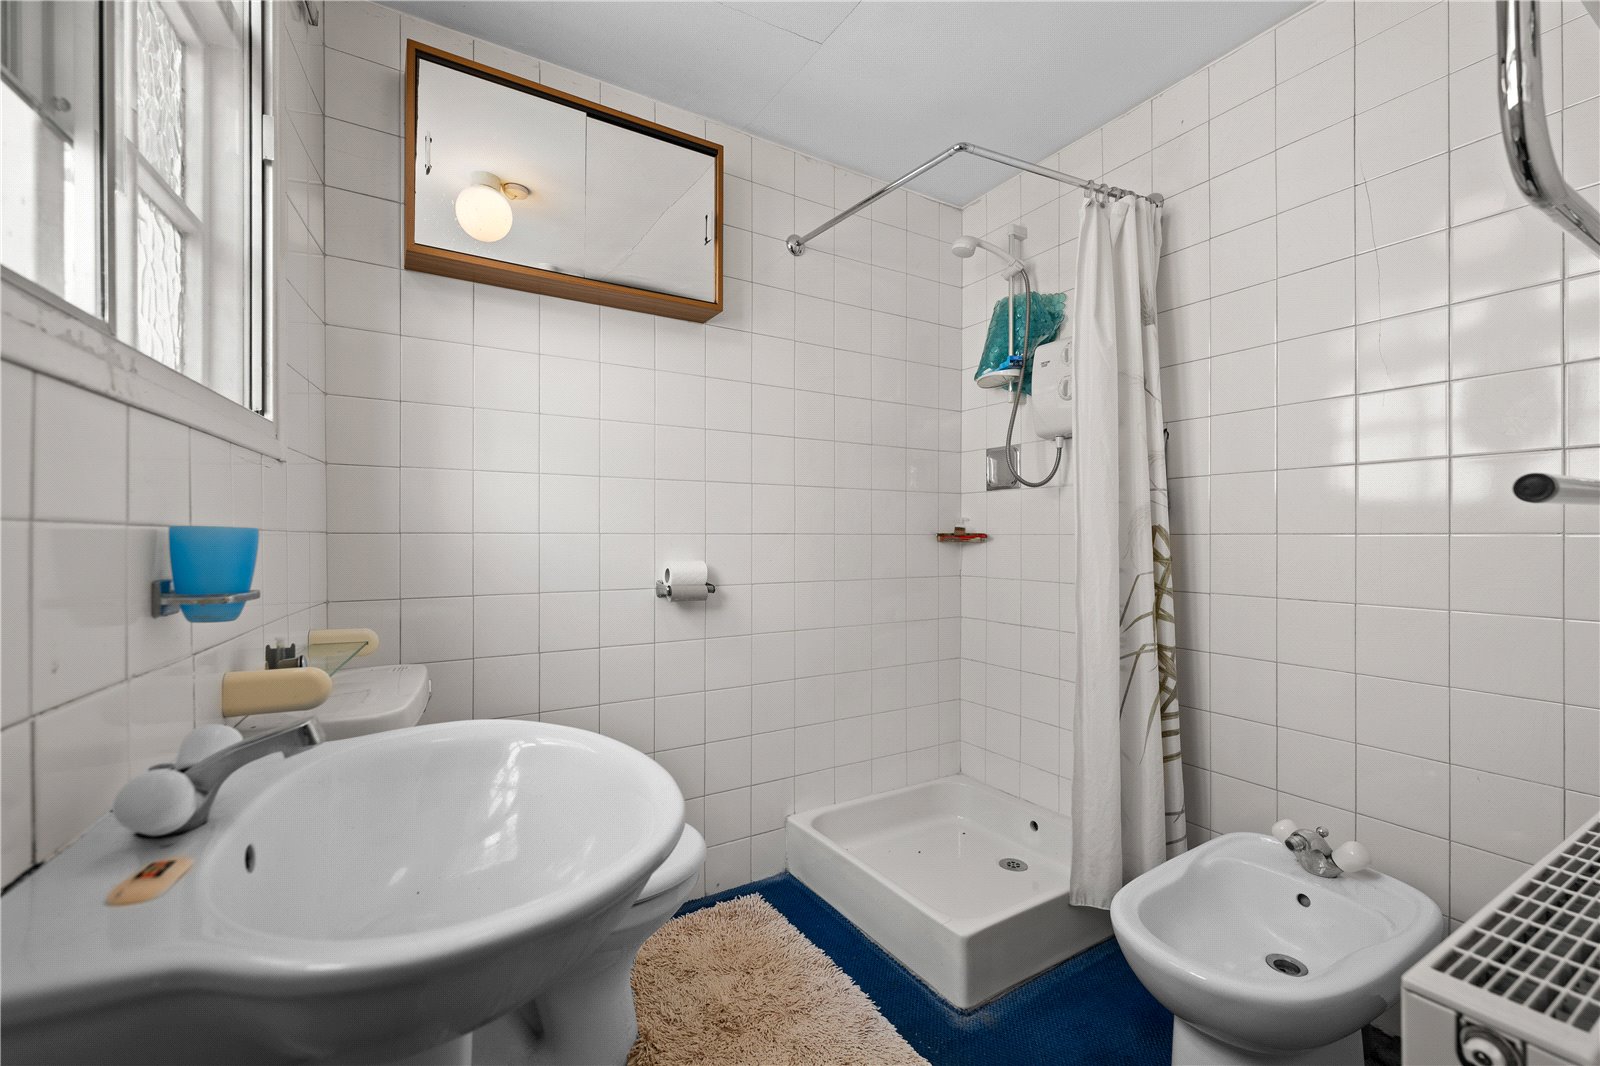
| SHOWER ROOM | Shower cubicle, WC, wash basin, bidet, fully tiled walls, double glazed frosted window to the side aspect, carpeted flooring and a radiator. | |
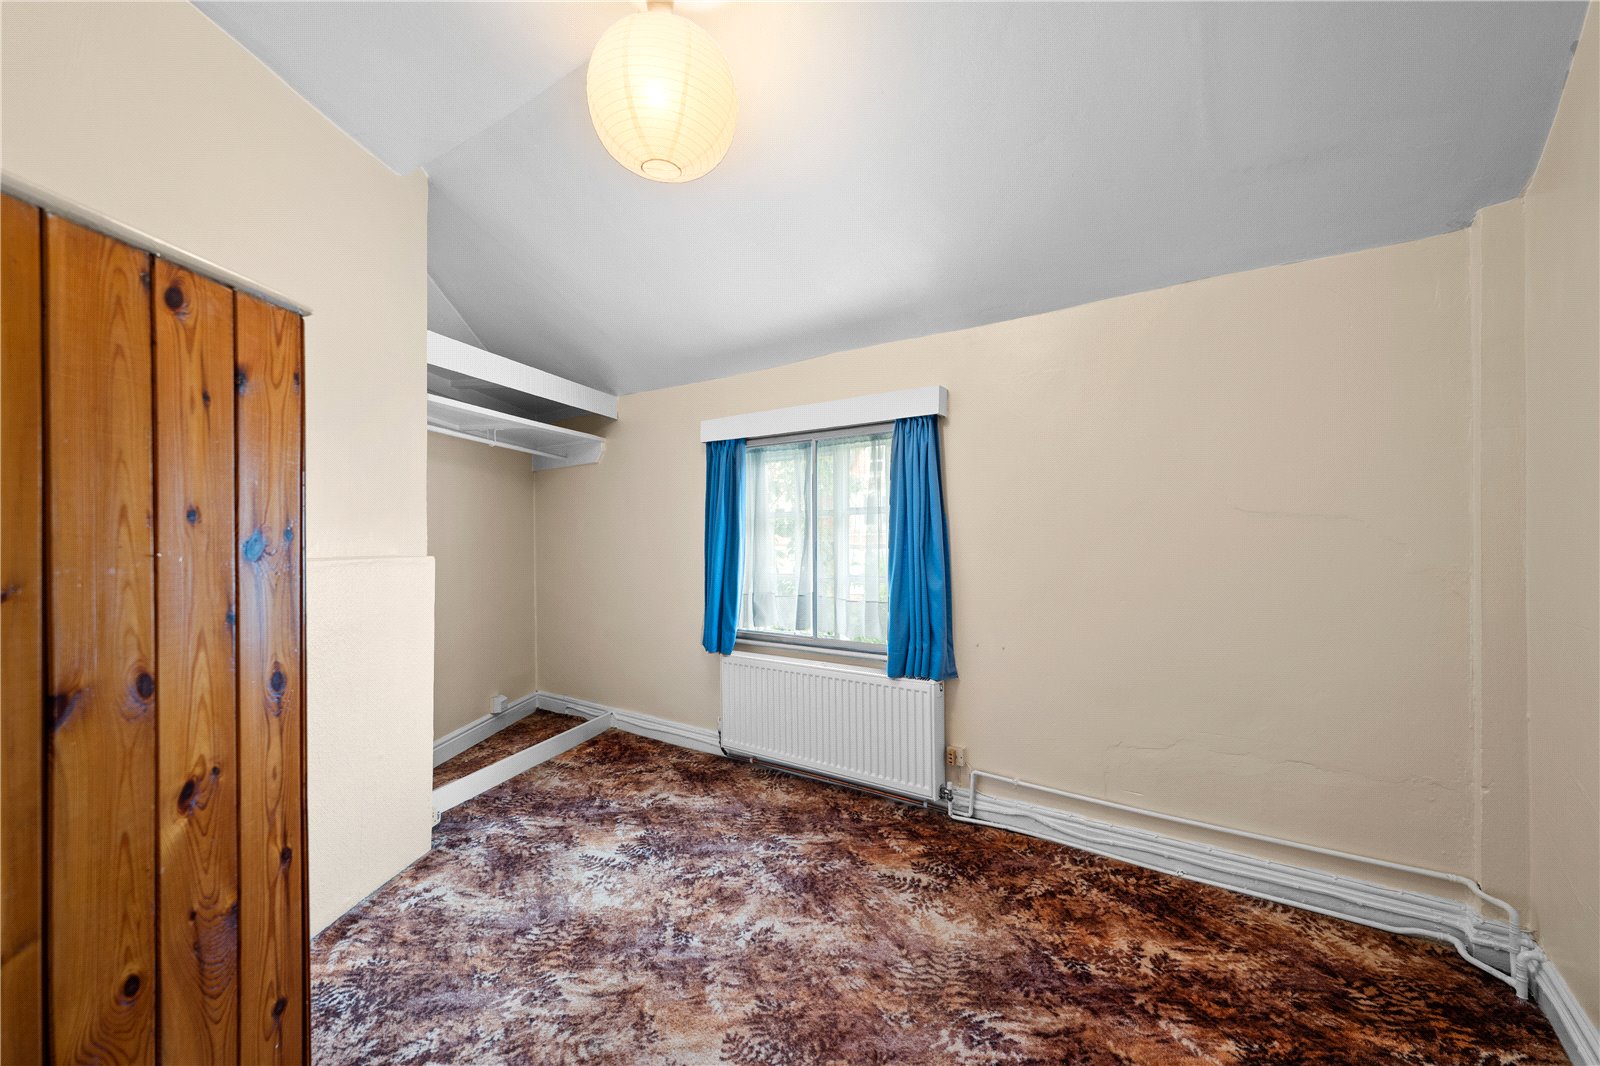
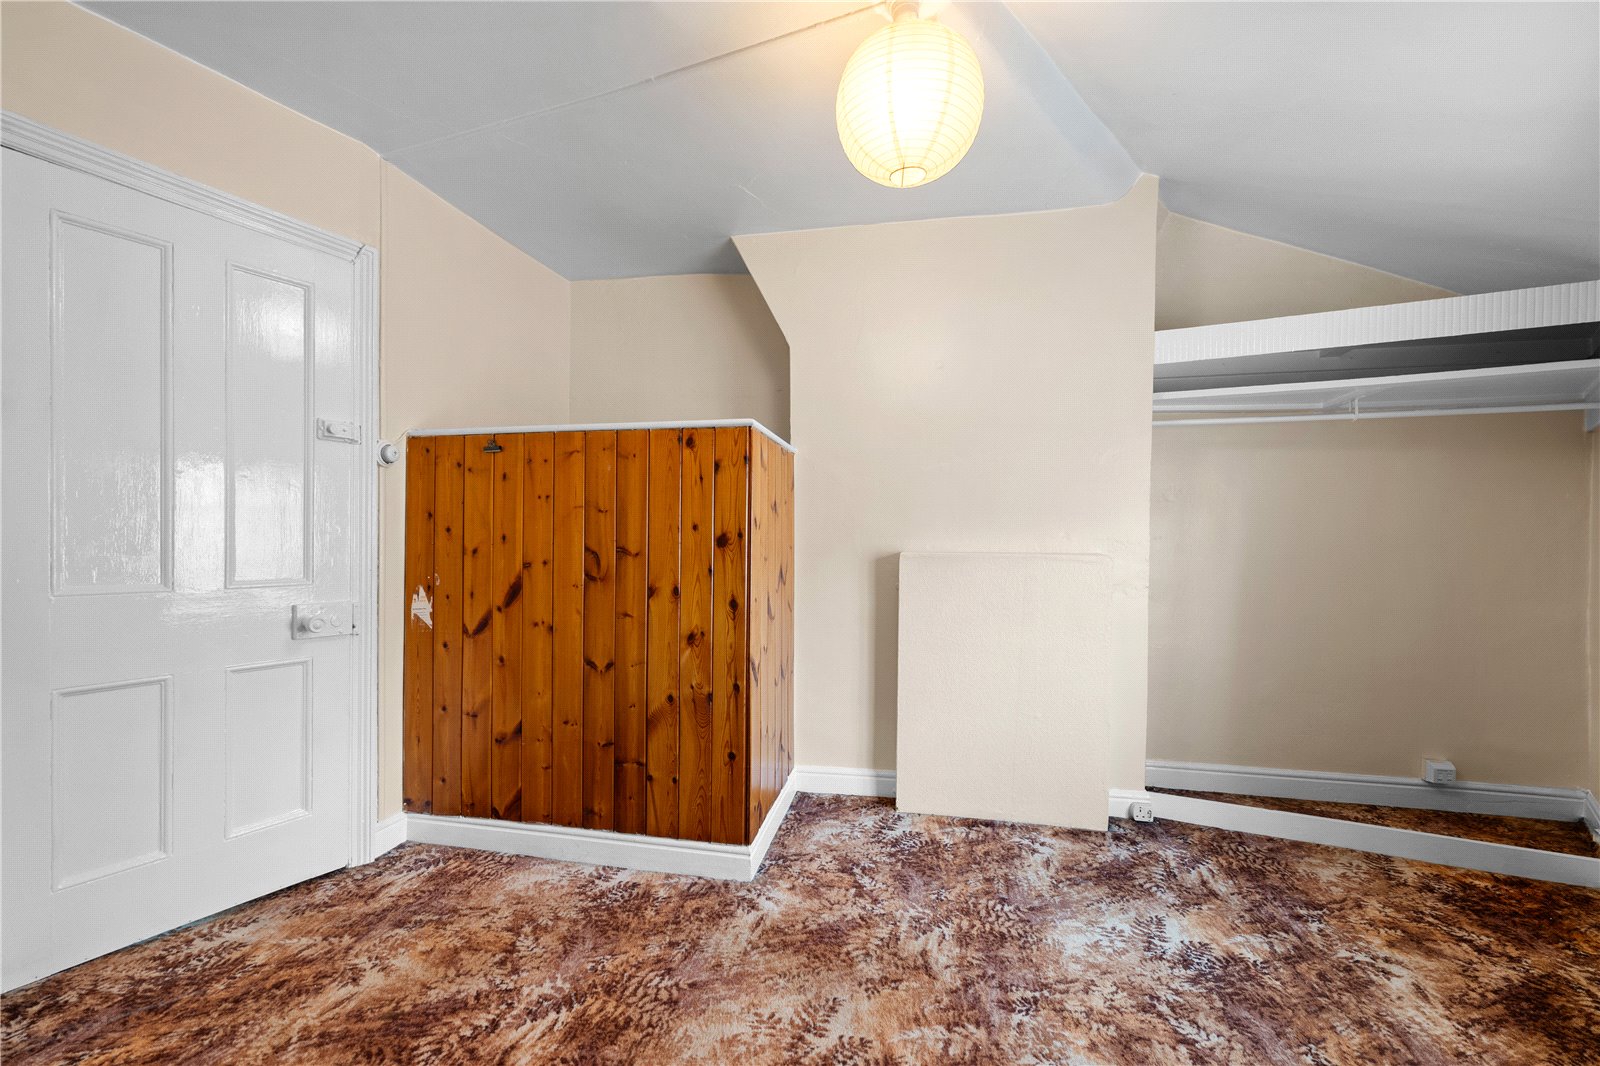
| BEDROOM TWO | 11'10" x 15'0" | Window to the front aspect, fitted wardrobes, carpeted flooring and a radiator. |
| BEDROOM THREE | 13'3" x 13'4" | Window to the front aspect, carpeted flooring and a radiator. |
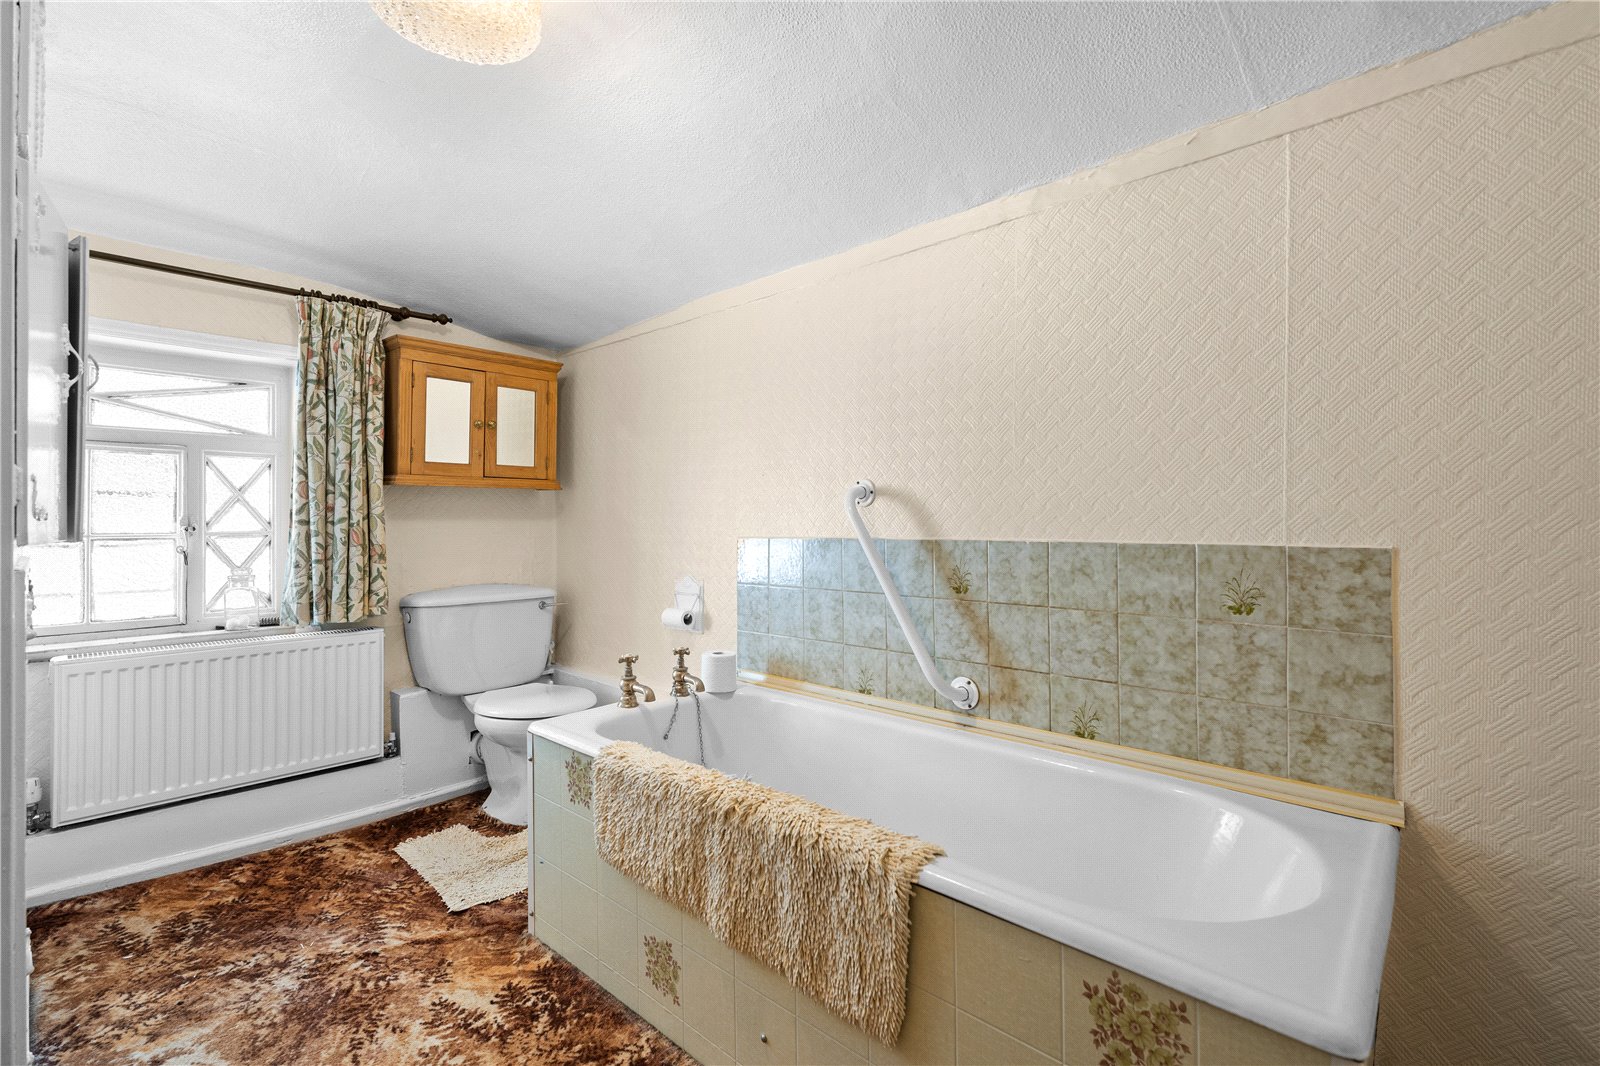
| BATHROOM | 7'6" x 11'10" | Bath, WC, wash basin, window to the side aspect, storage cupboard, carpeted flooring and a radiator. |
| OUTSIDE | To the front of the property is a gated driveway which in turn leads to a well-proportioned garage. Steps lead you to the front and side of the property where there is a paved seating area and a mature front garden with a variety of shrubs and bushes and a small lawned section. | |
| TENURE | Freehold with vacant possession. | |
| FIXTURES & FITTINGS | Only fixtures and fittings specifically described within these particulars of sale are included. | |
| VIEWINGS | Contact Gascoines Ravenshead (01623 792939) for more information. | |
| MONEY LAUNDERING | Under the Protecting Against Money Laundering and the Proceeds of Crime Act 2002, Gascoines require any successful purchasers proceeding with a purchase to provide two forms of identification i.e. passport or photocard driving license and a recent utility bill. This evidence will be required prior to Gascoines instructing solicitors in the purchase or the sale of a property. All offers are made Subject to Contract. |