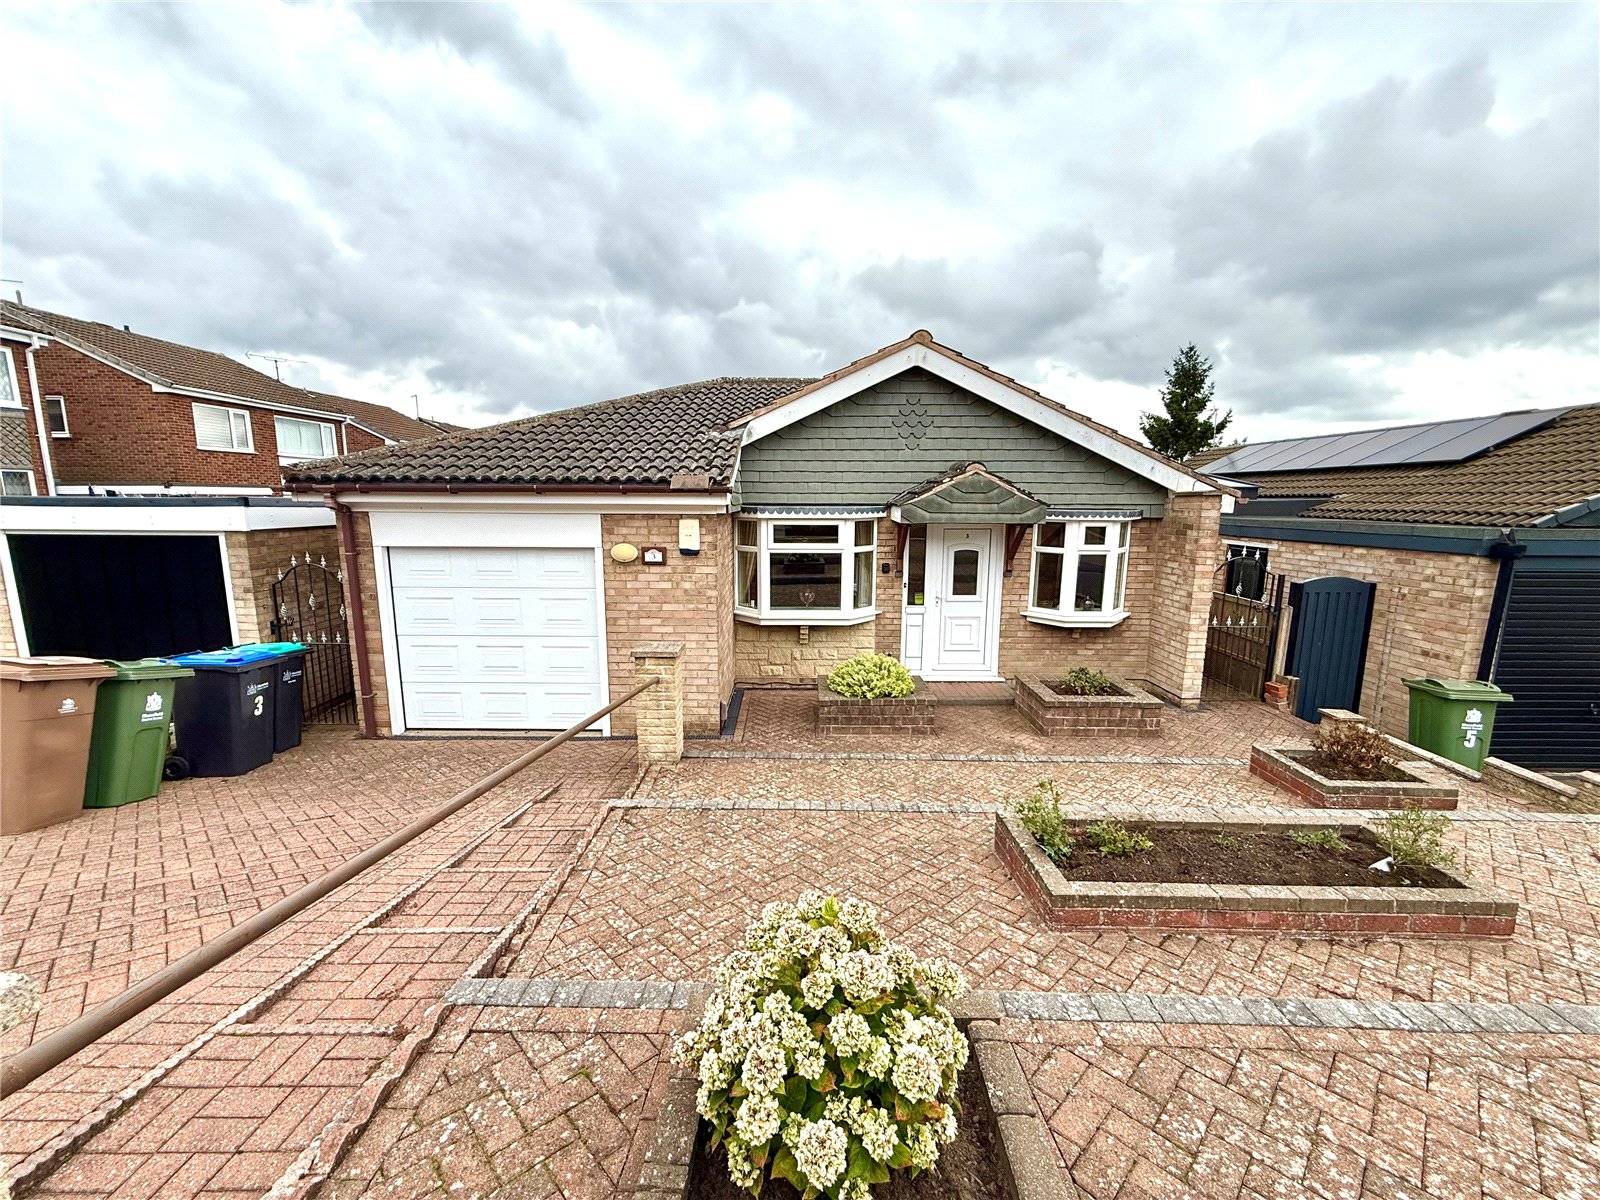


Guide Price £225,000 - £250,000 Being offered to the market with no onwards chain. Three bedroom extended detached bungalow situated in a sought after location offering good transport links and amenities within a short distance. Viewings are highly recommended.
This well presented three bedroom detached bungalow needs to be viewed to be appreciated. The property comprises of entrance hall, kitchen diner, lounge, sun room, three bedrooms, shower room and a WC. The property also benefits from an integral single garage and gardens to both the front and rear. Situated in a quiet close, with good transport link including a frequent bus service. There are amenities also within a short distance from the property including a supermarket, hospital, eateries and much more. For more information please contact Gascoines.
| ENTRANCE HALL | 6'2" x 3'11" | UPVC door to the front aspect, doors leading to the kitchen diner and lounge, carpeted flooring and a radiator. |
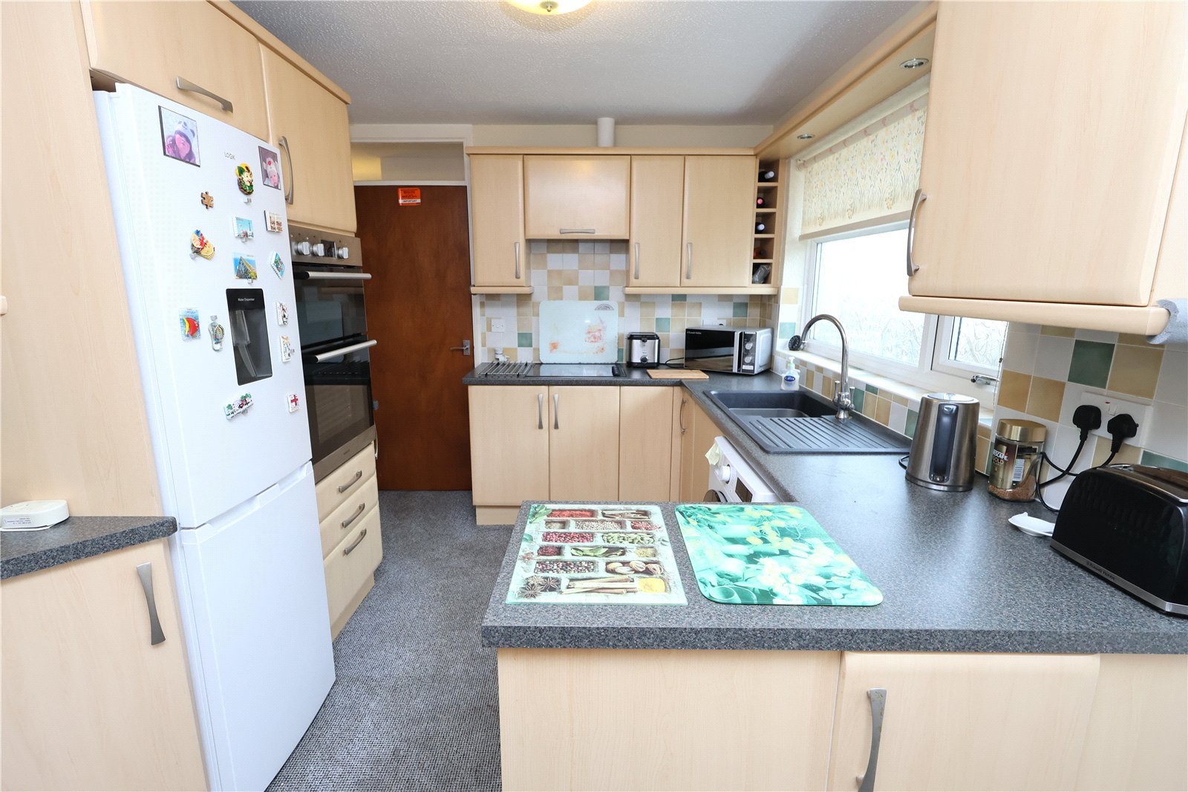
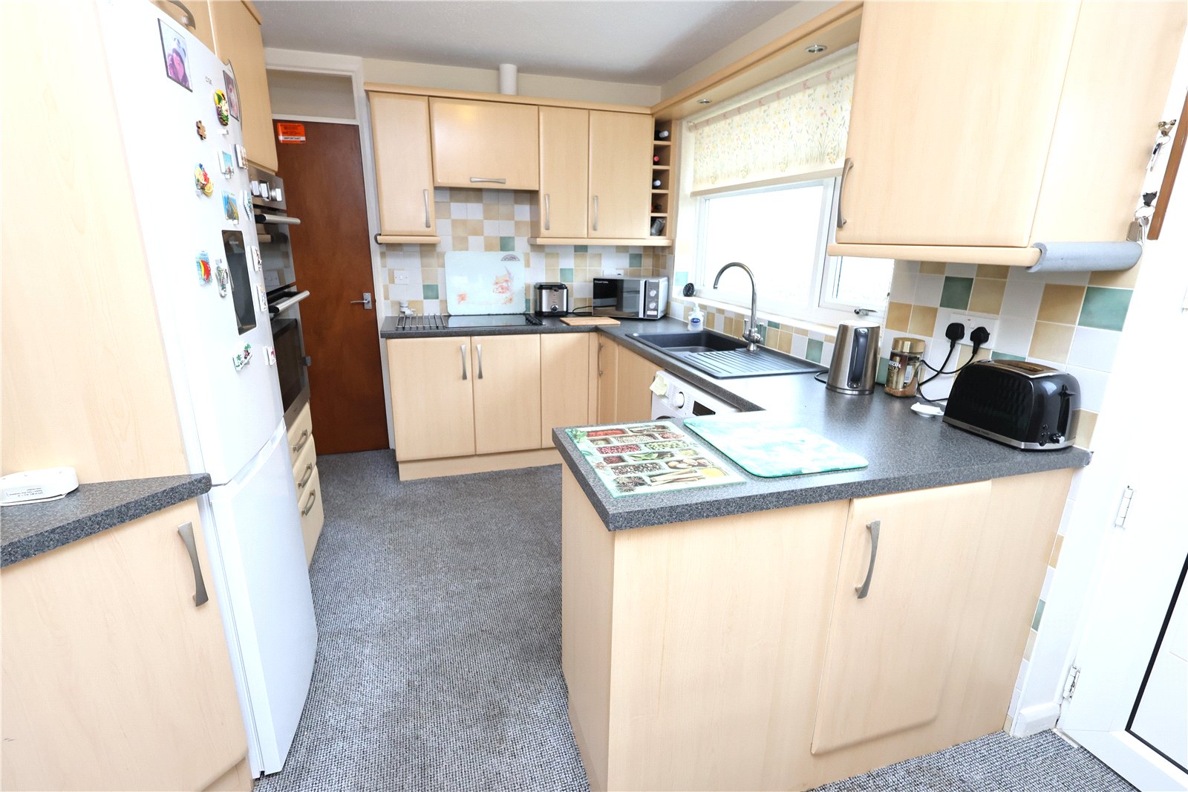
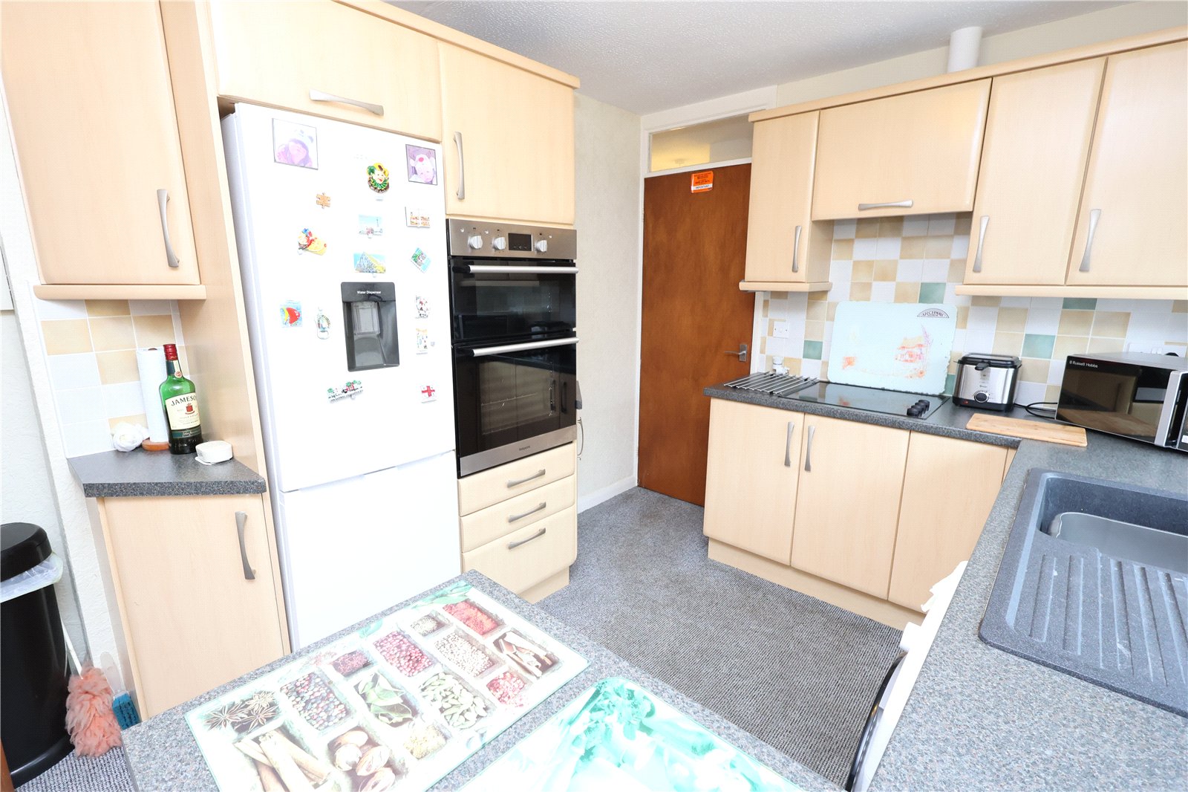
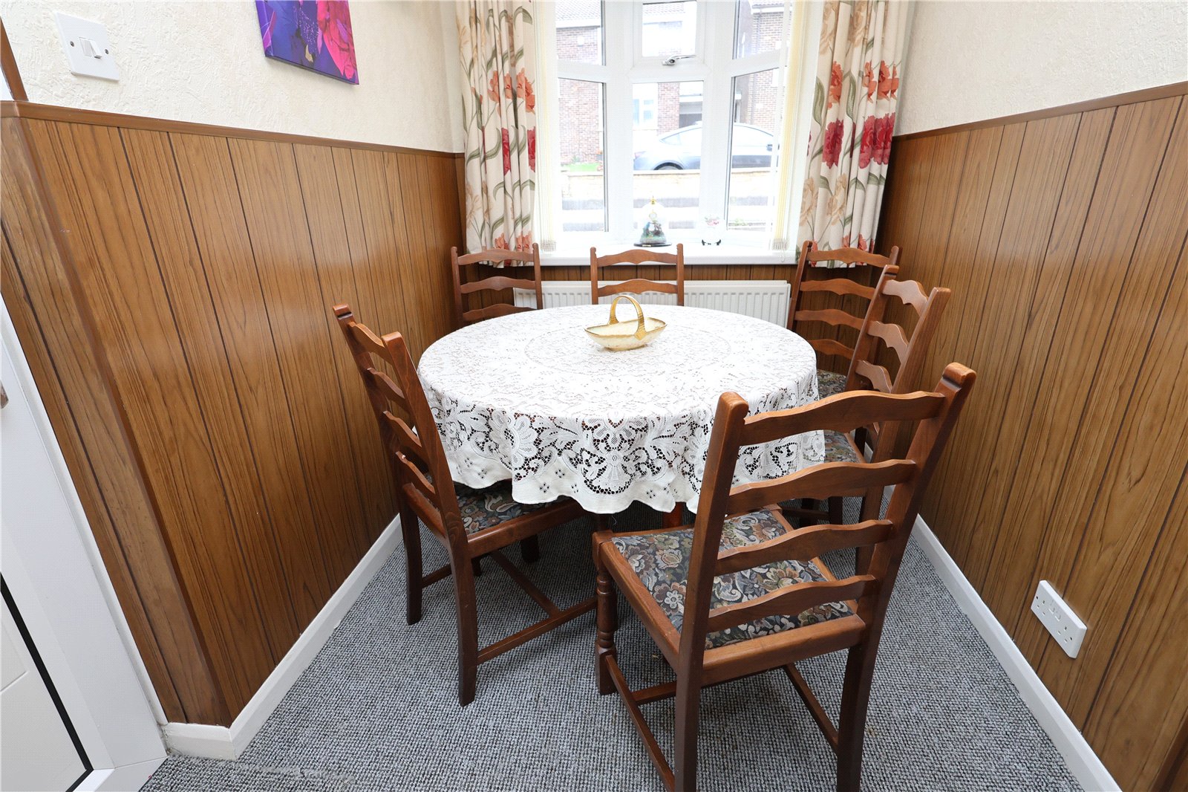
| KITCHEN DINER | 18'3" x 8'11" | With a range of wall and base units with work surface over, inset sink and drainer with mixer tap, hob gas, electric oven, space and plumbing for a washing machine, double glazed windows to the front and side aspects, carpeted flooring and a radiator. |
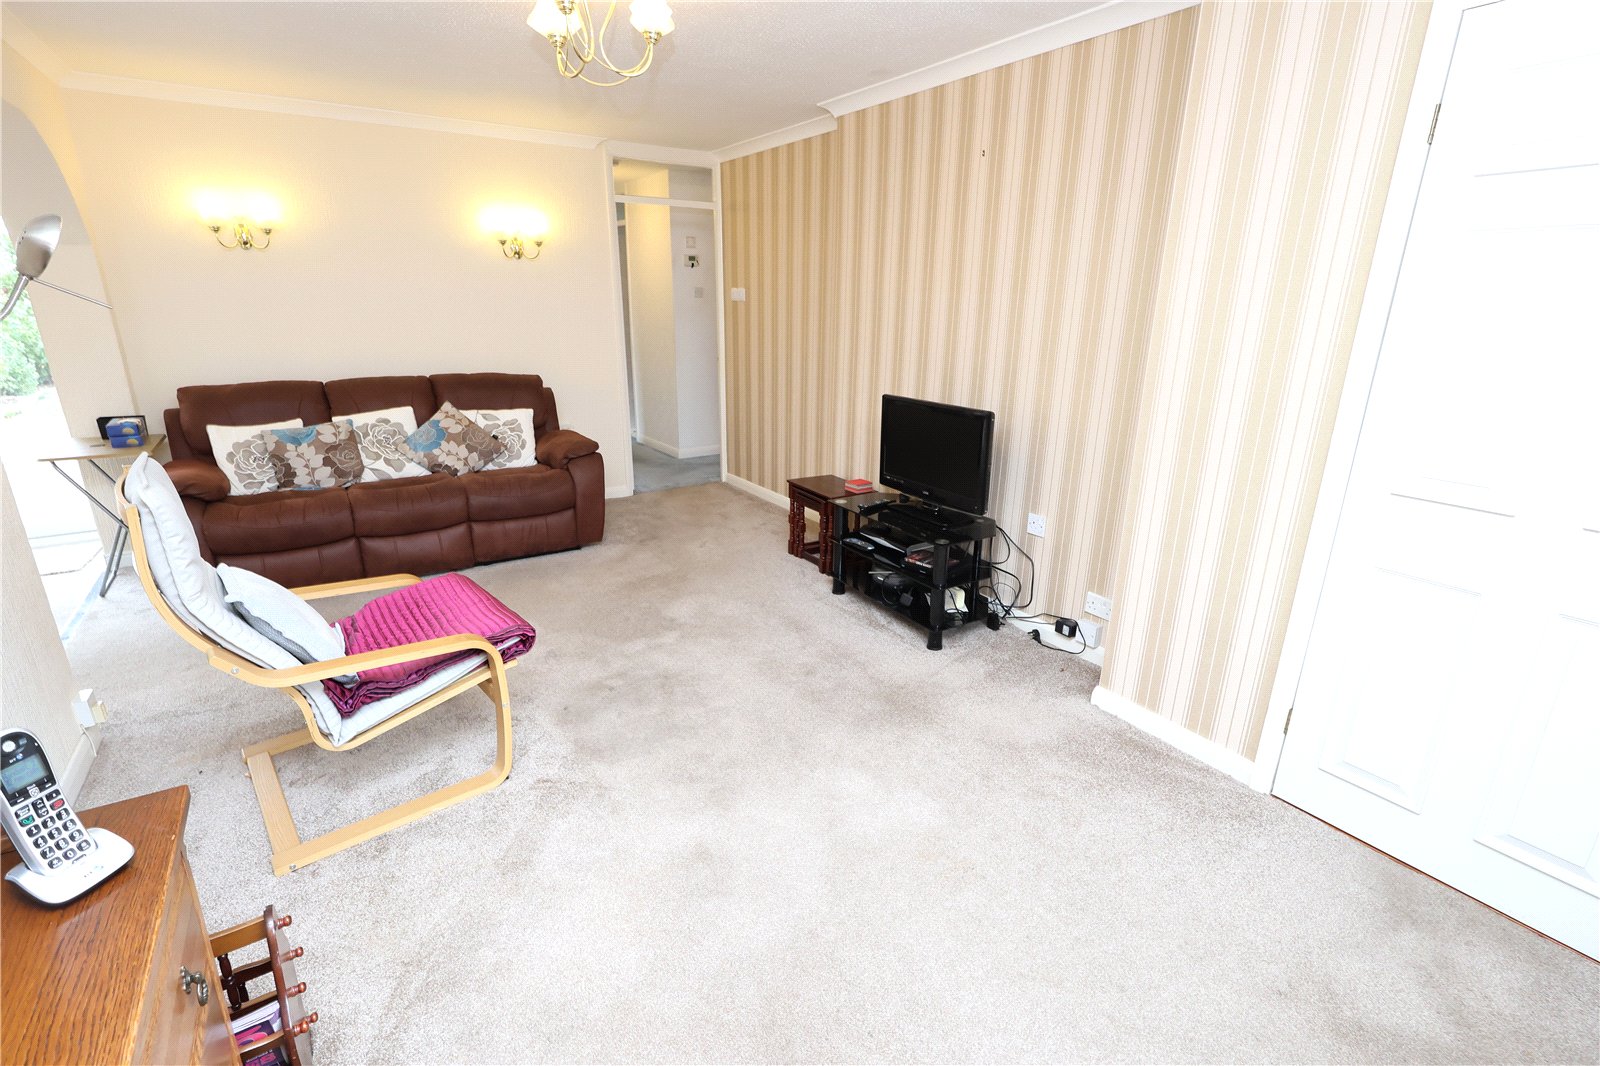
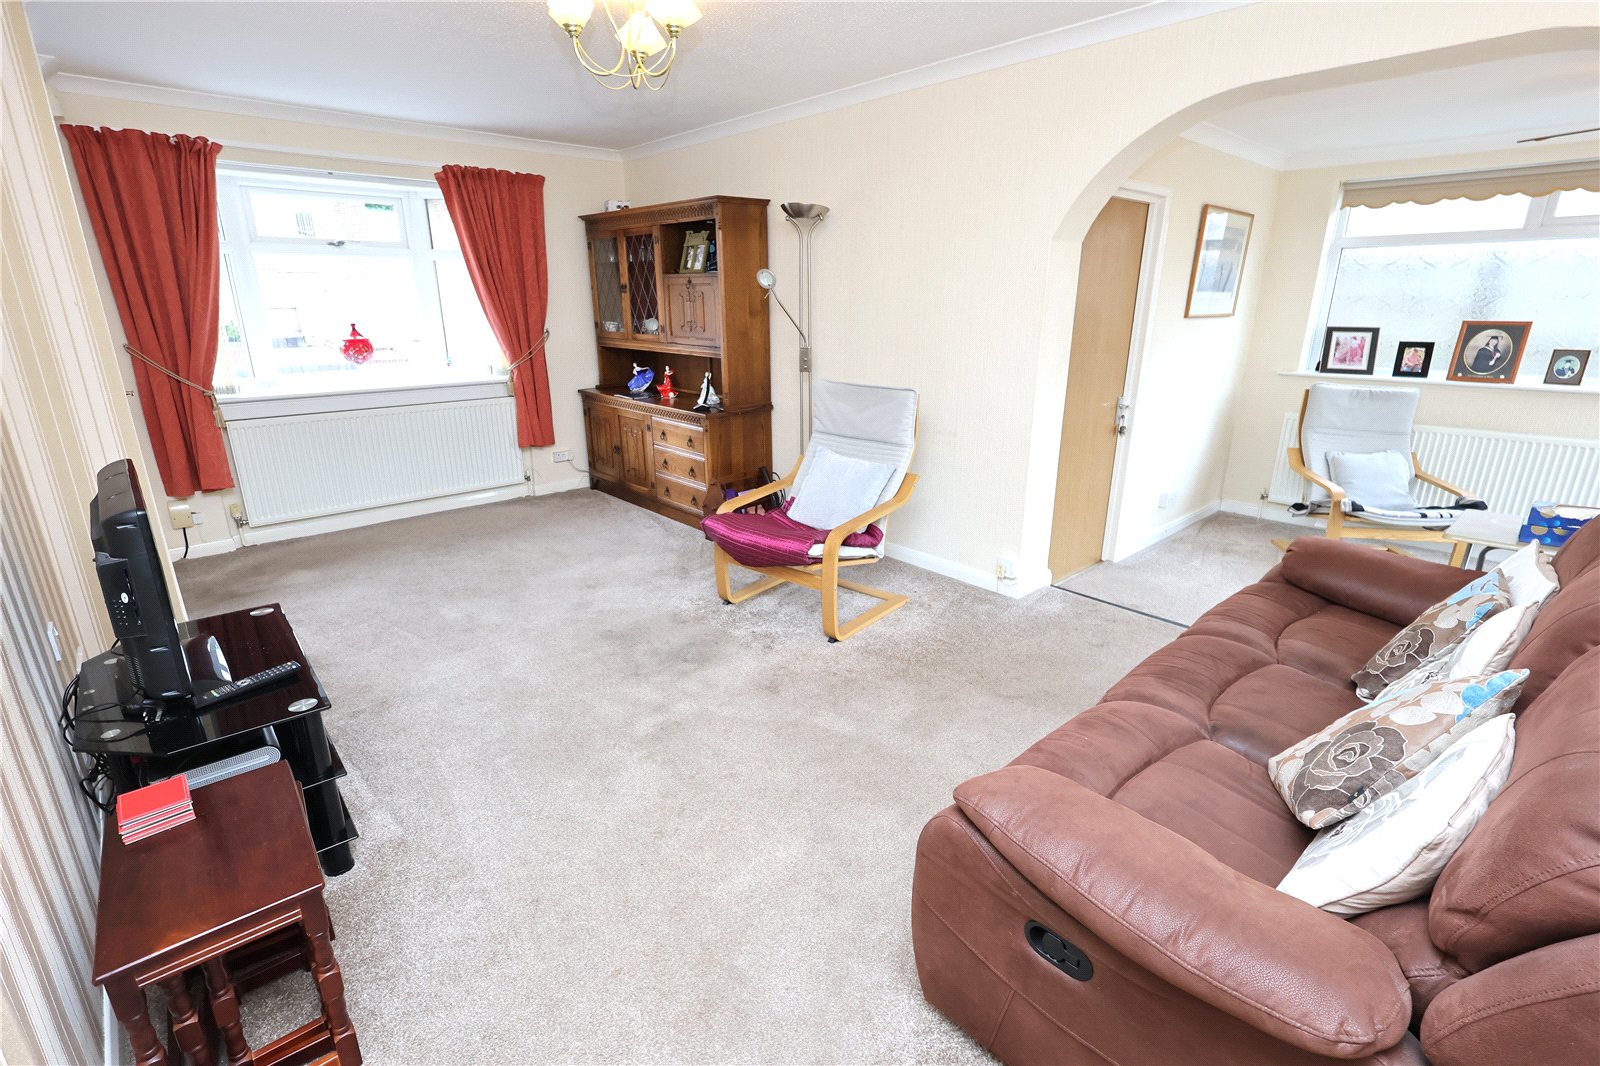
| LOUNGE | 18'2" x 11'2" | Double glazed bay window to the front aspect, feature fireplace, opening to the sun room, carpeted flooring and a radiator. |
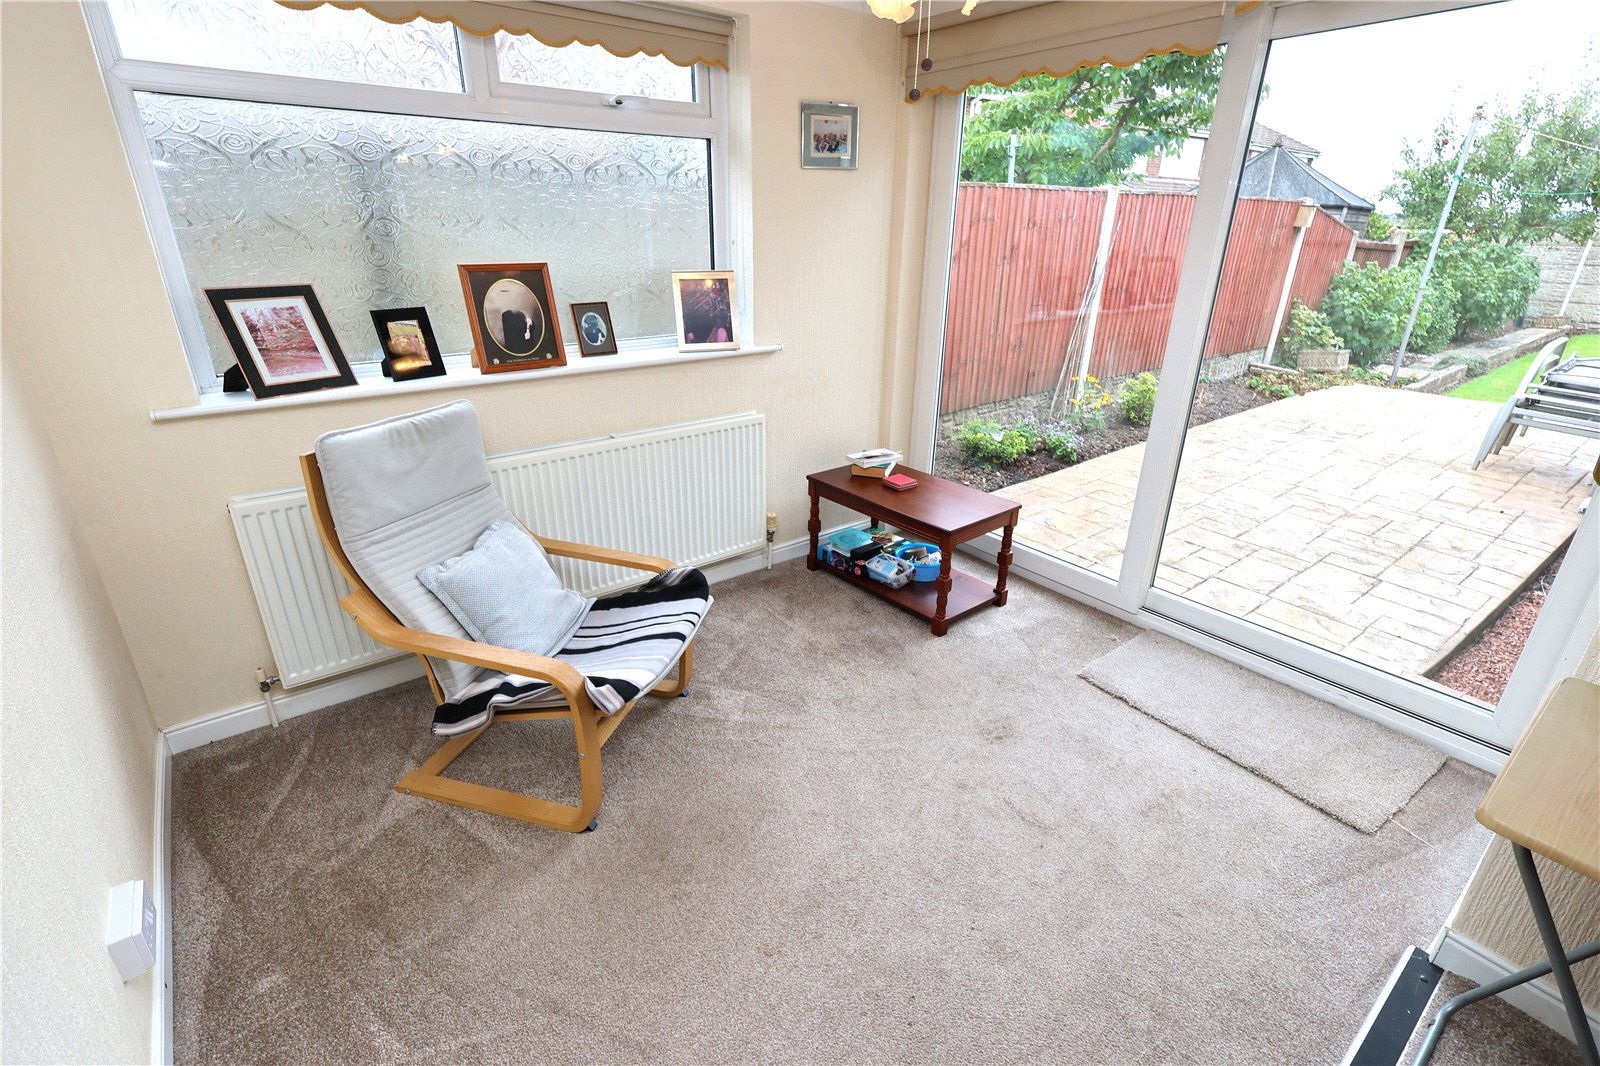
| SUN ROOM | 10'1" x 8'3" | Sliding doors to the rear aspect, double glazed window to the side aspect, door leading to the garage, carpeted flooring and a radiator. |
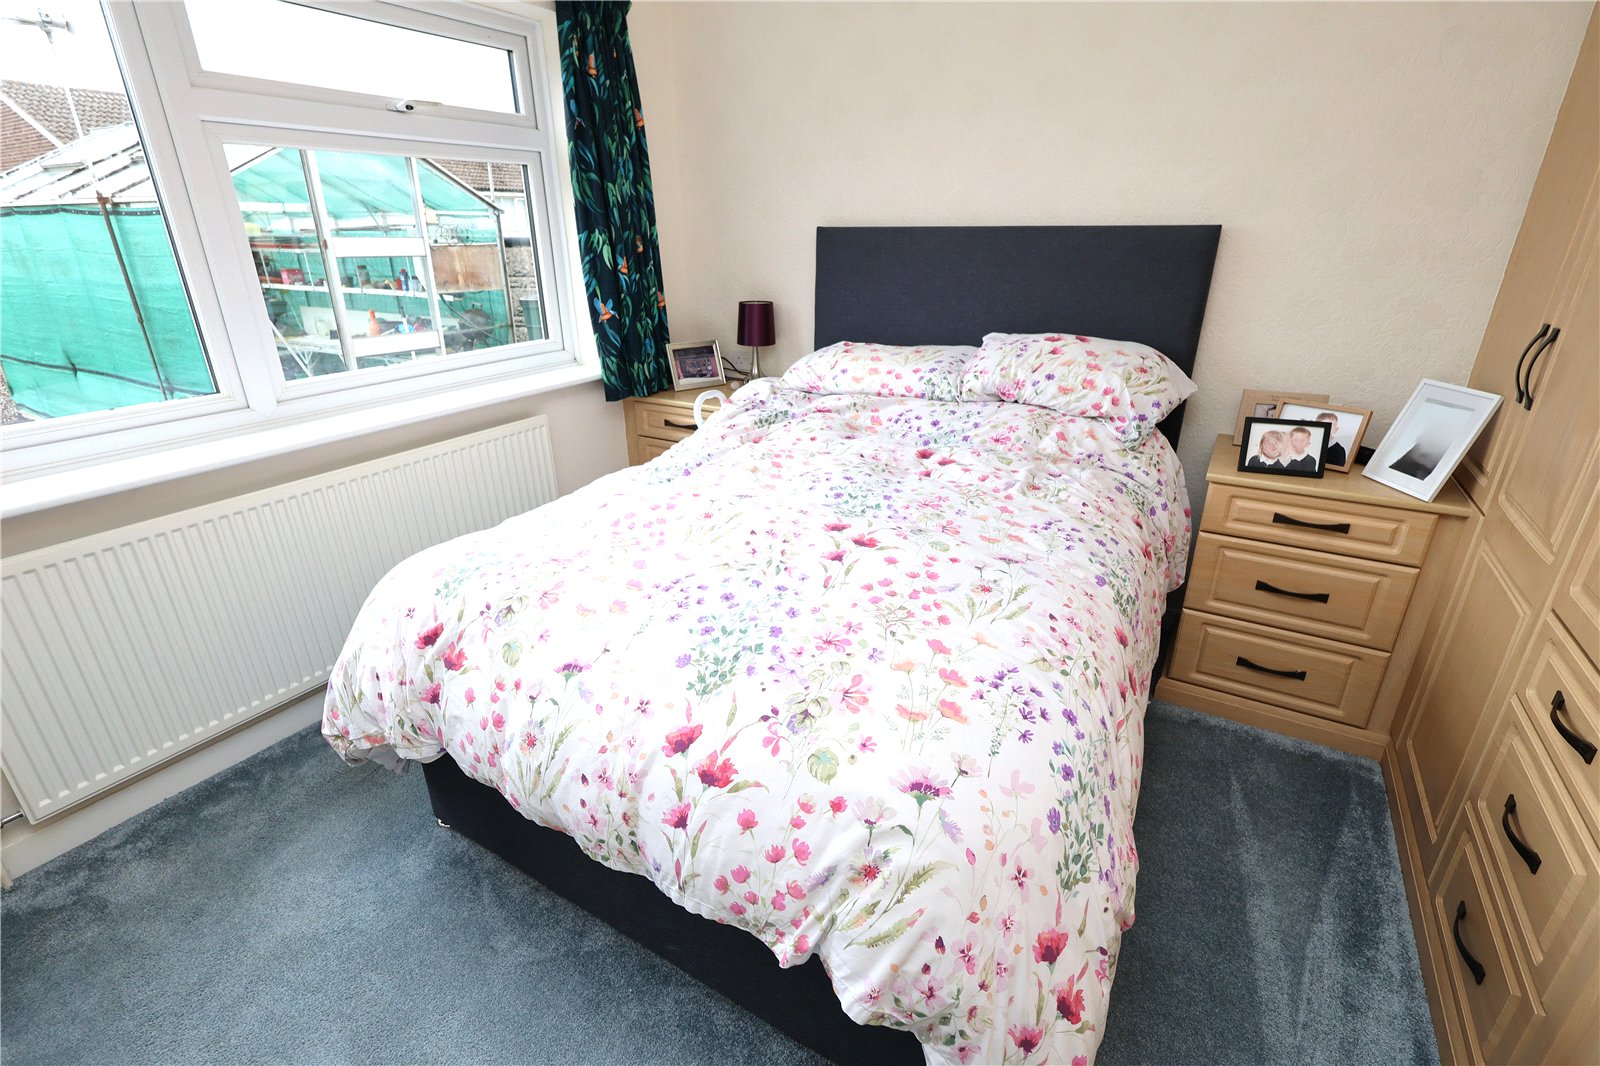
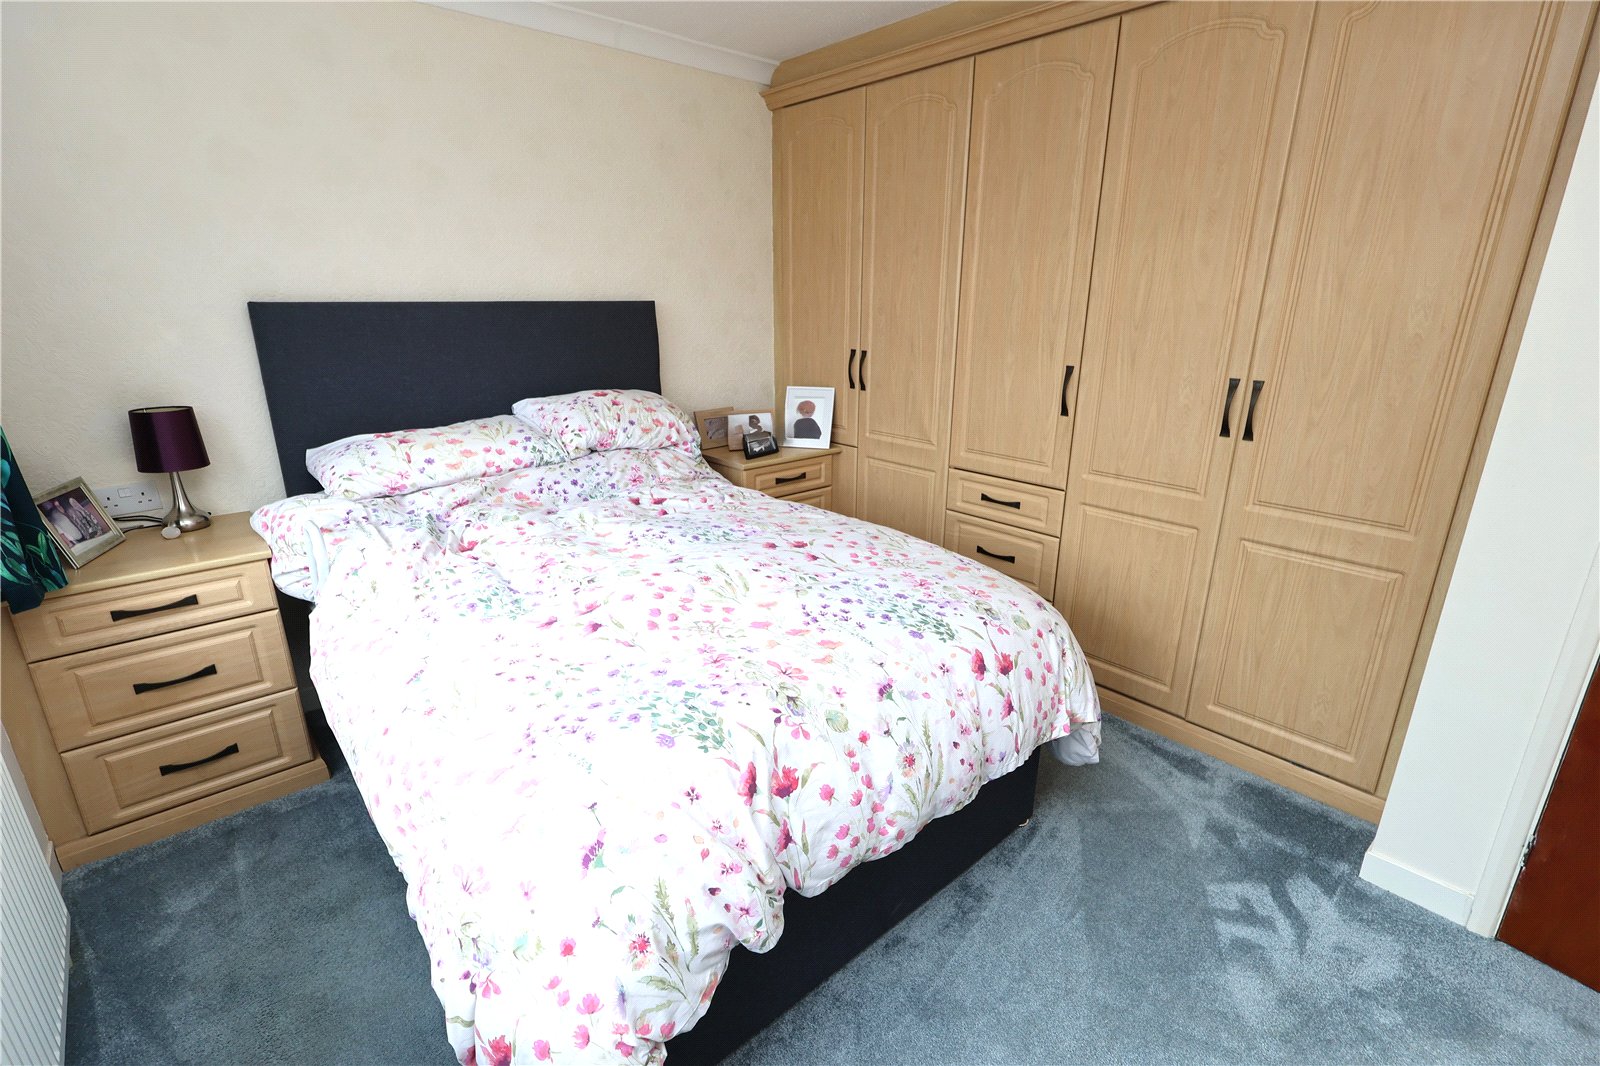
| BEDROOM ONE | 11'1" x 12'0" | Double glazed window to the rear aspect, fitted wardrobes, carpeted flooring and a radiator. |
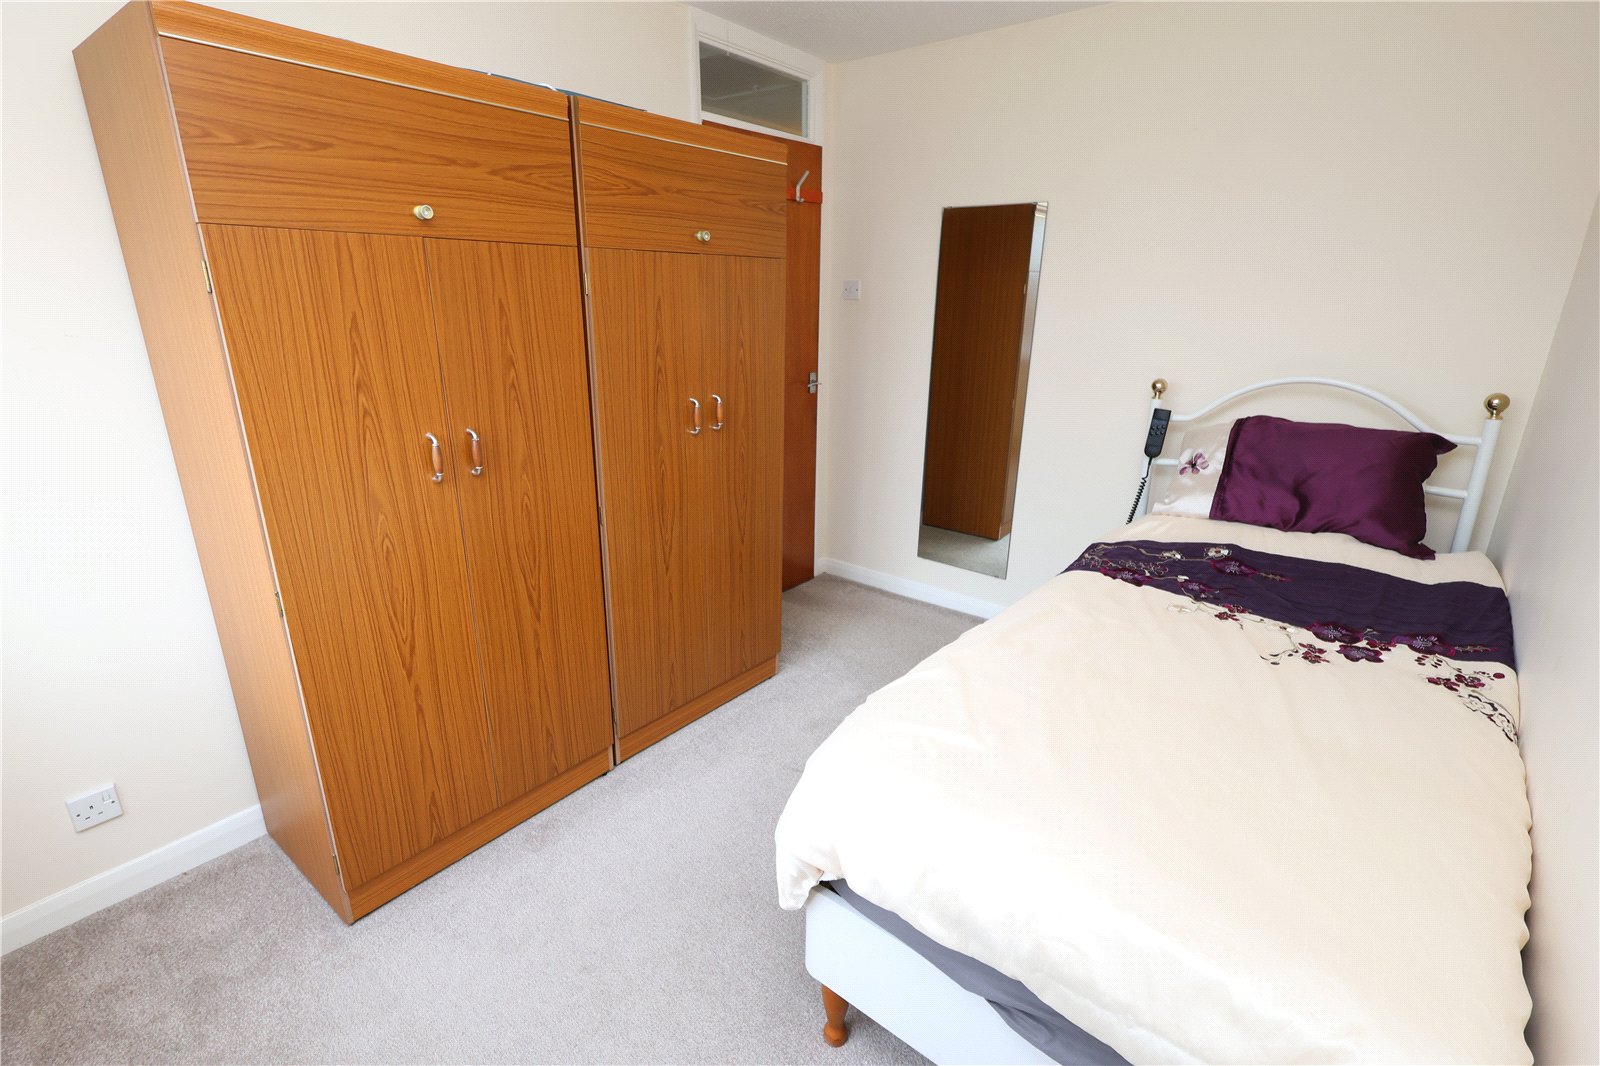
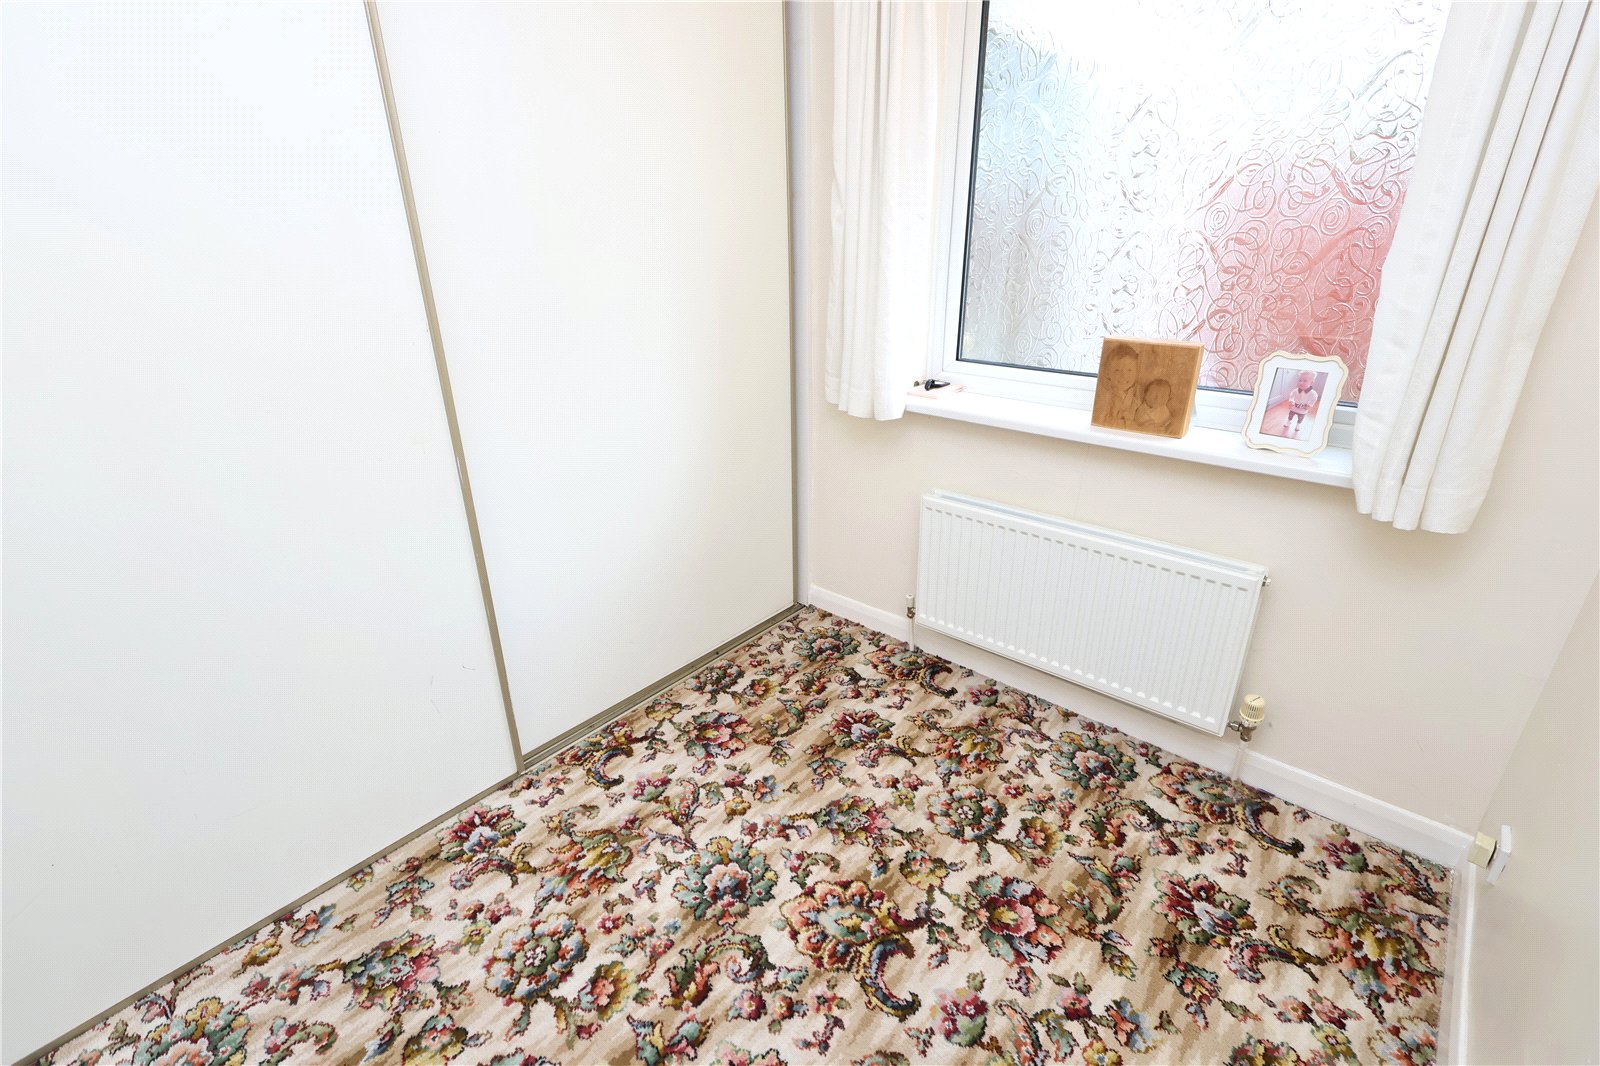
| BEDROOM TWO | 11'3" x 11'4" | Double glazed window to the rear aspect, carpeted flooring and a radiator. |
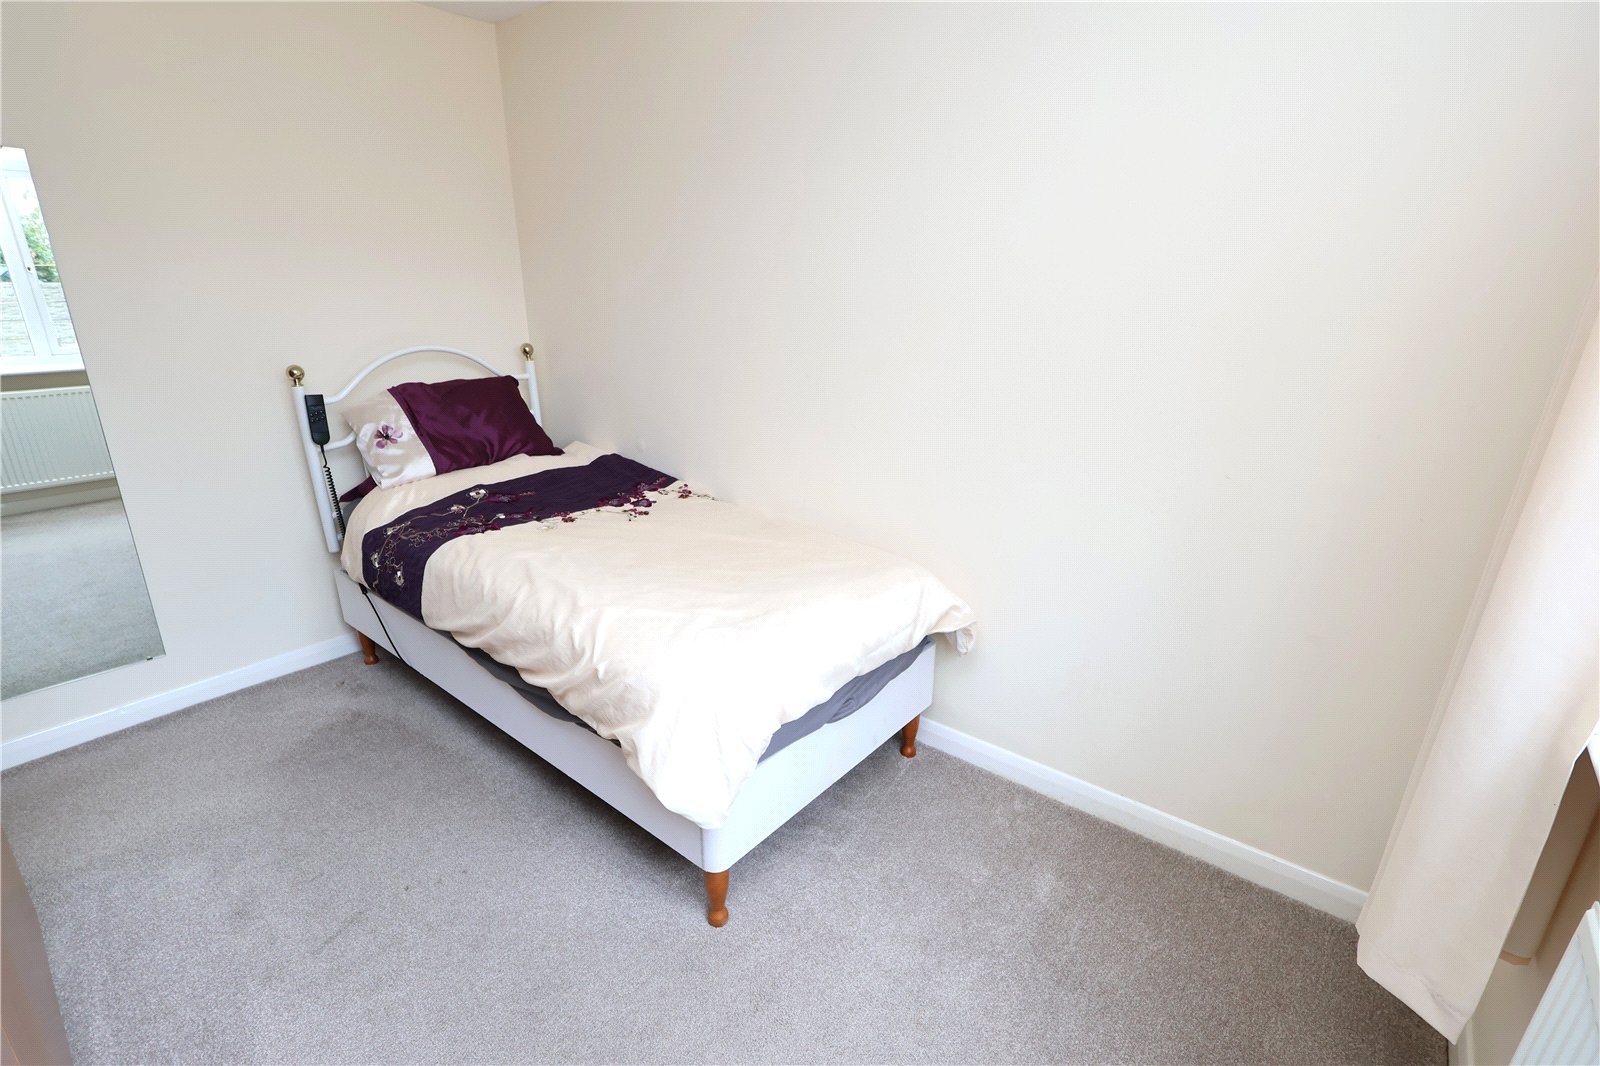
| BEDROOM THREE | 6'3" x 8'1" | Double glazed window to the side aspect, carpeted flooring and a radiator. |
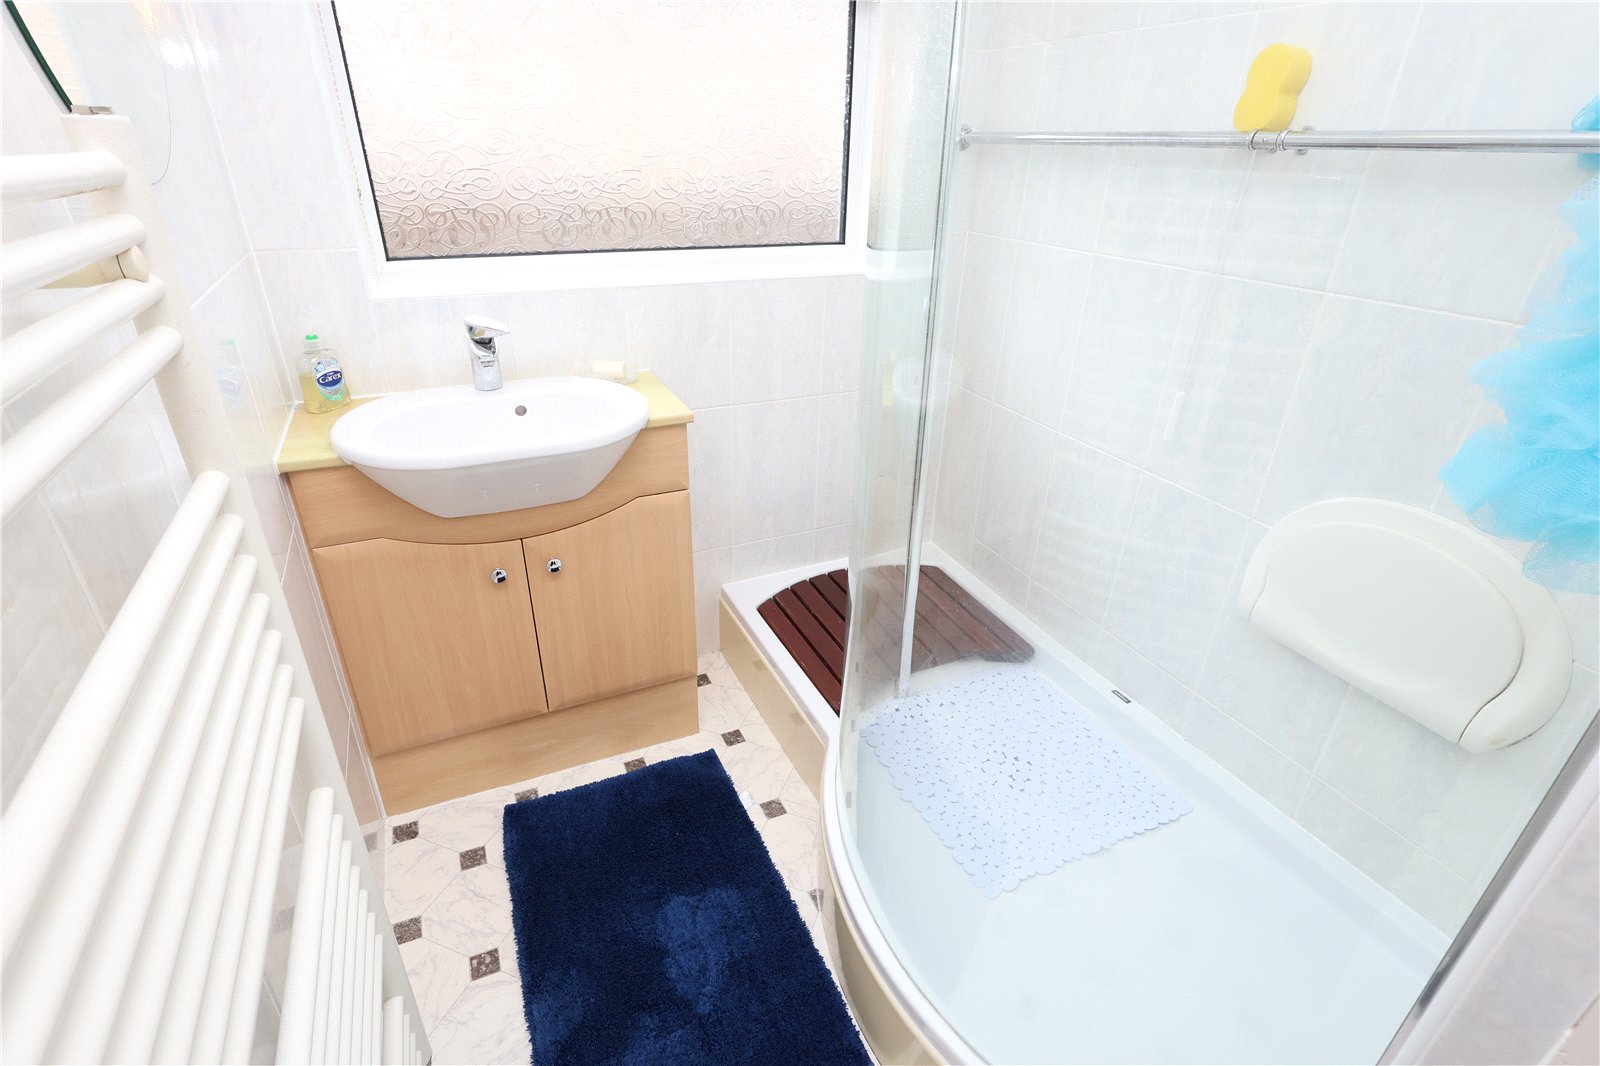
| SHOWER ROOM | 5'2" x 8'11" | Walk in shower cubicle, wash basin, double glazed frosted window to the side aspect, part tiled walls and flooring and a radiator. |
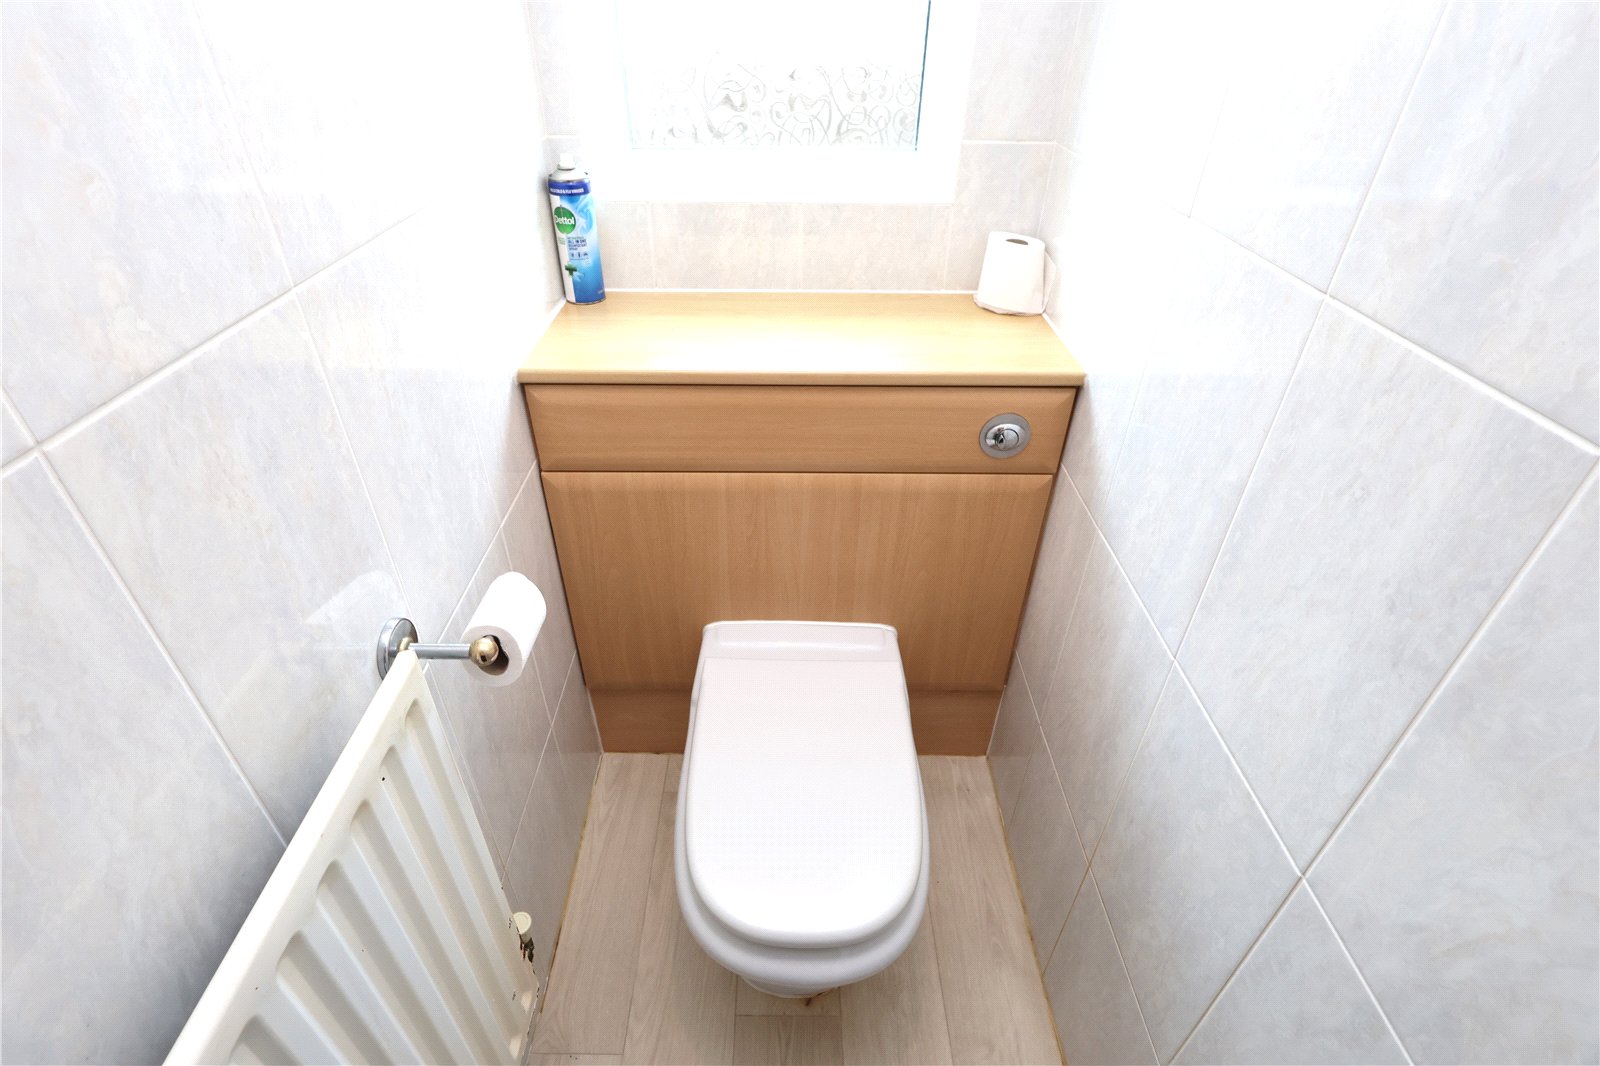
| WC | 2'9" x 5'8" | WC, tiled walls and flooring and a double glazed frosted window to the side aspect. |
| GARAGE | Up and over electric garage door, lighting and power, personnel door leading to the sun room. | |
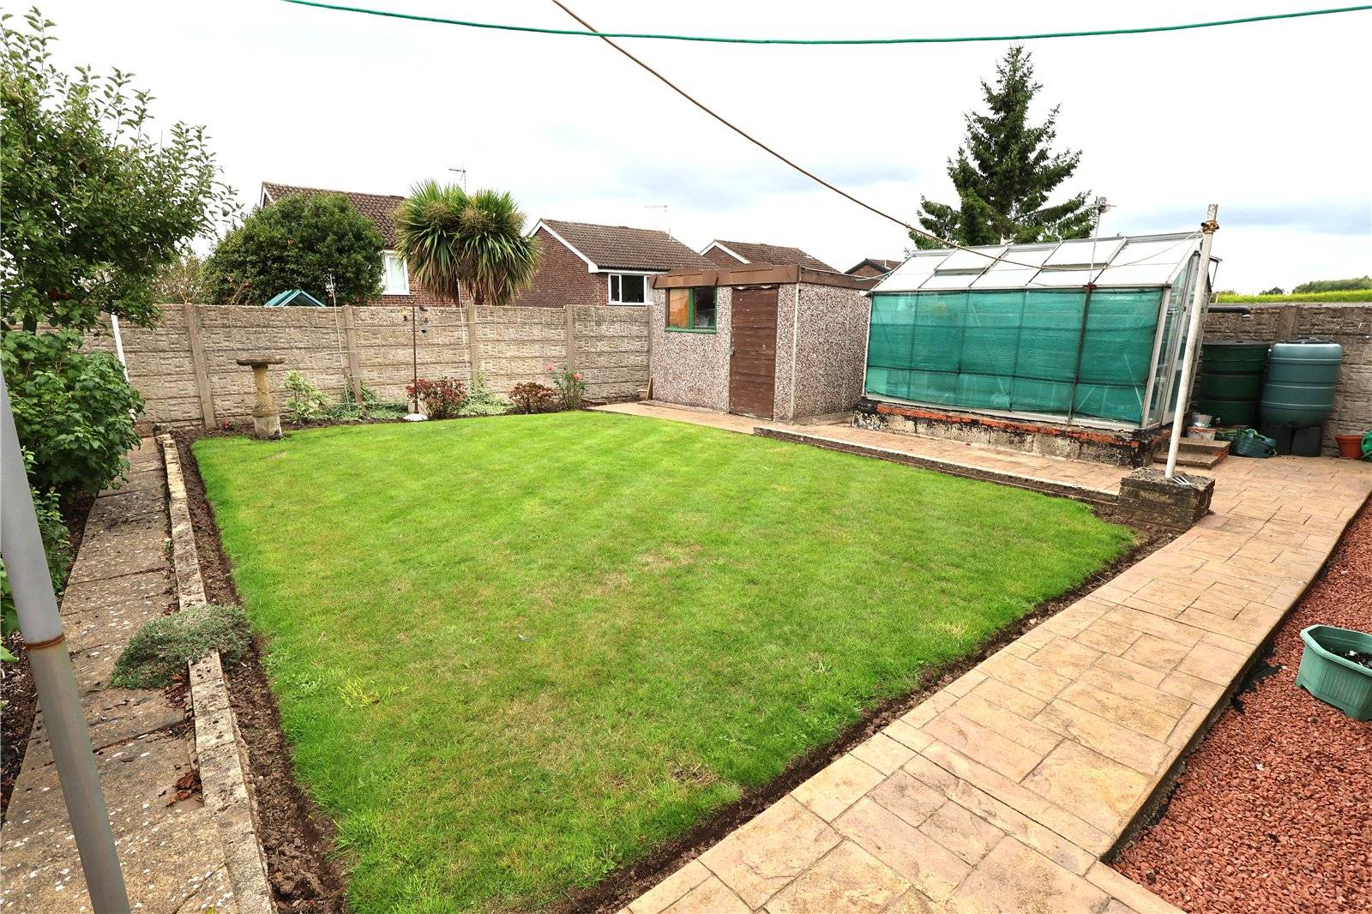
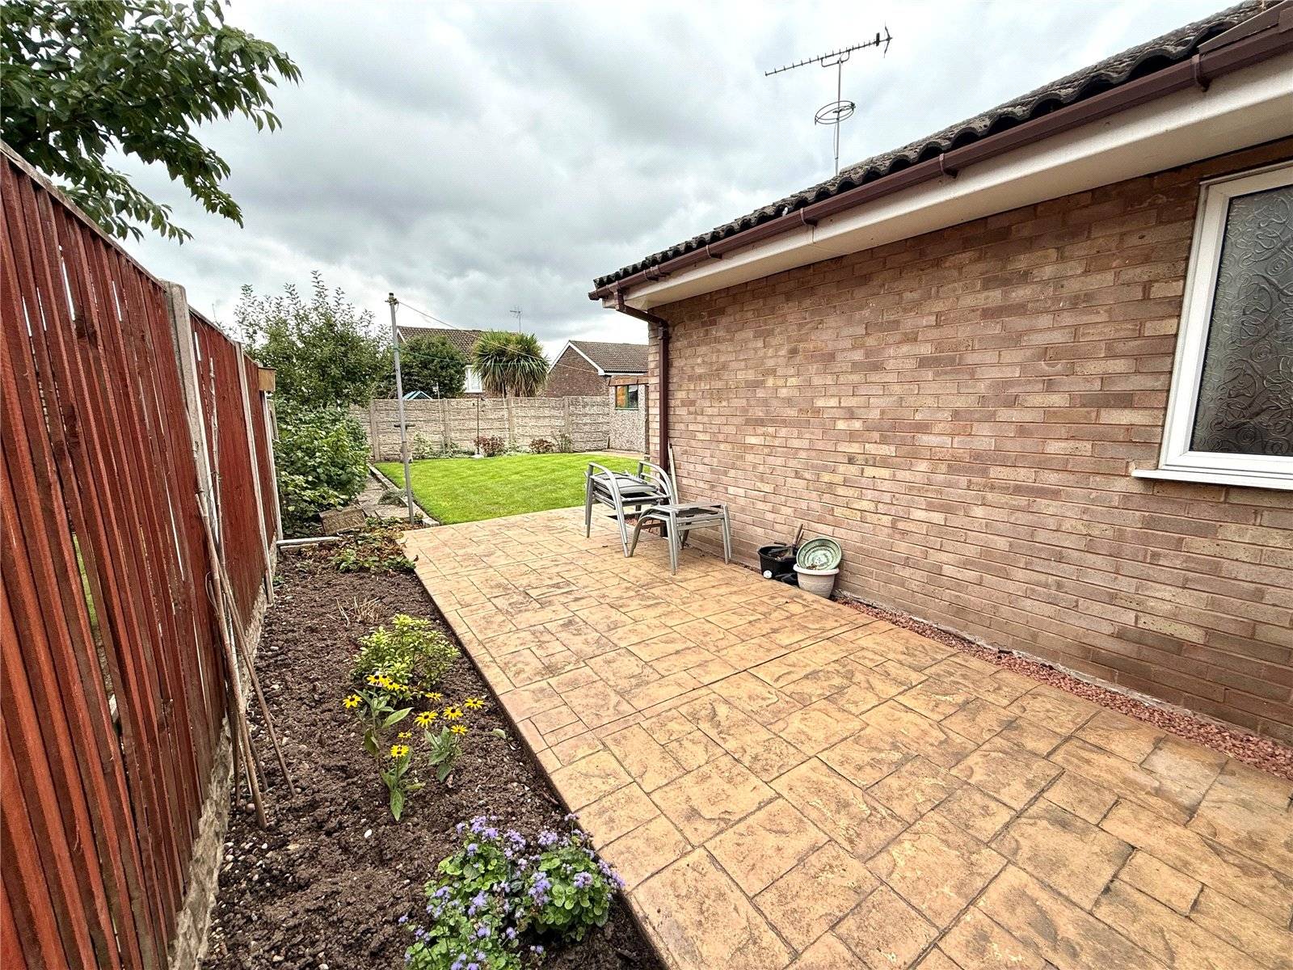
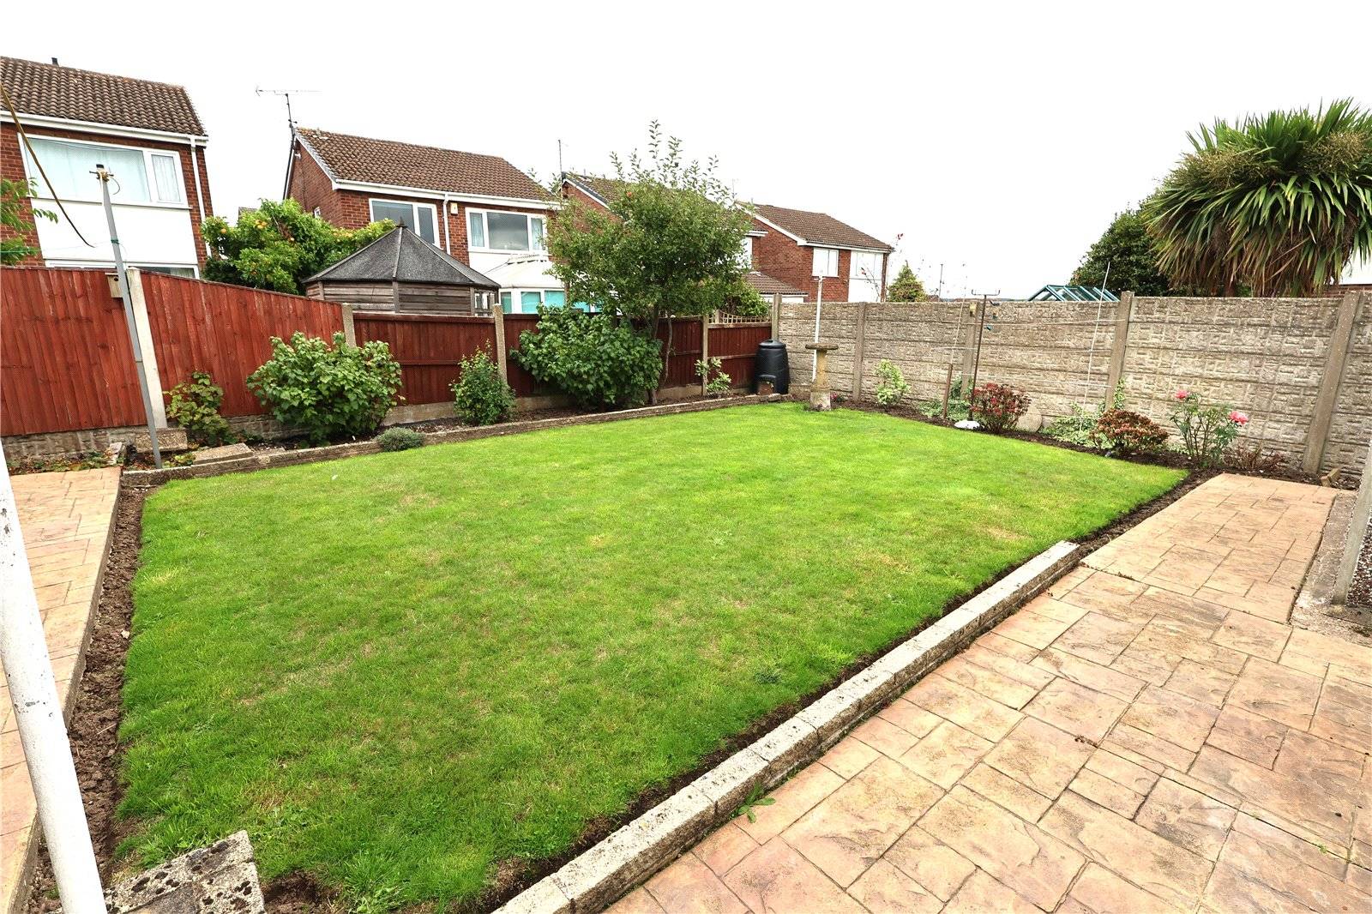
| OUTSIDE | To the front of the property is a low maintenance garden with raised planters, the driveway in turn leads to the integral garage. To the rear of the property is a garden that is mainly laid to lawn with planted borders and a paved seating area. There is also a greenhouse and garden shed. The garden benefits from fenced boundaries and gated side access. | |
| TENURE | Freehold with vacant possession. | |
| FIXTURES & FITTINGS | Only fixtures and fittings specifically described within these particulars of sale are included. | |
| VIEWINGS | Contact Gascoines Ravenshead (01623 792939) for more information. | |
| MONEY LAUNDERING | Under the Protecting Against Money Laundering and the Proceeds of Crime Act 2002, Gascoines require any successful purchasers proceeding with a purchase to provide two forms of identification i.e. passport or photocard driving license and a recent utility bill. This evidence will be required prior to Gascoines instructing solicitors in the purchase or the sale of a property. All offers are made Subject to Contract. |