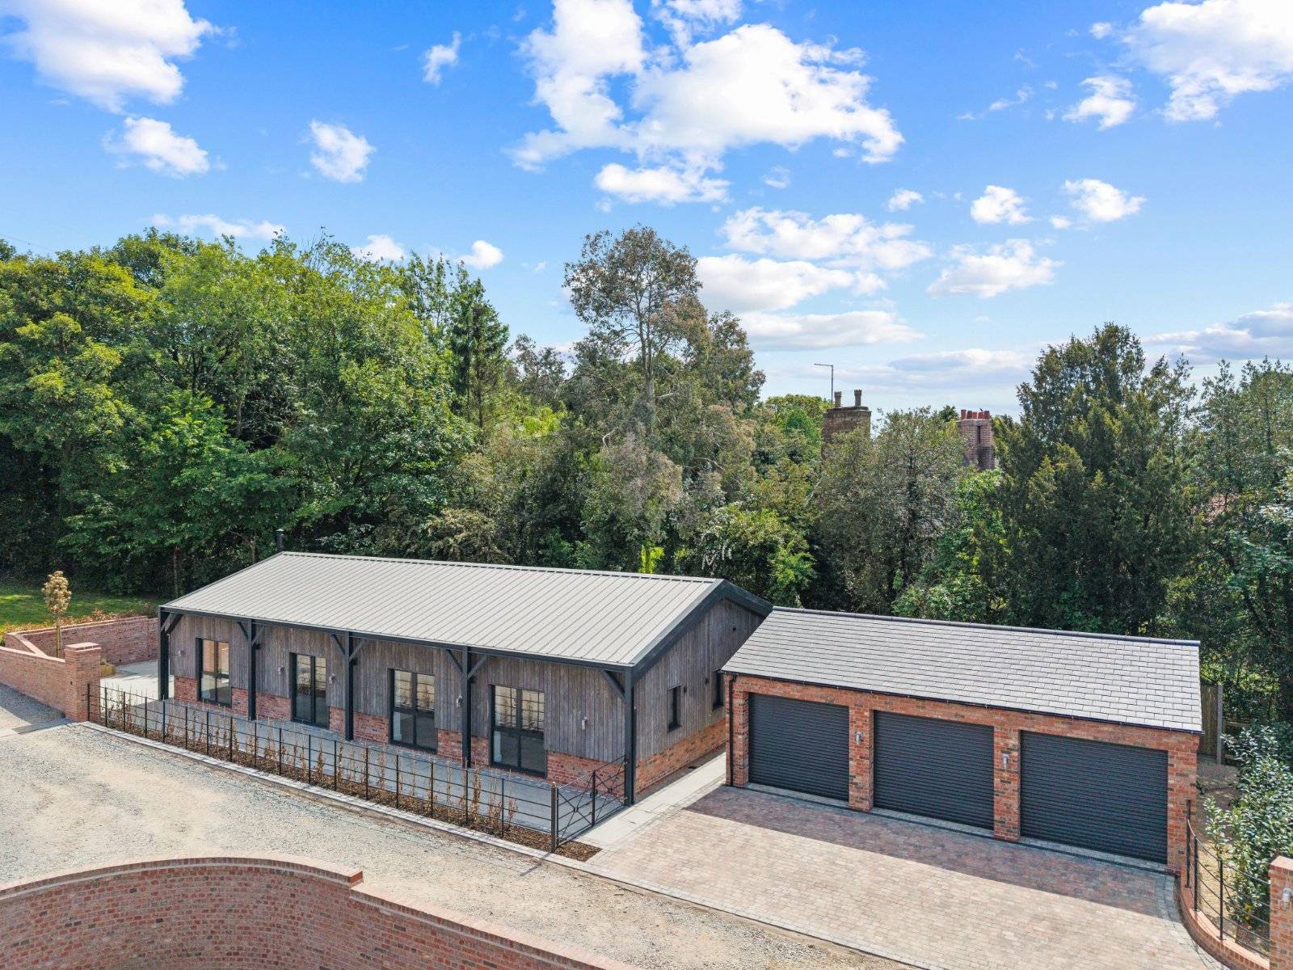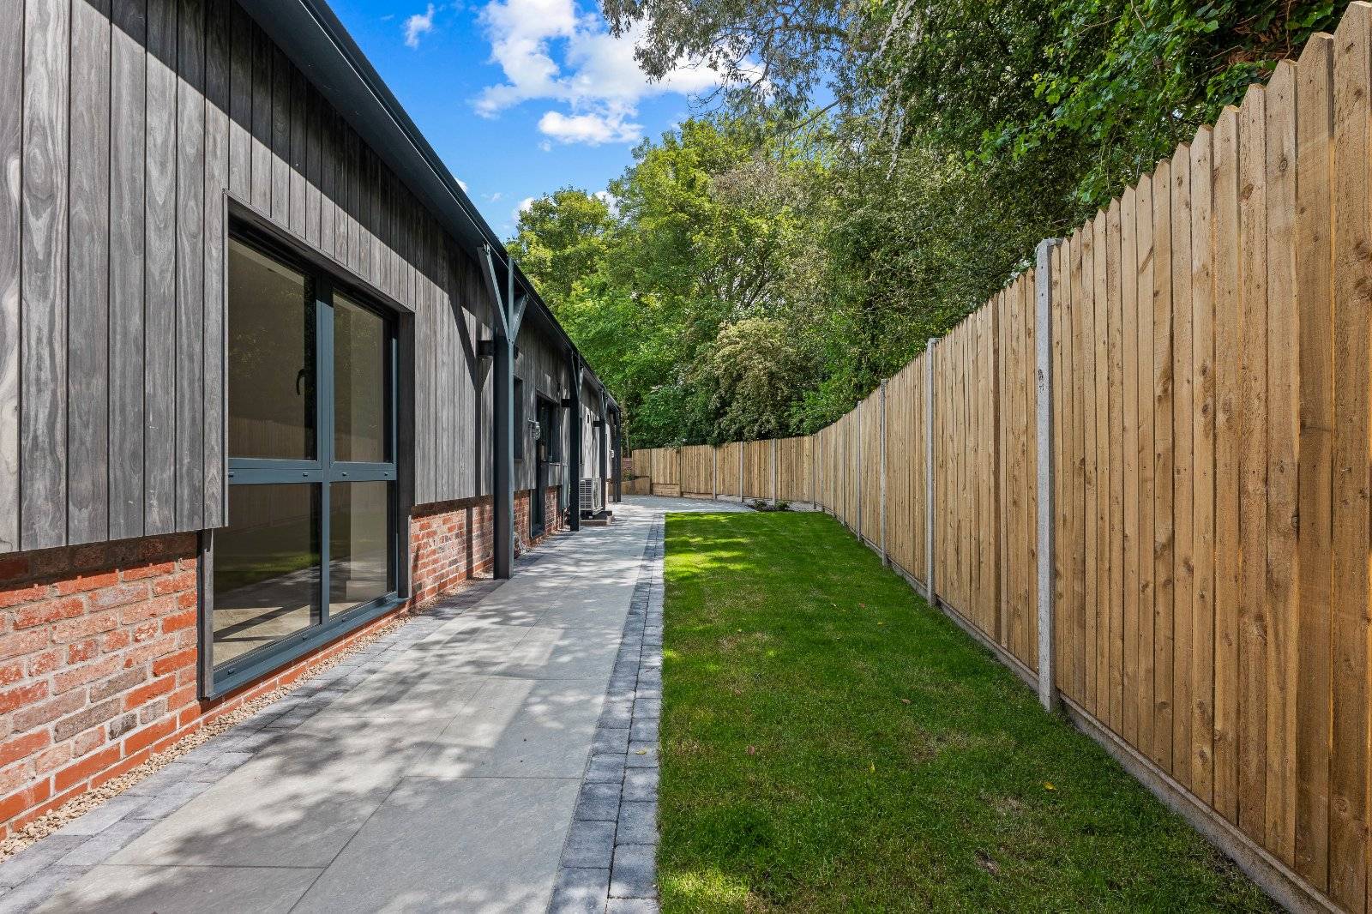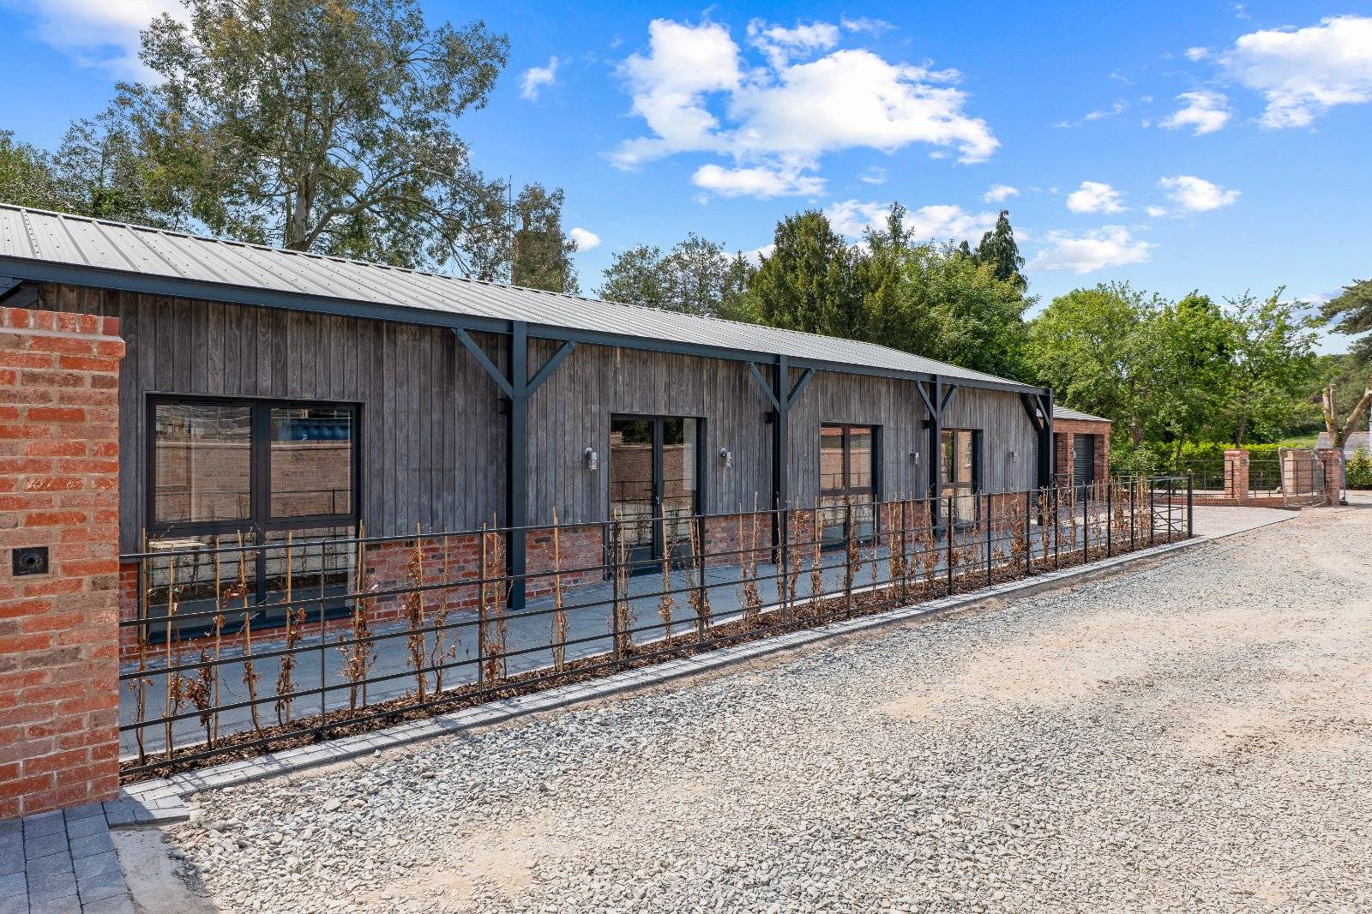


A beautifully crafted three-bedroom barn conversion in the sought-after village of Saxelbye, combining characterful design with modern comforts. Finished with burnt ash timber cladding and red brick, Barn 3 offers high-end rural living with energy-efficient features and thoughtful details throughout.
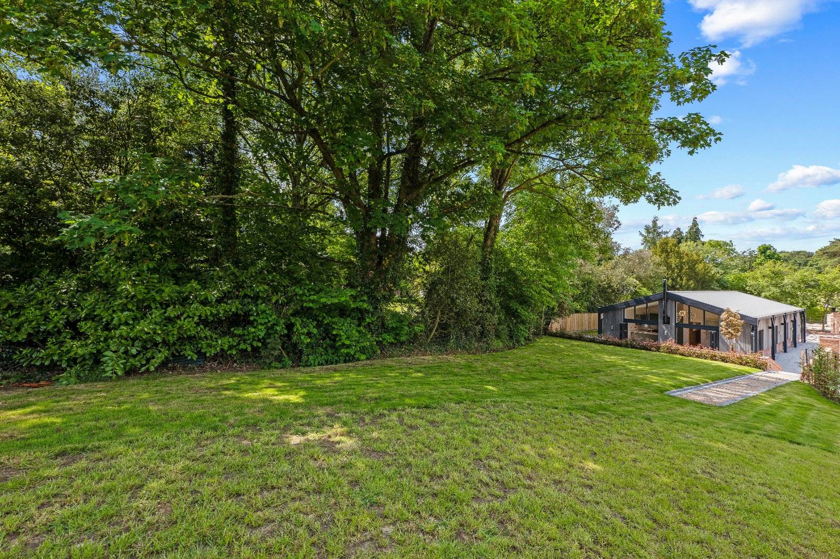
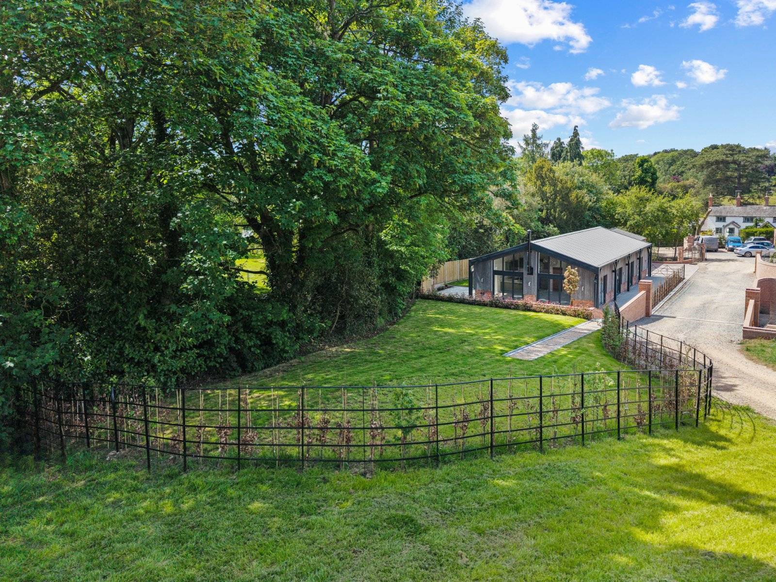
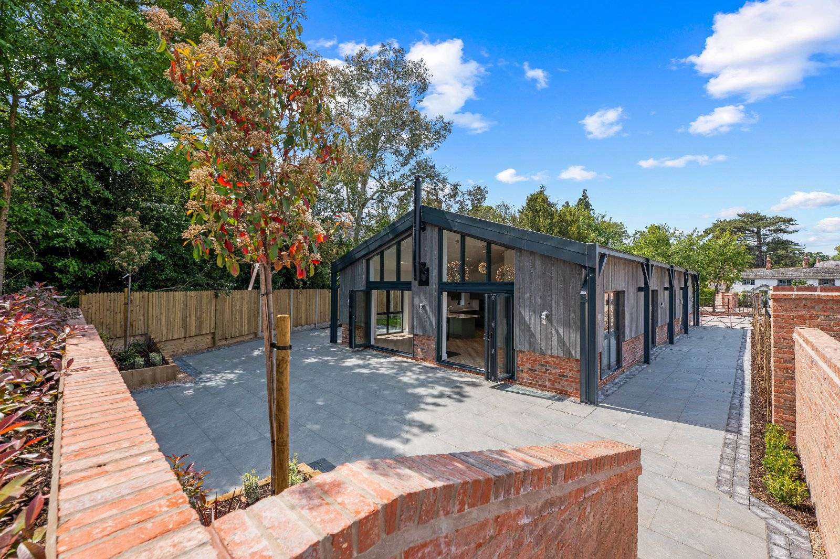
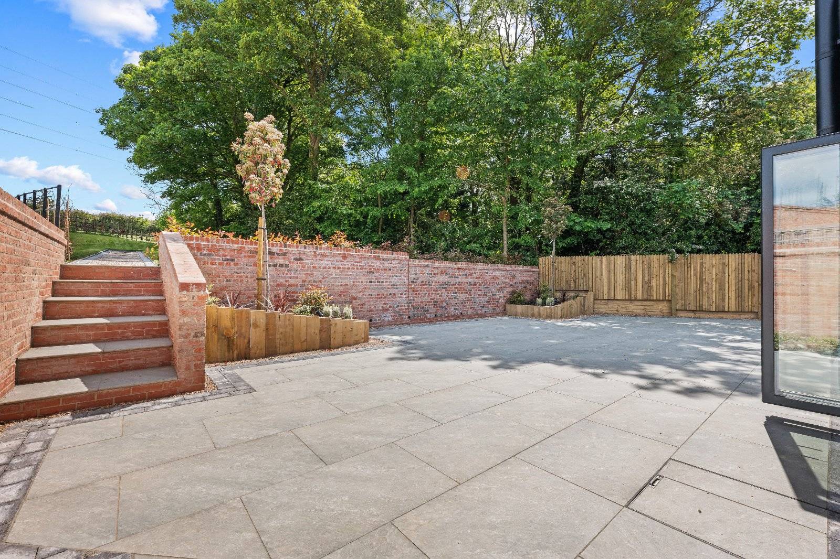
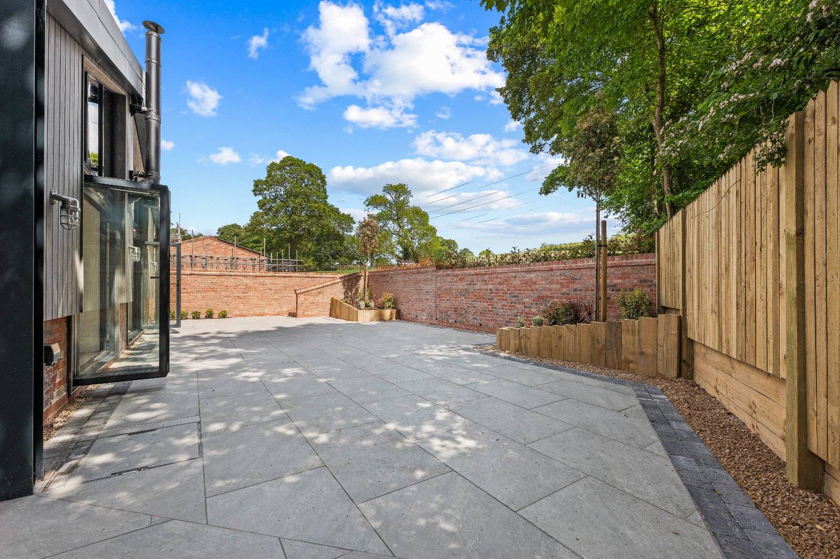
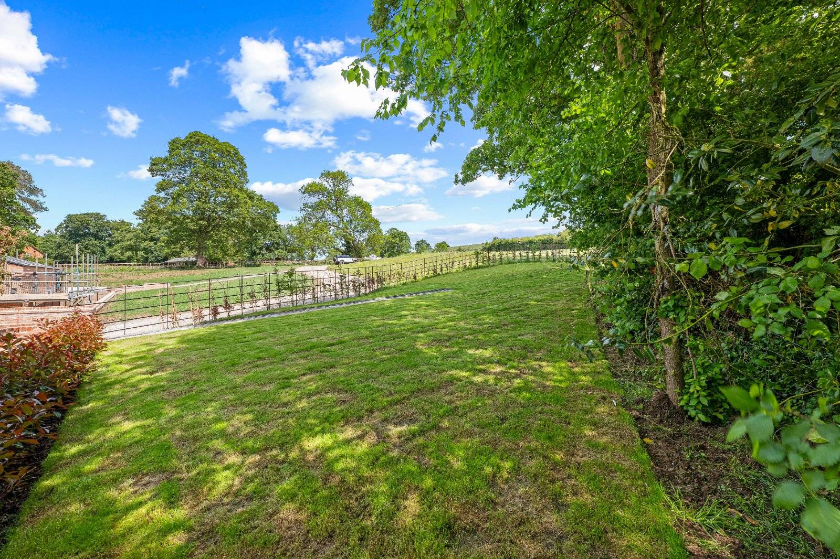
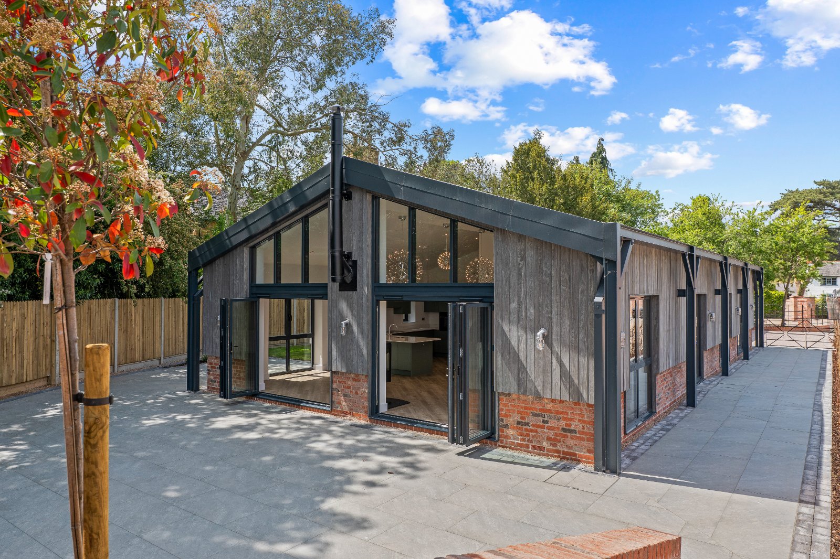
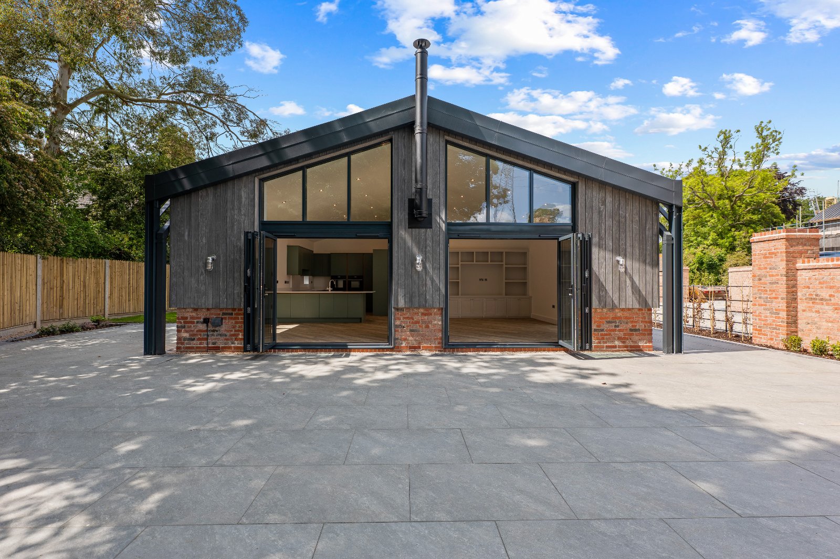
Set within the picturesque village of Saxelbye, Barn 3 forms part of an exclusive development at Brook Farm that expertly balances countryside character with contemporary design. This stunning three-bedroom single-storey barn conversion is finished in a mix of red brick and striking burnt ash timber cladding, complemented by metal railings, landscaped gardens, and a stylish, low-maintenance exterior hardscaped with grey ceramic tiles and block paving.
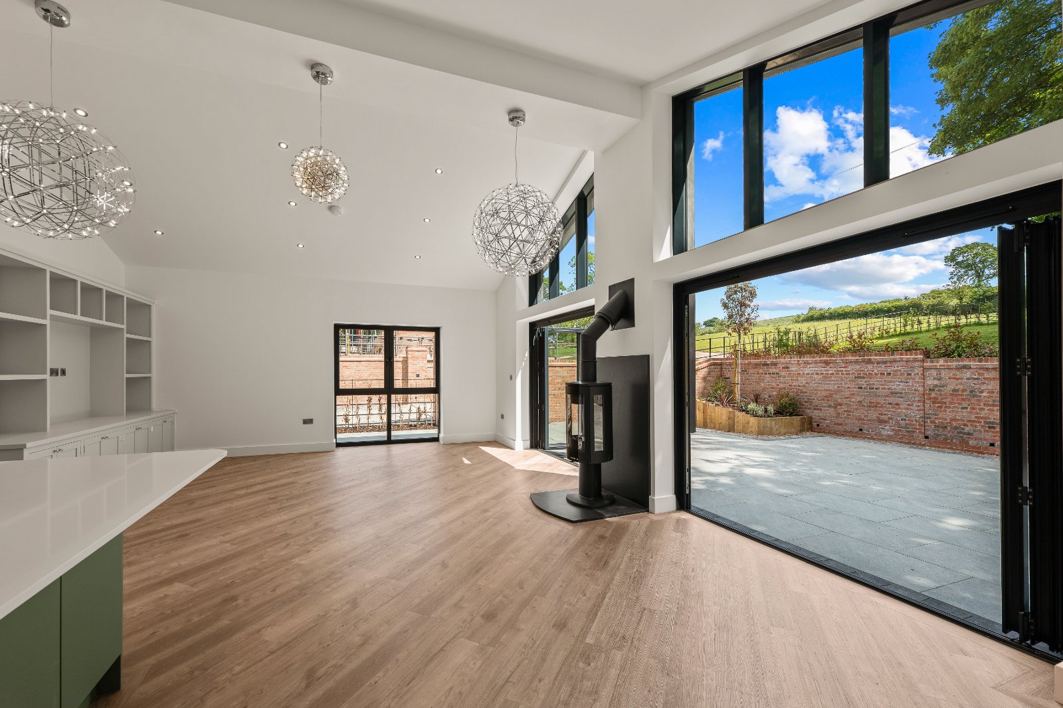
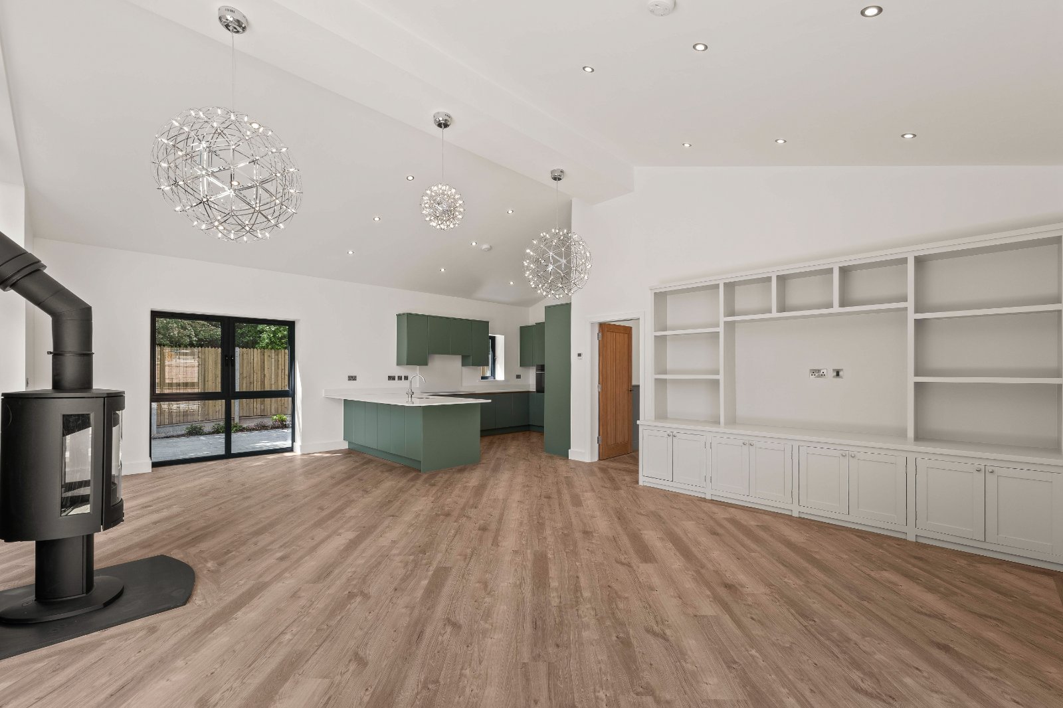
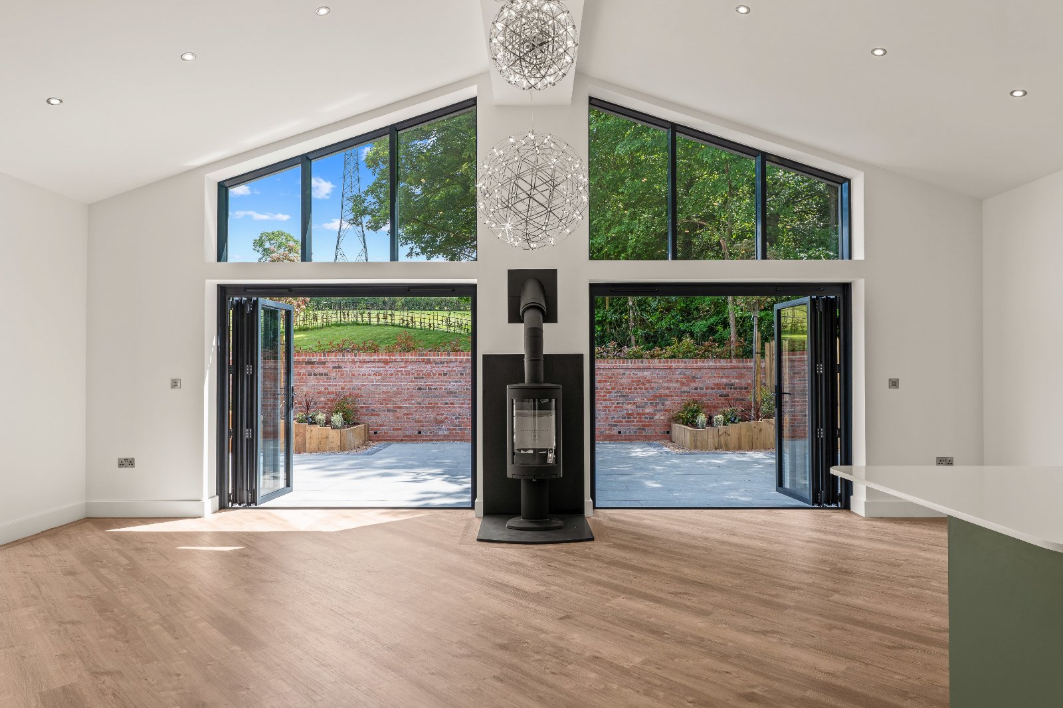
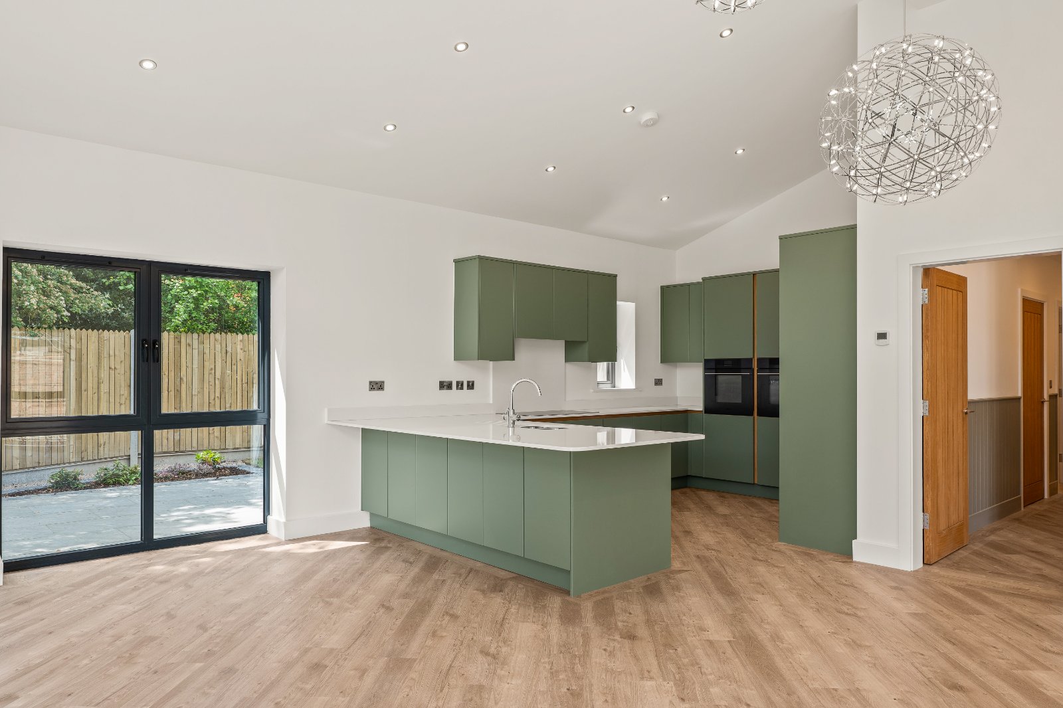
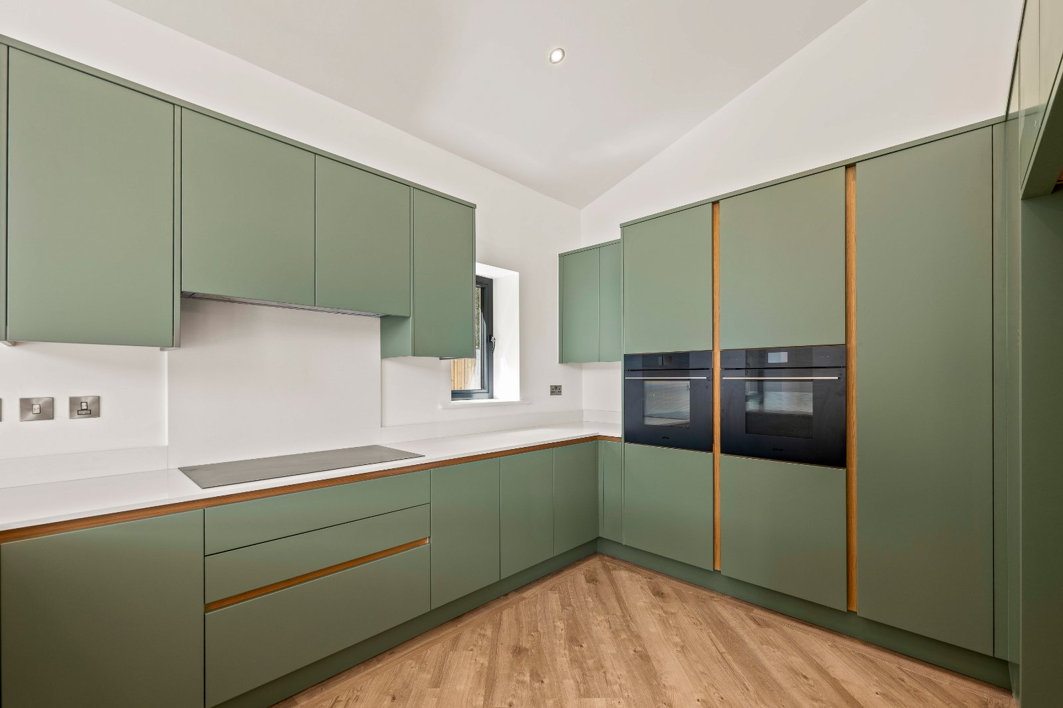
Inside, the home offers a spacious open-plan kitchen, living, and dining area centred around a feature wood burner with a marble surround, a bespoke media wall, and built-in shelving and storage. The high-specification kitchen features a central island with a breakfast bar, integrated Smeg appliances including two ovens, induction hob, extractor fan, and dishwasher, as well as built-in waste bins and space for a fridge freezer.
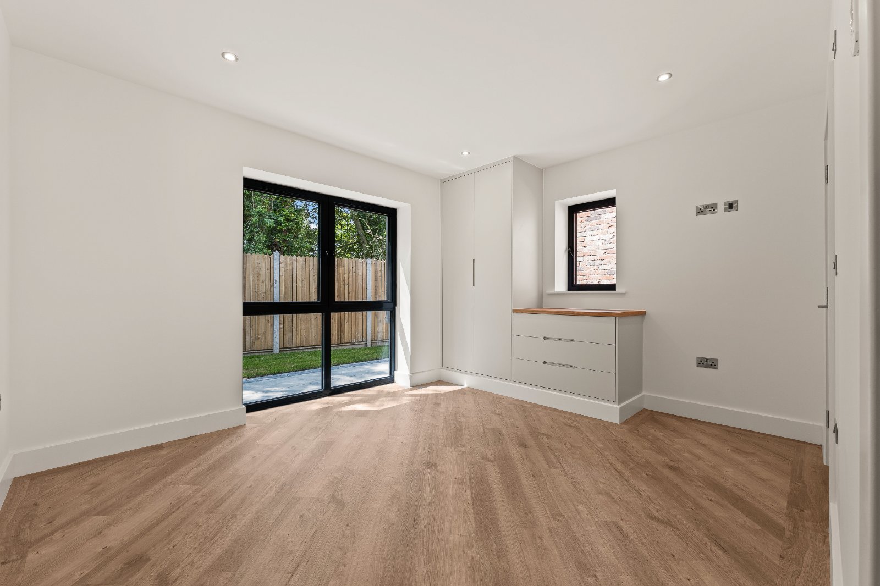
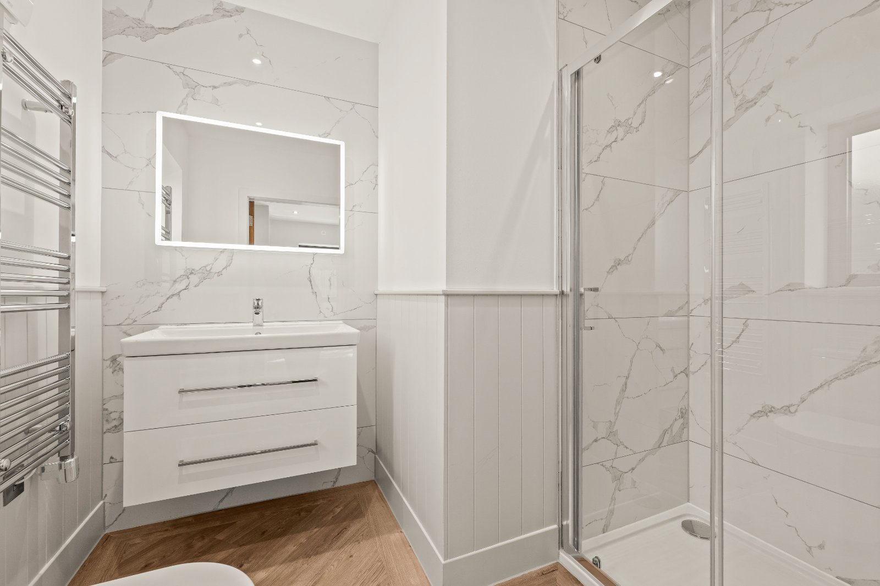
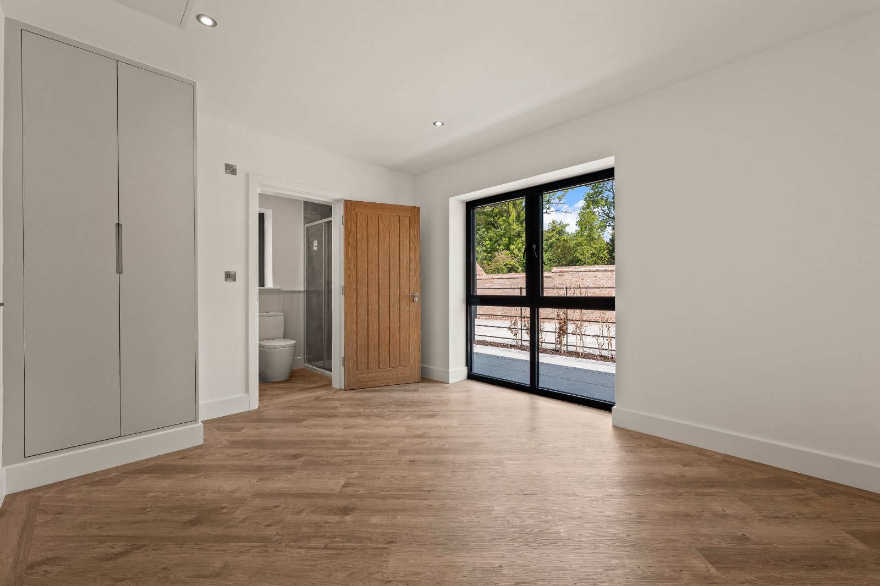
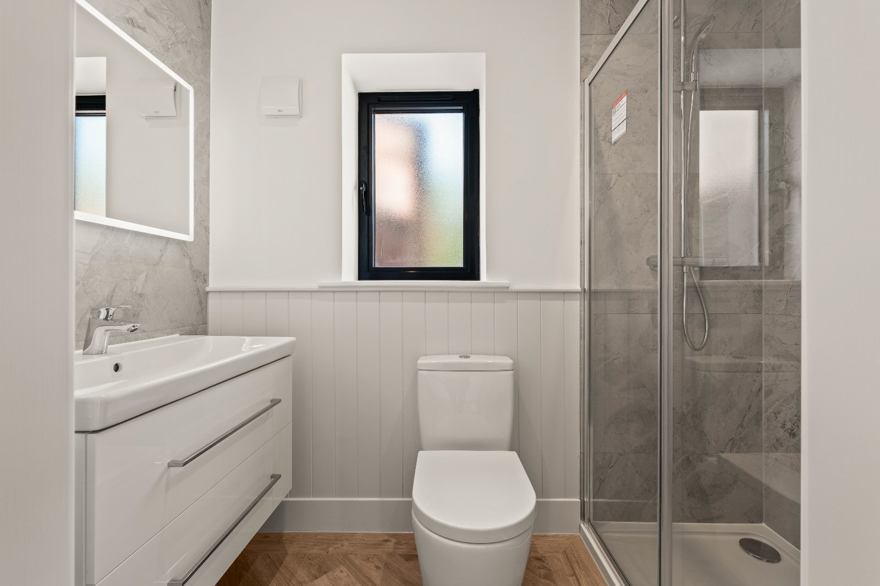
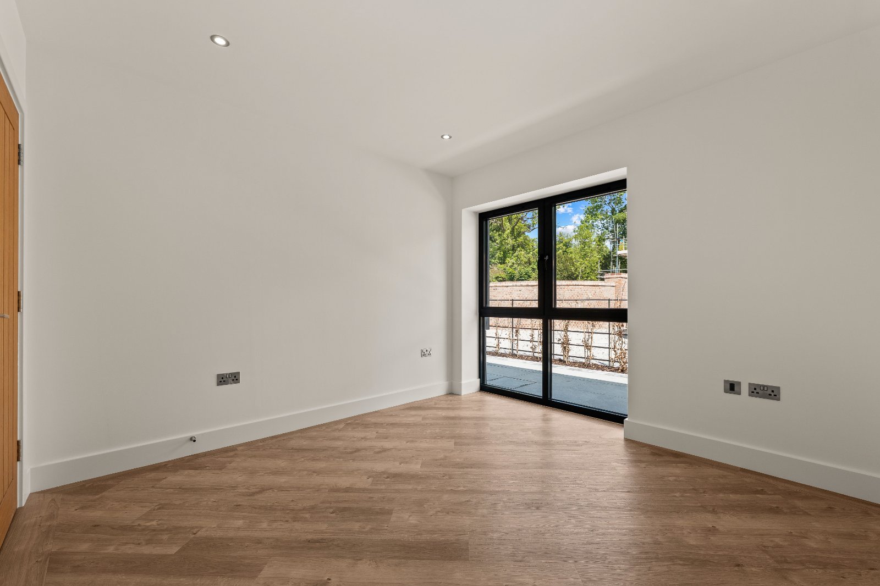
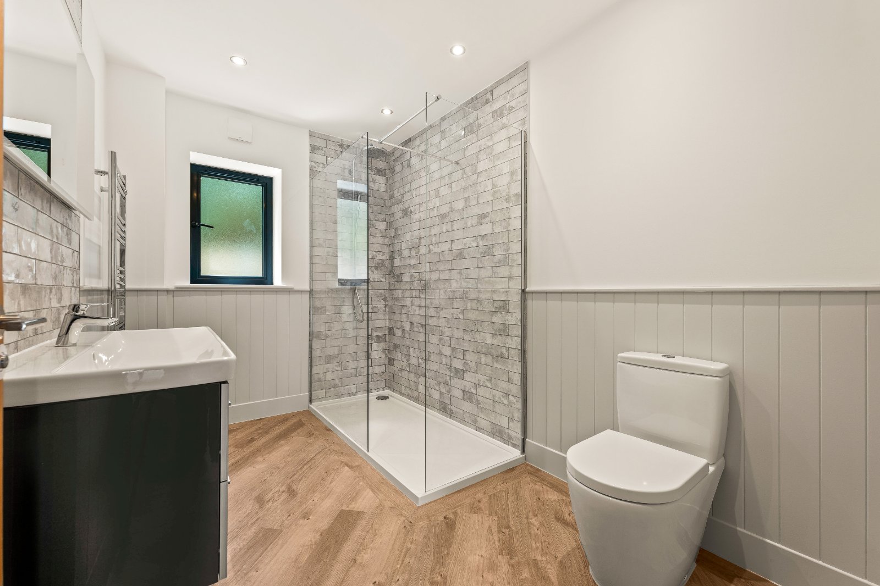
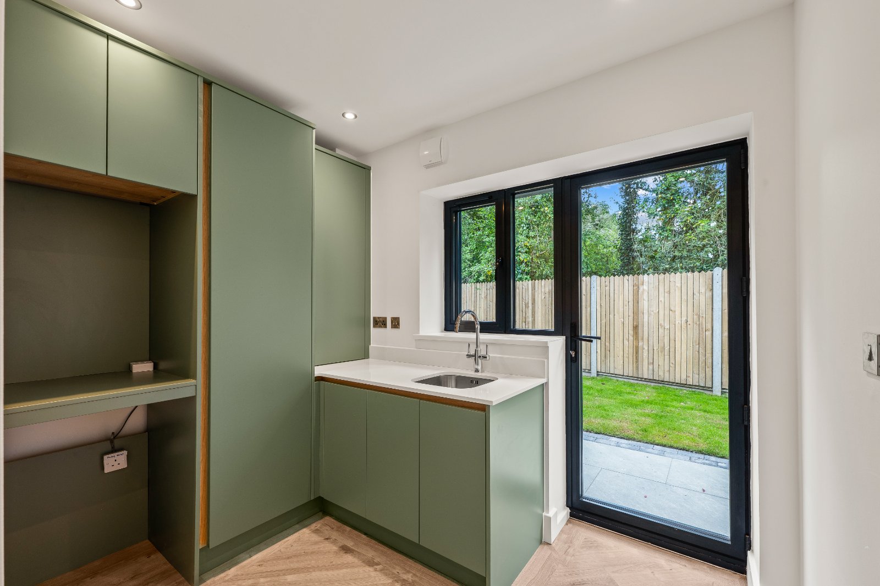
All three bedrooms are generously sized, with Bedroom One offering dual-aspect windows, a built-in wardrobe and drawer unit, and a stylish en-suite. Bedroom Two also benefits from built-in storage and a private en-suite, while Bedroom Three is served by a family bathroom finished with grey brick-style tiles and panelling. A separate utility room with ample storage and space for laundry appliances adds to the home’s practicality.
With underfloor heating throughout and access to the wider countryside, Barn 3 is ideal for those seeking a high-quality, energy-efficient home in a peaceful yet well-connected rural setting. Located in the Vale of Belvoir and within easy reach of Melton Mowbray, Nottingham, and Leicester, this home offers rare village living with everyday convenience.
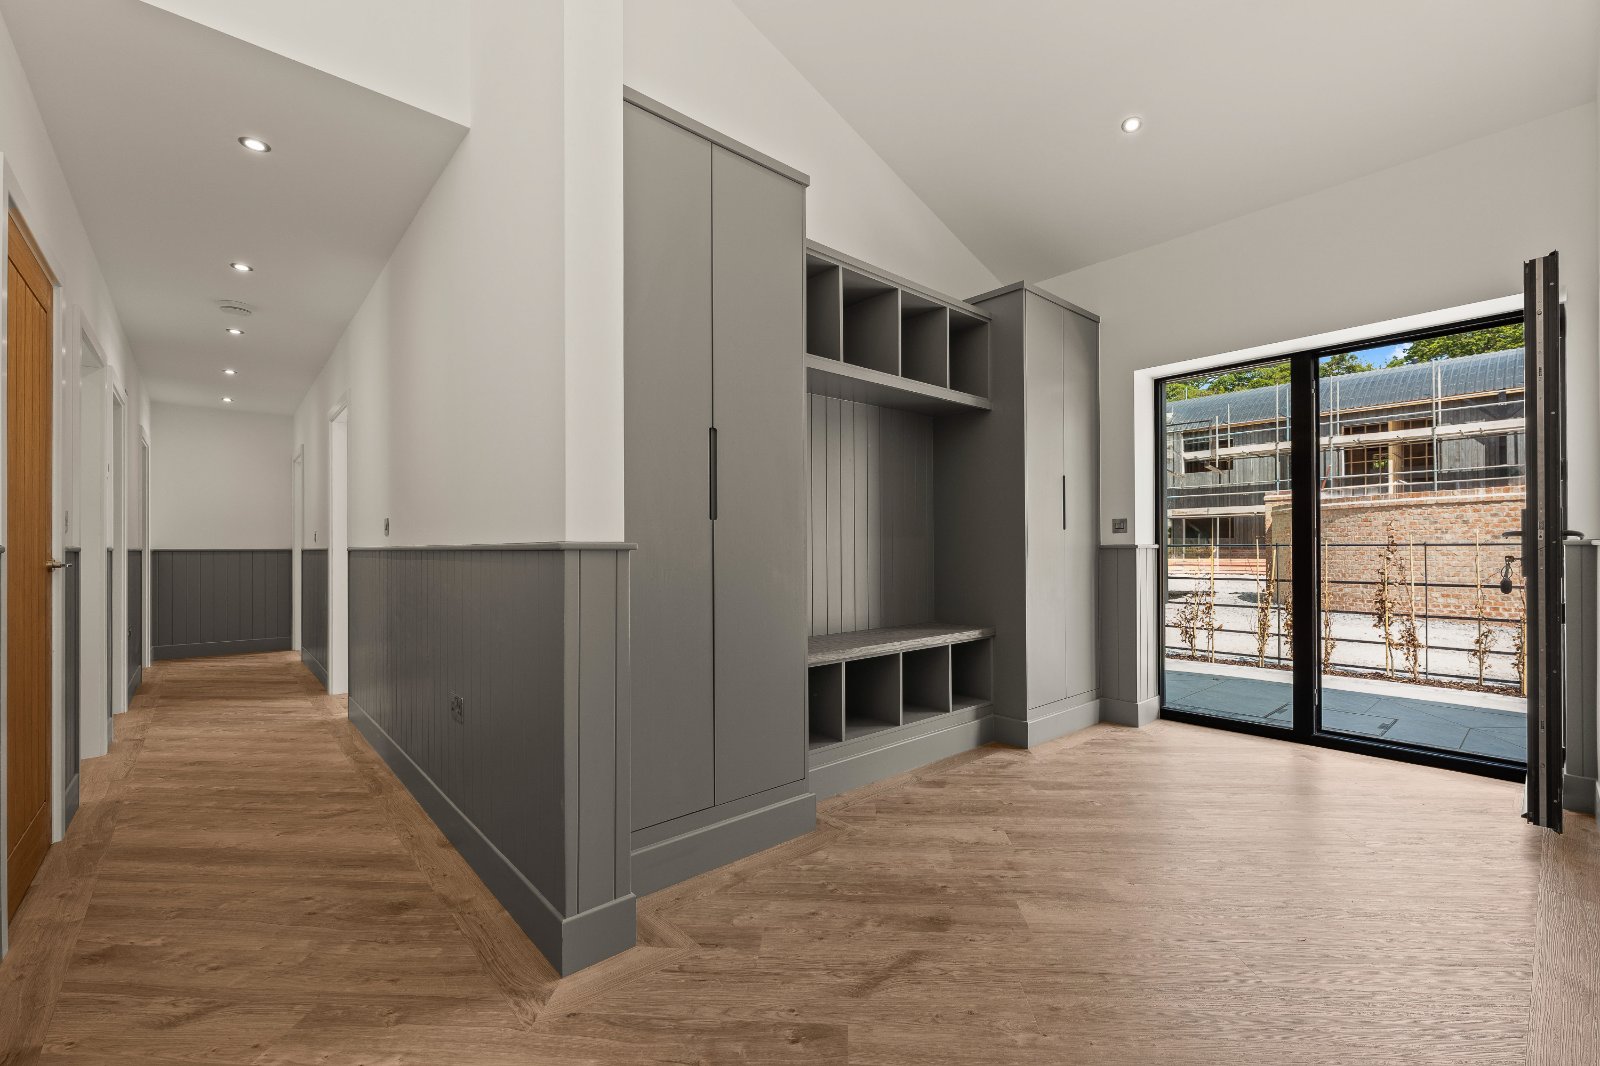
| BARN 3 | Barn 3 offers contemporary living wrapped in traditional barn aesthetics, finished externally in burnt ash timber cladding and red brick, surrounded by black metal railings and a red brick boundary. The front garden is landscaped, and the hardstanding areas are completed with grey ceramic tiles and edged in block paving. Upon entry, a spacious cloakroom-style cupboard provides double hanging space, boot pigeonholes, and integrated wardrobes. The entrance hall leads to a light-filled open-plan kitchen/living area, designed around a feature wood burner with marble surround, a media wall, bookshelves, and storage. The kitchen includes a central island with a breakfast bar and integrated Smeg appliances: dishwasher, two ovens, induction hob with extractor, and space for a fridge freezer. Built-in bins and USB charging points add everyday convenience. The hallway leads to three bedrooms, a bathroom, and a utility room. The utility room features a metal sink, under-counter storage, and space for laundry appliances. The main bathroom is fitted with a twin shower, vanity unit with sink and mirror, and is finished in grey brick-style tiles with wall panelling. Bedroom One has dual-aspect windows, a built-in wardrobe and drawer set with an oak worktop, and a private en-suite with a double shower, vanity unit, and toilet. Bedroom Two includes a built-in wardrobe and en-suite with twin shower, vanity unit, and WC. Bedroom Three, also well-sized, has a window to the side elevation, with underfloor heating throughout, high-quality materials, and considered design, Barn 3 offers a rare opportunity to enjoy countryside living with the benefits of a luxury new-build home. | |
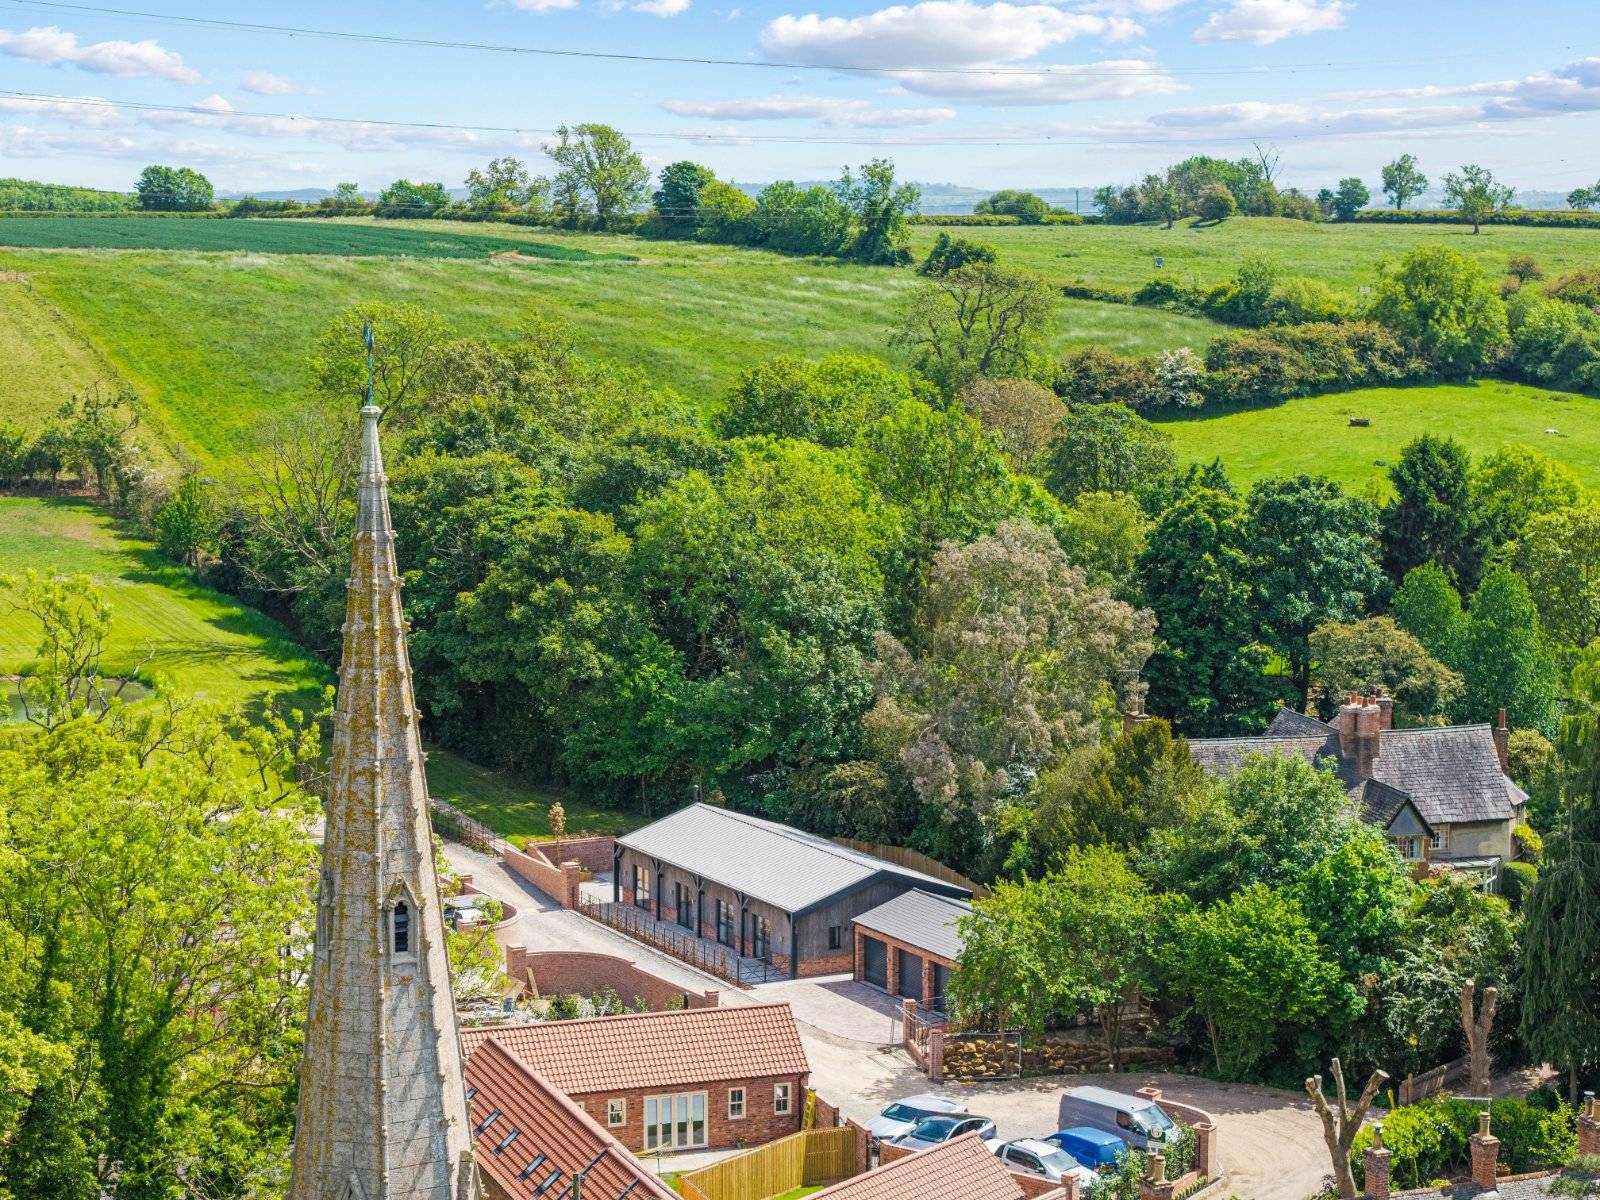
| THE DEVELOPMENT | Introducing The Barns, Church Lane, Saxelbye. An exclusive collection of just four beautifully designed new homes, offering a perfect blend of modern comfort and countryside charm. Located in the picturesque village of Saxelby, this bespoke development features two 2-bedroom semi-detached bungalows, a 3-bedroom detached bungalow, and a 4-bedroom detached two-storey home, all thoughtfully designed to provide spacious, high-quality living. Each property boasts contemporary open-plan layouts, stylish kitchens and bathrooms, energy-efficient features including air-source or ground-source heat pumps, and large windows to maximise natural light. Set within a peaceful rural setting, the homes enjoy private gardens, scenic views, and excellent access to Melton Mowbray and key transport links to Nottingham and Leicester. Retaining the character of the original farm buildings while offering high-specification, modern living, The Barns, Church Lane is an exceptional opportunity to enjoy countryside living with all the benefits of a newly built home. | |
| LOCATION | Saxelbye is a picturesque rural hamlet in the heart of Leicestershire, approximately three miles north-west of Melton Mowbray. Nestled on the southern slopes of the ridge that forms the boundary of the Vale of Belvoir, the village enjoys stunning countryside views and a peaceful, unspoilt setting. Despite its small size, Saxelbye boasts a rich history and strong local identity. The village is home to St Peter’s Church, a striking Grade II* listed ironstone church with an elegant crocketed spire, which serves as a focal point in the community. The village itself is a charming collection of attractive period cottages and houses, surrounded by rolling fields and open countryside. Nearby villages such as Grimston, Old Dalby, and Asfordby offer local amenities, including shops and schools, while Melton Mowbray, Nottingham, and Leicester are all easily accessible, making Saxelbye a desirable location for those seeking both rural tranquillity and good transport links. Adding to its appeal, the village is situated close to the Saxelbye Park Estate, a notable local landmark. With its rich heritage, beautiful surroundings, and convenient location, Saxelbye is a hidden gem in the Leicestershire countryside. | |
| ADDITIONAL LAND AVAILABLE BY NEGOTIATION | By way of negotiation, there is the opportunity to acquire a further XX acres (XX hectares) of adjoining land. This additional parcel benefits from a lake, an area suitable for grazing, and planning permission for the erection of a steel-framed agricultural storage barn for straw and farm equipment (Ref: 25/00047/GDOAGR). | |
| ENTRANCE HALL | ||
| KITCHEN/LIVING ROOM | 25'4" x 26'1" | |
| UTILITY ROOM | 9'6" x 10'10" | |
| BEDROOM ONE | 13'6" x 10'10" | |
| ENSUITE BATHROOM | 8'1" x 6'4" | |
| BEDROOM TWO | 12'10" x 10'9" | |
| ENSUITE BATHROOM | 3'11" x 8'0" | |
| BEDROOM THREE | 11'7" x 10'9" | |
| BATHROOM | 7'1" x 10'10" | |
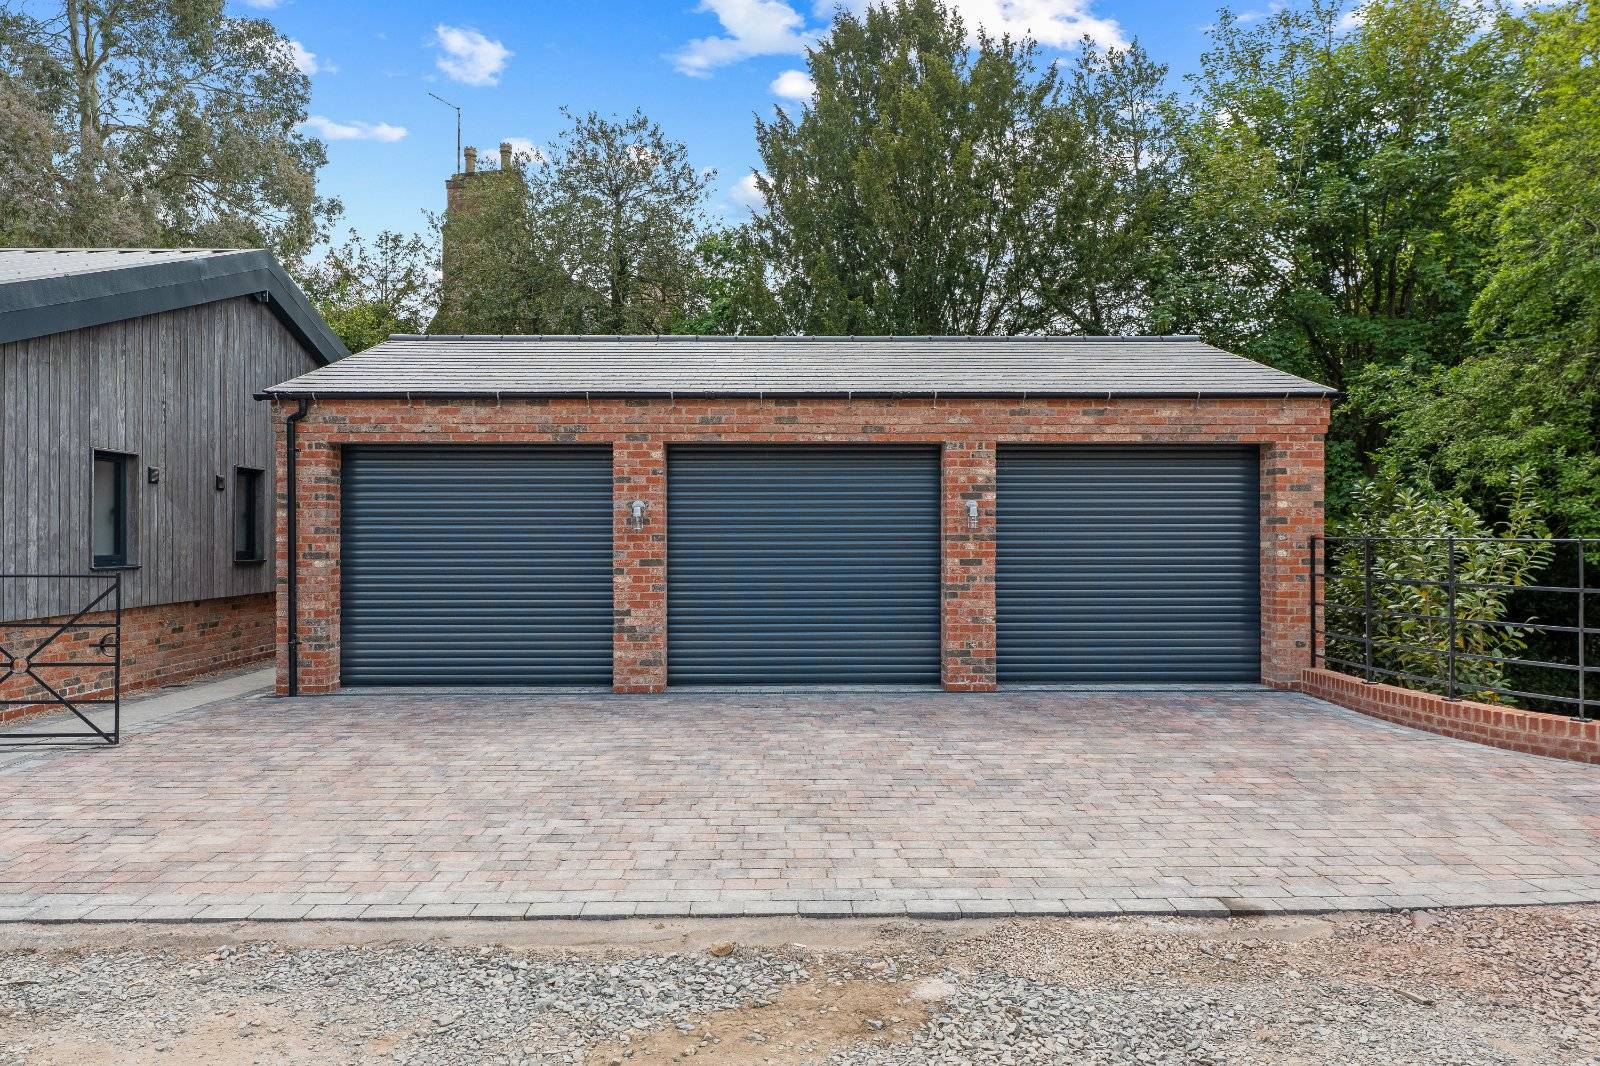
| GARAGE | 19'4" x 29'7" | |
| GARDEN | ||
| TENURE | Freehold with vacant possession. | |
| FIXTURE & FITTINGS | Only fixtures and fittings specifically described within these particulars of sale are included. | |
| VIEWINGS | Contact Gascoines Southwell (01636 813245) for more information. | |
| MONEY LAUNDERING & CONSUMER PROTECTION | Money Laundering Under the Protecting Against Money Laundering and the Proceeds of Crime Act 2002, Gascoines require any successful purchasers proceeding with a purchase to provide two forms of identification i.e. passport or photocard driving license and a recent utility bill. This evidence will be required prior to Gascoines instructing solicitors in the purchase or the sale of a property. All offers are made Subject to Contract. Consumer Protection Gascoines Chartered Surveyors, on its behalf and for the vendor of this property whose agents they are, give notice that: (i) The particulars are set out as a general outline only for guidance of intending purchaser and do not constitute, nor constitute part of, an offer or contract. (ii) All descriptions, dimensions, references to condition and necessary permissions for and occupation, and other details are given in good faith and are believed to be accurate, but any intending purchaser or tenants should not rely on them as statements or representations of fact, but must satisfy themselves by inspection or otherwise as to the correctness of each of them. All photographs are historic. Maps and plans are not to scale. |